

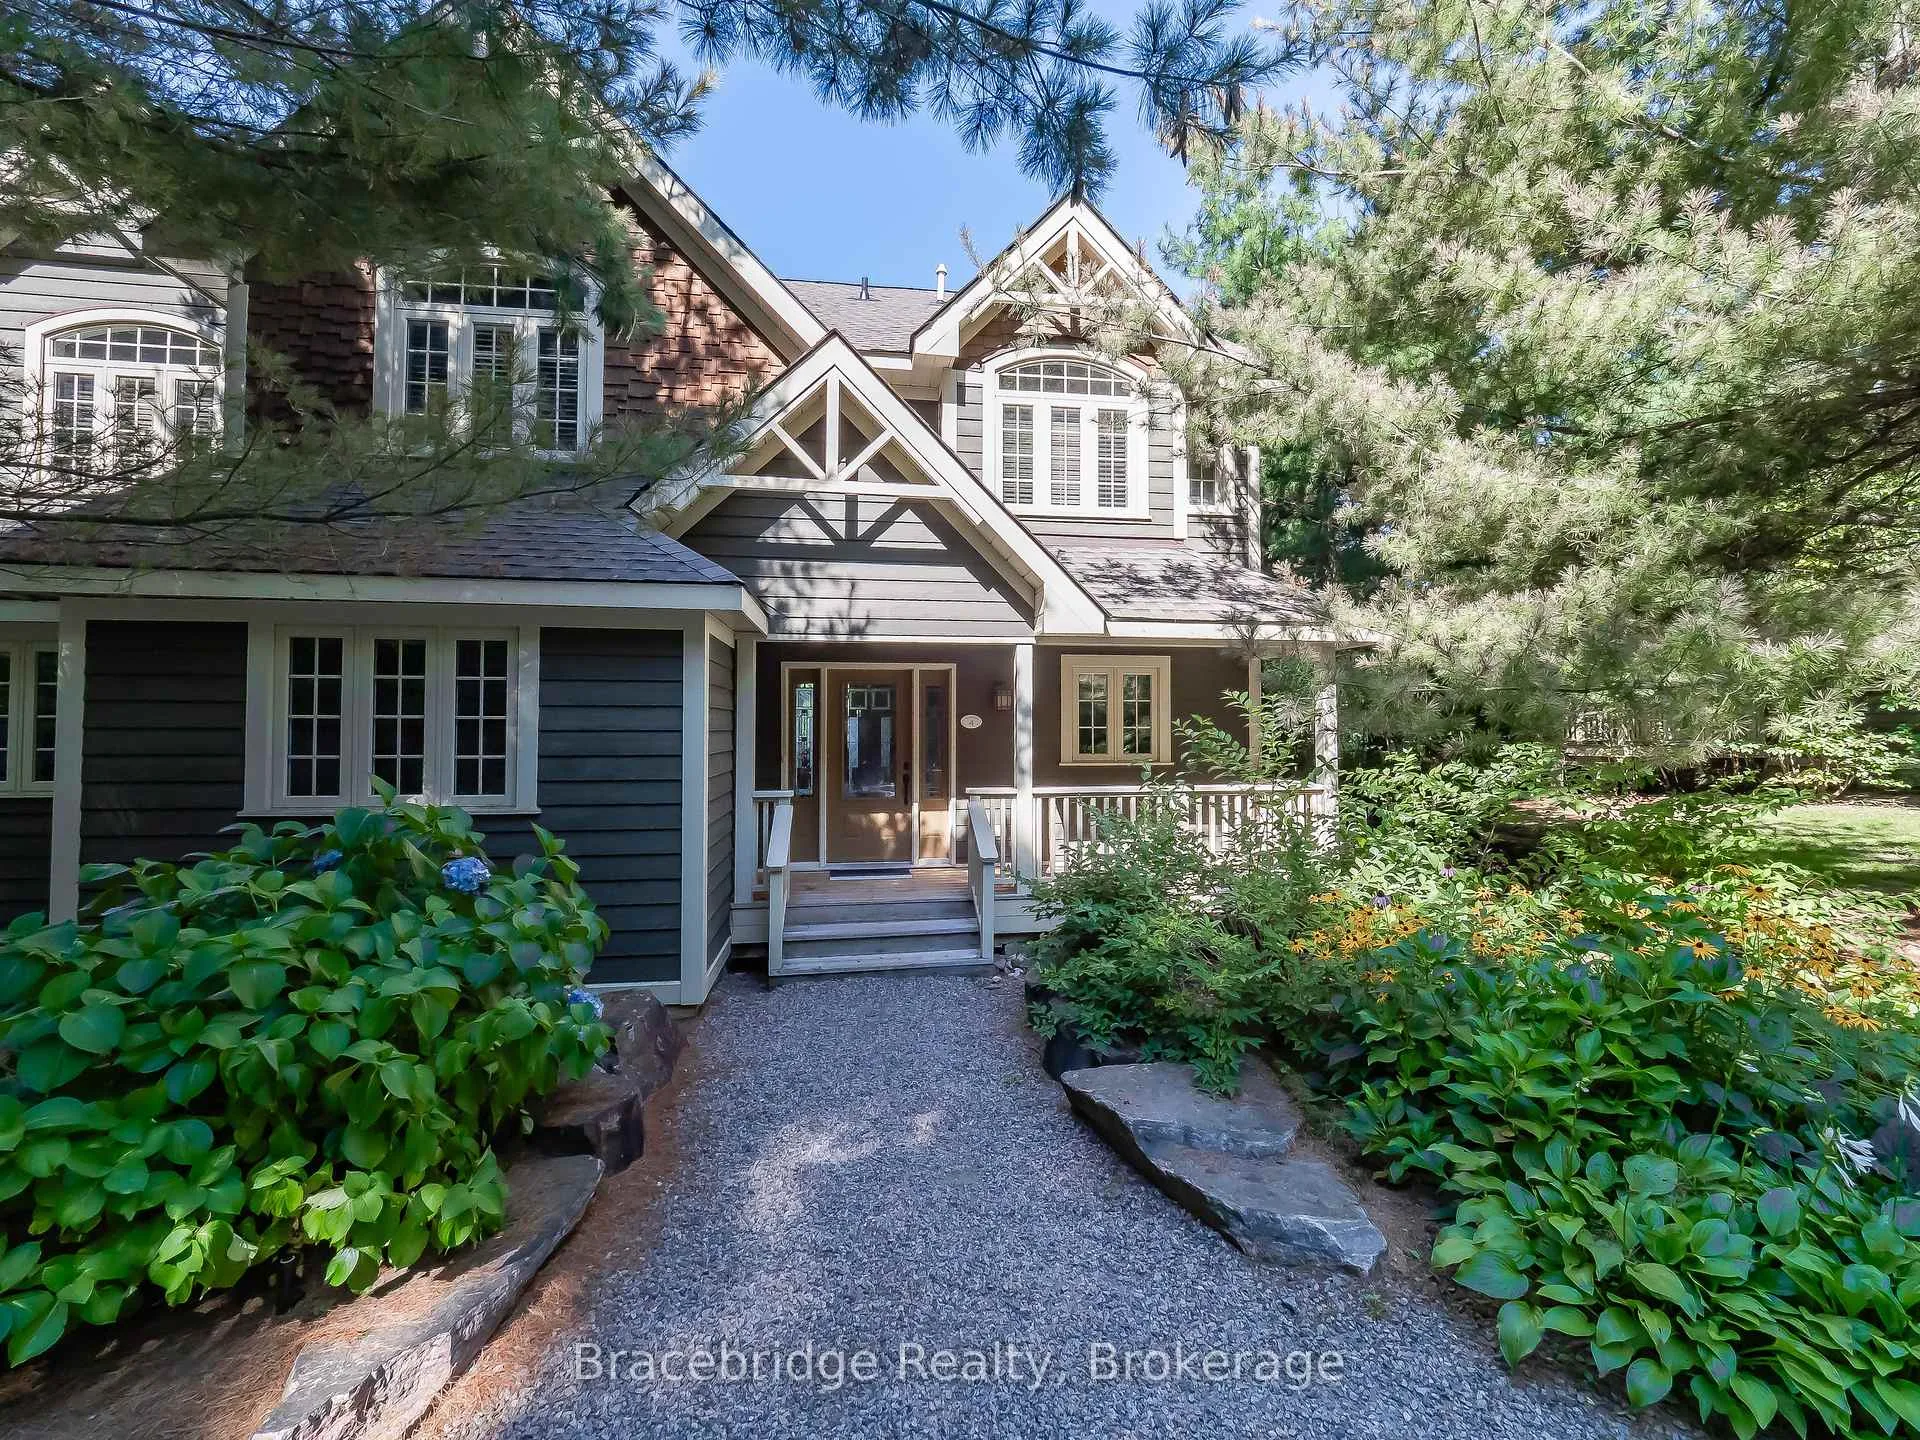
Unit Sandfield 4 W1, 3876 Muskoka Rd 118 Highway
Unit Sandfield 4 W1, 3876 Muskoka Rd 118 Highway
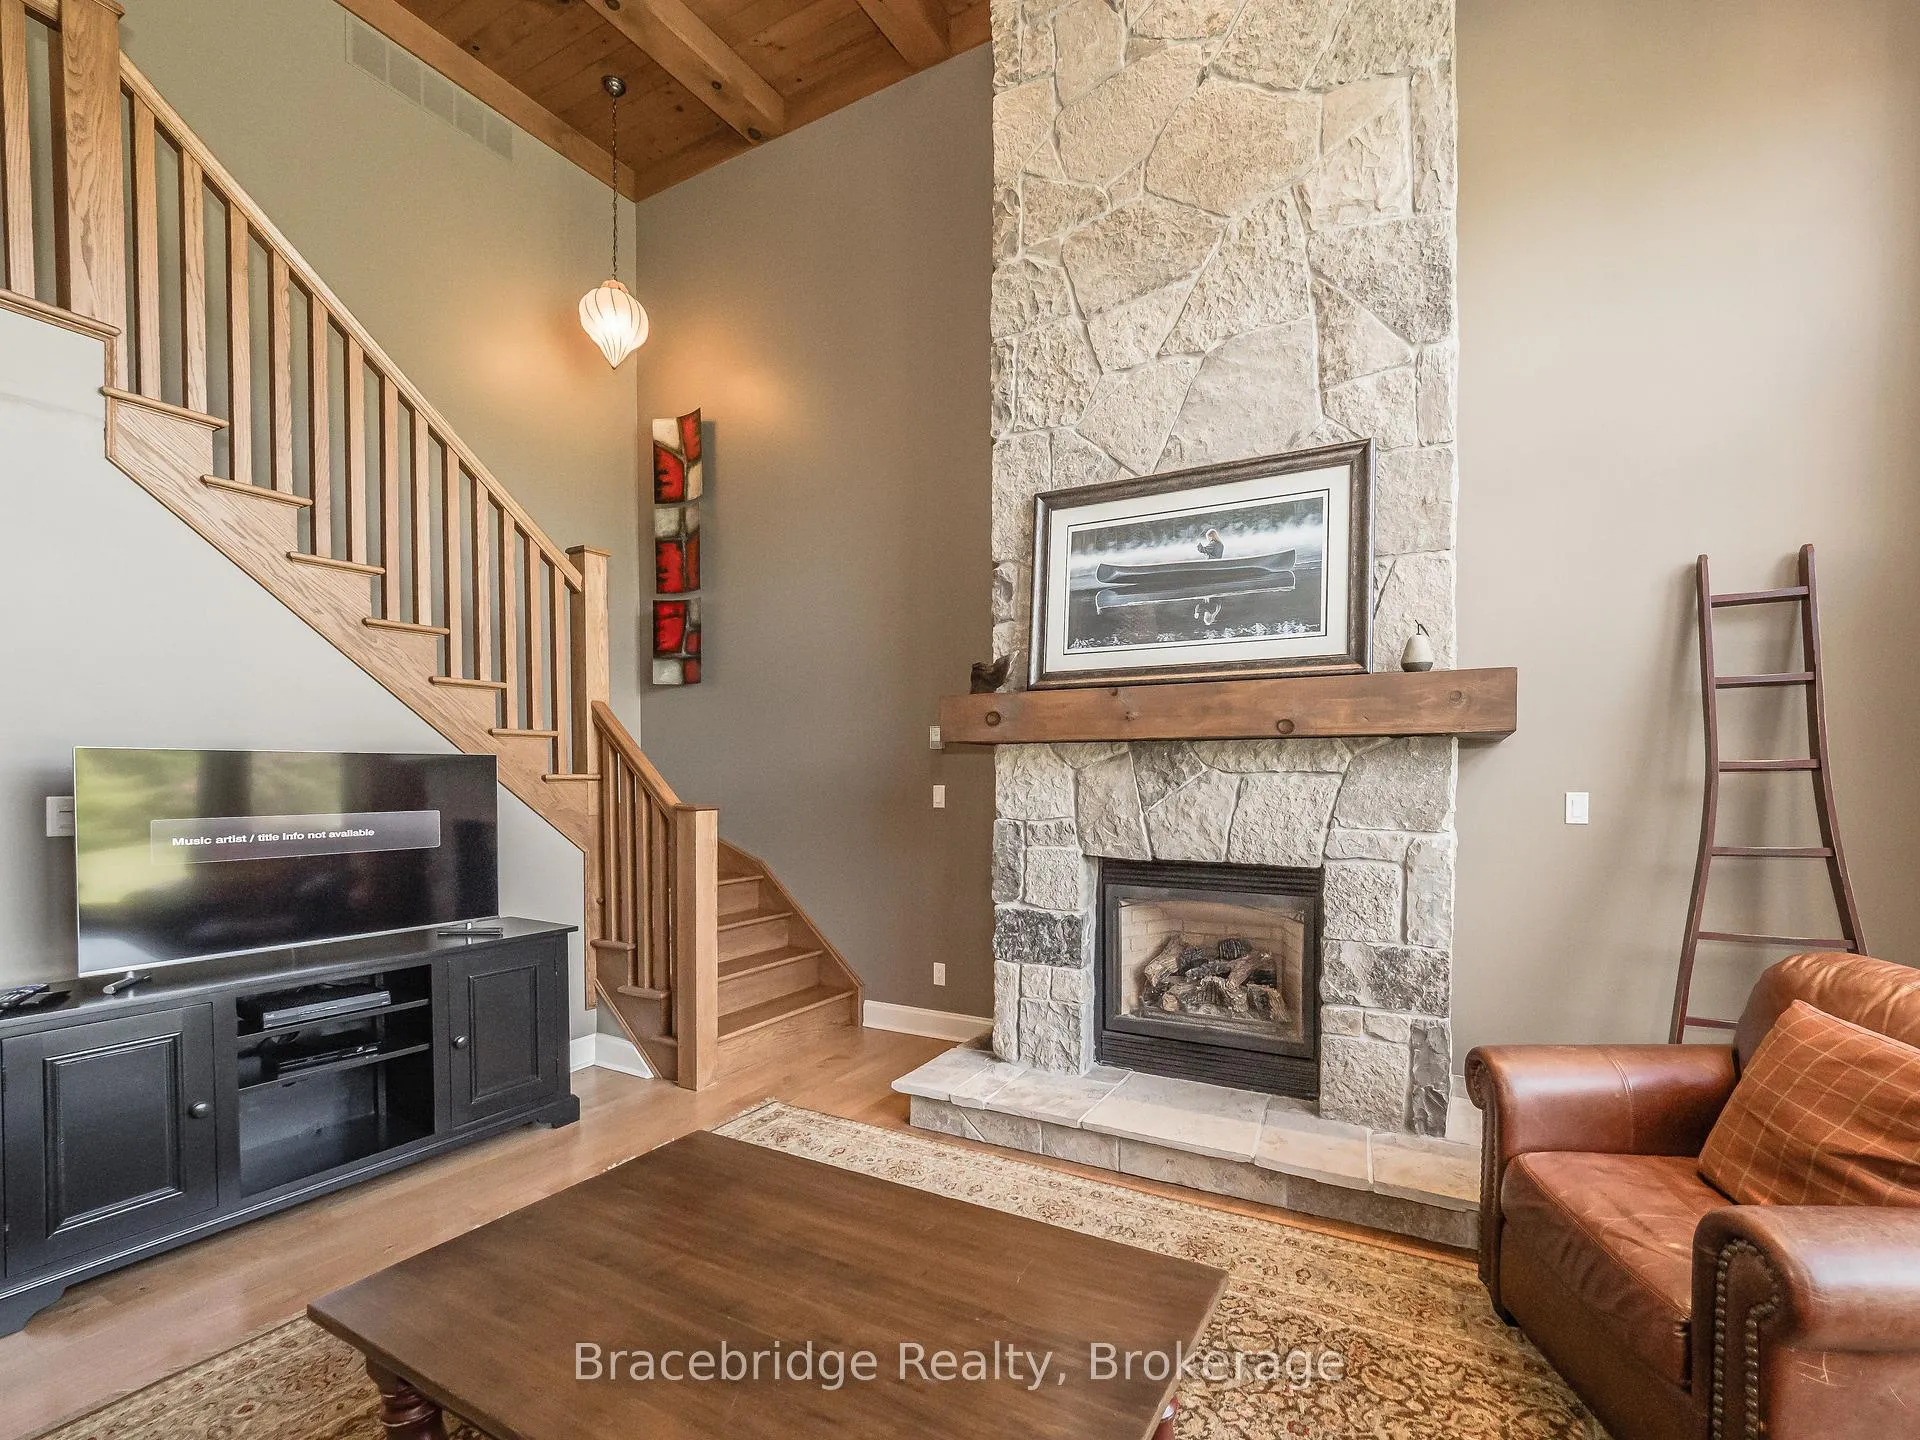 See all 47 photos
Property history
Facts and features
- ExposureWest
- LaundryIn-suite
- BalconyOpen
- PetsNot allowed
- Fireplace
- Central air
- Waterfront
The homeSemi-Detached Condo, 2-storey, 2,000–2,249 sq ft
- Type: Semi-Detached Condo
- Style: 2-storey
- Living space: 2,000–2,249 sq ft
- Basement: Unfinished
- Exposure: West
- Waterfront: Waterfrontcommunity
InsideFireplace Yes, In-suite laundry, Other
- Fireplace: Yes
- Laundry: In-suite laundry
- Features: Other
- Rooms above ground: 11
- Bedrooms: 3
- Bathrooms: 4
- Kitchens: 1
- Family room: Yes
OutsideVinyl siding, Open
- Exterior: Vinyl siding
- Balcony: Open
Parking and locker2 Parking, Common, Ensuite
- Spaces: 2 Parking
- Parking type: Common
- Locker: Ensuite
BuildingSandfield 4, Condo corporation 1, Pets Not allowed
- Name: Sandfield 4
- Condo corporation: 1
- Pets: Not allowed
Heating, water and powerForced air, propane, Central air
- Heating: Forced air, propane
- Cooling: Central air
Costs and taxesCondo fee $905 a month, Heat included, hydro included, water included, cable tv included, common elements included, building insurance included, parking included, condo taxes included, HST included in the price
- Condo fee: $905 a month
- Fee includes: Heat included, hydro included, water included, cable tv included, common elements included, building insurance included, parking included, condo taxes included
- HST: HST included in the price
Listing detailsX12984062, Sold, Apr 9, 2026
- MLS® number: X12984062
- Status: Sold
- Listed on: Apr 9, 2026
- Days on market: 63
- Updated: Jun 11, 2026
- Possession: 2026-04-30 / Flexible
- Occupied by: Owner+tenant
- Listing brokerage: Bracebridge Realty
About this home
Unit Sandfield 4 W1, 3876 Muskoka Rd 118 Highway, Muskoka Lakes (Medora), ON P0B 1J0
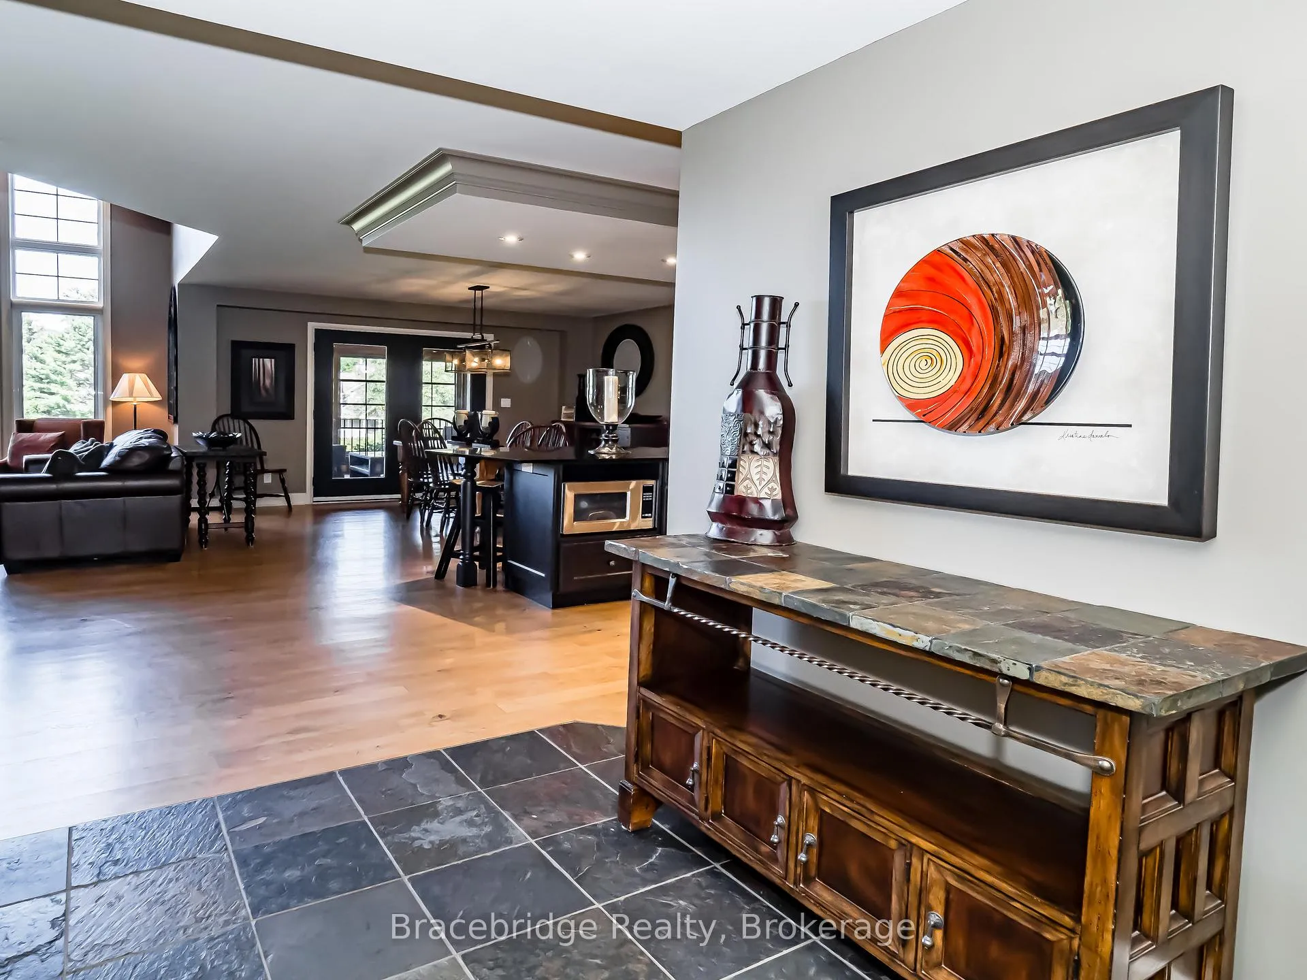
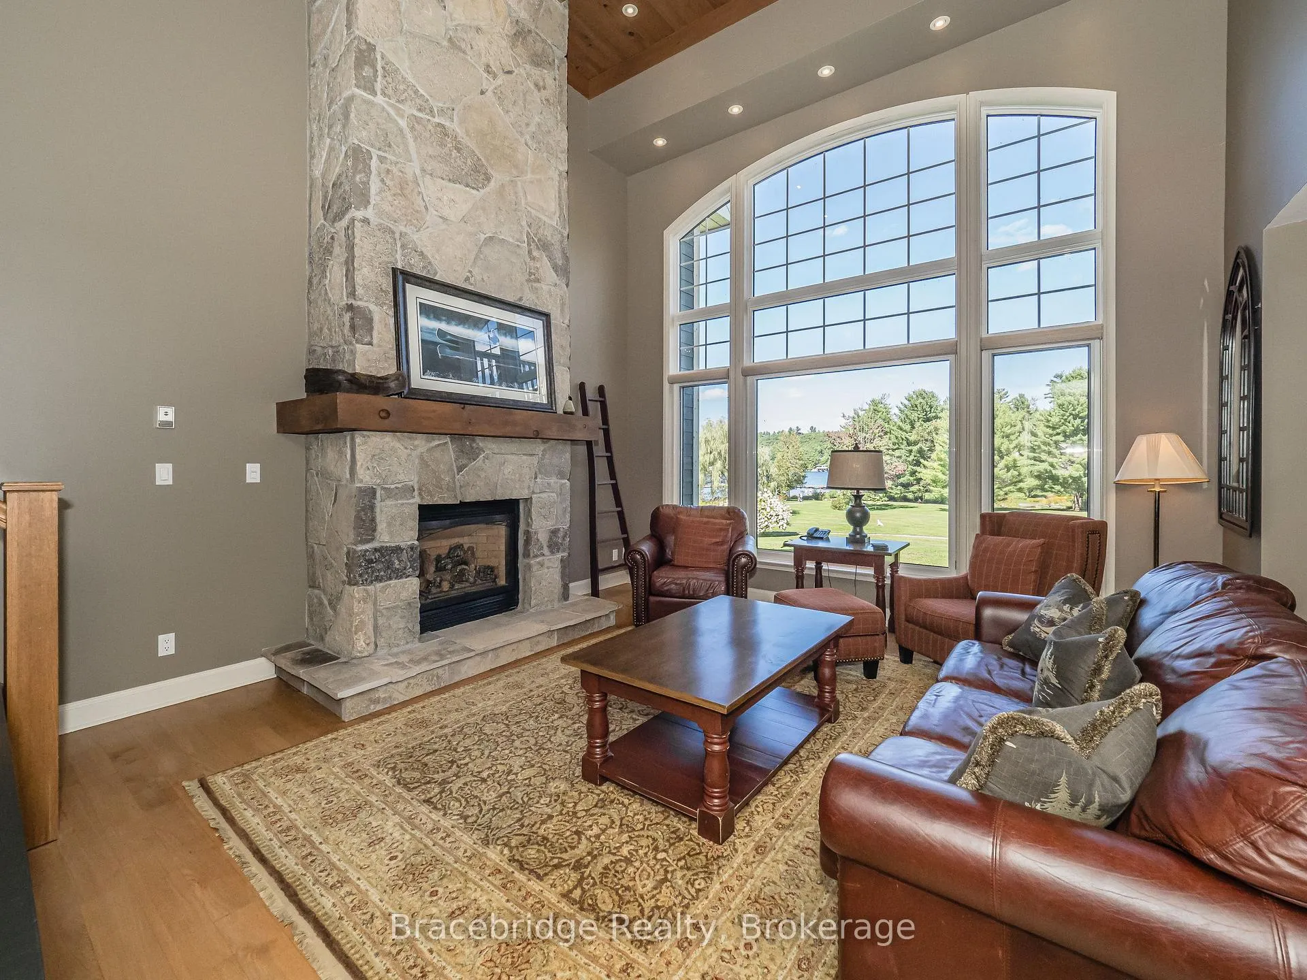
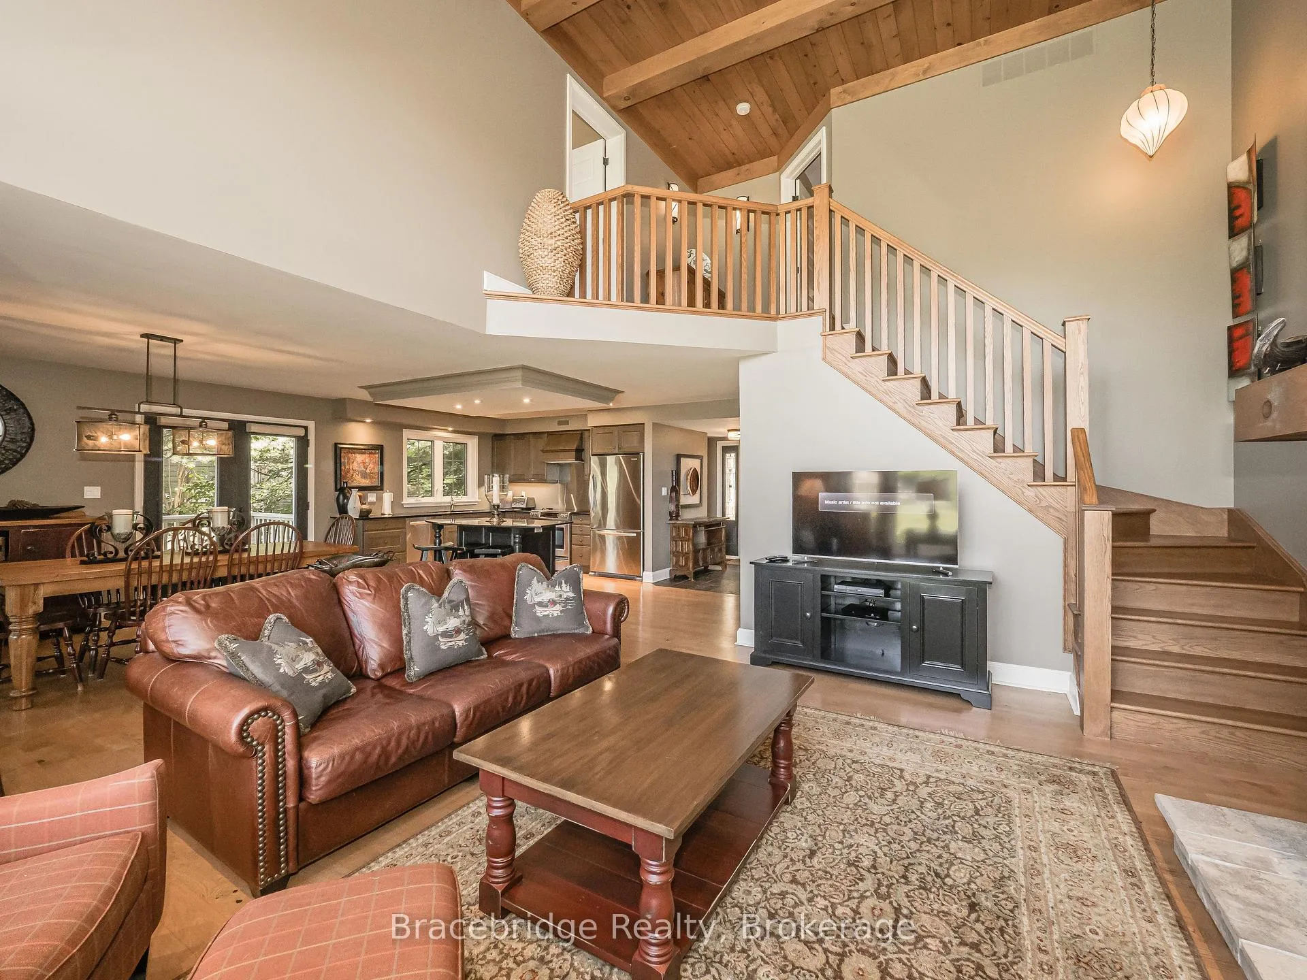
The Muskokan Resort Club, situated directly on prestigious Lake Joseph, is a sought-after, beautifully landscaped property. This four-season paradise offers something for everyone, providing an exceptional escape from city life a place in Muskoka to call your own! Enjoy luxurious vacations without cottage maintenance hassles. The Sandfield 4 Week 1 Villa grants you 5 weeks of ownership throughout the year, the fixed week 1 ensuring memorable Canada Day celebrations with friends and family each year and four other weeks throughout the year (see schedule attached). In addition to interval ownership, you also gain an equity share in the resort. If you can't use your week, you have two options: add it to the Muskokan rental pool, managed by the on-site Muskokan Concierge, or enter your weeks into the Registry Collection. The rental pool allows others to enjoy your property, potentially earning rental income, while the Registry Collection lets you exchange weeks for stays at luxurious destinations worldwide. This 3-bedroom cottage features high-quality amenities and en-suite bathrooms for comfort. The primary bedroom's step-out balcony offers breathtaking lake views. As one of the units closest to the lakeshore, it promises an unparalleled experience. Enjoy exclusive access to the award-winning 2,500 sq ft Hirsh Log Home design Club House, with 20-foot windows overlooking the pool, a library, billiard room, movie room, and games room. Use private docks for your boat, kayaks for paddling, or bask in the sun on the beach. WIFI ensures connectivity for all. Please note, this unit is NOT pet-friendly.
Ask about this home
A HOMEH agent will answer your questions about this home.
Know more about Sandfield 4
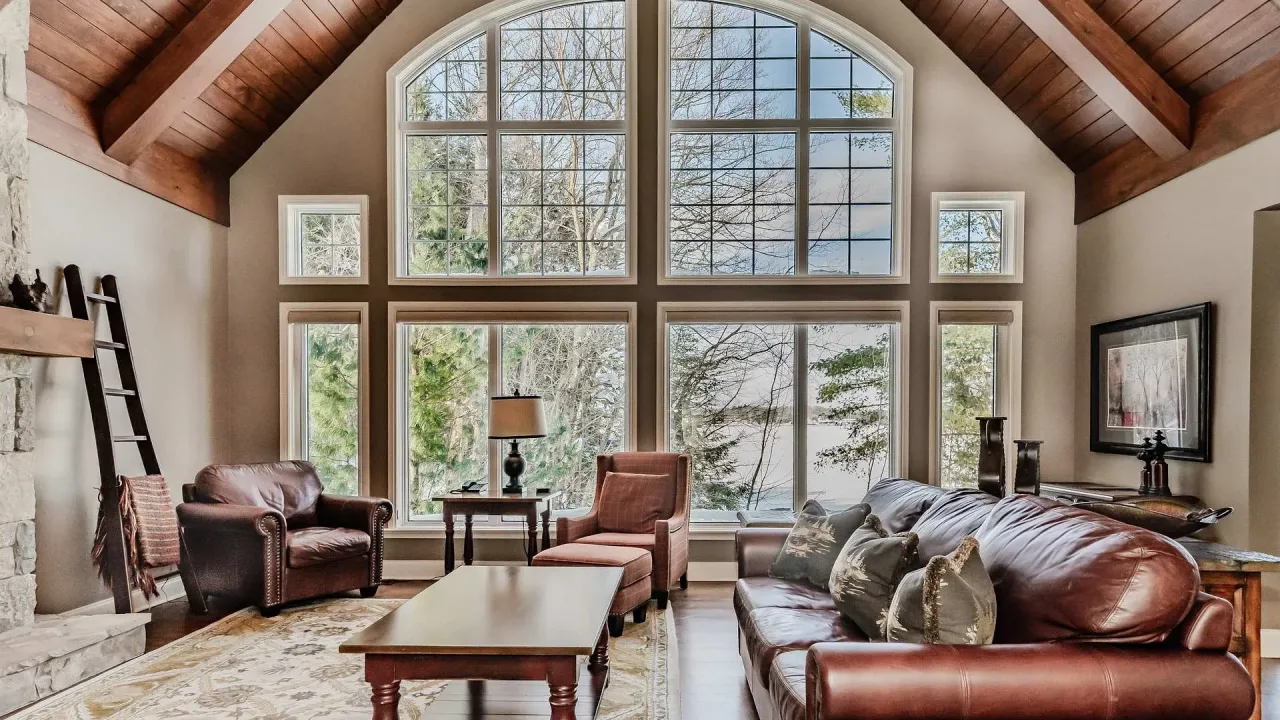
Condo building · 3876 Muskoka Rd 118 Highway
Sandfield 4 is a condo. Right now 7 for sale are on the market here.
No similar units for sale in Sandfield 4 right now.
Around this home
Schools nearby
School rating, out of 10.
Helpful calculators
Your HOMEH agent

"I would see it this week."