

1105 Rosseau Lake Road 1
1105 Rosseau Lake Road 1
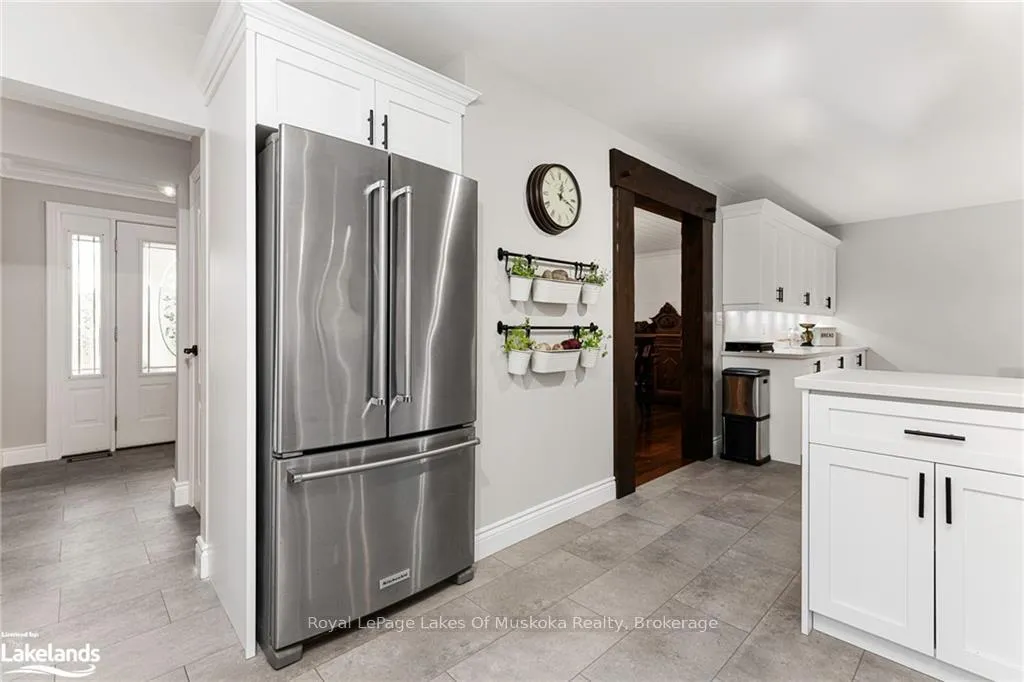 See all 39 photos
Property history
Facts and features
- BasementFinished
- Age of home31–50 years
- Water, sewerWell, septic
- HeatingForced air
- Separate entrance
- Hardwood floors
- Fireplace
- Central air
The homeDetached, Bungalow, Age 31–50 years
- Type: Detached
- Style: Bungalow
- Age: 31–50 years
- Living space: 1,500–2,000 sq ft
- Basement: Separate entrance, finished
- View: Trees/woods
- Waterfront: None
InsideFireplace Yes, Hardwood, Central vacuum
- Fireplace: Yes
- Flooring: Hardwood
- Features: Central vacuum
- Rooms above ground: 9
- Rooms in the basement: 7
- Bedrooms: 3
- Bathrooms: 2
- Kitchens: 1
- Family room: Yes
Outside and lotWood , vinyl siding, Asphalt rolled, Block, concrete
- Exterior: Wood , vinyl siding
- Roof: Asphalt rolled
- Foundation: Block, concrete
- Other structures: Workshop
- Size: 215.3 × 405 ft
- Zoning: RURH
Parking1 Garage, Attached, Front yard parking, other
- Spaces: 1 Garage
- Garage: Attached
- Driveway: Front yard parking, other
Heating, water and powerForced air, propane, Central air, Well
- Heating: Forced air, propane
- Cooling: Central air
- Water: Well
- Sewer: Septic
- Hydro: Yes
Costs and taxesTaxes $2,327 a year, HST included in the price, Propane tank
- Taxes, 2025: $2,327 a year
- HST: HST included in the price
- Rental items: Propane tank
- Under contract: Propane tank
Included in the saleChicken coop, sea can, black fibre glass truck cap, wh trailer, light fixtures. shop fridge, water cooler, radiant heaters. basement fridge, stove, washer, dryer and dishwasher. main floor dishwasher, washer, dryer, stove, fridge.
- Included: Chicken coop, sea can, black fibre glass truck cap, wh trailer, light fixtures. shop fridge, water cooler, radiant heaters. basement fridge, stove, washer, dryer and dishwasher. main floor dishwasher, washer, dryer, stove, fridge.
NearbyGolf
- Close to: Golf
Listing detailsX12969294, Sold, Apr 8, 2026
- MLS® number: X12969294
- Status: Sold
- Listed on: Apr 8, 2026
- Days on market: 20
- Updated: Apr 28, 2026
- Possession: Flexible
- Occupied by: Owner
- Listing brokerage: Royal LePage Lakes Of Muskoka Realty
About this home
1105 Rosseau Lake Road 1, Muskoka Lakes (Watt), ON P0B 1M0
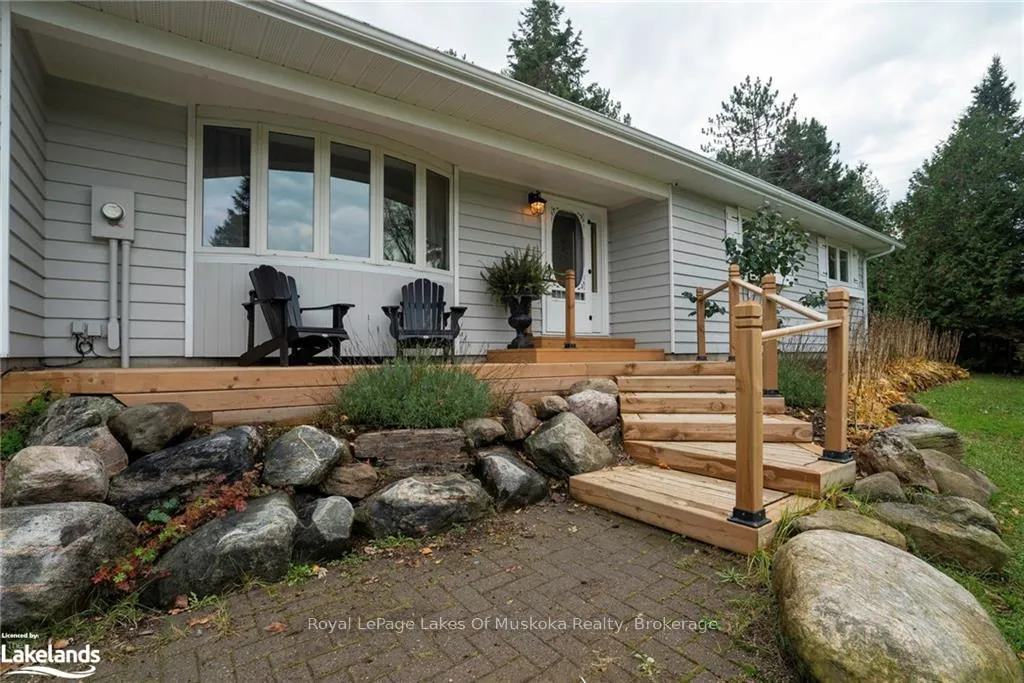
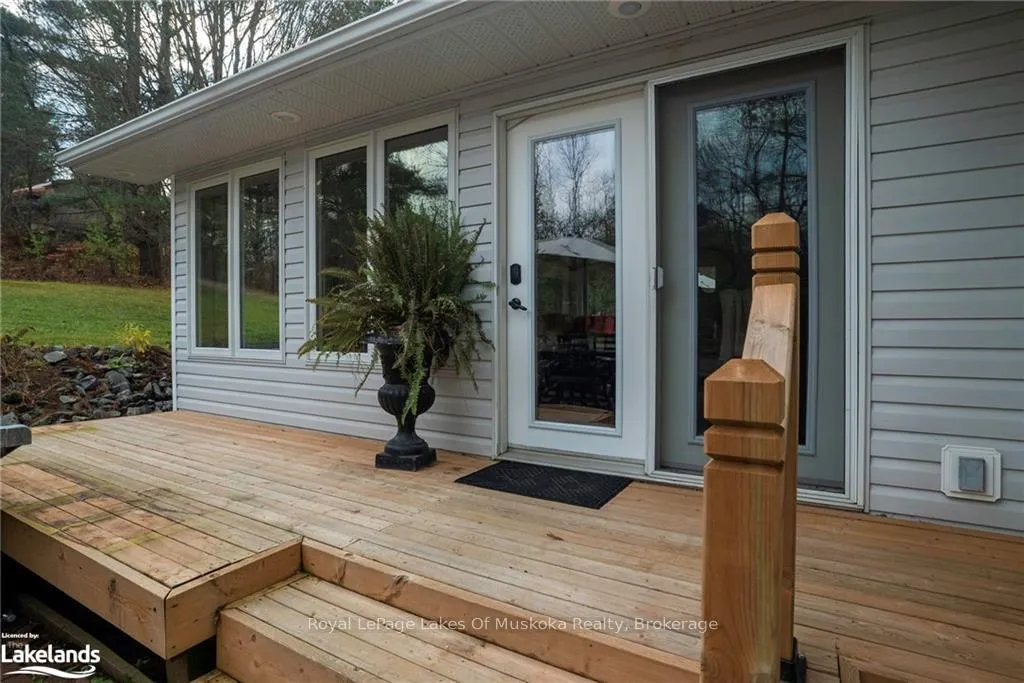
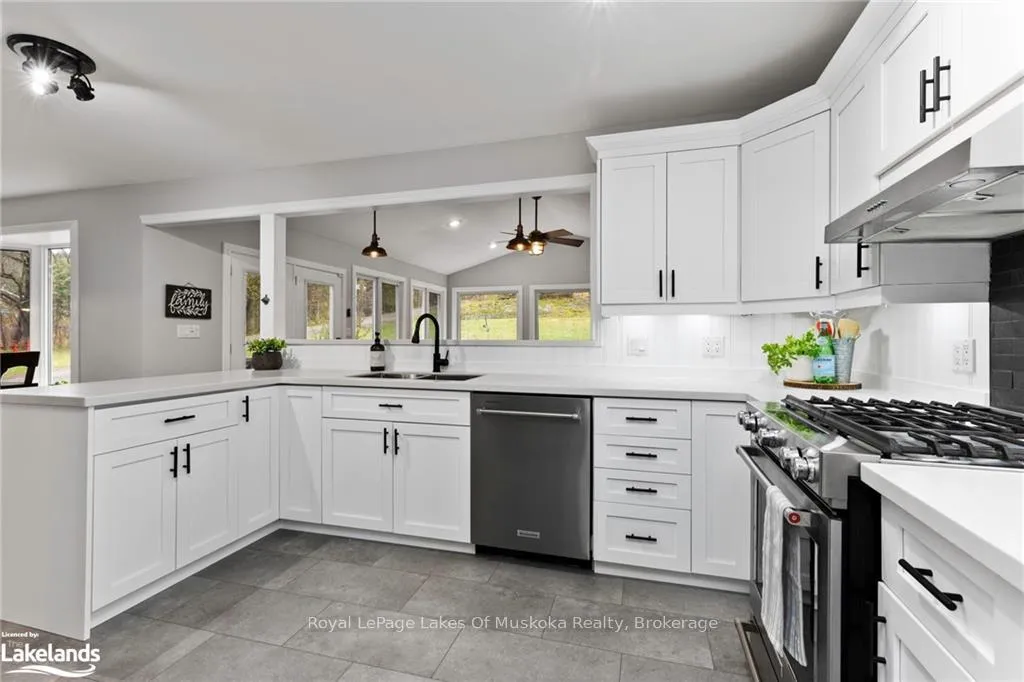
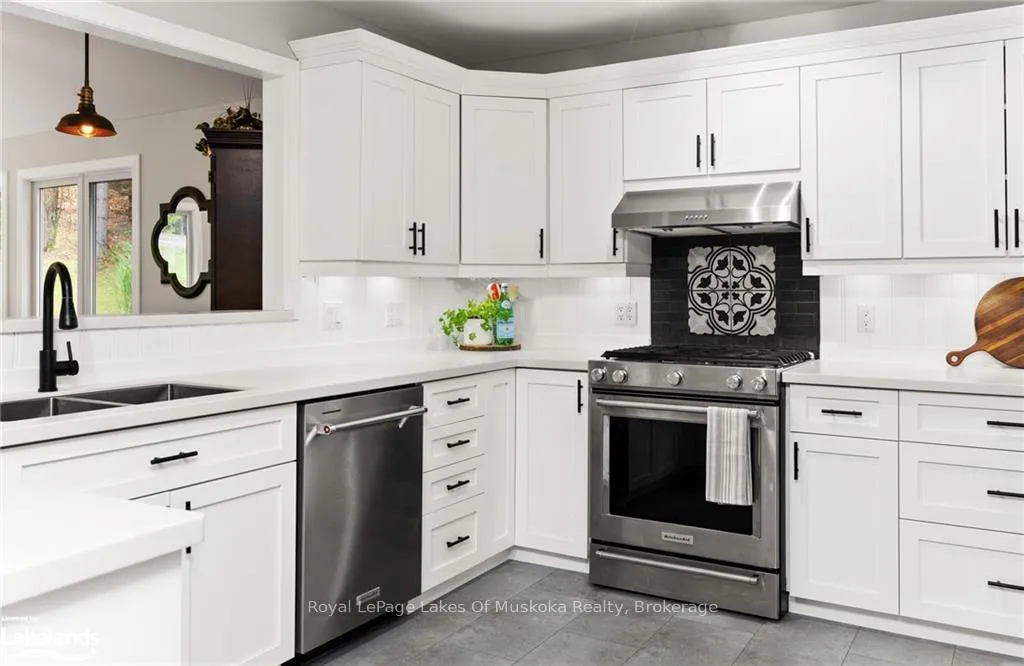
The latest real estate trend is a return to unapologetic multigenerational living with built in home business opportunity. This beautifully updated 3 BEDROOM + DEN, 2 bathroom, country home on 2+acres of rolling woodland meadow, is right on point with its flexible 2,700+ sq ft of living space, attached garage and detached 1207 sq ft workshop. Main floor features a bright, open kitchen, large breakfast nook together with spacious living room all wrapped in magnificent views of landscaped gardens, solid brick pathways, delightful water feature and expansive patio. Living room walkout affords seamless indoor/outdoor entertaining amidst the privacy of mixed woodlands and granite outcroppings. Professionally finished hardwood floors and cabinetry are the finishing touches. Lower level features a separate entrance, stunning Muskoka Granite fireplace, kitchenette, bathroom and spacious living/dining area or family room. Thinking about starting or scaling your home business? A 1207' detached heated workshop with 12' door and extractor fan awaits your entrepreneurial touch. Or if you are downsizing this space provides oodles of storage for things you don't yet wish to part with. And for those who aspire to self sufficiency you'll find the fenced chicken coop and vegetable garden together with a cold room for storing your homemade preserves reason enough to book your personal tour now. Central Muskoka location with close proximity to multiple lakes and nearby Bent River General Store for gas, LCBO outlet, grocery essentials and a collegial breakfast or lunch with your neighbours. Call now for your personal tour.
Ask about this home
A HOMEH agent will answer your questions about this home.
Around this home
Helpful calculators
Your HOMEH agent

"I would see it this week."