

Unit 3, 4805 Muskoka Road 169
Unit 3, 4805 Muskoka Road 169
 See all 33 photos
Property history
- $4,595,000ExpiredList: 2025-11-05|End: 2026-04-01|147 daysX12510934
- $4,995,000ExpiredList: 2025-07-14|End: 2025-10-31|109 daysX12282898
Facts and features
- BasementCrawl space
- Age of home16–30 years
- Price per sq ft~$1,175
- Water, sewerSeptic
- Fireplace
- Central air
- Waterfront
The homeDetached, 2-storey, Age 16–30 years
- Type: Detached
- Style: 2-storey
- Age: 16–30 years
- Living space: 3,500–5,000 sq ft
- Basement: Crawl space
- View: Lake
- Waterfront: Direct
InsideFireplace Yes, propane, Main level, Bar fridge, central vacuum, carpet free, generator - full, primary bedroom - main floor
- Fireplace: Yes, propane
- Laundry: Main level
- Features: Bar fridge, central vacuum, carpet free, generator - full, primary bedroom - main floor
- Security: Alarm system, smoke detector
- Rooms above ground: 16
- Bedrooms: 6
- Bathrooms: 4
- Kitchens: 1
- Family room: Yes
Outside and lotStone, Shingles, Concrete
- Exterior: Stone
- Roof: Shingles
- Foundation: Concrete
- Other structures: Storage
- Size: 530 × 854 ft
- Shape: Irregular
- Zoning: WR8
Parking6 Garage, Detached, Private
- Spaces: 6 Garage
- Garage: Detached
- Driveway: Private
Heating, water and powerForced air, propane, Central air, Other
- Heating: Forced air, propane
- Cooling: Central air
- Water: Other
- Sewer: Septic
- Natural gas: No
- Hydro: Yes
- Cable: Available
- Telephone: Available
Costs and taxesTaxes $15,580 a year, HST included in the price, Propane tank
- Taxes, 2025: $15,580 a year
- HST: HST included in the price
- Rental items: Propane tank
- Under contract: Propane tank
Included in the saleAll existing appliances
- Included: All existing appliances
NearbyGolf, lake access, waterfront
- Close to: Golf, lake access, waterfront
Listing detailsX12282898, Expired, Jul 14, 2025
- MLS® number: X12282898
- Status: Expired
- Listed on: Jul 14, 2025
- Days on market: 109
- Updated: Oct 31, 2025
- Possession: 2025-07-31 / Immediate
- Occupied by: Owner
- Listing brokerage: Chestnut Park Real Estate
About this home
Unit 3, 4805 Muskoka Road 169, Muskoka Lakes (Medora), ON P0C 1H0
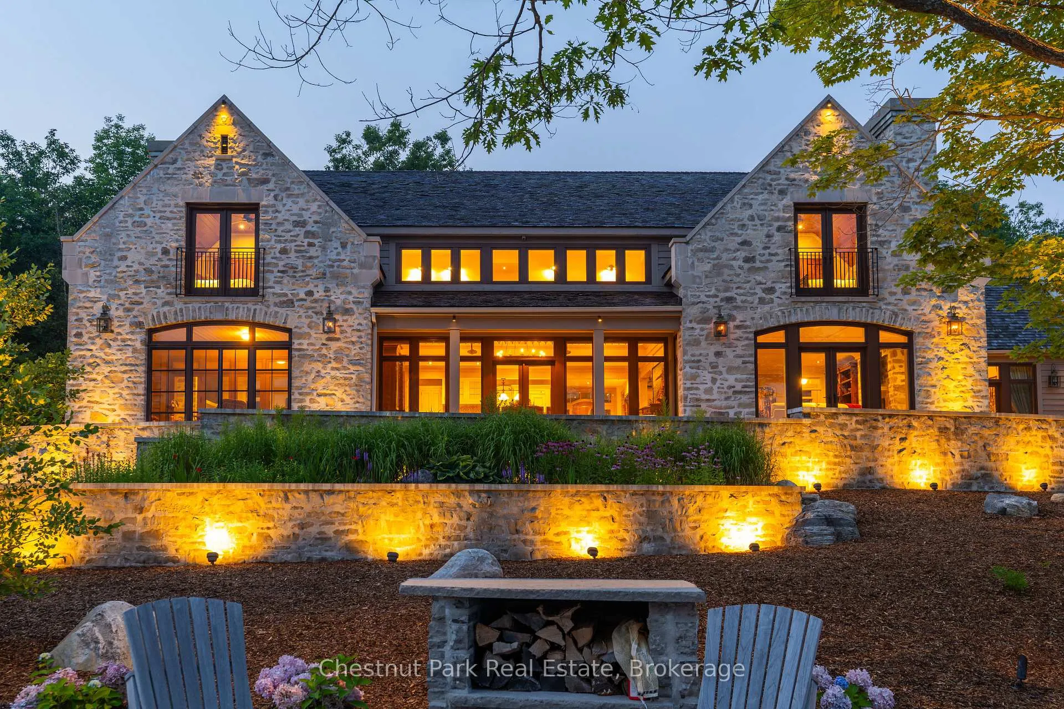
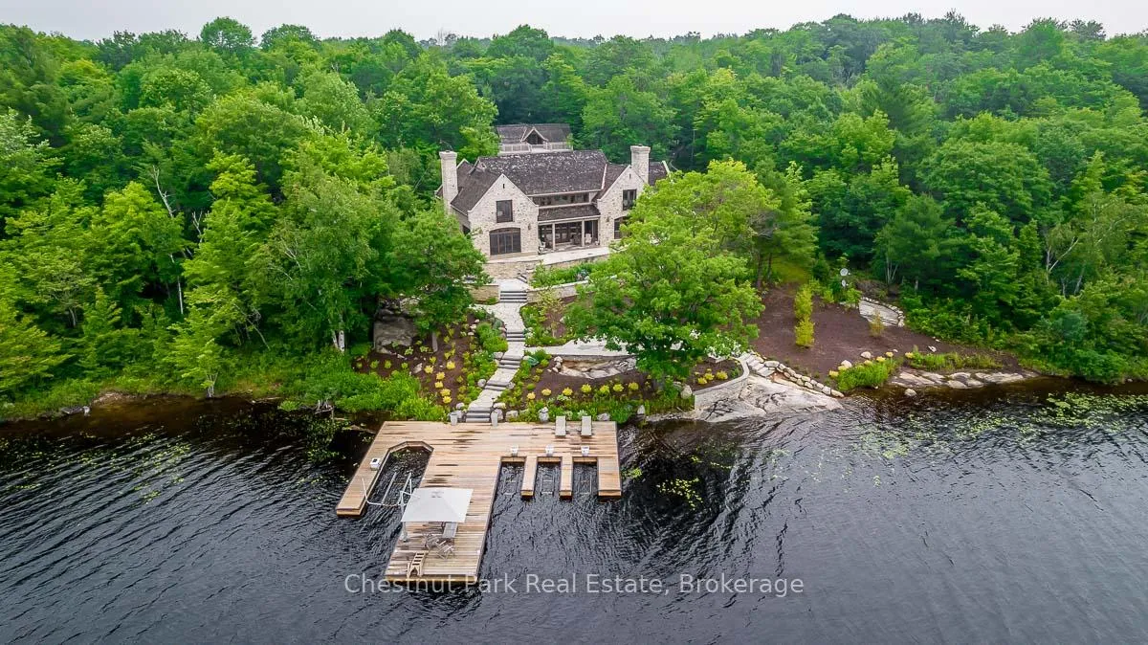
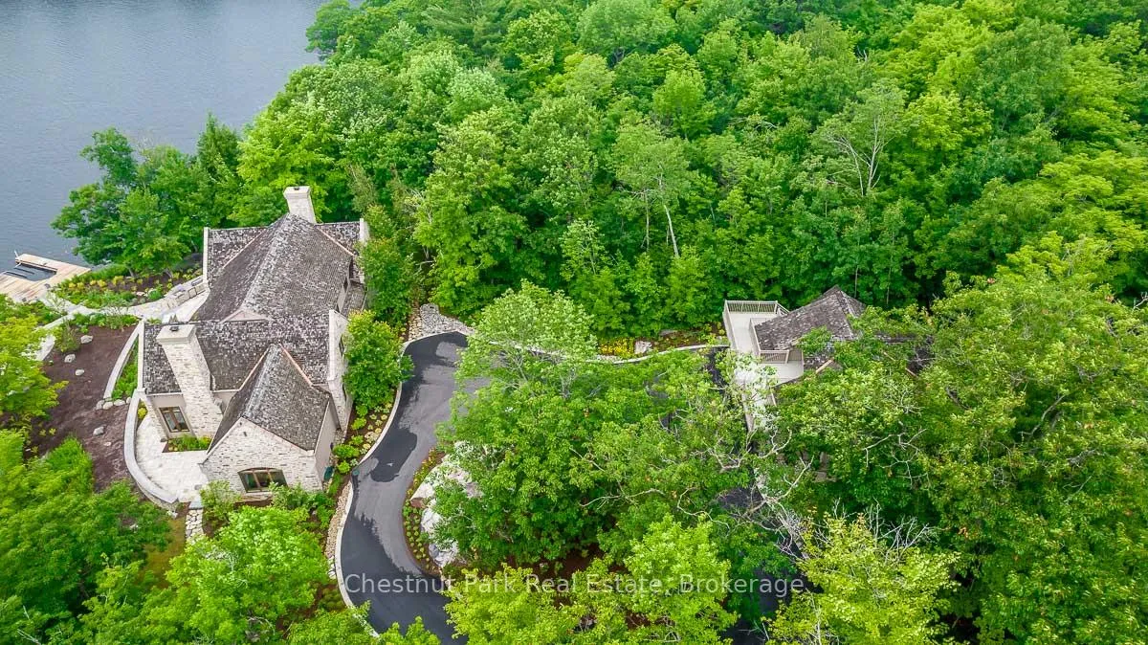
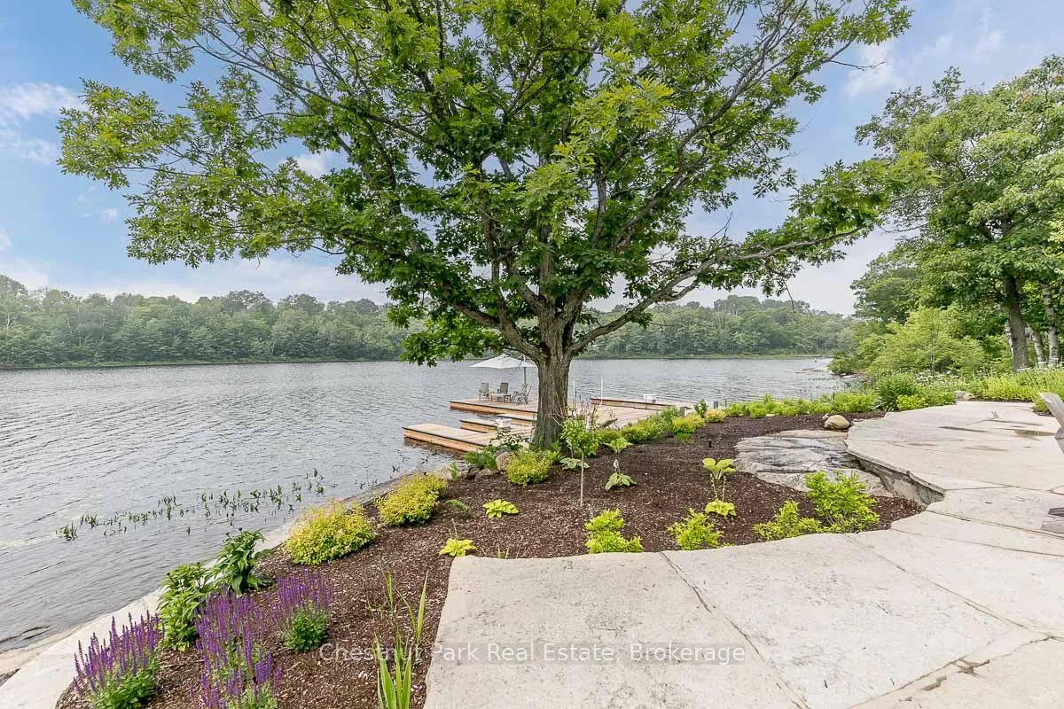
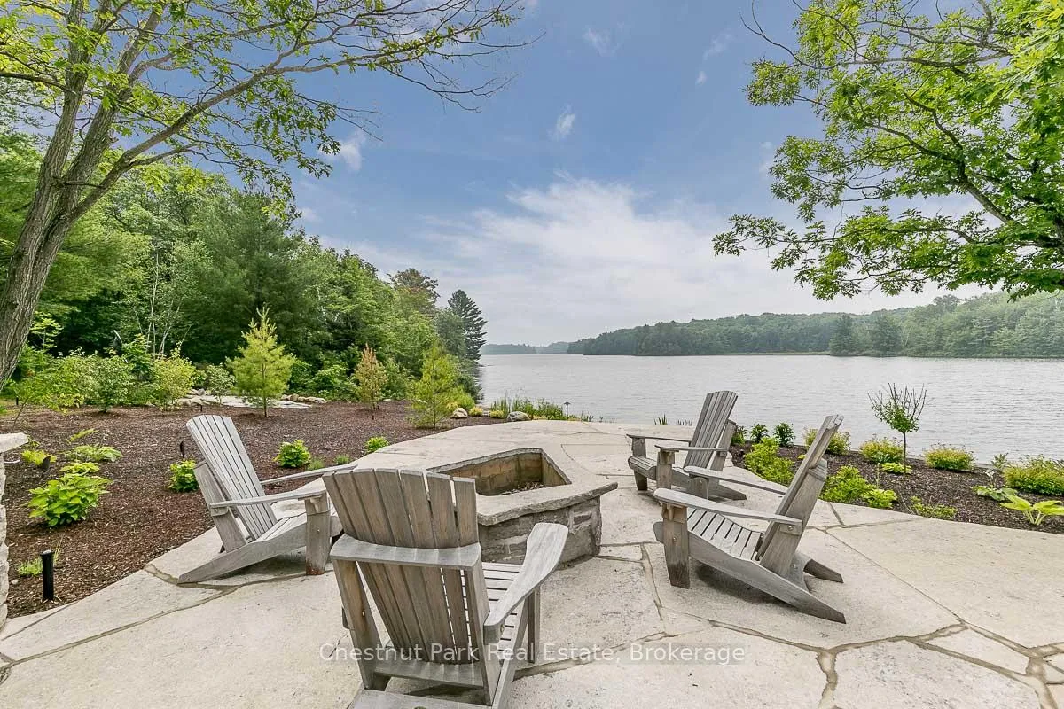
Looking for the ultimate in privacy, luxury and elegance with world class amenities at your back door? This rarest of offerings will not only meet, but surpass those expectations. With gated access through a world class private golf course you arrive at your destination situated on a private members only Lake in the heart of Muskoka. This stunning property features 530 feet of natural shoreline and over 9 acres of mature forested landscaping with expansive sunset vistas on Cassidy Lake. Quality and craftsmanship are evident throughout the 6 plus bedroom Lakehouse. Beautiful perennial gardens and granite outcroppings lead to the main entrance. The stunning rubble stone structure offers tranquil lake views through expansive windows and capture the exquisite surrounds. Extensive stone patios, outdoor kitchen with stone fireplace and additionally a lakeside stone firepit along with four slip dock, complete with hydraulic lifts, will provide for hours of outdoor living. Extensive night sky friendly lightscaping illuminate this magnificent home. Chefs kitchen and large pantry will be well suited to entertaining. The main floor features two wood burning stone fireplaces, one in the Great room, the other in the family room which bookend the central kitchen and dining area. For late night gatherings the screened Muskoka Room will extend you outdoor summer evening. Main floor primary bedroom with spa like en-suite with five guest bedrooms on the second floor. Additionally the coach house can accommodate two additional guest bedrooms complete with private living space and large second floor deck with lake views. The garage/coach house will provide ample space for six vehicles, or any toys you might have. Adjacent golf cart port with charger will keep you at the ready for a quick game at the renowned and exclusive Oviinbyrd Golf Club.
Ask about this home
A HOMEH agent will answer your questions about this home.
Around this home
Schools nearby
School rating, out of 10.
Helpful calculators
Your HOMEH agent

"Priced 21% over the Hestimate. I would see it this week."