
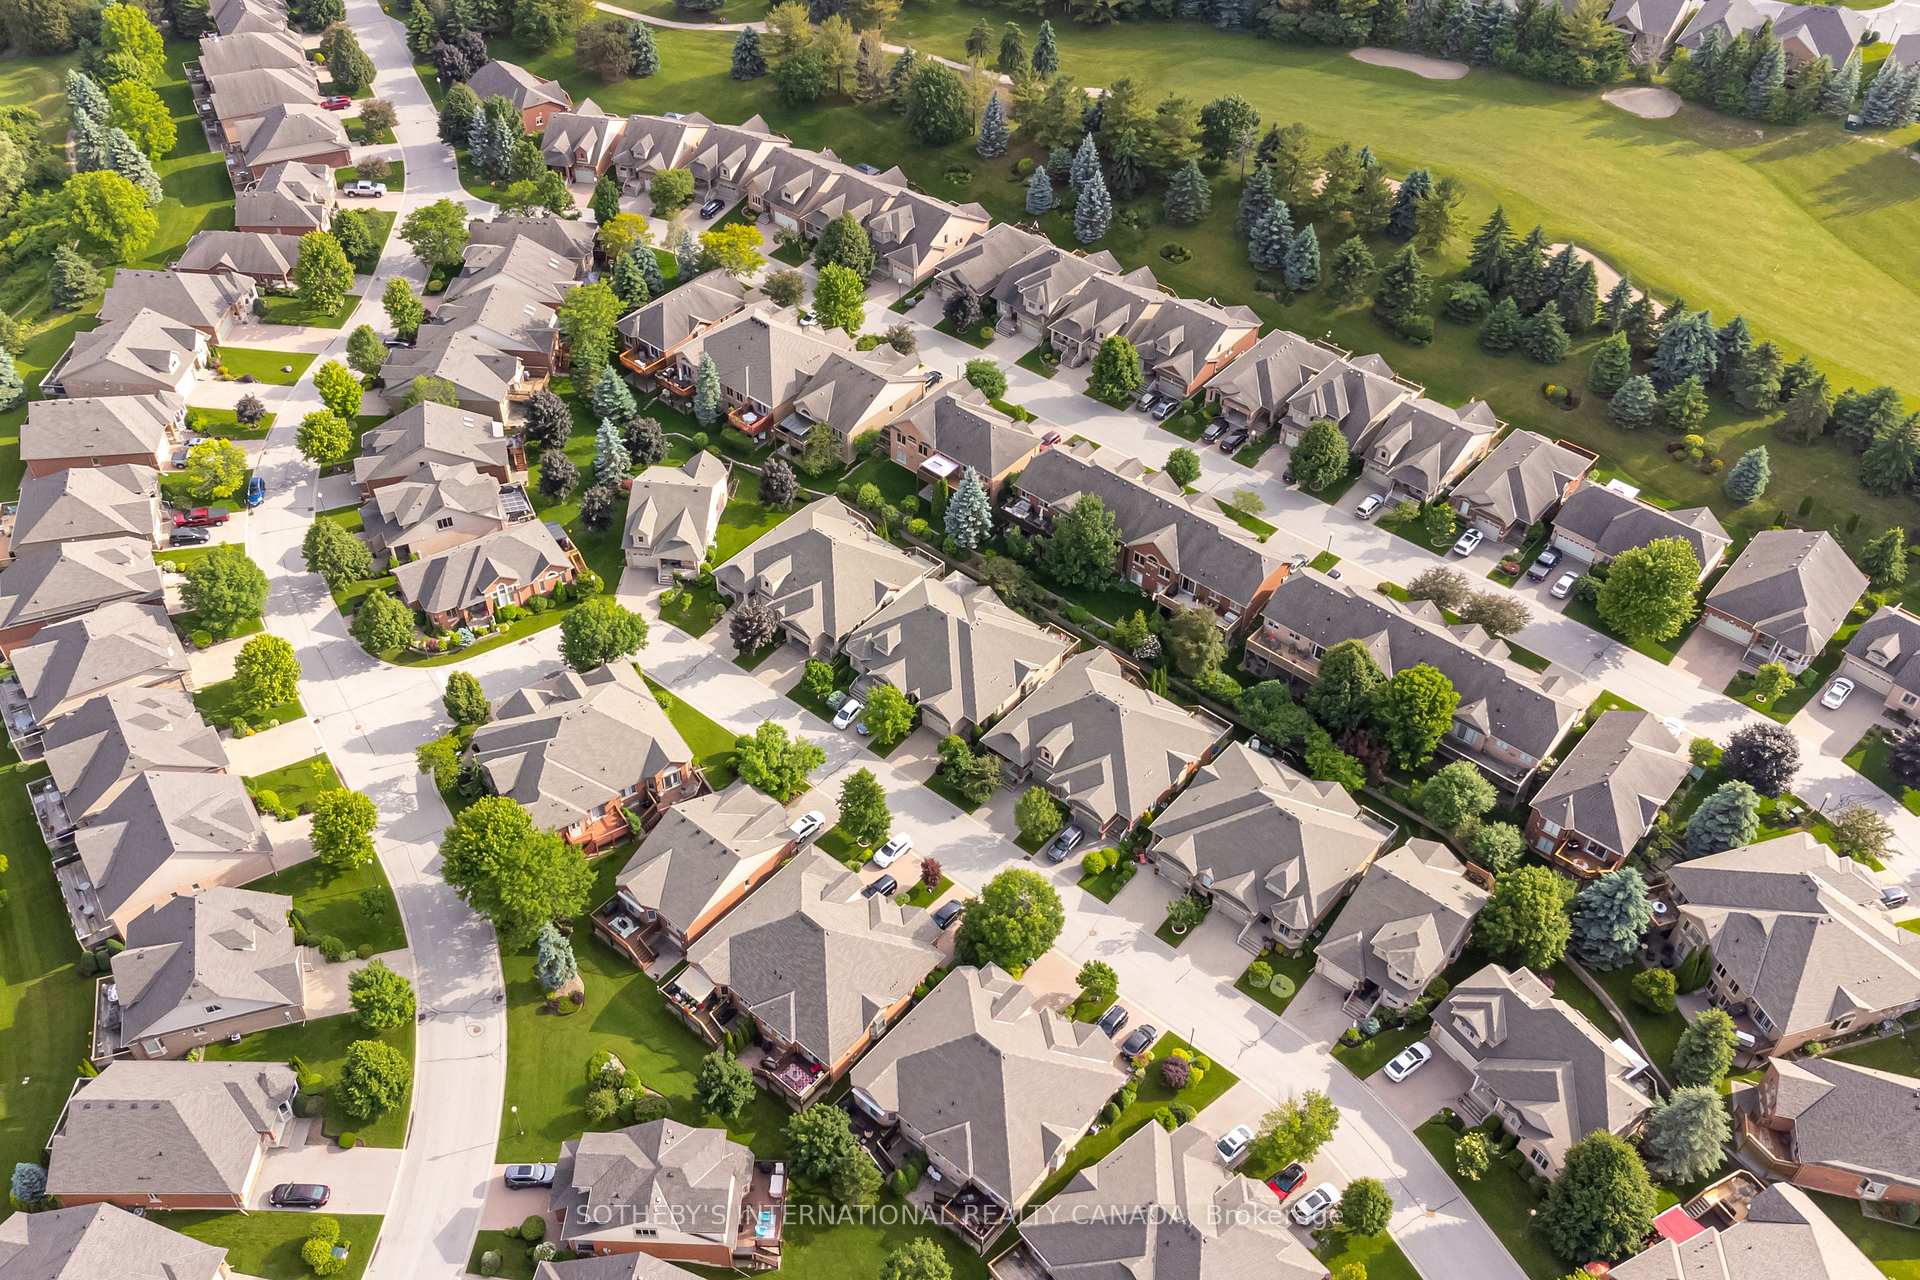
14 Artisan Lane
New Tecumseth (Alliston), ON L9R 2G1
- 1+1Bedrooms
- 3Bathrooms
- 1Garage
- 1200–1399Sq Ft
- $4,072Tax
- $625/moCondo Fee
 Estimated Value:$666,578See Free Estimate Report

Sale & Price History for 14 Artisan Lane, New Tecumseth, Alliston
| Start Date | End Date | Price | Event | MLS# |
|---|---|---|---|---|
| No listing history available | ||||
Real estate boards require you to or to see the full details of this property.
*Sold prices and complete sale & price history are regulated data. Under the Trust in Real Estate Services Act, 2002 (TRESA) and the rules of the Real Estate Council of Ontario (RECO), and pursuant to the Multiple Listing Service® rules of the Canadian Real Estate Association (CREA) and the Toronto Regional Real Estate Board (TRREB), this information may be shown only to registered users who have agreed to the applicable terms of use (a Virtual Office Website, or "VOW," arrangement). HOMEH Inc., Brokerage therefore provides it to signed-in members only. Creating an account is free and takes under a minute.
About 14 Artisan Lane, New Tecumseth, Alliston
Summarized Description
- Exclusive adult-lifestyle community for golf enthusiasts.
- Open-concept design with vaulted and coffered ceilings.
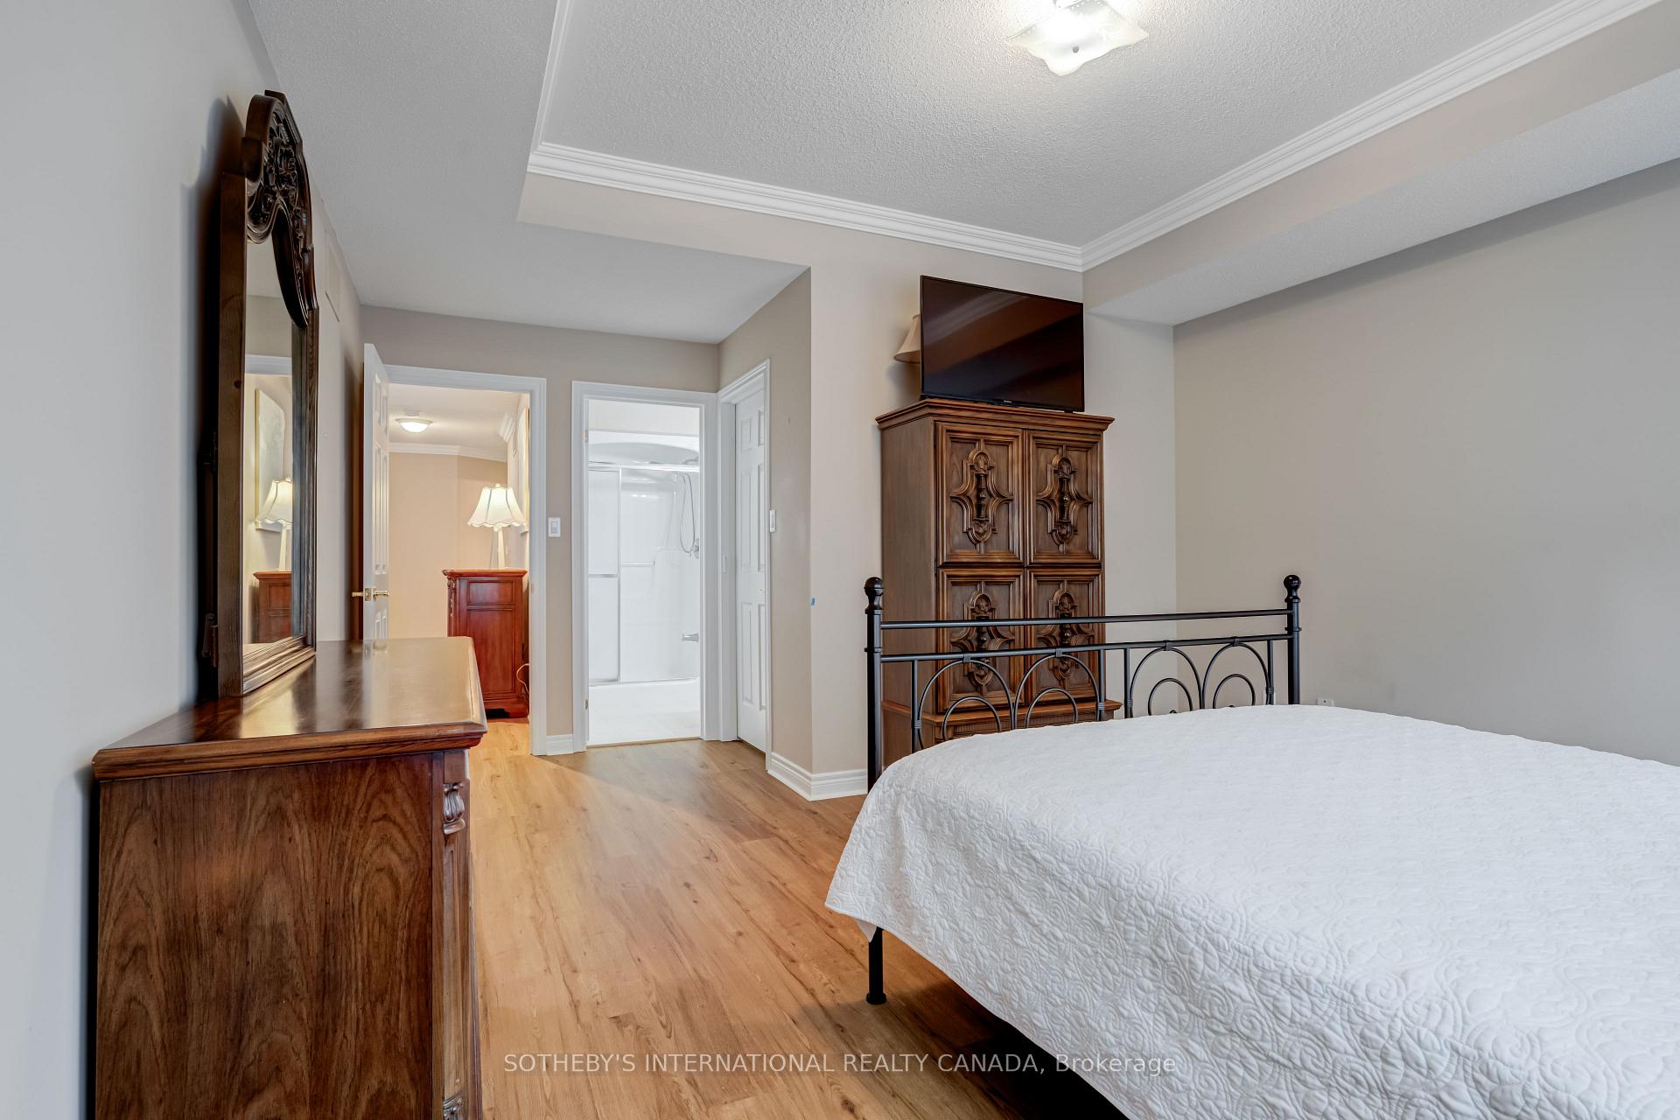
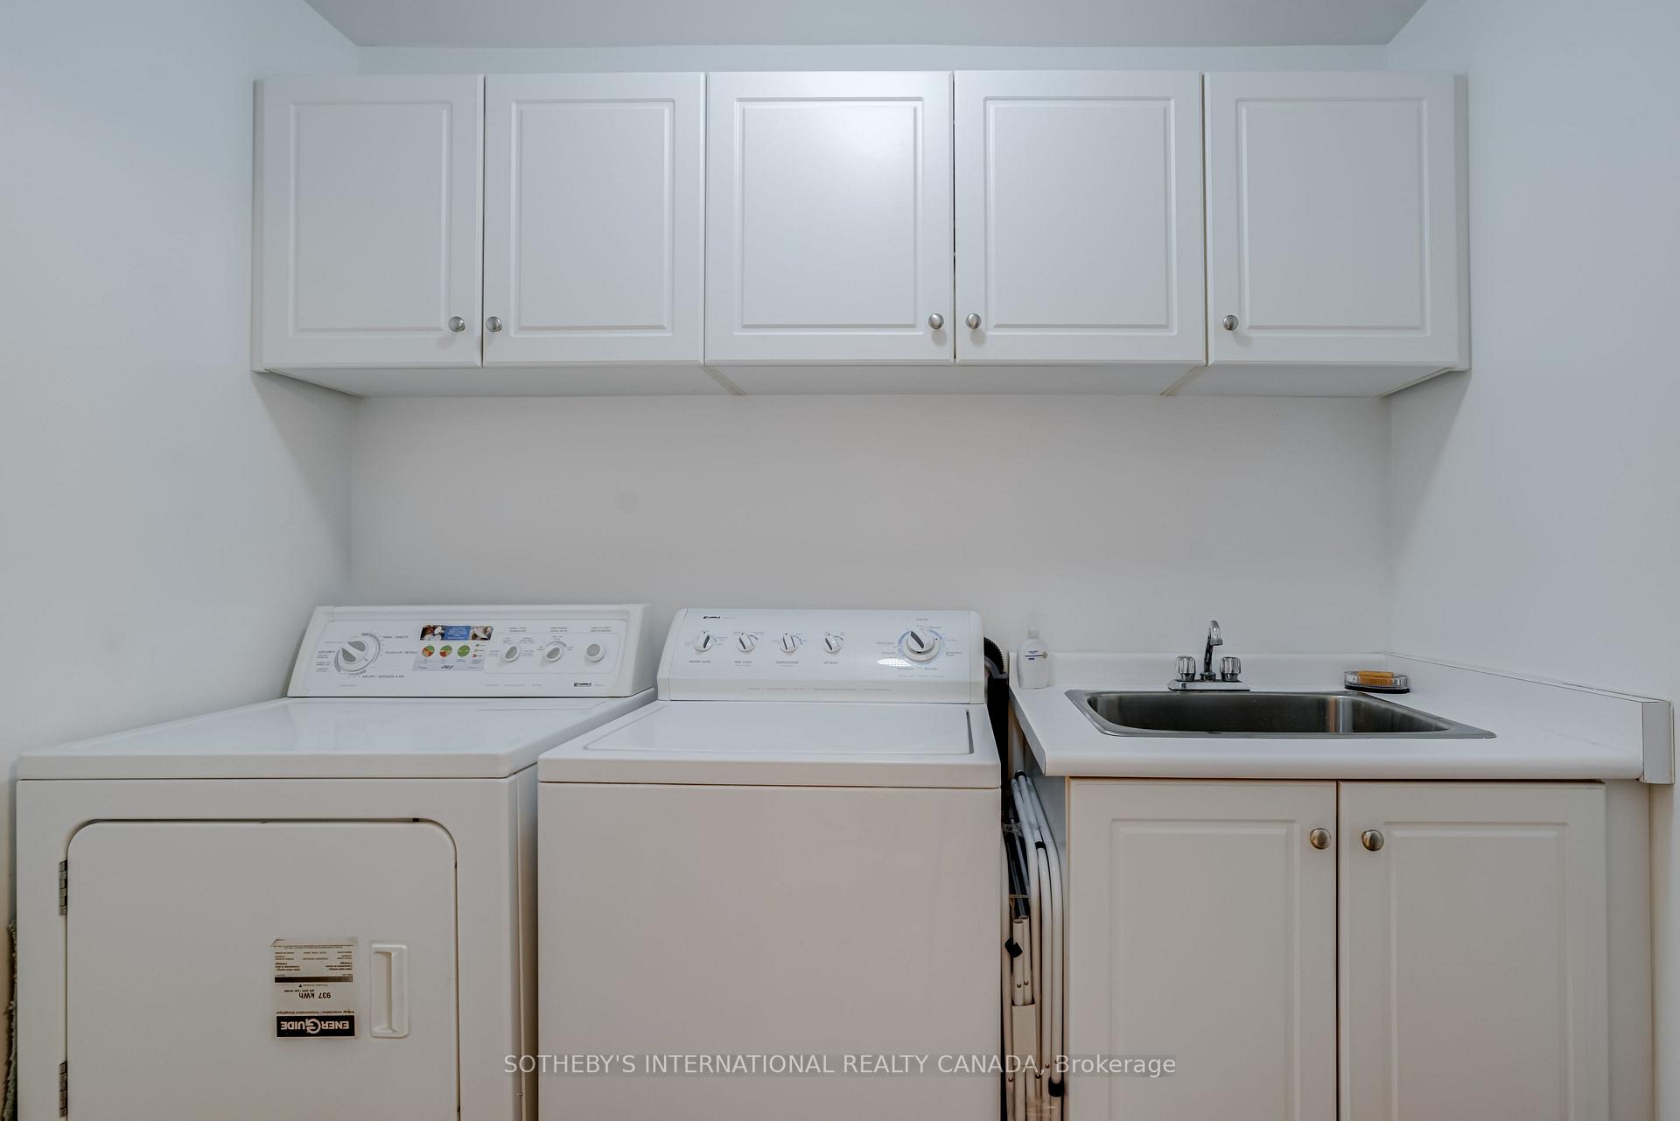
- Private ensuite and convenient main-floor laundry.
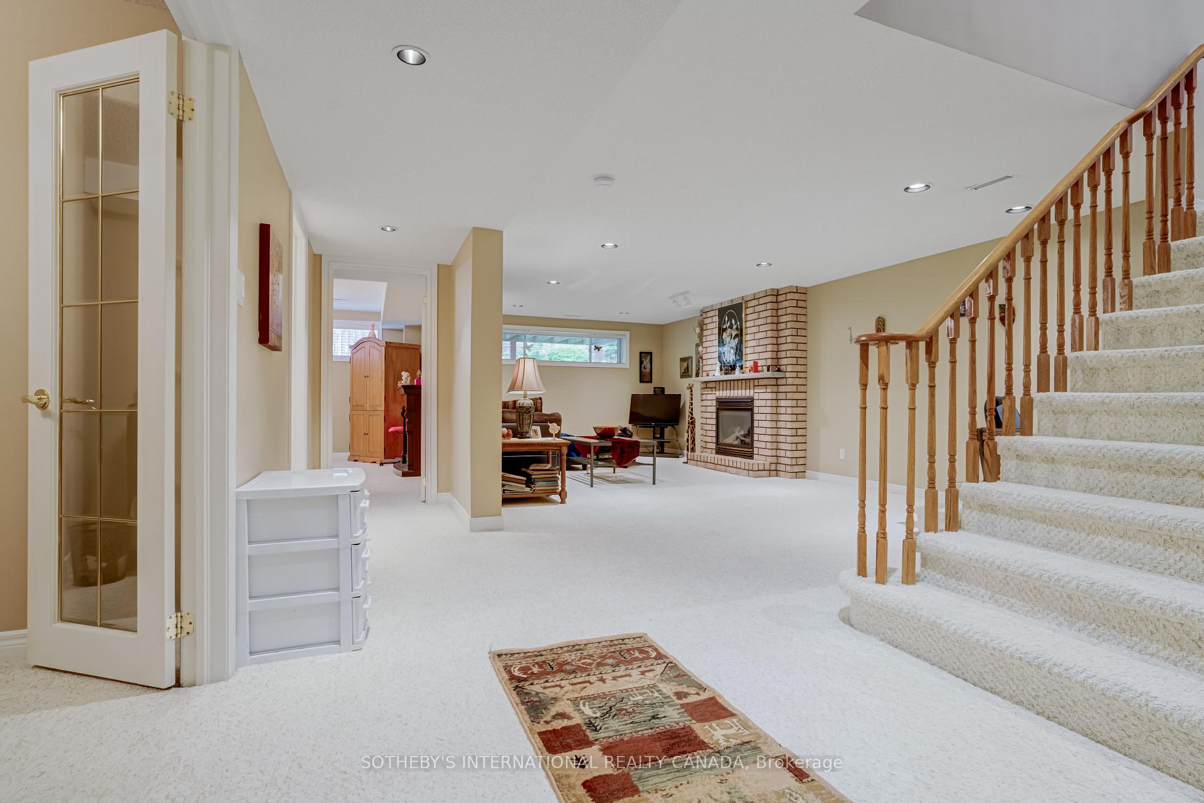
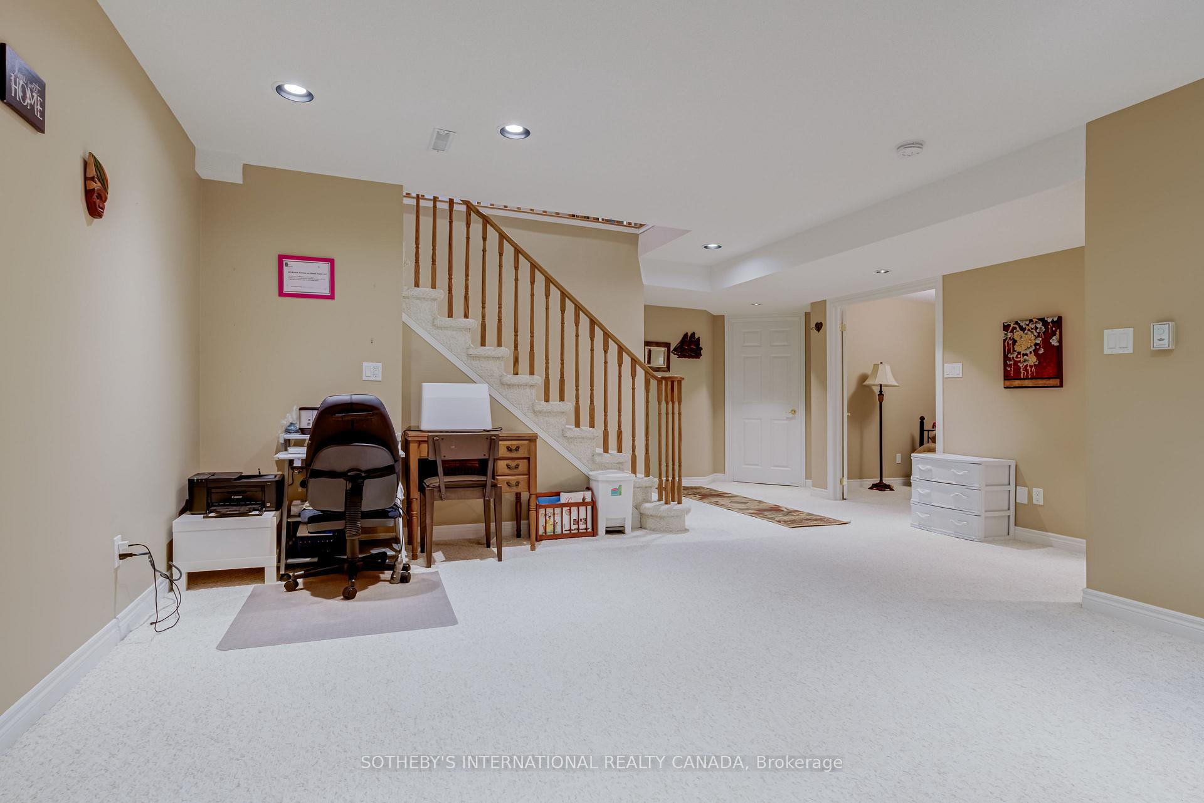
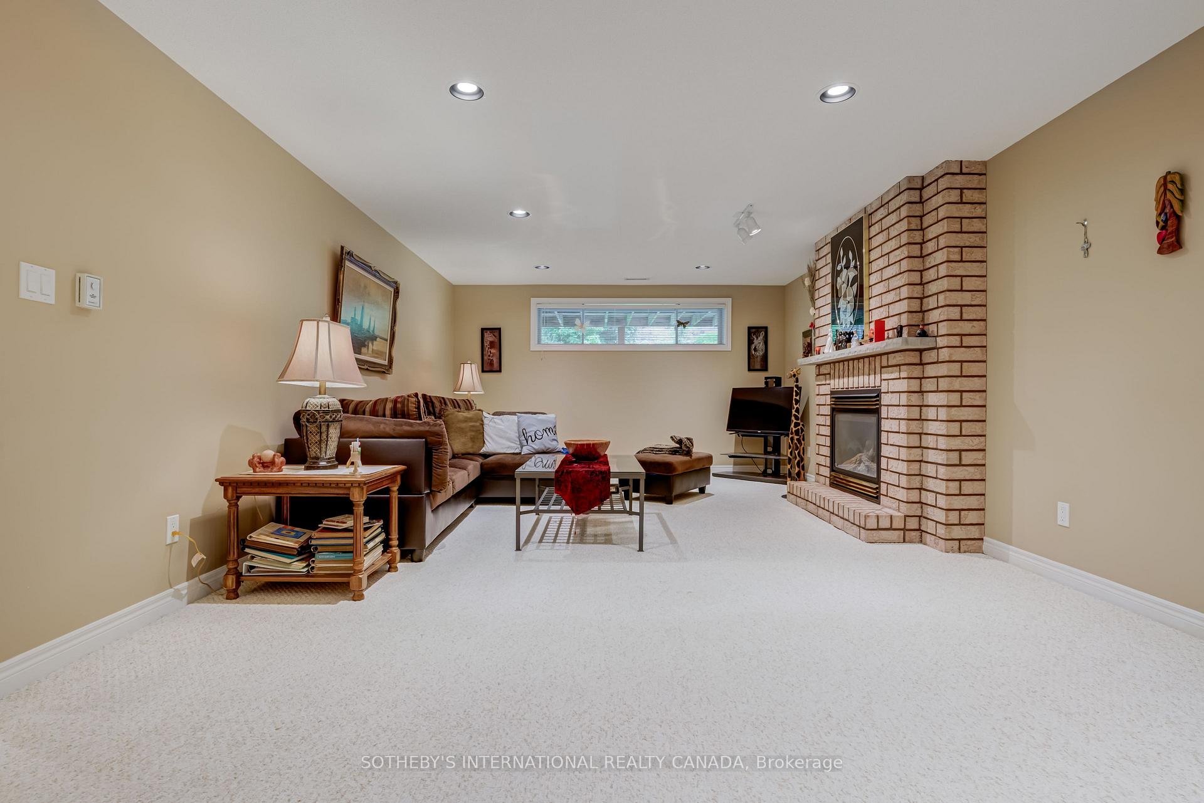
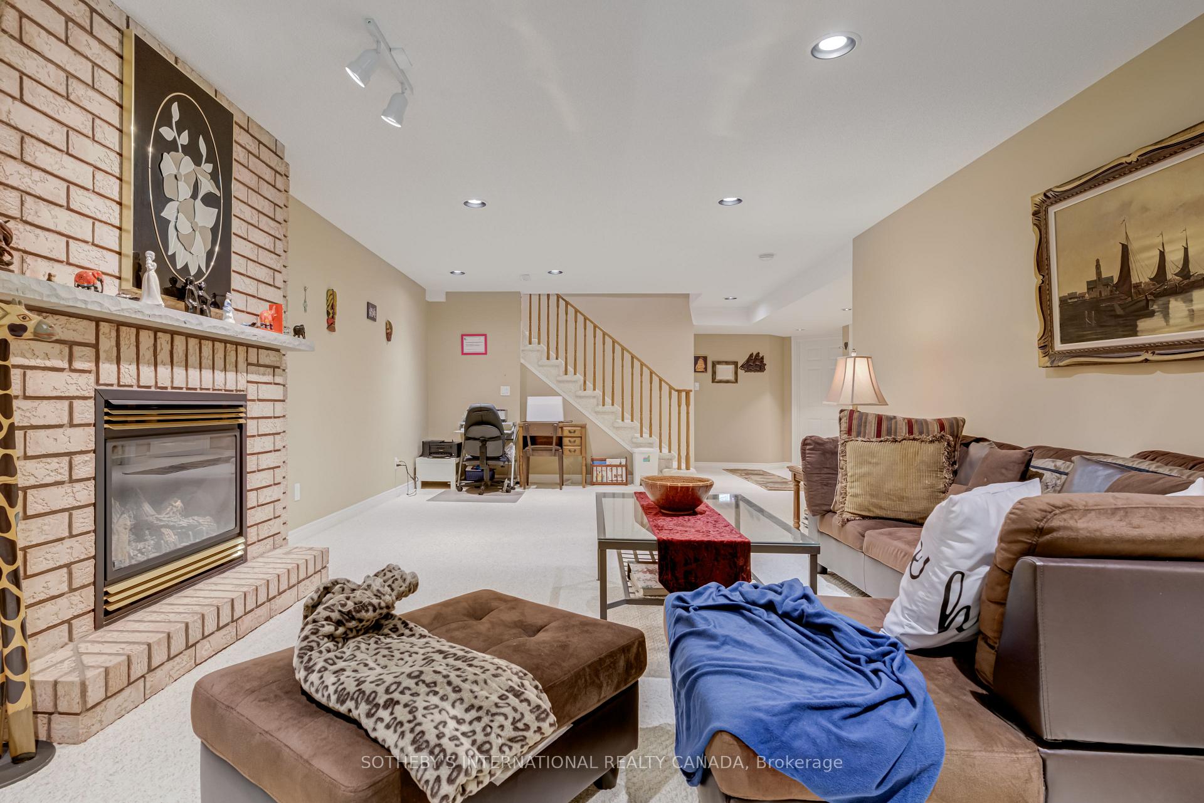
- Fully finished lower level with recreation room.
- Nature trails lead to community amenities.
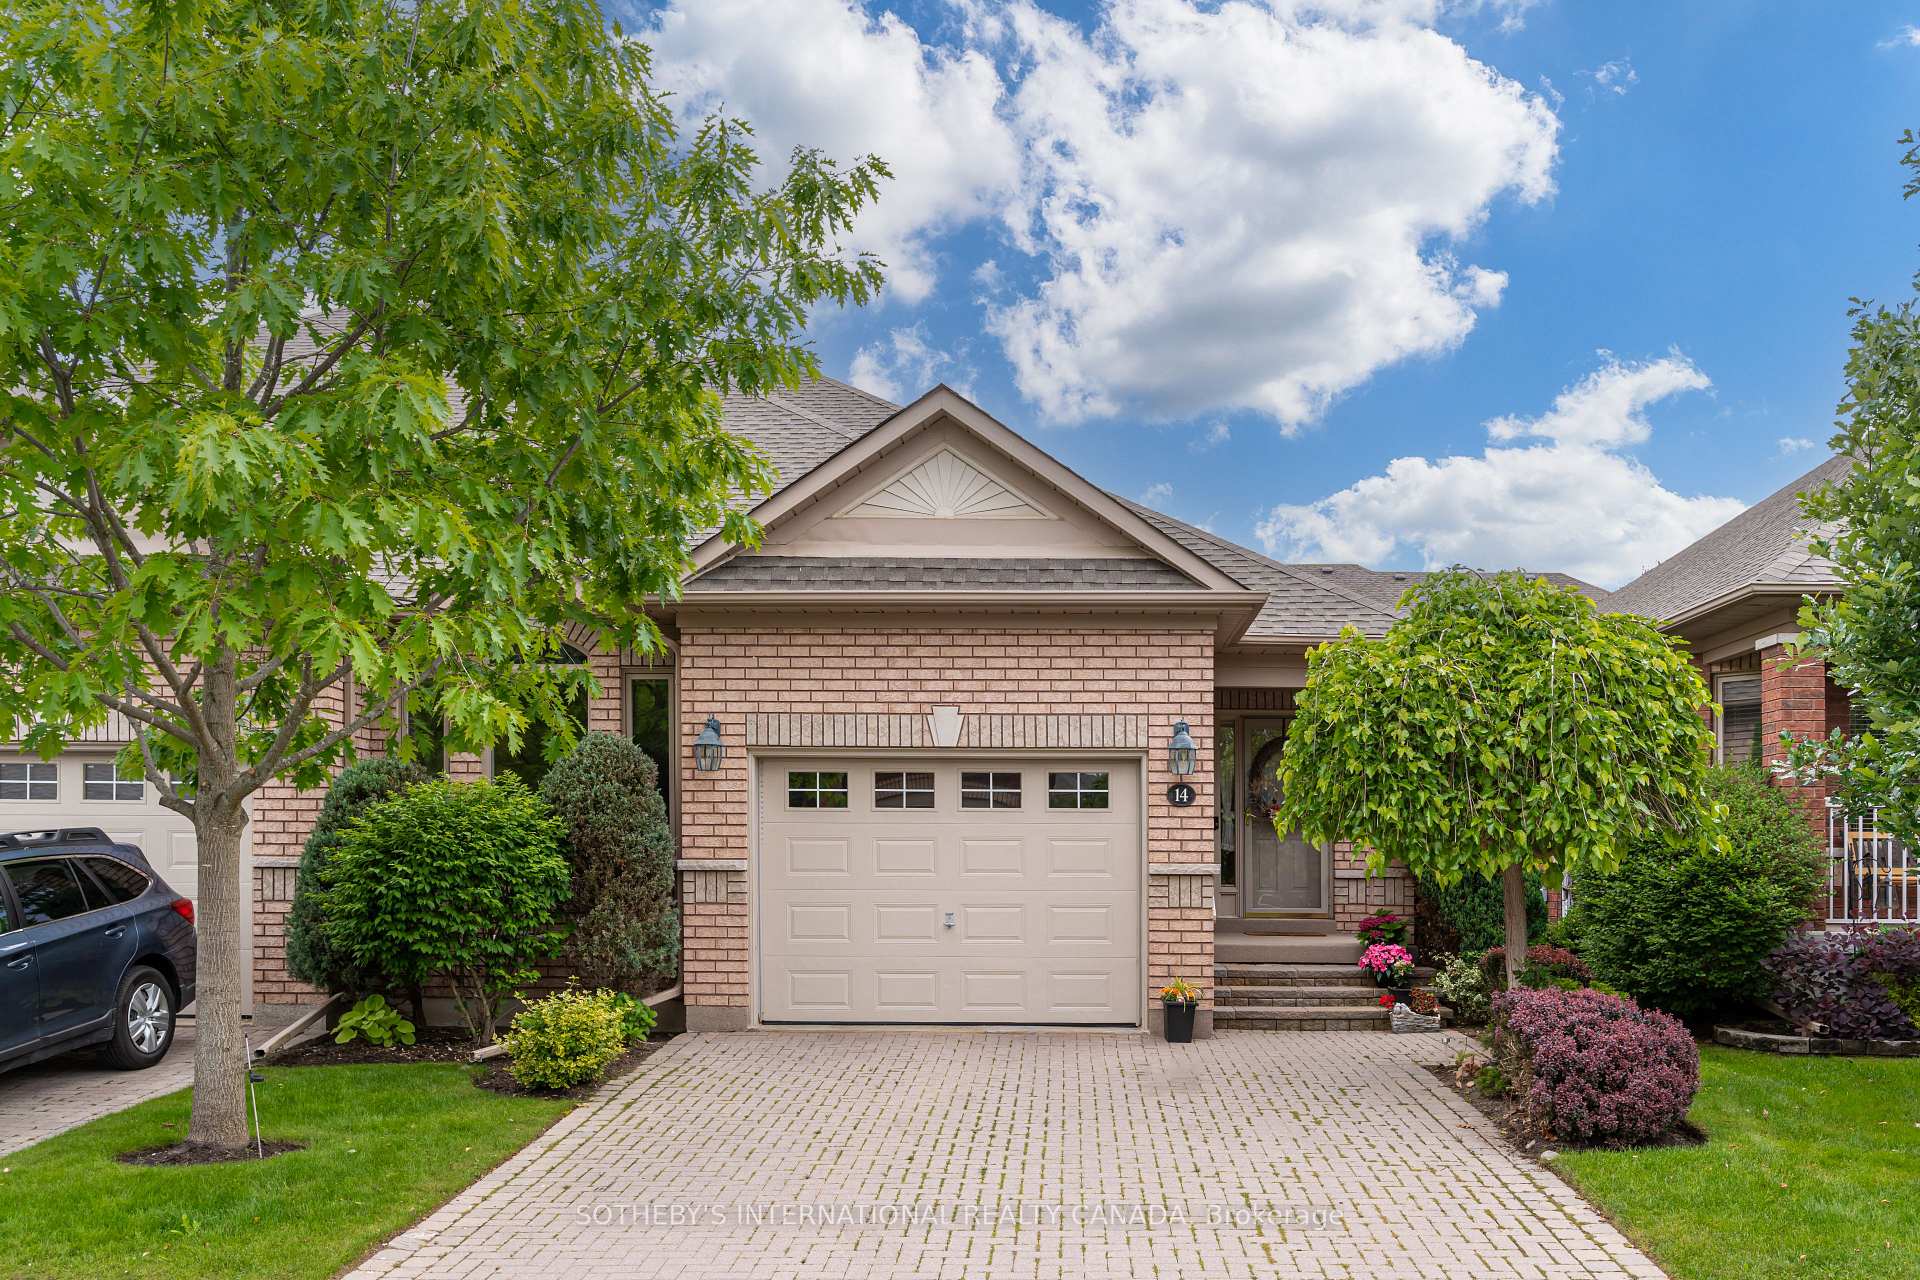
- Lock-and-leave lifestyle with exterior maintenance included.
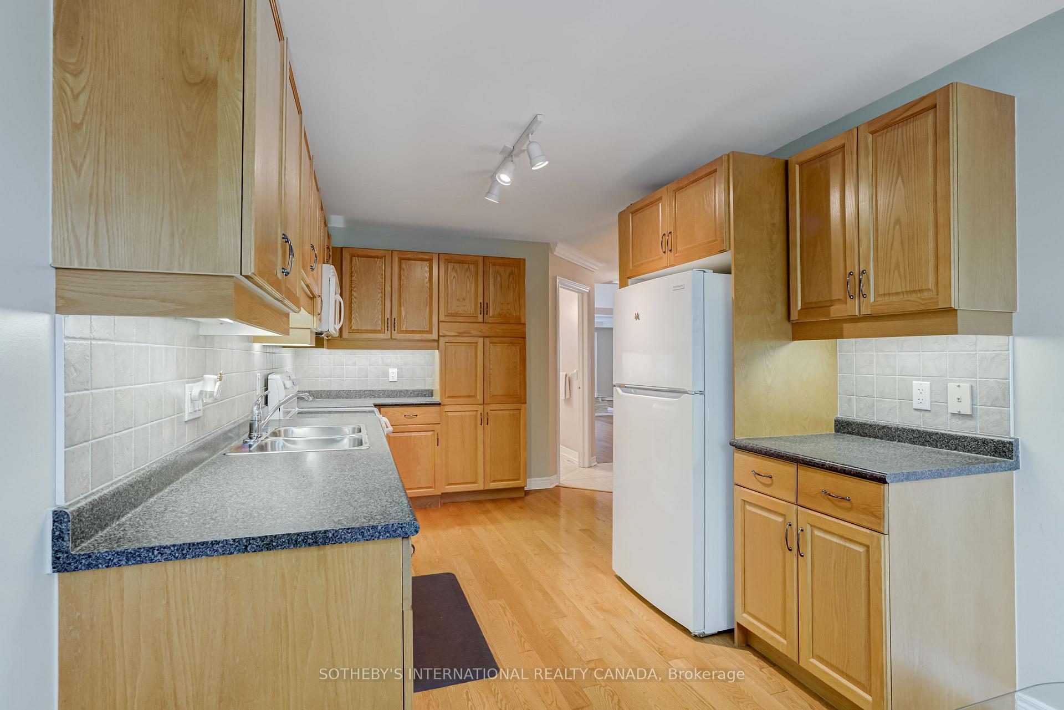
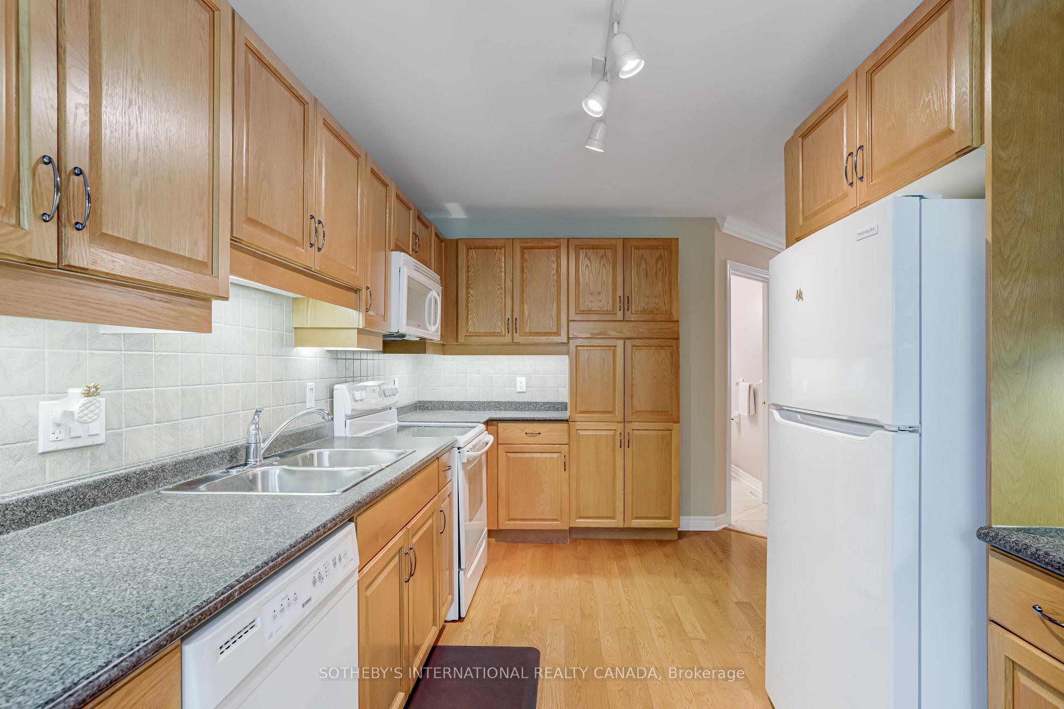
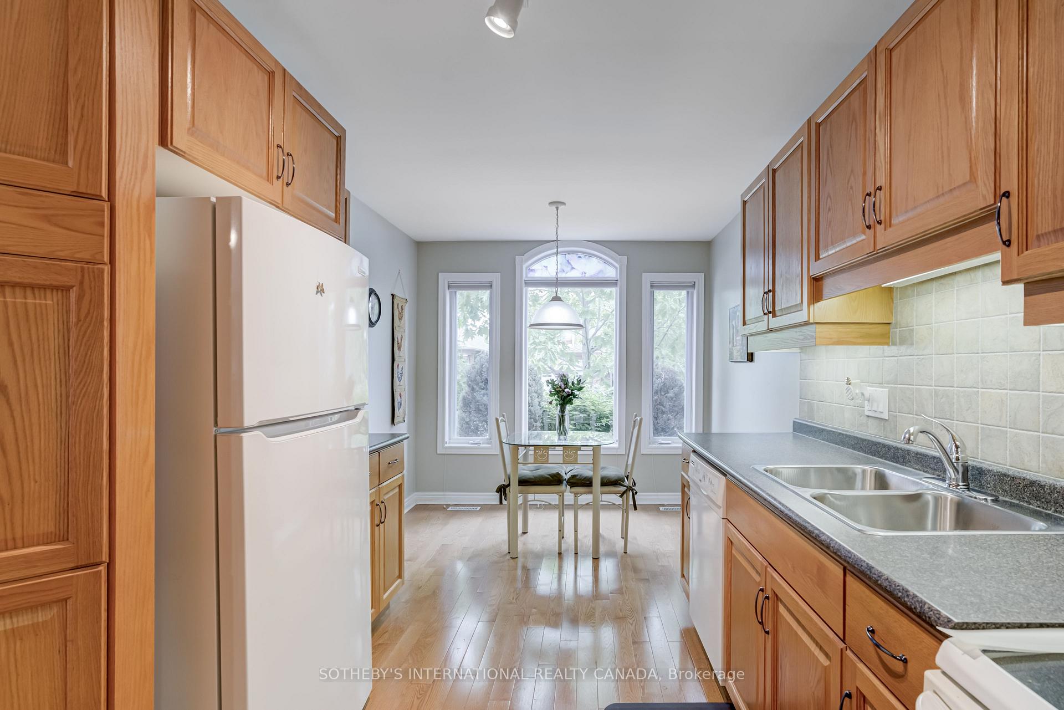
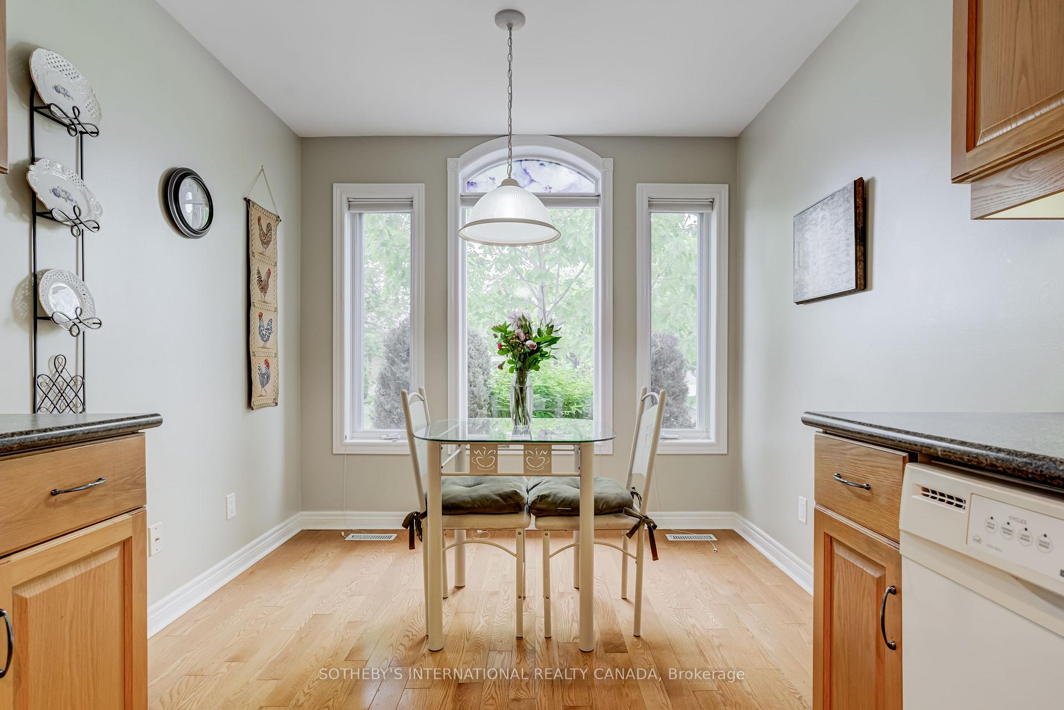
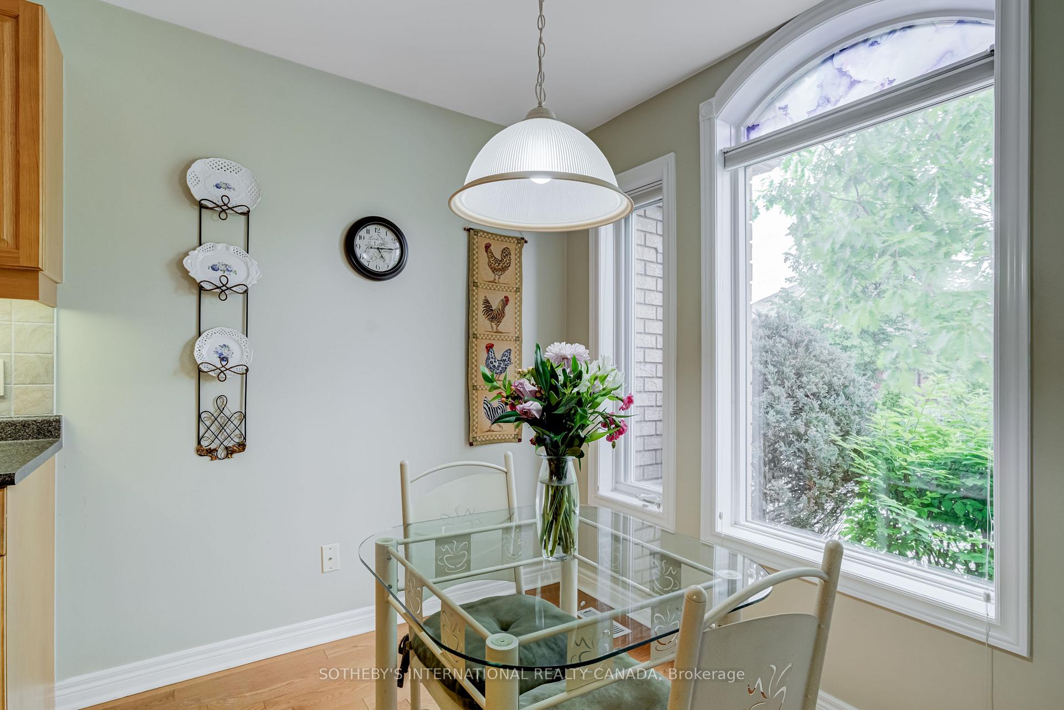
- Large kitchen with ample cabinets and bay window.
- Cozy gas fireplace enhances living space ambiance.
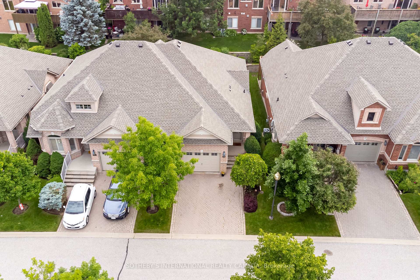
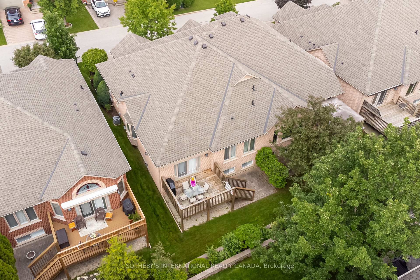
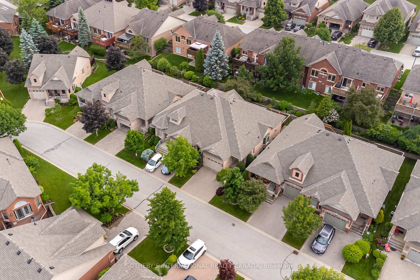
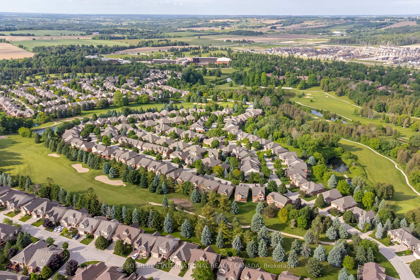
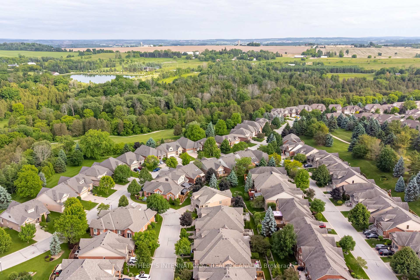
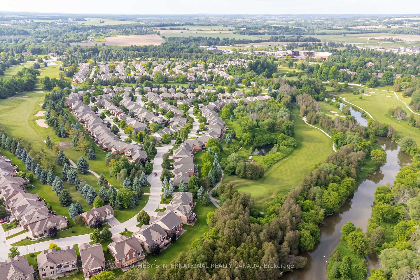
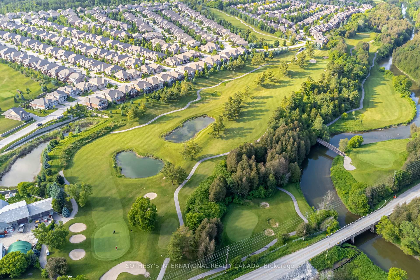
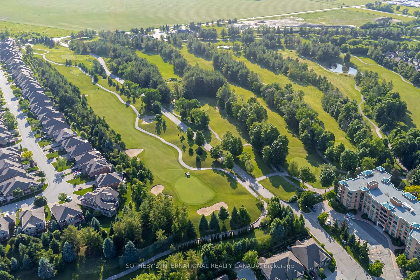
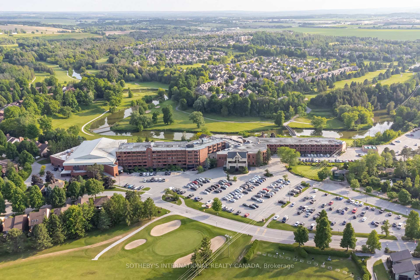
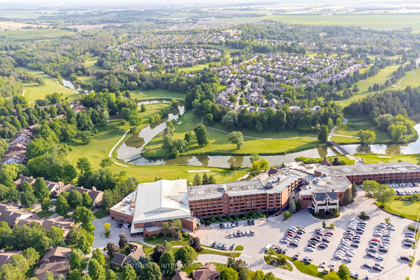
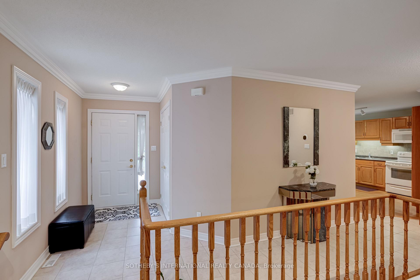
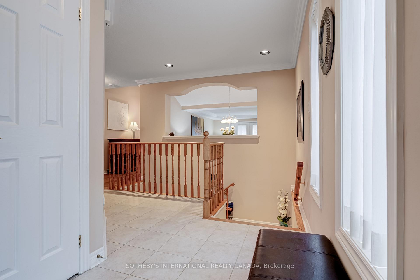
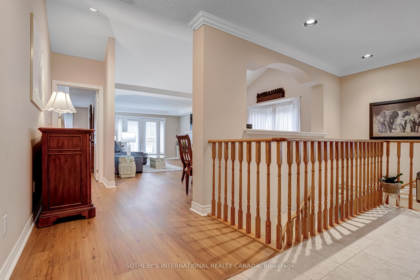
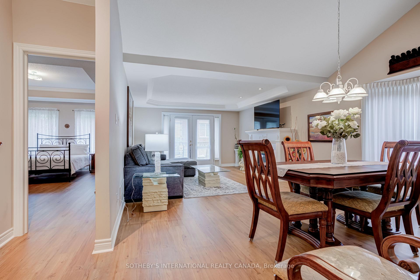
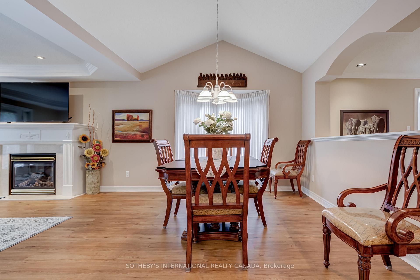
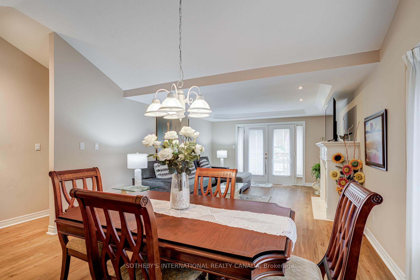
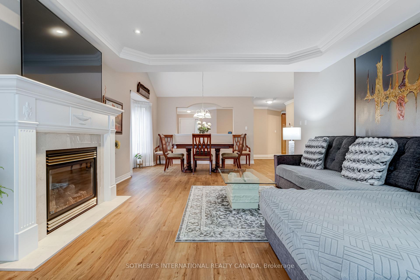
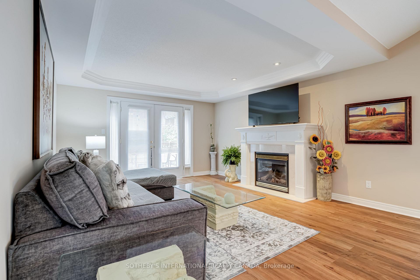
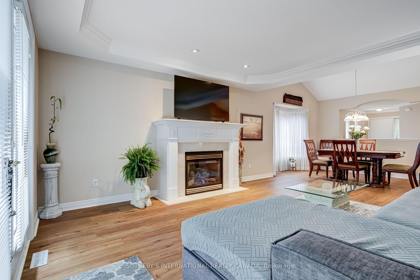
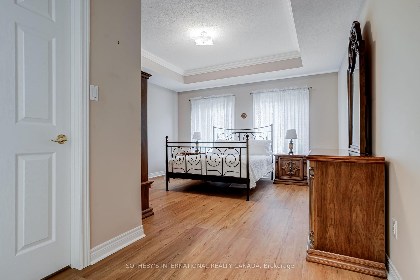
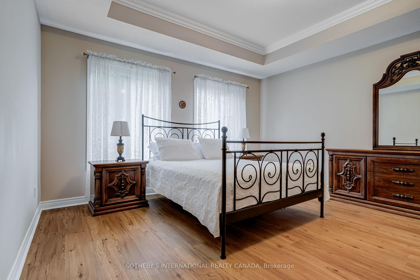
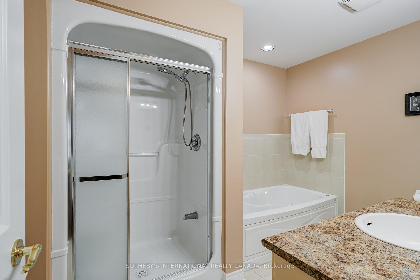
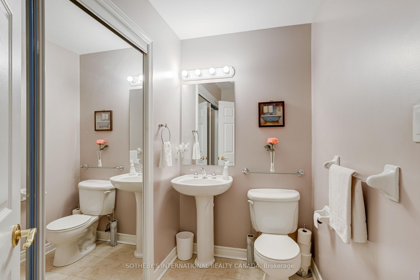
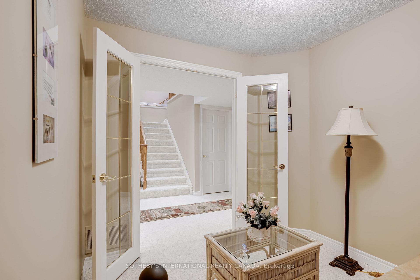
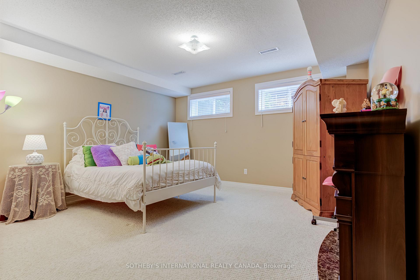
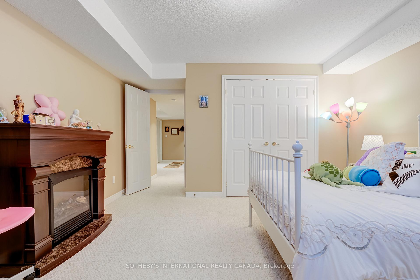
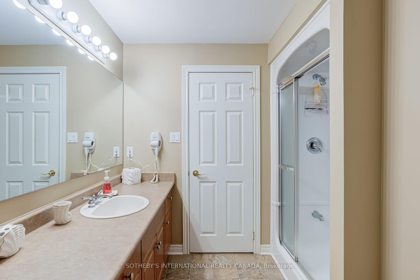
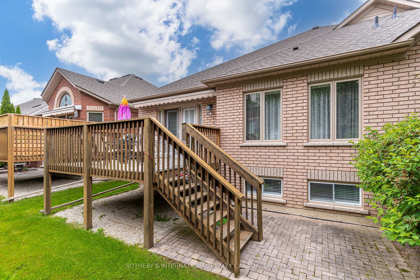
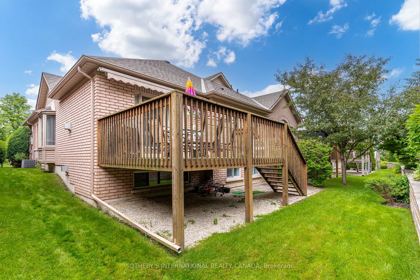
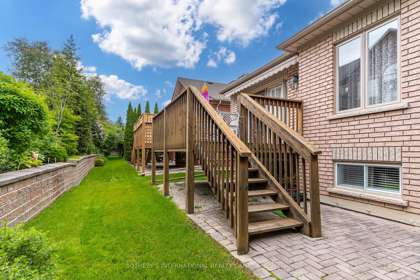
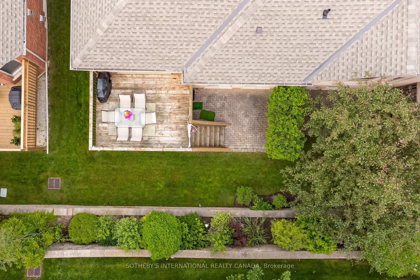
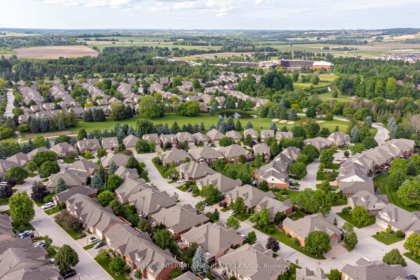
Welcome to Artisan Lane in Briar Hill-an exclusive adult-lifestyle community designed for the modern snowbird who lives to golf. Nestled in the Nottawasaga Valley, this semi-detached Cezanne model bungalow is wrapped by the rolling fairways of the Valley Course and steps from the dramatic elevations of The Ridge. It offers the perfect home base to head out for a daily round using the local Resident Golf Passport, which provides heavily discounted rates for spring and summer play. When winter hits, just lock up and head south; all exterior maintenance is looked after. A true highlight is the location's connectivity. Enjoy a scenic 10-to-15-minute stroll along the community's nature trails, which safely skirt the fairways and ravines to lead you directly to the resort hub, pro shop, fitness center, and Riverview restaurant. The heart of the home is the open-concept great room, where a beautiful vaulted ceiling sweeps across the dining area and transitions into elegant coffered ceilings over the living room. This bright, expansive space features a cozy gas fireplace with accent lighting and a walkout to the manicured green space. Nearby, the large kitchen boasts ample cabinets, a pantry, and a bright eat-in area where a large bay window frames peaceful views of the surrounding greenery. The main-floor primary bedroom features a private four-piece ensuite and an intelligently placed laundry room just steps away for ultimate convenience. A stylish powder room completes this main level. Downstairs, the fully finished lower level features a massive recreation room with a second fireplace and a wet-bar rough-in-the ultimate hub for post-round drinks. Guests will love the large second bedroom and adjacent three piece bath. A private home office with French doors, a cold room, and two spotless utility rooms provide endless storage for off-season gear. Every day here feels like a resort vacation.
Key Facts & Features
Property Costs
- Annual Property Tax Amount
- $4,072
- Land Transfer Tax Fee
- $9,055
Condo/Maintenance Fee
- Maintenance Fee
- $625 /month
Included In Maintenance Fee
- Common Elements Included
- Building Insurance Included
- Parking Included
- Water Included
- Basement Type
- Finished
Interior Features
- Pets Permitted
- Yes-with Restrictions
- Laundry Features
- Ensuite
- Laundry Level
- Main Level
- Interior Extras
- Other
- Fireplace/Stove
- Yes
- Fireplace Features
- Natural Gas, Living Room
- Elevator
- No
Exterior Features
- Balcony
- Open
Building Amenities
- BBQs Allowed
- Game Room
- Media Room
- Party Room/Meeting Room
- Recreation Room
- Visitor Parking
Building
- Building Type
- Semi-Detached Condo
- Building Style
- Bungalow
- Approx Age
- 16-30
- Condo Corp Number
- 281
Construction
- Exposure
- West
- Exterior Finish
- Brick
- Special Designation
- Unknown
Parking & Garages
- Garage Type
- Built-In
- Garage Spaces
- 1
- Parking Type
- Owned
- Parking Spaces
- 2
- Total Garage And Parking Spaces
- 3
Lockers
- Locker Type
- None
Heating & Cooling
- Heat Source
- Gas
- Heat Type
- Forced Air
- Air Conditioning
- Central Air
- Bedrooms
- 1 + 1
- Washrooms
- 3
- Kitchens
- 1
Room sizes
- Living Room7.86 x 4.17Lower level, Vinyl Floor, Gas Fireplace, Window
- Kitchen2.47 x 3.71Main level, Hardwood Floor, B/I Dishwasher, Breakfast Area
- Primary Bedroom3.68 x 3.69Main level, Vinyl Floor, Walk-In Closet(s), Coffered Ceiling(s)
- Breakfast2.47 x 1.86Main level, Hardwood Floor, Combined w/Kitchen, Window
- Utility Room3.59 x 2.07Lower level
- Office2.71 x 2.43Lower level, Broadloom, French Doors
- Bedroom3.68 x 4.00Lower level, Broadloom, Double Closet, Window
- Dining Room4.20 x 2.95Main level, Vinyl Floor, Bay Window, Combined w/Living
- Living Room4.20 x 4.90Main level, Hardwood Floor, Gas Fireplace, Coffered Ceiling(s)
- Utility Room6.15 x 2.16Lower level
Washrooms
- 4-piece, Main
- 2-piece, Main
- 3-piece, Lower
- Area
- New Tecumseth
- Municipality
- New Tecumseth
- Neighbourhood
- Alliston
- Main cross streets
- Bella Vista Trail/ Atrisan Ln
- Zoning
- Residential Condo
- Directions
- Bella Vista Trail/ Atrisan Ln
- MLS® number
- N13728308
- Data source
- Toronto Regional Real Estate Board
- Listed on
- 2026-08-31
- Updated on
- 2026-08-31
- Days on market
- 49 days
- Possession type
- Immediate
- Co-op commission
- 2.5%
- Seller
- Listed by
- SOTHEBY'S INTERNATIONAL REALTY CANADA
Home Market Value
Current home valuation for 14 Artisan Lane, New Tecumseth, Alliston, New Tecumseth, ON. Listed for $629,000
HOMEH Estimate
$666,578
Estimated Sales Range
$526,597 - $806,559
HOMEH Estimate for 14 Artisan Lane, New Tecumseth, Alliston
Calculated with a real agent's CMA method — 45+ years of experience, codified. Not an AI guess.
For the owner
Is this your home? Track its value.
Get this home's HOMEH Estimate by email once a month, with how many homes are for sale around you.
Mortgage Payment Calculator
Compare up to 4 down payment scenarios
5% on first $500K + 10% on $129,000 over $500K
$37,900
| Scenario 1 | Scenario 2 | Scenario 3 | Scenario 4 | |
|---|---|---|---|---|
−Down payment | % $ | % $ | % $ | % $ |
+CMHC insurance | $23,625 | $17,549 | $14,970 | $0 |
=Total mortgage | $614,256 | $583,649 | $549,620 | $503,200 |
Amortization | ||||
Mortgage rate | % | % | % | % |
| Payment frequency | ||||
=Mortgage payment | $2,999monthly | $2,850monthly | $2,684monthly | $2,457monthly |
Land Transfer Tax
$9,055
$9,055
Around this home
No schools found nearby
Data provided by OpenStreetMap & Fraser Institute School Rankings
Ask HOMEH
New!Hi there!
👋Text or call (416) 301-9001
Recommended for you
Based on homes you've looked at.
No recommended properties found.
Nearby similar homes
No nearby properties found.
More real estate resources
Other homes nearby
Explore this area
Nearby neighbourhoods
No nearby listings available.