

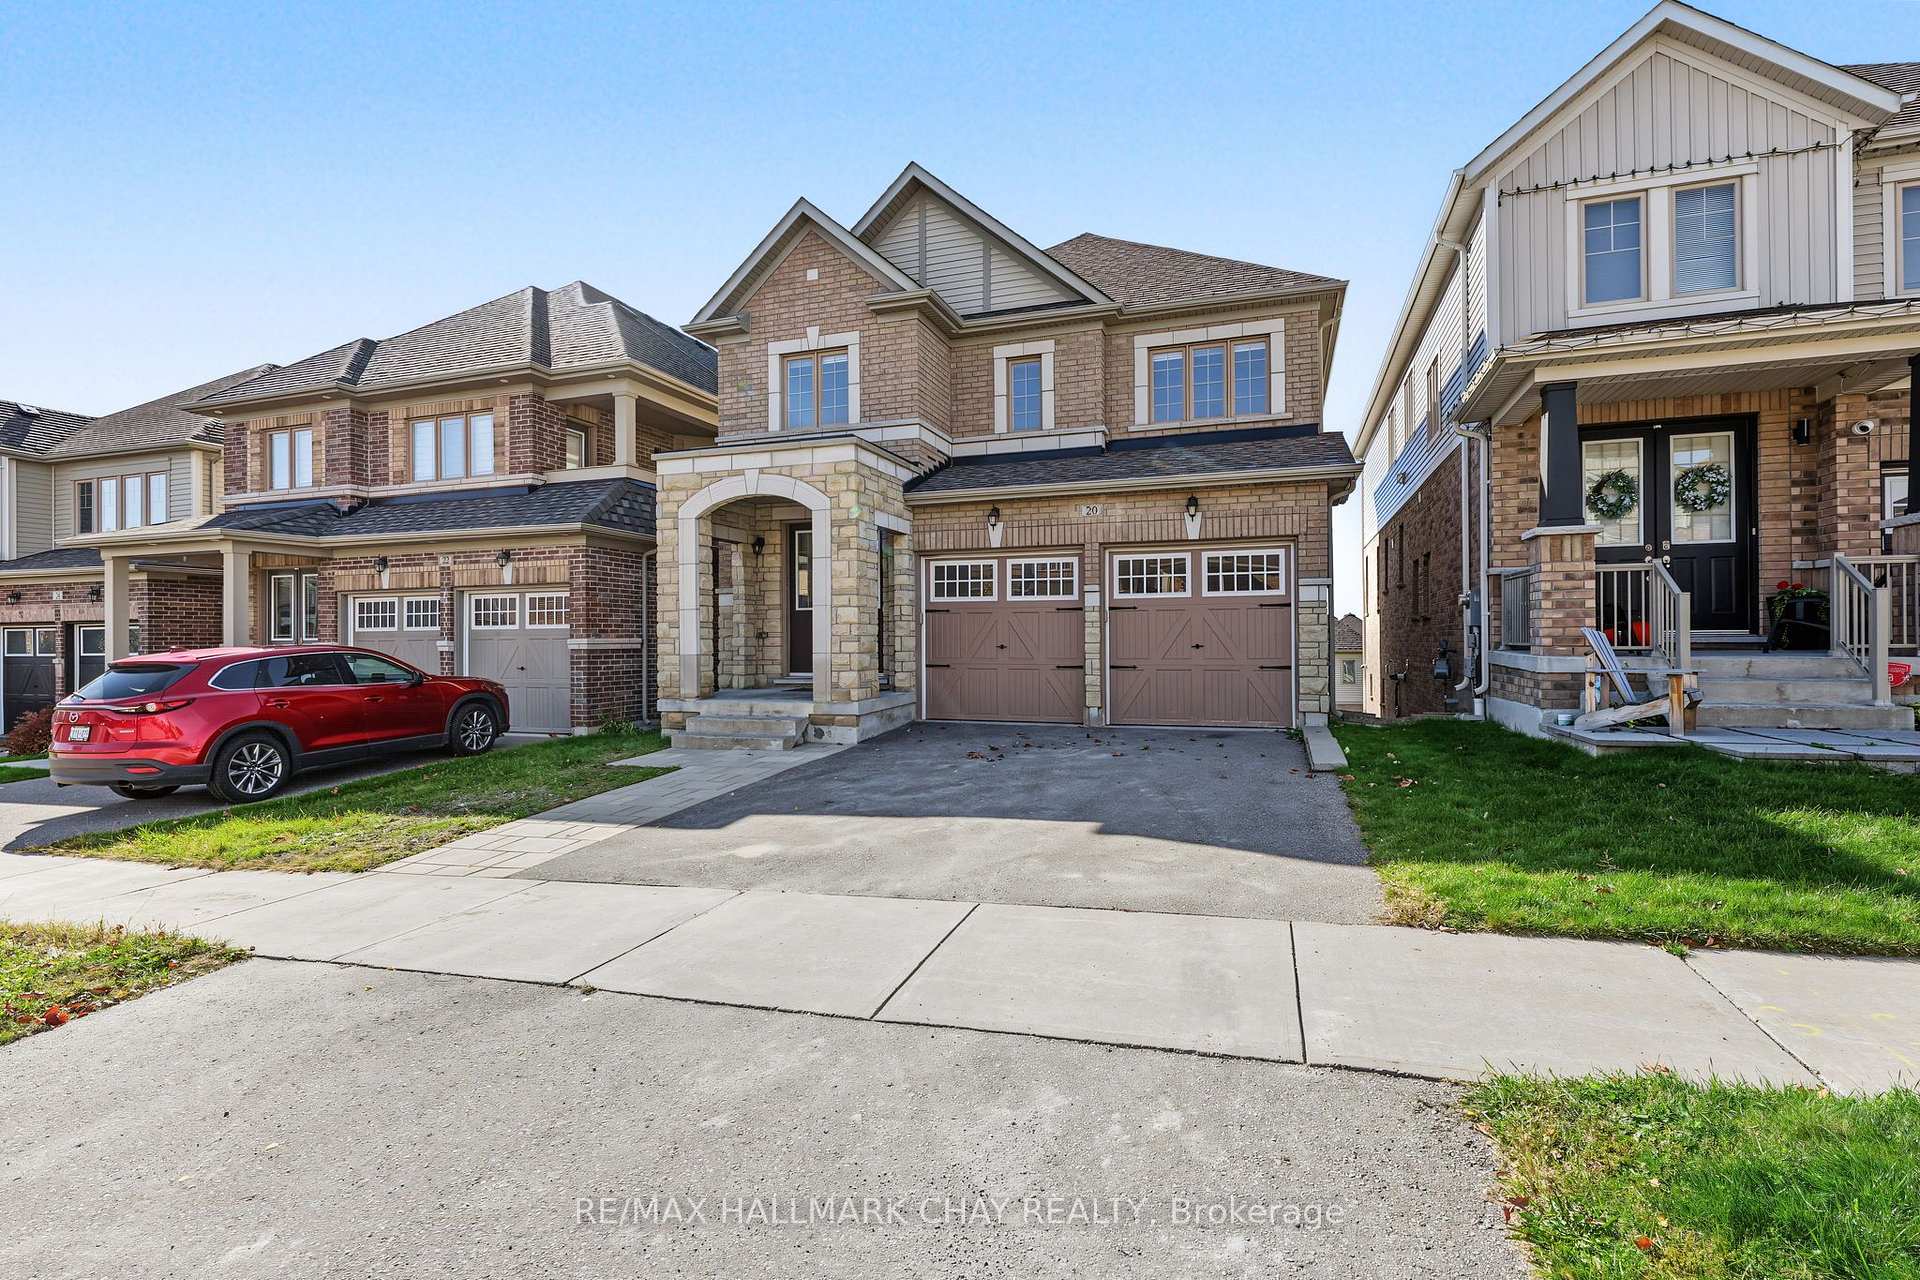
20 Atkinson Crescent
Detached For Rent
1/3420 Atkinson Crescent
Detached For Rent
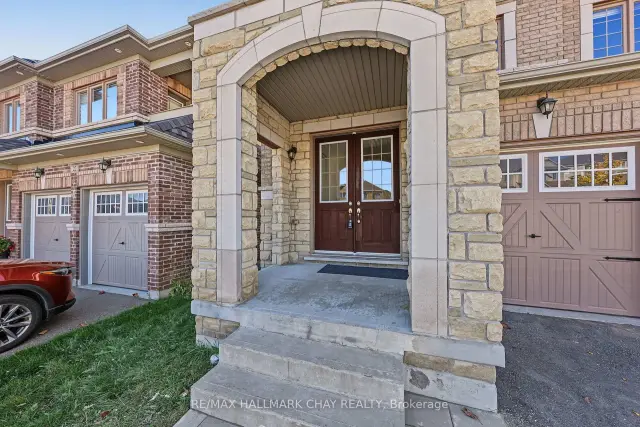
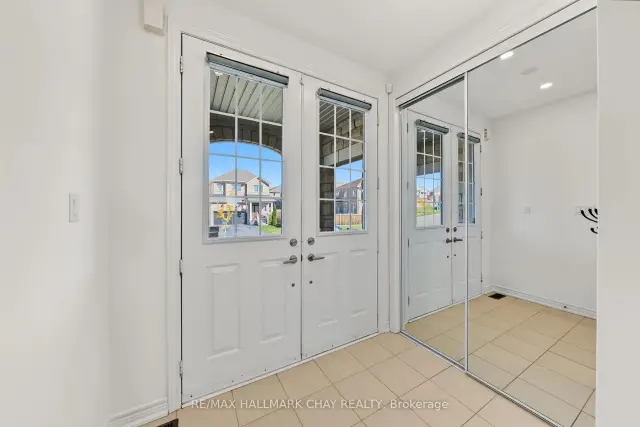
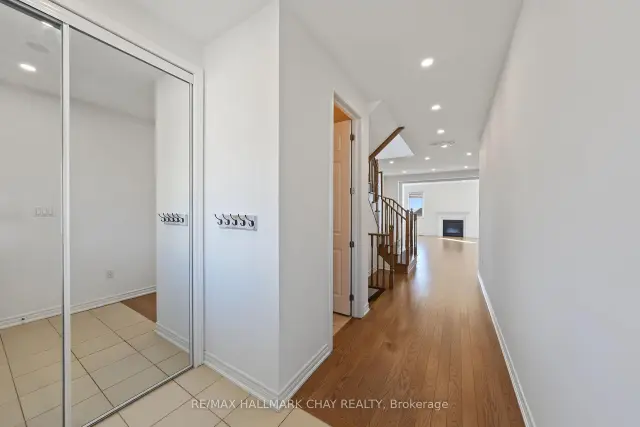
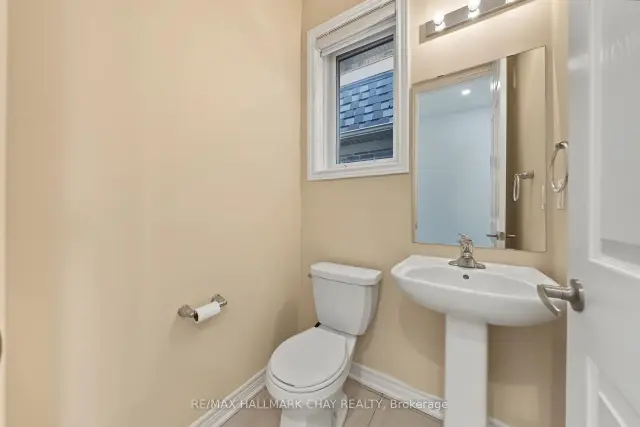 See all 34 photos
4 Bedrooms
3 Bathrooms
2 Garage
2K–2.5K sq.ft
Entire Home
Available Now
Facts and features
- BasementWalk-out
- Lot size36 × 109 ft
- Lease term12 months
- FurnishedUnfurnished
What stands out
- Fireplace
- Central air
The homeDetached, 2-storey, New
- Type: Detached
- Style: 2-storey
- Age: New
- Living space: 2,000–2,500 sq ft
- Basement: Full, walk-out
- Waterfront: None
InsideFireplace Yes, Ensuite, upper level, Erv/hrv
- Fireplace: Yes
- Laundry: Ensuite, upper level
- Features: Erv/hrv
- Rooms above ground: 7
- Bedrooms: 4
- Bathrooms: 3
- Kitchens: 1
- Family room: Yes
Outside and lotBrick, Asphalt shingle, Poured concrete
Outside
- Exterior: Brick
- Roof: Asphalt shingle
- Foundation: Poured concrete
- Size: 36 × 109 ft
Parking2 Garage, Attached, Private double
- Spaces: 2 Garage
- Garage: Attached
- Driveway: Private double
Heating, water and powerForced air, gas, Central air, Municipal water
- Heating: Forced air, gas
- Cooling: Central air
- Water: Municipal water
- Sewer: Municipal sewer
- Natural gas: Yes
- Hydro: Yes
- Cable: Yes
- Telephone: Available
Rent and termsRent $3,500 a month, Entire property, Unfurnished
- Rent: $3,500 a month
- Space for rent: Entire property
- Furnished: Unfurnished
- Lease: 12 months
- Paid: Monthly
- Rent includes: Parking, other
- Deposit: Required
- Credit check: Required
- Employment letter: Required
- Rental application: Required
- References: Required
- Rental items: Hot water tank
Listing detailsN14194400, For Rent, Nov 19, 2026
- MLS® number: N14194400
- Status: For Rent
- Listed on: Nov 19, 2026
- Days on market: 2
- Updated: Nov 19, 2026
- Possession: Immediate
- Occupied by: Vacant
- Listing brokerage: RE/MAX HALLMARK CHAY REALTY
About this home
20 Atkinson Crescent, New Tecumseth (Rural New Tecumseth), ON L9R 0N9
ERV/HRV
Large & Bright 4 Bed, 3 Bath Home For Lease Located In Desirable Treetops Subdivision!! Enjoy Nearby Parks, Trails, Hwys 400, 27 And 50, & All Amenities Just Minutes Drive Away!! This Home Features Upper Level Laundry, S/S Appliances, Hardwood Floors Throughout Main Level, New Laminate Flooring Throughout Upper Level, Pot Lights Thru-Out Main Level, Gas Fireplace, Custom Roller Blinds, 8ft. Interior Doors And Premium Walk-Out Basement For Additional Storage or Personal Use Such As A Gym or Workspace!! Truly a MUST SEE PROPERTY!!
Read more
Book a viewing
Sat21Nov
Sun22Nov
Mon23Nov
Tue24Nov
Wed25Nov
Thu26Nov
Fri27Nov
Pick A Time
Around this home
Treetops Blvd. & Sutcliffe Way
Parks
Schools
Daily convenience, out of 100, from the distances below
ParkTreetop's Park · 1 within 1 km6 min walk364 m
SchoolSt Cecilia Catholic School7 min walk460 m
Gym & rec centreNottawasaga Inn Resort14 min walk843 m
WalkDriveStraight-line distance, open map data
Park0.4 km
Gym1.6 km
Schools nearby
School rating, out of 10.
St Cecilia Catholic Schoolelementary · Catholic · 0.5 km
5.8/10Fair
Contact agent
Helpful calculators
Rent vs buy
Affordability
Mortgage
Down payment
Stress test
CMHC insurance

Your HOMEH agent
NimaHOMEH agent · New Tecumseth
"I would see it this week."
Ask Nima