

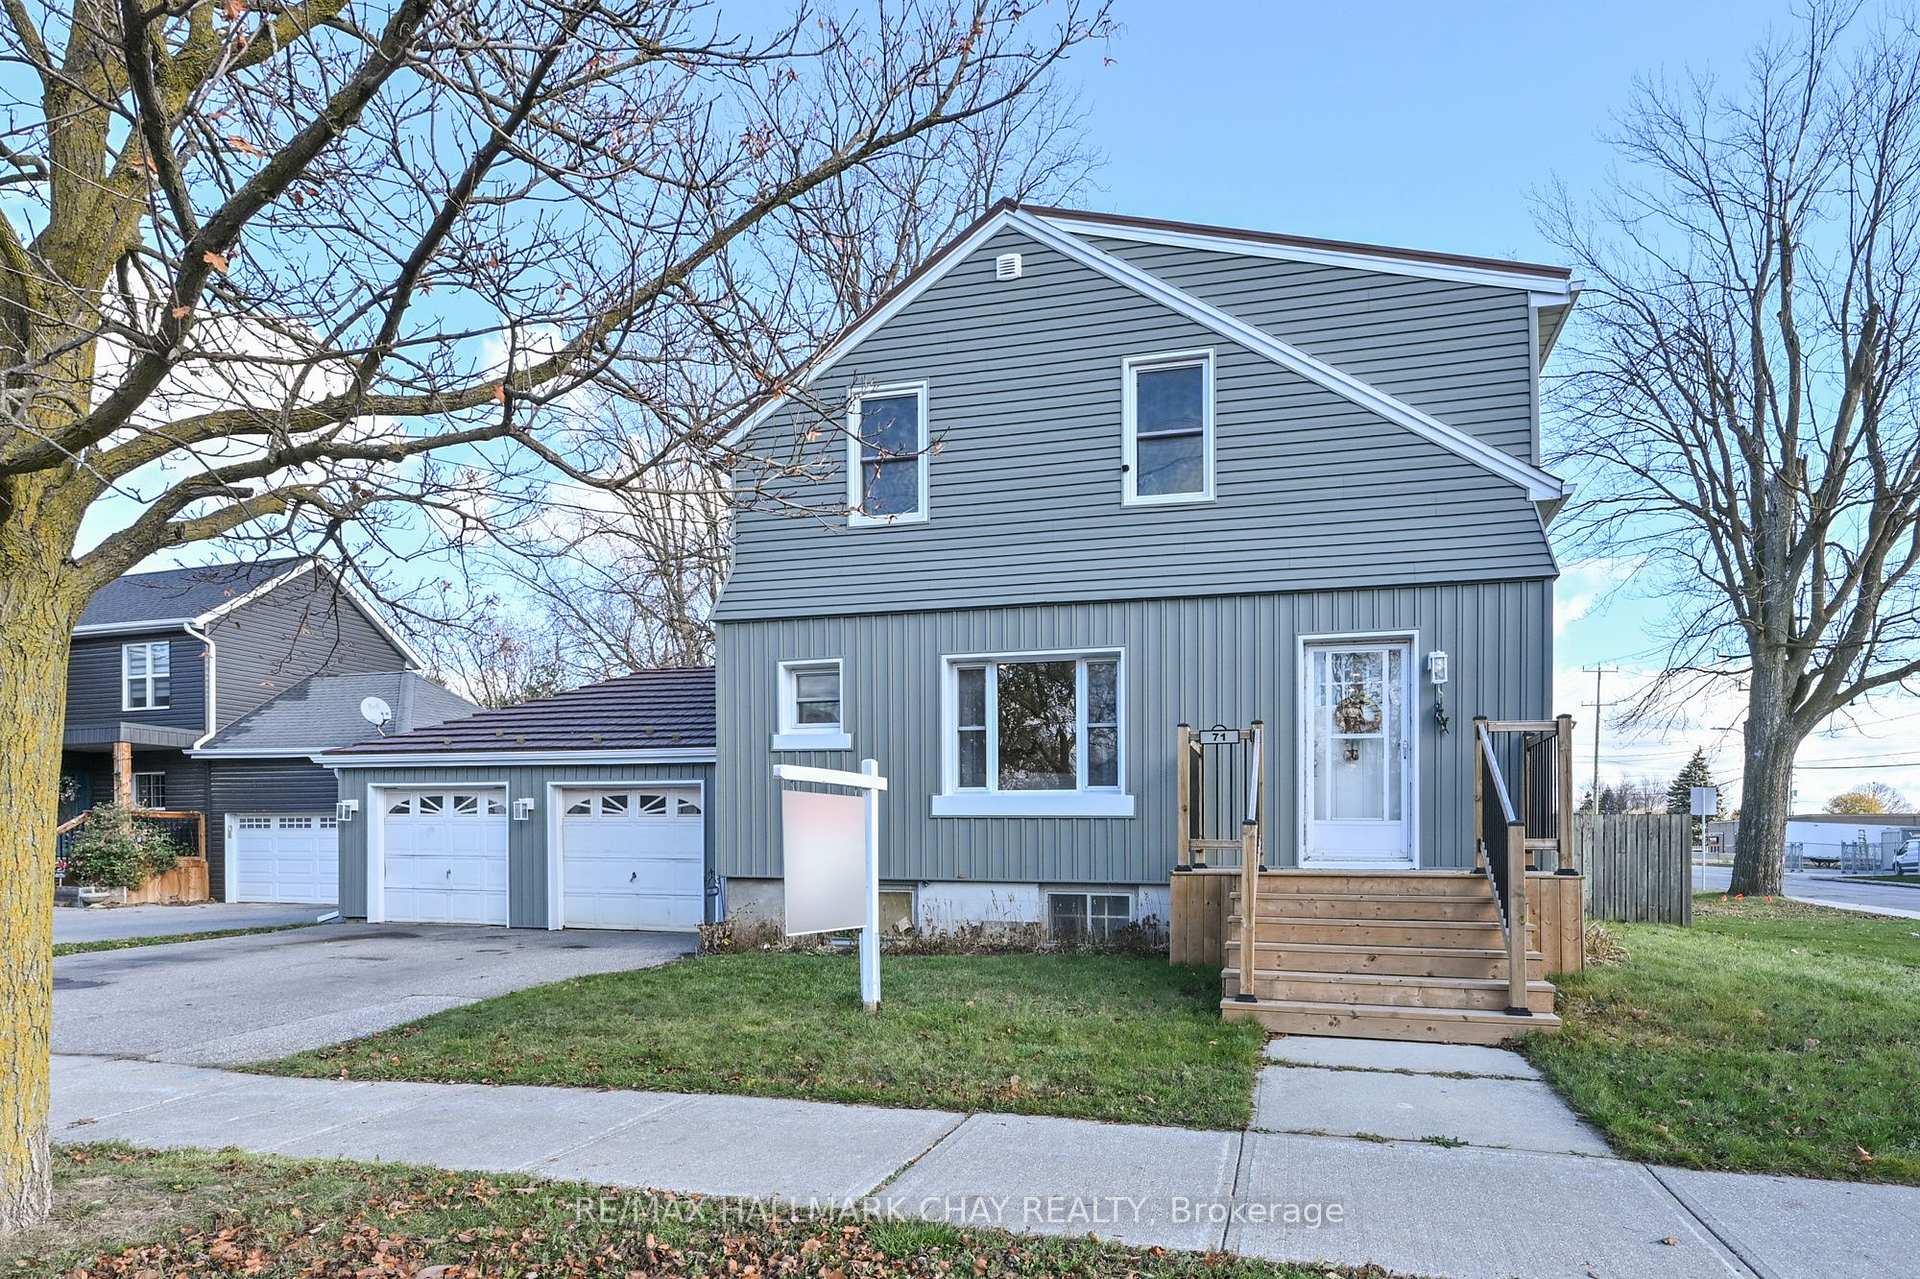
71 Centre Street S
71 Centre Street S
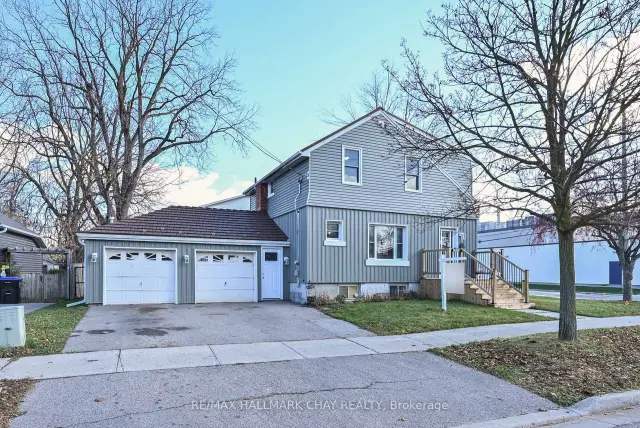
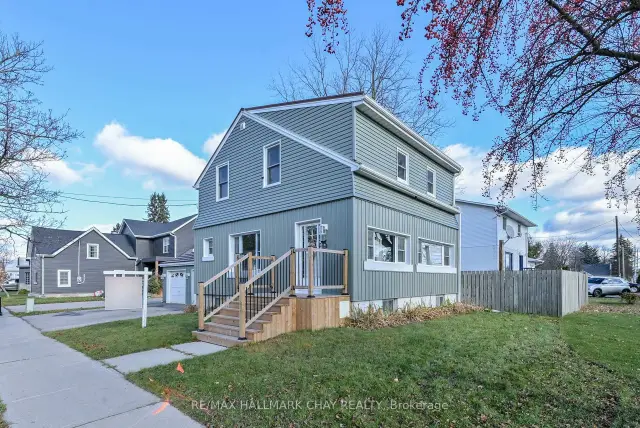
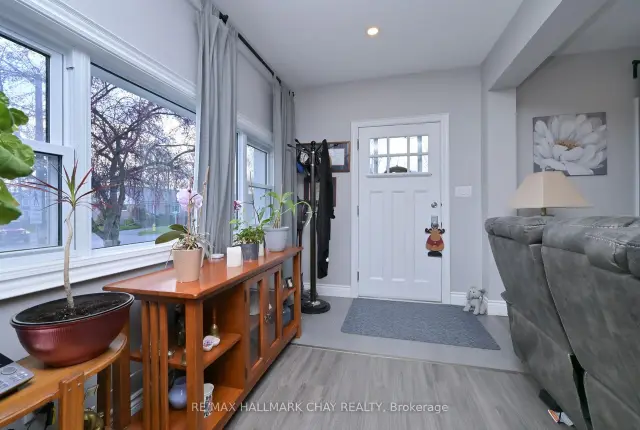
 See all 26 photos
Facts and features
- BasementUnfinished
- Age of home100+
- Price per sq ft~$523
- Water, sewerMunicipal
- Central air
The homeDetached, 2-storey, 100+
- Type: Detached
- Style: 2-storey
- Age: 100+
- Living space: 1,100–1,500 sq ft
- Basement: Full, unfinished
InsideLower level, Water heater owned, upgraded insulation, Rooms above ground 7
- Laundry: Lower level
- Features: Water heater owned, upgraded insulation
- Rooms above ground: 7
- Bedrooms: 3
- Bathrooms: 2
- Kitchens: 1
- Family room: Yes
Outside and lotVinyl siding, Metal, Block
- Exterior: Vinyl siding
- Roof: Metal
- Foundation: Block
- Features: Deck, porch
- Other structures: Fence - full, shed
- Size: 72.28 × 73.36 ft
- Shape: Rectangular
Parking2 Garage, Attached, Inside entry, private double
- Spaces: 2 Garage
- Garage: Attached
- Driveway: Inside entry, private double
Heating, water and powerForced air, gas, Central air, Municipal water
- Heating: Forced air, gas
- Cooling: Central air
- Water: Municipal water
- Sewer: Municipal sewer
- Natural gas: Yes
- Hydro: Yes
- Cable: Yes
- Telephone: Yes
Costs and taxesTaxes $3,200 a year, HST No HST
- Taxes, 2026: $3,200 a year
- HST: No HST
NearbyFenced yard, hospital, library, park, place of worship, rec./commun.centre
- Close to: Fenced yard, hospital, library, park, place of worship, rec./commun.centre
Listing detailsN14191990, For Sale, Nov 18, 2026
- MLS® number: N14191990
- Status: For Sale
- Listed on: Nov 18, 2026
- Days on market: 3
- Updated: Nov 18, 2026
- Possession: Flexible
- Occupied by: Owner
- Listing brokerage: RE/MAX HALLMARK CHAY REALTY
About this home
71 Centre Street S, New Tecumseth (Alliston), ON L9R 1J4
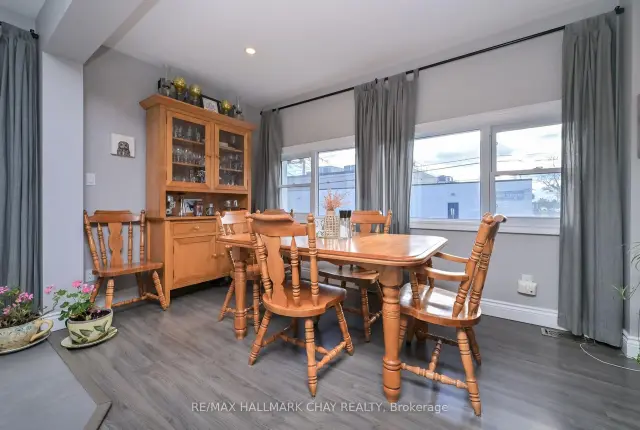
Welcome to this beautifully renovated detached two-storey home, ideally situated on a prime corner lot in the heart of Alliston! Offering a perfect blend of modern style and everyday functionality, this move-in-ready home features a bright, open-concept floor plan designed for comfortable living and effortless entertaining. The stunning white kitchen showcases sleek finishes and stainless steel appliances, flowing seamlessly into the inviting living space. Upstairs, you'll find three spacious bedrooms and a beautifully updated bathroom featuring a stylish glass shower and tub combination.Partially finished lower level perfect for additional storage or kids play area. Step outside to enjoy the large, newly built deck - the perfect setting for summer BBQs, outdoor dining and entertaining family and friends. An attached, heated two-car garage adds incredible convenience and year-round functionality. Ideally located just minutes from local schools, restaurants, shopping and everyday amenities, this is an exceptional opportunity to enjoy modern living in a fantastic Alliston location!
Book a viewing
Around this home
Daily convenience, out of 100, from the distances below
Schools nearby
School rating, out of 10.
Helpful calculators
Your HOMEH agent

"Priced 3% over the Hestimate. I would see it this week."