

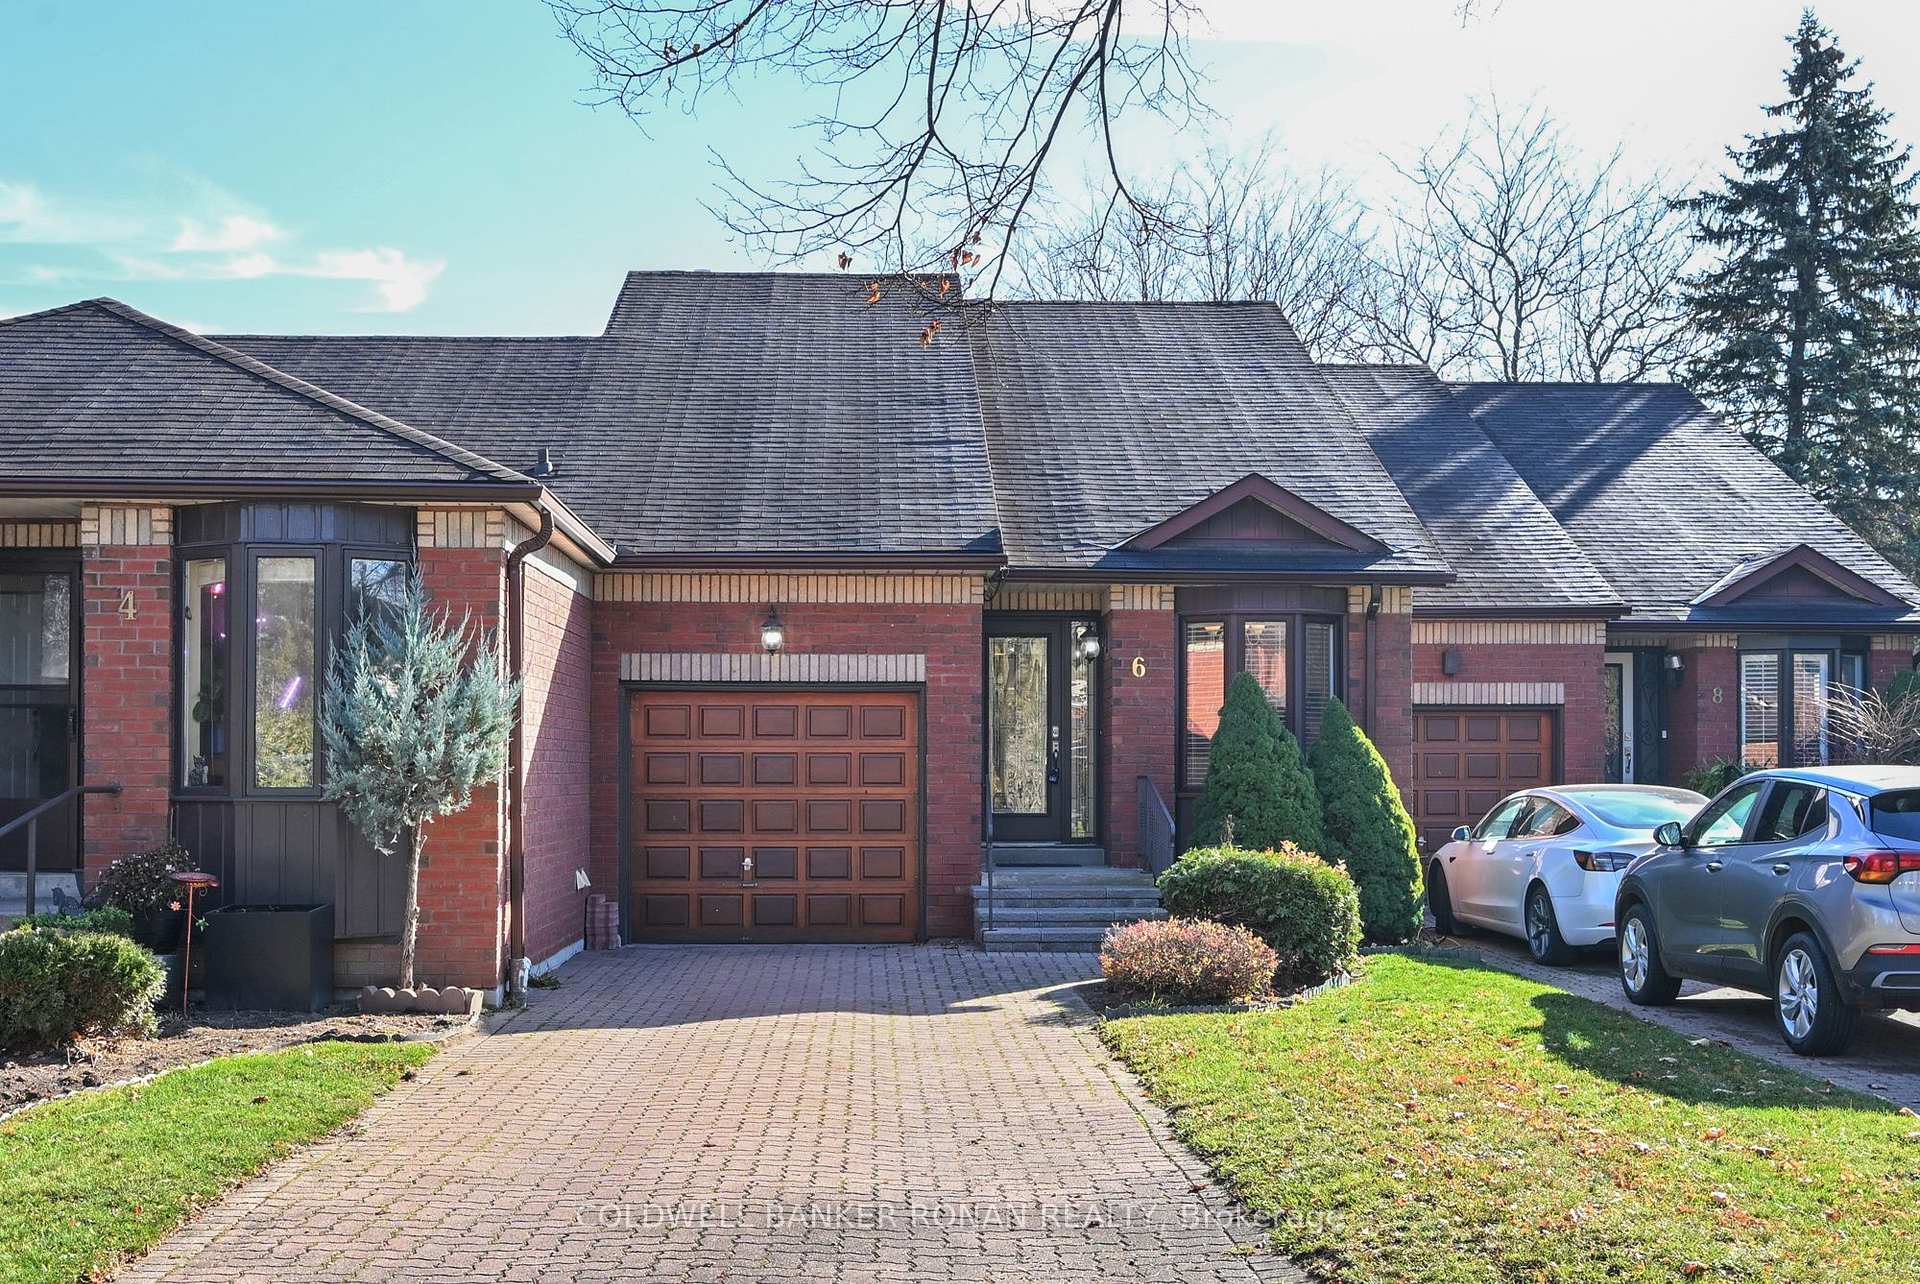
6 Parkdale Drive
6 Parkdale Drive
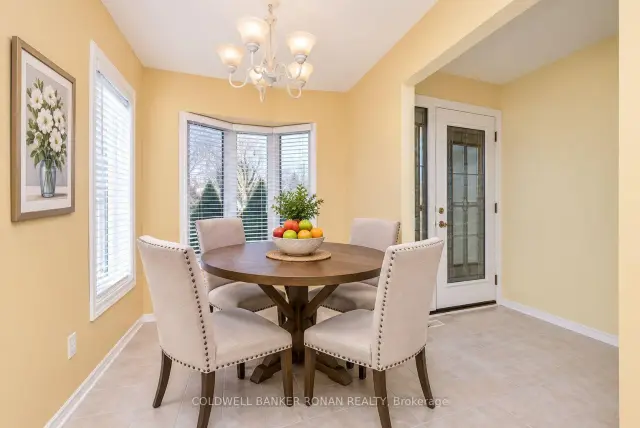 See all 30 photos
Facts and features
- BasementFinished
- ExposureNorth south
- LaundryEnsuite, room
- LockerNone
- Hardwood floors
- Fireplace
- Central air
The homeCondo Townhouse, Bungalow, 1,000–1,199 sq ft
- Type: Condo Townhouse
- Style: Bungalow
- Living space: 1,000–1,199 sq ft
- Basement: Finished
- Exposure: North South
InsideFireplace Yes, natural gas, Broadloom, Hardwood, Ensuite, laundry room, lower level
- Fireplace: Yes, natural gas
- Flooring: Broadloom, Hardwood
- Laundry: Ensuite, laundry room, lower level
- Features: Auto garage door remote, generator - full, primary bedroom - main floor, water heater owned, water softener
- Rooms above ground: 5
- Rooms in the basement: 2
- Bedrooms: 2
- Bathrooms: 2
- Kitchens: 1
OutsideBrick, Open
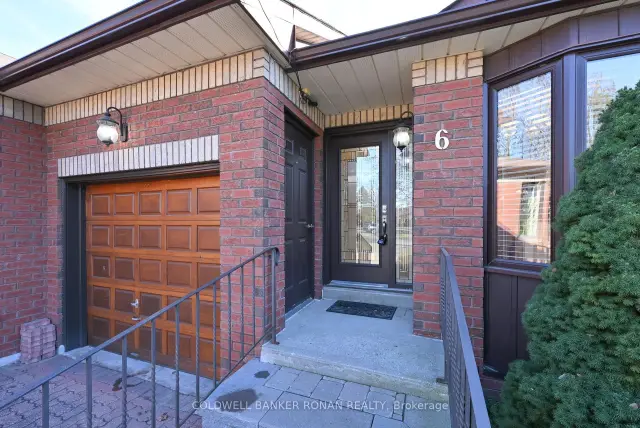
- Exterior: Brick
- Balcony: Open
Parking and locker4 Parking (1 garage + 3 drive), Built-in, Exclusive
- Spaces: 4 Parking (1 garage + 3 drive)
- Garage: Built-in
- Parking type: Exclusive
- Locker: None
Building6 Parkdale Drive, Condo corporation 166, Pets Allowed
- Name: 6 Parkdale Drive
- Condo corporation: 166
- Pets: Allowed
Heating, water and powerForced air, gas, Central air
- Heating: Forced air, gas
- Cooling: Central air
Costs and taxesTaxes $3,024 a year, Condo fee $540 a month, Water included, building insurance included, common elements included
- Taxes, 2025: $3,024 a year
- Condo fee: $540 a month
- Fee includes: Water included, building insurance included, common elements included
- HST: HST included in the price
- Rental items: None.
Included in the saleAll elfs, all window coverings & blinds, all bathroom mirrors, stainless steel: fridge/stove/dishwasher/microwave, washer & dryer, fridge & freezer in basement, c/air, hot water heater, water softener, gdo & remotes, generator, gas bbq hook up & bbq. chair lift is already installed, giving you easy access up & down to the lower level. seller can leave or remove for the buyer.
- Included: All elfs, all window coverings & blinds, all bathroom mirrors, stainless steel: fridge/stove/dishwasher/microwave, washer & dryer, fridge & freezer in basement, c/air, hot water heater, water softener, gdo & remotes, generator, gas bbq hook up & bbq. chair lift is already installed, giving you easy access up & down to the lower level. seller can leave or remove for the buyer.
Listing detailsN14191740, For Sale, Nov 18, 2026
- MLS® number: N14191740
- Status: For Sale
- Listed on: Nov 18, 2026
- Days on market: 3
- Updated: Nov 19, 2026
- Possession: Immediate
- Occupied by: Vacant
- Listing brokerage: COLDWELL BANKER RONAN REALTY
About this home
6 Parkdale Drive, New Tecumseth (Rural New Tecumseth), ON L9R 1S3
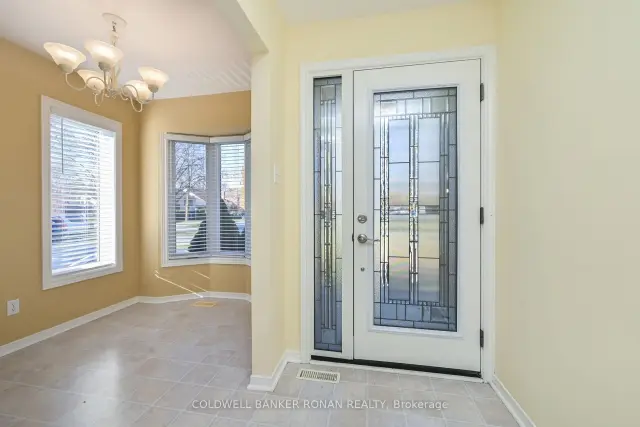
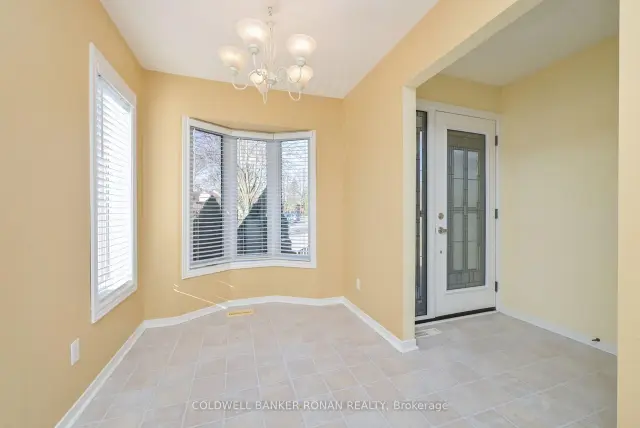
This lovely bungalow is ready for you to move right in & enjoy! Offering the convenience of one-level living, you'll appreciate the comfort & peace of mind of having everything you need on the main level, with no stairs to navigate. An existing chair lift provides easy access to the fully finished basement, featuring a welcoming recreation room with gas fireplace, 3-piece bathroom, spacious laundry/hobby room with a cold cellar. The chair lift can easily be removed if not required. The main floor offers a renovated kitchen with a bright eat-in area, along with a combined living and dining room featuring beautiful hardwood floors & two large skylights that fill the space with natural light. Step out from the living room onto a spacious deck overlooking a private, tree-lined setting - perfect for relaxing and enjoying the outdoors.The primary bedroom, along with a second bedroom or den, completes the comfortable main-floor layout. Pride of ownership is evident throughout this well-maintained home. Conveniently located just off the main streets, this property also offers parking for three vehicles plus a garage, a backup generator, all appliances included & no rental items.Enjoy easy living in the quiet & welcoming community of Green Briar. Just move in & make yourself at home!
Book a viewing
Know more about 6 Parkdale Drive
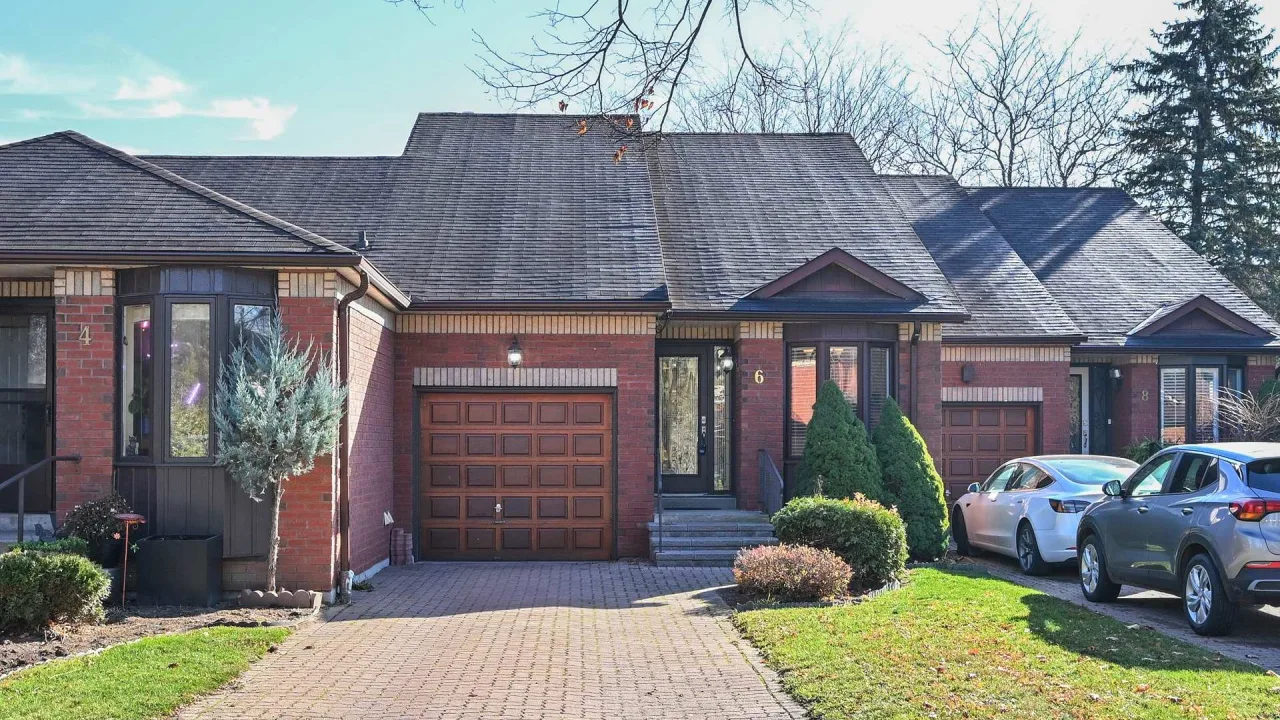
Condo building · 6 Parkdale Drive
6 Parkdale Drive is a condo. Right now 1 for sale is on the market here.
No similar units for sale in 6 Parkdale Drive right now.
Around this home
Daily convenience, out of 100, from the distances below
Schools nearby
School rating, out of 10.
Helpful calculators
Your HOMEH agent

"Priced 2% over the Hestimate. I would see it this week."