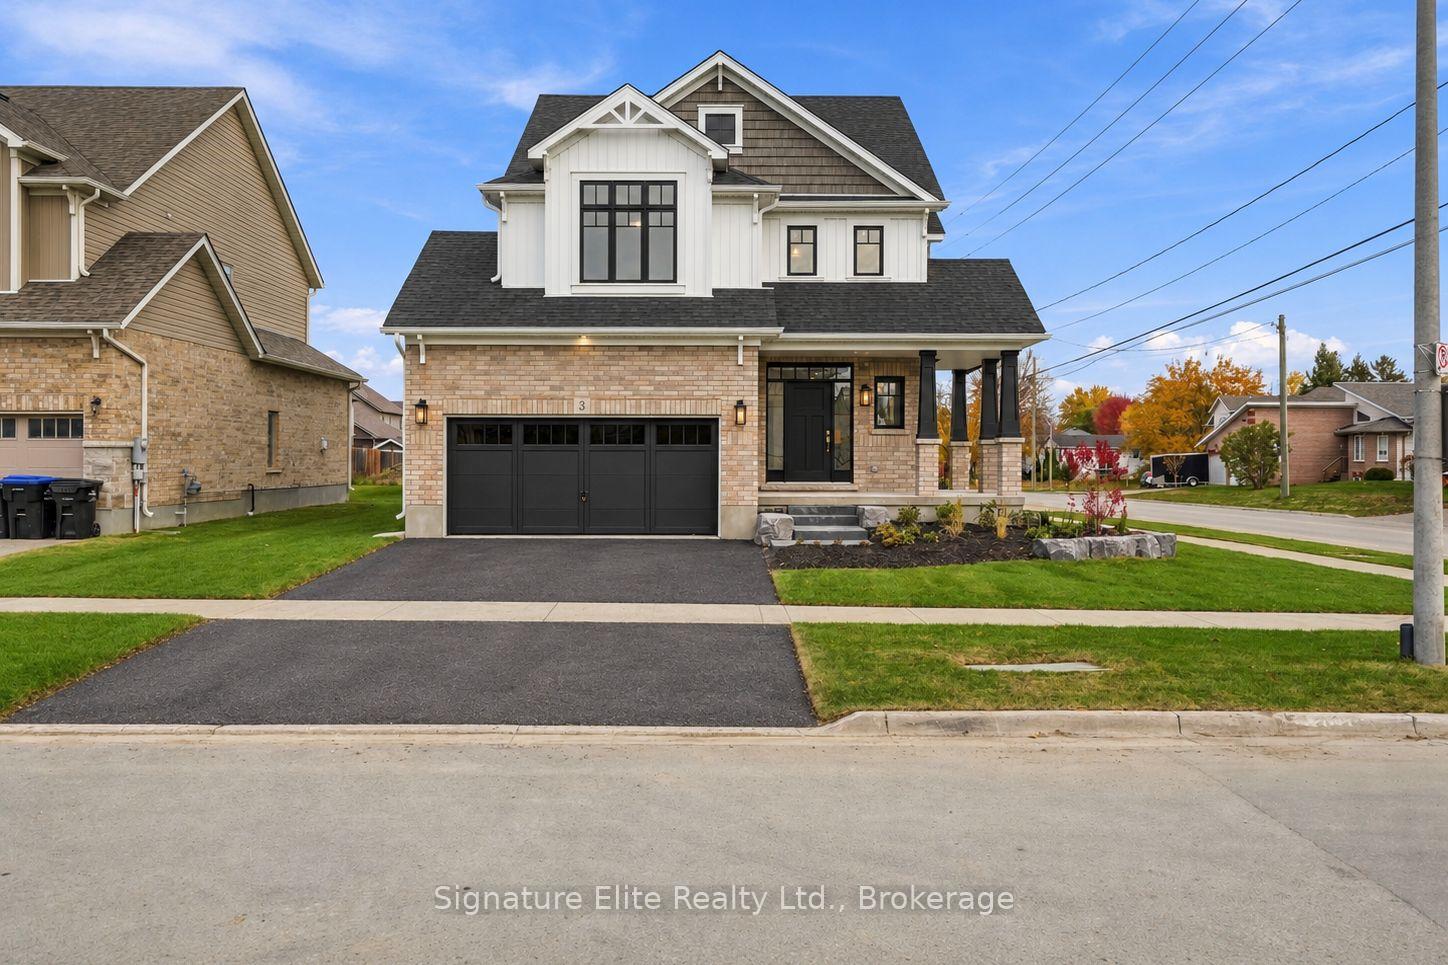
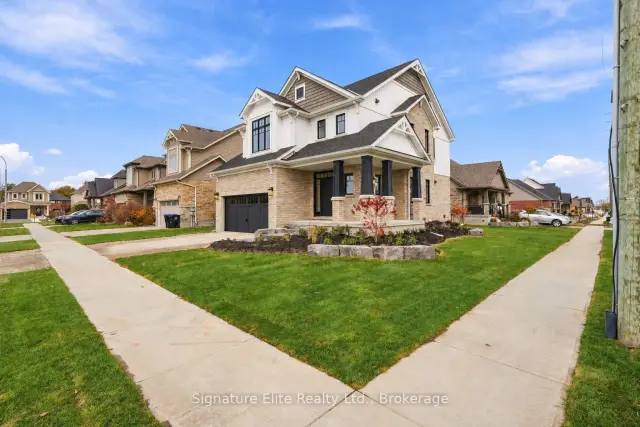
Front of 3 Carleton Trail

3 Carleton Trail
New Tecumseth (Beeton)
Detached For Sale
1/50
Front of 3 Carleton Trail

3 Carleton Trail
New Tecumseth (Beeton)
Detached For Sale
Photo 2 of 50 – 3 Carleton Trail, New TecumsethPhoto 3 of 50 – 3 Carleton Trail, New TecumsethPhoto 4 of 50 – 3 Carleton Trail, New TecumsethPhoto 5 of 50 – 3 Carleton Trail, New TecumsethSee all 50 photos
Listed for:Listed 18 days ago
3 Bedrooms
3 Bathrooms
2 Garage
1.5K–2K sq.ft
50×90 ft
$5,200/yr

Facts and features

  • BasementSeparate entrance
  • Age of homeNew
  • Price per sq ft~$514
  • Water, sewerMunicipal
What stands out
  • Separate entrance
  • Hardwood floors
The homeDetached, 2-storey, New
  • TypeDetached
  • Style2-storey
  • AgeNew
  • Living space1,500–2,000 sq ft
  • BasementSeparate entrance, full
InsidePorcelain, Hardwood, Ceramic, Upper level, Air exchanger, erv/hrv, rough-in bath
  • FlooringPorcelain, Hardwood, Ceramic
  • LaundryUpper level
  • FeaturesAir exchanger, erv/hrv, rough-in bath
  • Rooms above ground8
  • Rooms in the basement0
  • Bedrooms3
  • Bathrooms3
  • Kitchens1
Outside and lotBrick, vinyl siding, Asphalt shingle, Poured concrete
  • ExteriorBrick, vinyl siding
  • RoofAsphalt shingle
  • FoundationPoured concrete
  • FeaturesLandscaped, porch
  • Size50 × 90 ft
Parking2 Garage, Built-in, Private double
  • Spaces2 Garage
  • GarageBuilt-in
  • DrivewayPrivate double
Heating, water and powerForced air, gas, Municipal water, Municipal sewer
  • HeatingForced air, gas
  • WaterMunicipal water
  • SewerMunicipal sewer
Costs and taxesTaxes $5,200 a year, HST No HST, Hot water heater
  • Taxes, 2026$5,200 a year
  • HSTNo HST
  • Rental itemsHot water heater
Included in the saleTarion warranty, Appliances
  • IncludedTarion warranty
  • Not includedAppliances
NearbyPark, golf, rec./commun.centre, school
  • Close toPark, golf, rec./commun.centre, school
Listing detailsN14137494, For Sale, Nov 2, 2026
  • MLS® numberN14137494
  • StatusFor Sale
  • Listed onNov 2, 2026
  • Days on market18
  • UpdatedNov 2, 2026
  • PossessionImmediate
  • Occupied byVacant
  • Listing brokerageSignature Elite Realty Ltd.

About this home

3 Carleton Trail, New Tecumseth (Beeton), ON L0G 1A0

Air ExchangerERV/HRVRough-In BathParkGolfRec./Commun.Centre

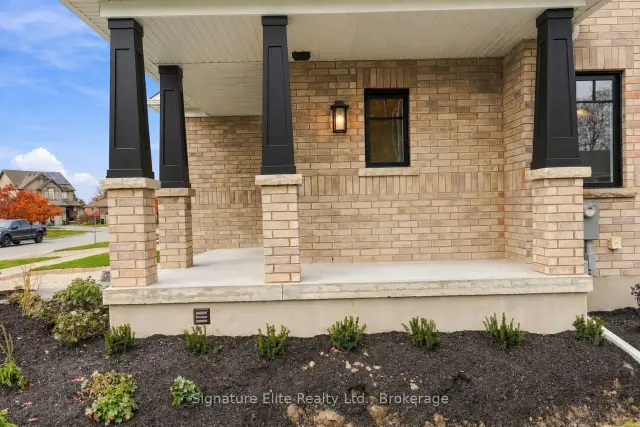
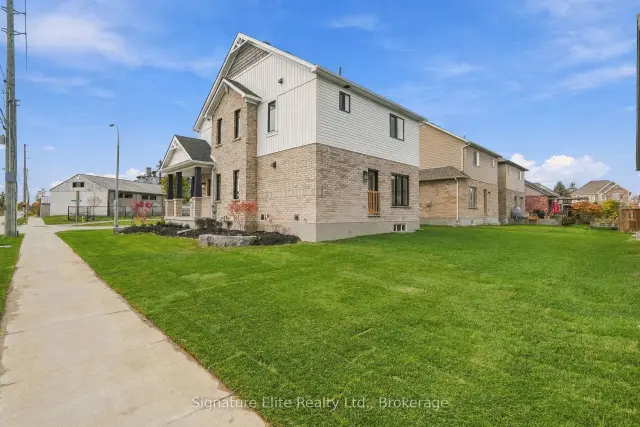
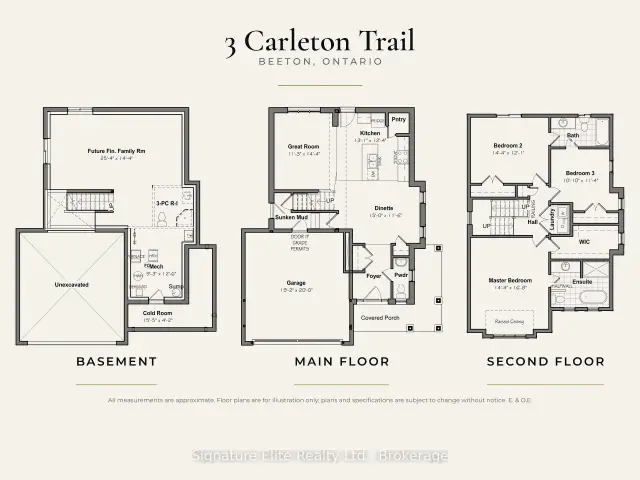
Ready for your brand-new family home in Beeton? This move-in-ready 3-bed, 2.5-bath Craftsman Hampton by award-Winning Devonleigh Homes showcases exceptional upgrades & thoughtful design throughout. With its crisp white exterior, contrasting black accents, custom armour-stone landscaping, wraparound porch & two-storey architectural bump-out, it creates a striking curb appeal on a premium 50' corner lot. Inside, the bright main floor features smooth ceilings, upgraded tile, hardwood in the great room & a stained oak staircase with upgraded railings. The beautifully customized kitchen features quartz counters, an extended breakfast bar, upgraded soft-close cabinetry with 36" uppers & crown moulding, under-cabinet lighting, a designer backsplash & walk-in pantry. The open-concept kitchen, dining area & great room offer a welcoming space for everyday family life & entertaining. Upstairs, the spacious primary suite features a raised ceiling, large walk-in closet & upgraded ensuite with a freestanding soaker tub & 60" glass shower with upgraded tile & fixture set. Two generous secondary bedrooms share a 4-piece Jack-and-Jill bath, while second-floor laundry adds major convenience. A practical mudroom offers garage entry & separate side access to the unfinished basement, with potential for future in-law accommodations, rec room or office, plus oversized windows, 3-piece bath rough-in & oversized cold cellar. A true double-car garage adds valuable parking & storage. Walking distance to multiple parks, the Bruce trail, Beeton creek, schools & the dog park, with everyday amenities nearby & major shopping centres just 10 minutes north. Centrally located close to everything with access to Hwy 400 in approx 10-15 min, with Bolton, Vaughan, Newmarket, Barrie & Orangeville roughly 30 minutes away. Enjoy full 7-year Tarion warranty coverage! NOTE** Porch posts are black* Garage will be changed to black in Dec - Driveway supplied spring/summer 2027 - See VIRTUAL TOUR For more info!

Book a viewing

Fri20Nov
Sat21Nov
Sun22Nov
Mon23Nov
Tue24Nov
Wed25Nov
Thu26Nov
Pick A Time
Buy with HOMEH and get back$13,499Cashback Rebate, paid at closing
Claim my rebate

Around this home

Dayfoot st & 9th Line
68Errands
94Parks
60Schools

Daily convenience, out of 100, from the distances below

ParkBeeton Rotary Park · 1 within 1 km6 min walk377 m
GroceryDaisy Mart14 min walk847 m
SchoolMonsignor J E Ronan Catholic School13 min walk780 m
PharmacyPharmasave15 min walk953 m
Cafés & foodThe Muddy · 2 within 1 km15 min walk933 m
Gym & rec centreBeeton Arena13 min walk781 m
LibraryNew Tecumseth Public Library - D. A. Jones Branch14 min walk862 m
WalkDriveStraight-line distance, open map data
Grocery0.8 km
Park0.4 km
Coffee1.0 km

Schools nearby

School rating, out of 10.

Monsignor J E Ronan Catholic Schoolelementary · Catholic · 0.8 km
5.7/10Fair
Tecumseth Beeton Elementary Schoolelementary · Public · 0.9 km
5.4/10Fair
Contact agent

Helpful calculators

Mortgage
Affordability
Closing costs
Land transfer tax
Property tax
Down payment
CMHC insurance
Stress test
Cashback Rebate
Kim Karimi
Kim Karimi

Real Estate Broker

416-838-3031
Down Payment AssistanceGet Best Mortgage Rates

Your HOMEH agent

KimHOMEH agent · New Tecumseth

"Priced 3% over the Hestimate. I would see it this week."

Ask Kim

© 2026 HOMEH Inc., Brokerage · RECO Registration #6000380 · 505 Highway 7 East, Unit 308, Thornhill, ON L3T 7T1 · Listing data courtesy of the MLS® System of the listing brokerage, deemed reliable but not guaranteed.

Disclaimers and terms

HOMEH is operated by HOMEH Inc., a licensed Ontario real estate brokerage regulated by the Real Estate Council of Ontario (RECO) under the Trust in Real Estate Services Act, 2002 (TRESA). Under TRESA, consumers are entitled to the RECO Information Guide before entering into a representation agreement. Broker of Record Licence #5034208. Toronto Regional Real Estate Board Member #20004000.

Cashback Rebate. Paid by HOMEH Inc., Brokerage from the commission it receives, on closing, to eligible buyers who came to HOMEH as HOMEH leads. Subject to the buyer representation agreement, lender approval and legal limits; amounts vary with price, commission received and transaction type. Not a government incentive, tax credit or refund. Full terms and conditions apply.

Mortgage. Payment figures are estimates for illustration only, not an offer to lend; all financing is on approved credit (OAC). HOMEH Inc., Brokerage is not a mortgage broker, agent or lender; mortgage products and advice come from independent professionals licensed by the Financial Services Regulatory Authority of Ontario (FSRA).

Hestimate. Worked out with automated tools from recent nearby sales of similar homes. For information only, not an appraisal.

Accuracy. Listings, market data, photos, school, transit and neighbourhood information come from sources believed reliable, including the MLS® System and the Toronto Regional Real Estate Board (TRREB), but are not warranted accurate, current or complete. MLS® listing data is copyright TRREB. It must only be used by consumers with a bona fide interest in the purchase, sale or lease of real estate, and not for any commercial purpose.

Programs. Programs, incentives and benefits on this website are privately administered, may change or end without notice, and imply no government authority, endorsement or affiliation.

Not intended to solicit clients currently under contract with another brokerage.

The trademarks REALTOR®, REALTORS® and the REALTOR® logo are controlled by The Canadian Real Estate Association (CREA) and identify real estate professionals who are members of CREA. The trademarks MLS®, Multiple Listing Service® and the associated logos are owned by CREA and identify the quality of services provided by real estate professionals who are members of CREA. Used under licence.