

80 Paris Street
80 Paris Street
 See all 30 photos
Facts and features
- BasementUnfinished
- Age of home100+
- Price per sq ft~$485
- Water, sewerMunicipal
- Fireplace
- Central air
The homeDetached, 2-storey, 100+
- TypeDetached
- Style2-storey
- Age100+
- Living space1,100–1,500 sq ft
- BasementUnfinished
InsideFireplace Yes, natural gas, Lower level, Carpet free
- FireplaceYes, natural gas
- LaundryLower level
- FeaturesCarpet free
- Rooms above ground6
- Bedrooms2
- Bathrooms3
- Kitchens1
Outside and lotAluminum siding, Asphalt shingle, Slab
- ExteriorAluminum siding
- RoofAsphalt shingle
- FoundationSlab
- Size54.81 × 131.95 ft
- ZoningR2
Parking1 Garage, Detached, Private
- Spaces1 Garage
- GarageDetached
- DrivewayPrivate
Heating, water and powerForced air, gas, Central air, Municipal water
- HeatingForced air, gas
- CoolingCentral air
- WaterMunicipal water
- SewerMunicipal sewer
Costs and taxesTaxes $3,108 a year, HST included in the price, Hot water heater (under contract with enercare for approximately $35./month)
- Taxes, 2026$3,108 a year
- HSTHST included in the price
- Rental itemsHot water heater (under contract with enercare for approximately $35./month)
- Under contractHot water heater
Included in the saleAll elfs, all window coverings & blinds & shutters, bathroom mirrors, stainless steel: fridge/stove/dishwasher, washer & dryer, c/air, garden shed, firepit.
- IncludedAll elfs, all window coverings & blinds & shutters, bathroom mirrors, stainless steel: fridge/stove/dishwasher, washer & dryer, c/air, garden shed, firepit.
Listing detailsN14142364, For Sale, Nov 3, 2026
- MLS® numberN14142364
- StatusFor Sale
- Listed onNov 3, 2026
- Days on market17
- UpdatedNov 18, 2026
- Possession2027-01-01 / 60-89 days
- Occupied byOwner
- Listing brokerageCOLDWELL BANKER RONAN REALTY
About this home
80 Paris Street, New Tecumseth (Alliston), ON L9R 1H2
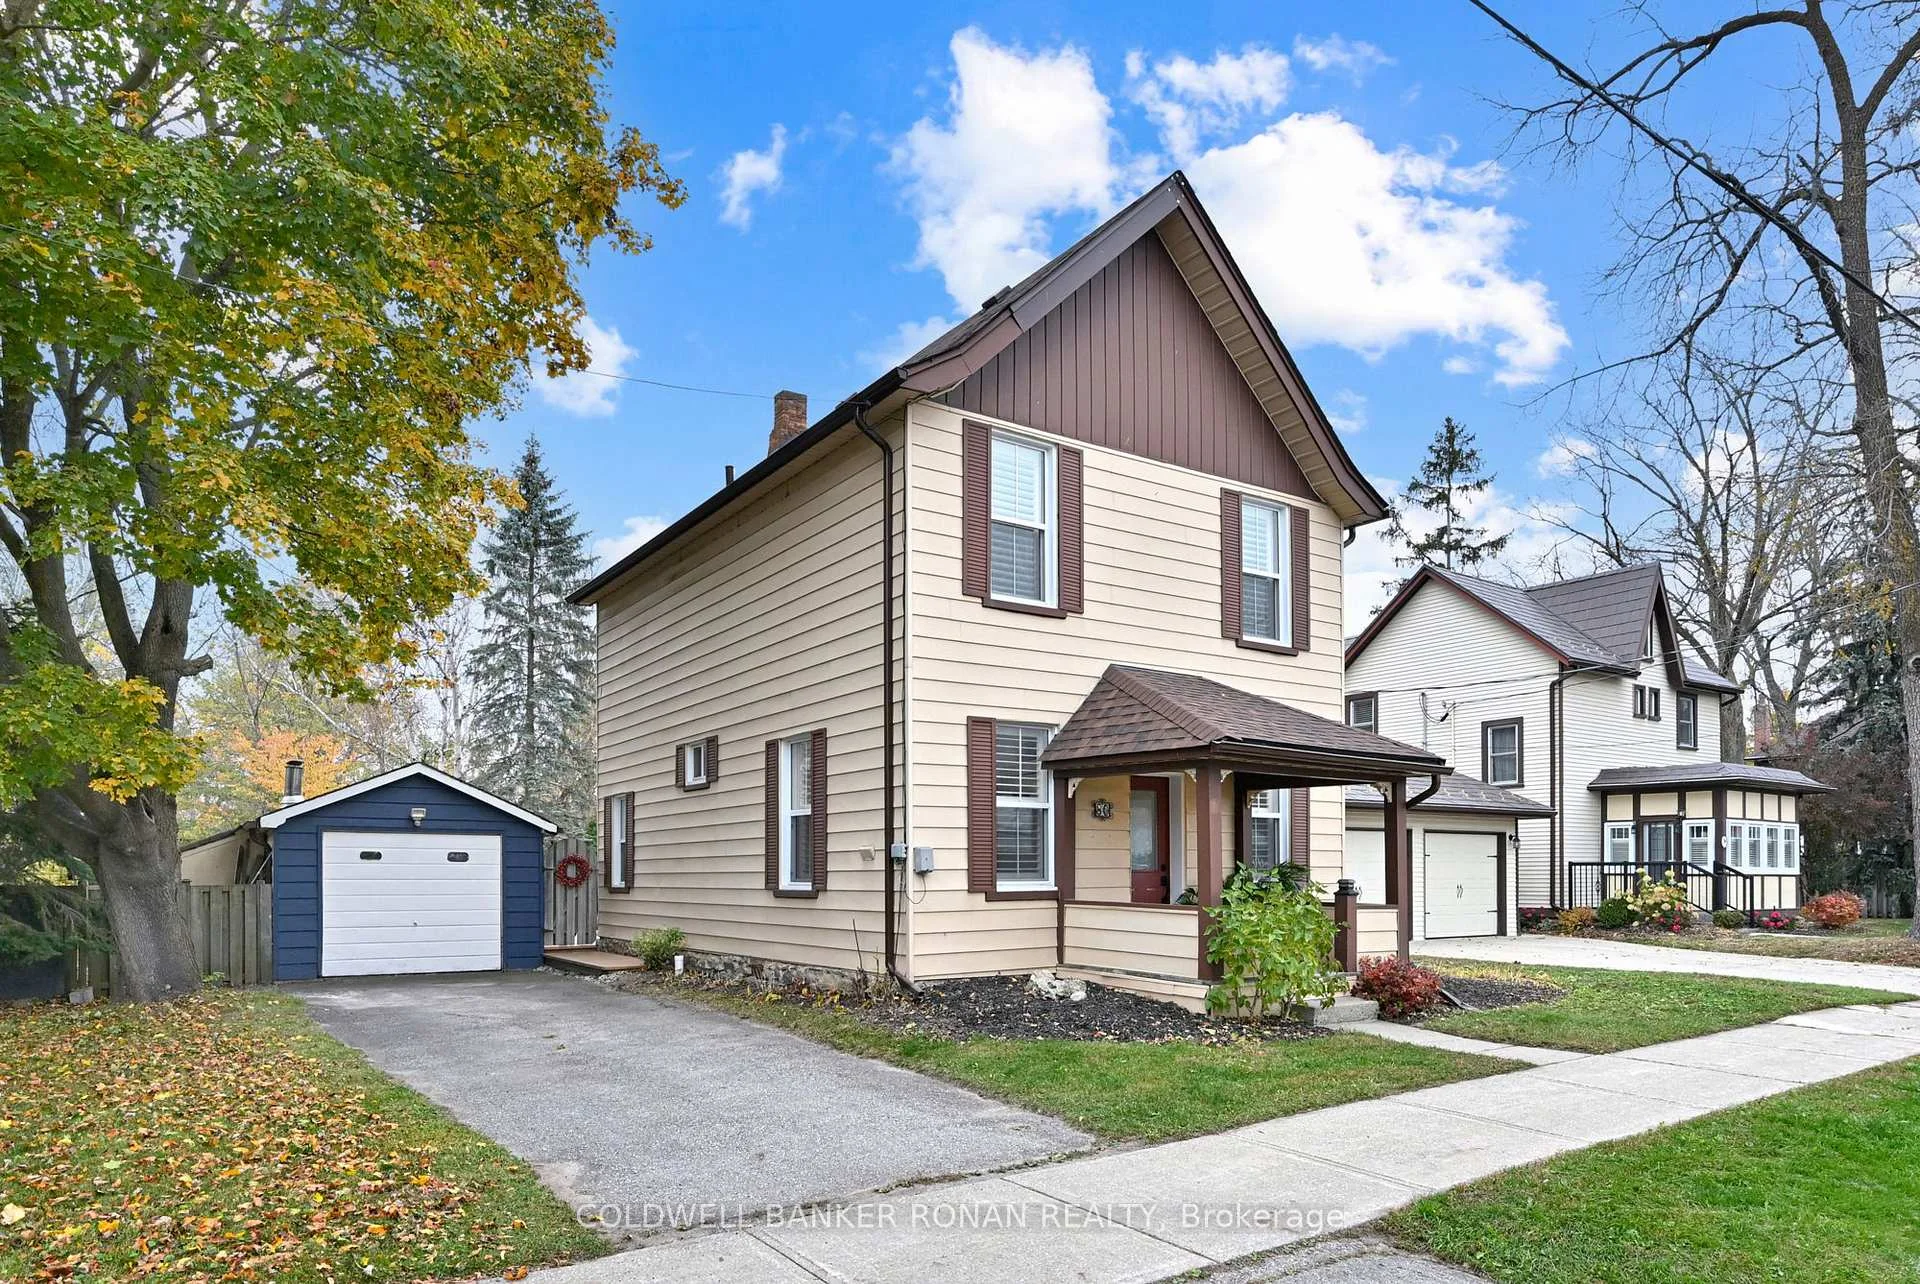
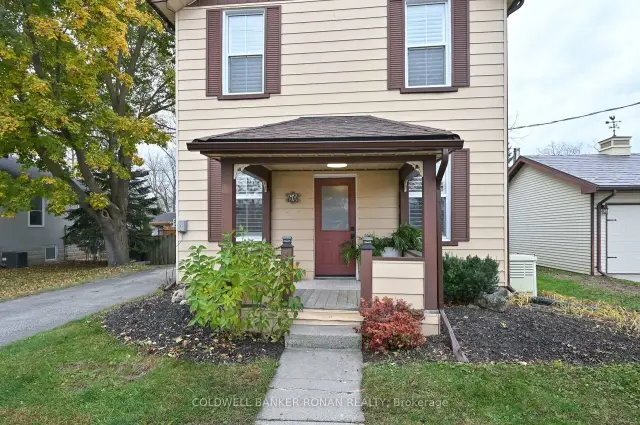
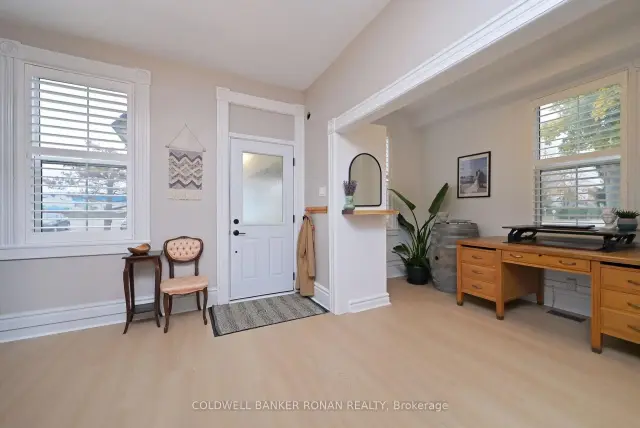
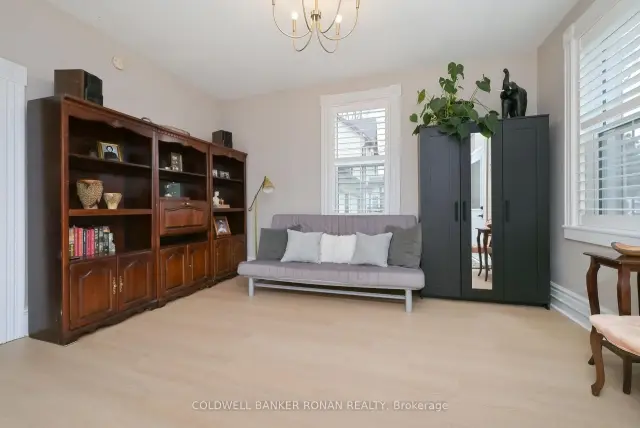
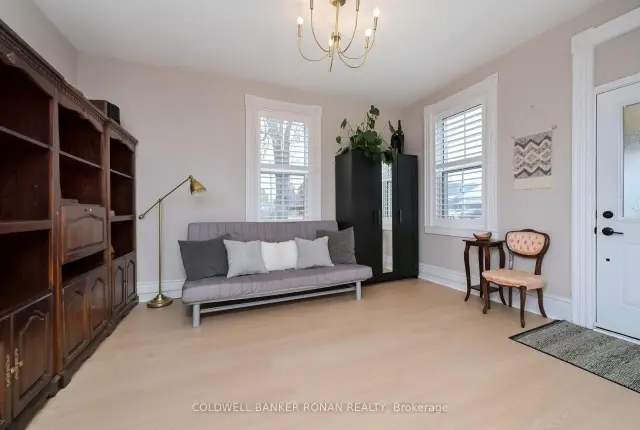
Start making memories in this lovely Century, starter home, ideally located within walking distance to schools, shops and restaurants. Enjoy the generous, fully fenced yard, perfect for children & pets to run. The main level features newer laminate flooring throughout, offering a fresh, modern look that complements any décor. You'll love the spacious dining room, along with a separate den that's perfect for working from home. The bright, eat-in kitchen offers plenty of space, a pantry & an abundance of windows, with great potential for reconfiguring the layout; even adding a stackable washer & dryer. Relax & unwind in the cozy living room, complete with a gas fireplace, plenty of natural light & a walkout to the newer deck. The beautifully treed backyard offers a peaceful setting with a firepit, garden shed & a generous garage/workshop. Upstairs, you'll find the primary bedroom & second bedroom, along with two bathrooms. The spacious main bathroom/ensuite features a soaker tub with modern accents, while the additional 3-piece bathroom offers a walk-in shower. This home reflects pride of ownership, with thoughtful details & careful attention throughout. Come in, feel the charm, enjoy the surroundings & discover your very own Home Sweet Home!
Book a viewing
Around this home
Daily convenience, out of 100, from the distances below
Schools nearby
School rating, out of 10.
Helpful calculators
Your HOMEH agent

"Priced 3% over the Hestimate. I would see it this week."