

45 Smith Street
45 Smith Street
 See all 39 photos
Facts and features
- BasementUnfinished
- Age of home16–30 years
- Price per sq ft~$343
- Water, sewerMunicipal
- Fireplace
- Central air
The homeFreehold Townhouse, 2-storey, Age 16–30 years
- TypeFreehold Townhouse
- Style2-storey
- Age16–30 years
- Living space1,500–2,000 sq ft
- BasementUnfinished
InsideFireplace Yes, living room, natural gas, Water heater, Rooms above ground 8
- FireplaceYes, living room, natural gas
- FeaturesWater heater
- Rooms above ground8
- Bedrooms3
- Bathrooms3
- Kitchens1
Outside and lotBrick, vinyl siding, Asphalt shingle, Concrete
- ExteriorBrick, vinyl siding
- RoofAsphalt shingle
- FoundationConcrete
- Size5.62 × 36.5 m
- ZoningRes
Parking1 Garage, Attached, Private
- Spaces1 Garage
- GarageAttached
- DrivewayPrivate
Heating, water and powerForced air, gas, Central air, Municipal water
- HeatingForced air, gas
- CoolingCentral air
- WaterMunicipal water
- SewerMunicipal sewer
- Natural gasYes
- HydroYes
- CableYes
- TelephoneYes
Costs and taxesTaxes $3,500 a year, HST included in the price, N/a
- Taxes, 2026$3,500 a year
- HSTHST included in the price
- Rental itemsN/a
Included in the saleFridge, stove, dishwasher
- IncludedFridge, stove, dishwasher
NearbyRavine, wooded/treed, greenbelt/conservation, rec./commun.centre
- Close toRavine, wooded/treed, greenbelt/conservation, rec./commun.centre
Listing detailsN14142428, For Sale, Nov 3, 2026
- MLS® numberN14142428
- StatusFor Sale
- Listed onNov 3, 2026
- Days on market17
- UpdatedNov 3, 2026
- PossessionFlexible
- Occupied byVacant
- Listing brokerageRE/MAX HALLMARK CHAY REALTY
About this home
45 Smith Street, New Tecumseth (Alliston), ON L9R 1Z9
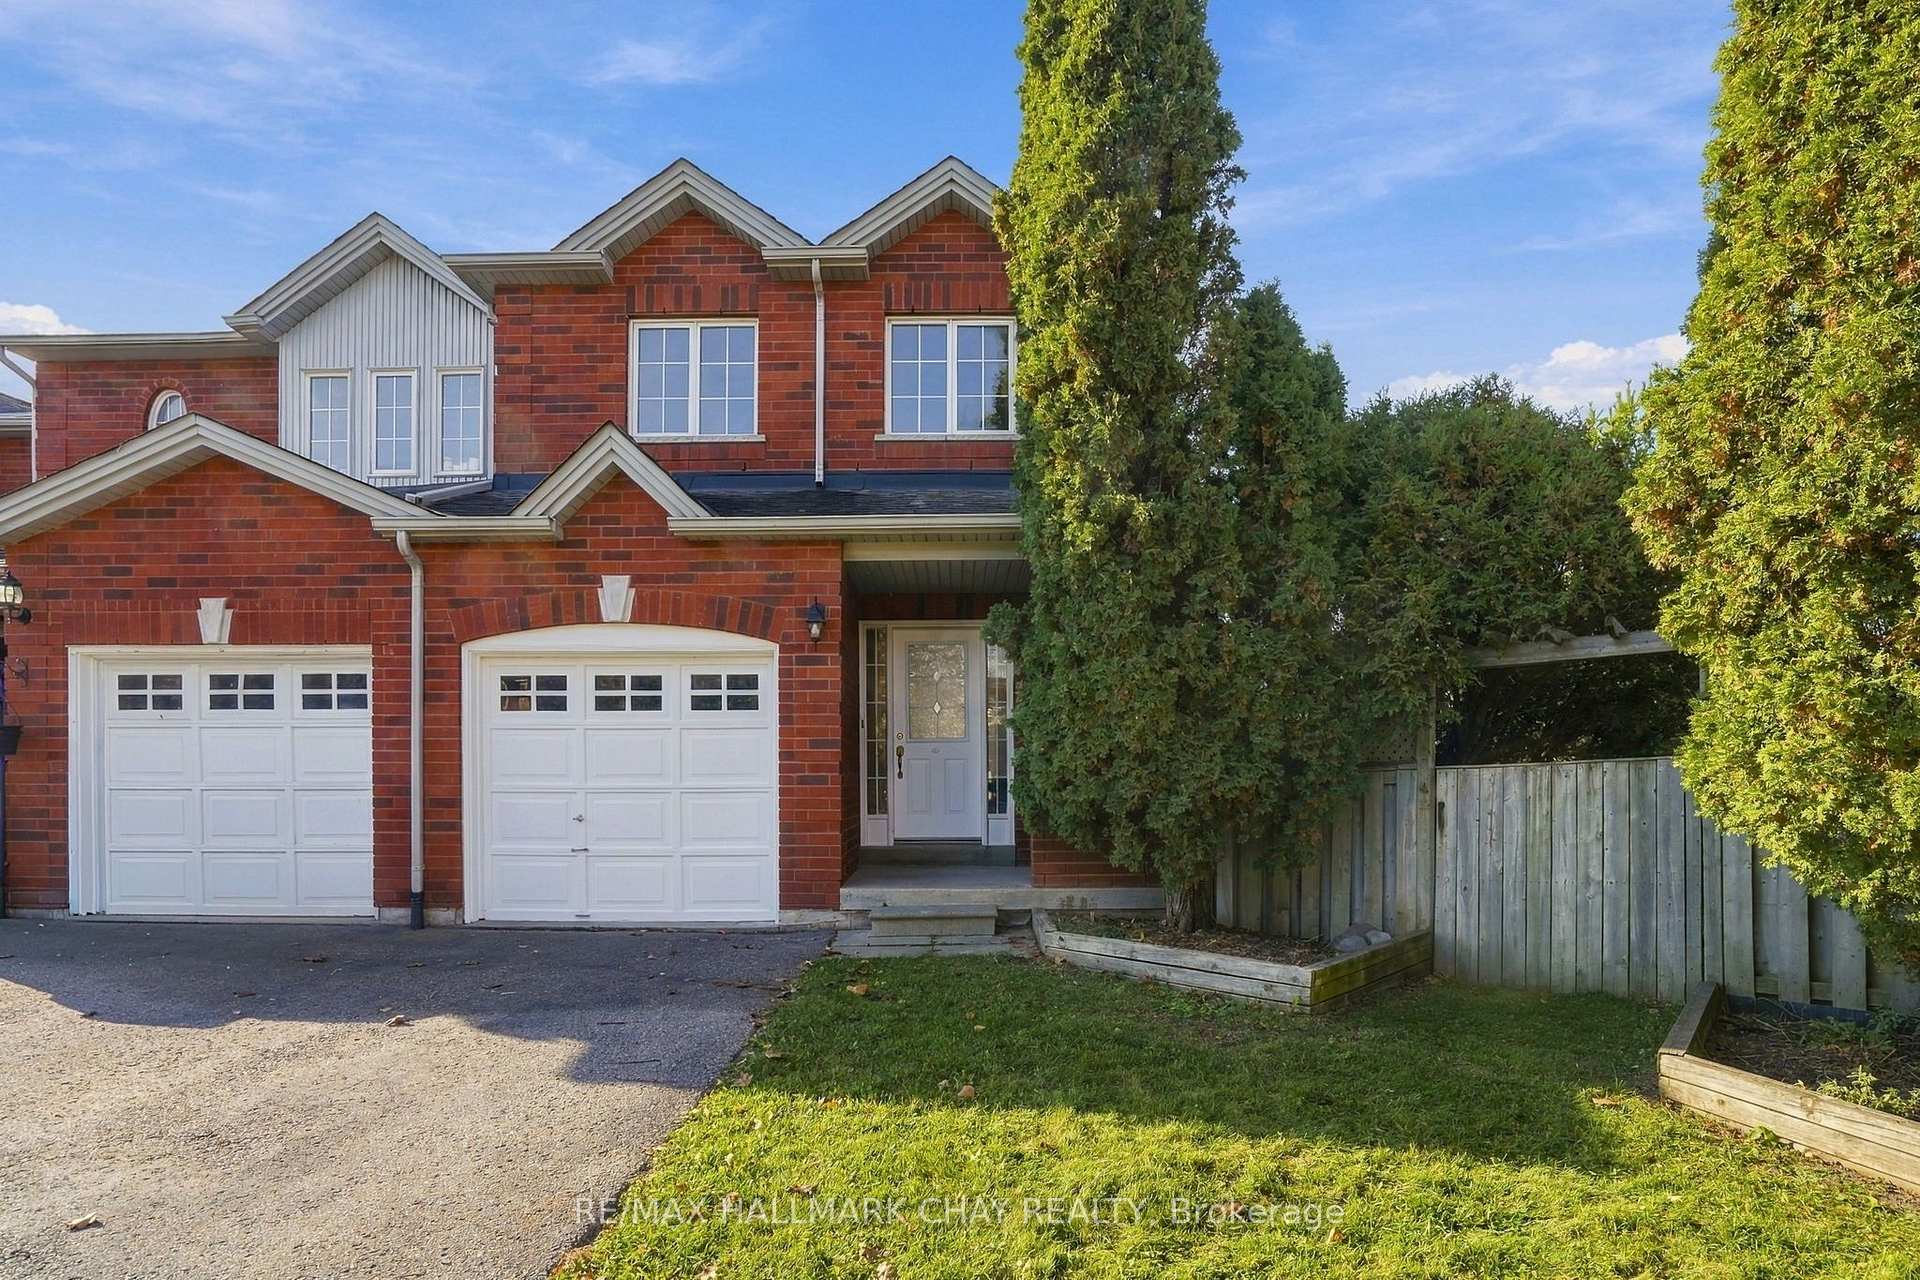
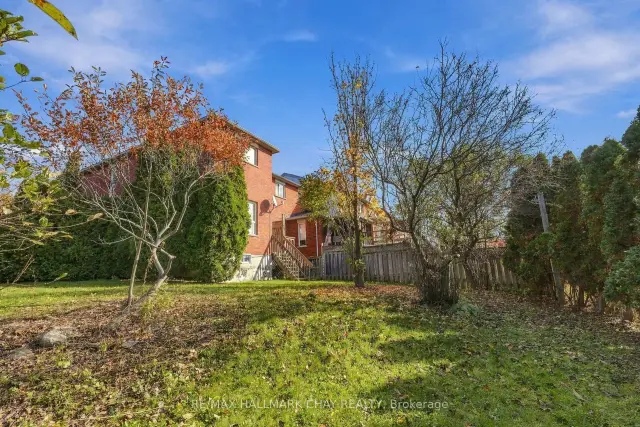
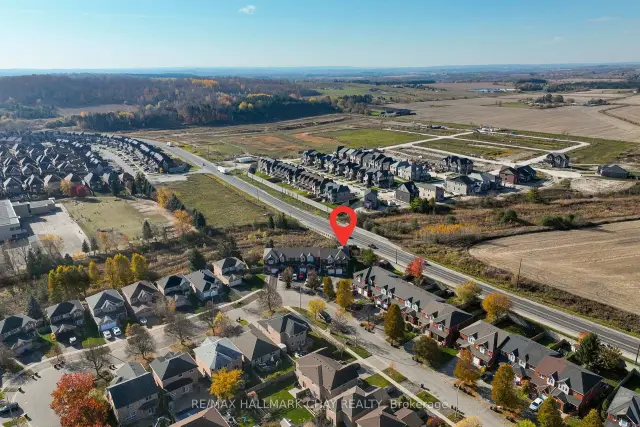
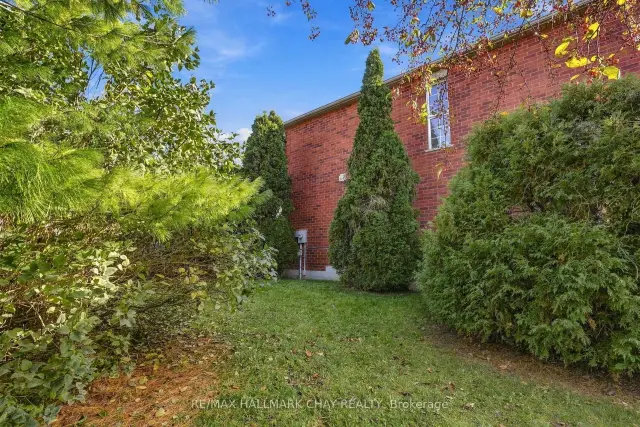
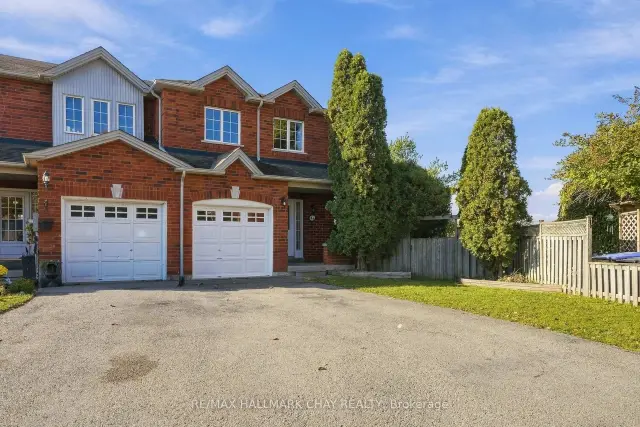
Rarely offered end-unit townhome situated on an impressive pie-shaped lot full of mature trees! One of the first features you'll appreciate is the ample parking, followed by the welcoming front porch and spacious, functional main floor. The open-concept kitchen and living area create a wonderful space for everyday living and entertaining, while offering beautiful views of the backyard, where the outside greets you with beautiful large trees and privacy. Upstairs, you'll find three generously sized bedrooms, including a spacious primary suite featuring a walk-in closet and private ensuite bath. The unfinished basement provides a blank canvas and endless opportunity to create additional living space tailored to your needs. Truly what sets this home apart is the incredible outdoor space - it's hard to find a townhome offering such a large, private, tree-lined backyard! Adding to the appeal is a fantastic location within walking distance to all of Alliston's amenities. A wonderful opportunity to enjoy comfortable living, exceptional outdoor space and convenience all in one!
Book a viewing
Around this home
Daily convenience, out of 100, from the distances below
Schools nearby
School rating, out of 10.
Helpful calculators

Your HOMEH agent
"Priced 1% over the Hestimate. I would see it this week."