

85 Riverview Road
85 Riverview Road
 See all 24 photos
Facts and features
- ExposureEast
- LaundryOwn room
- LockerNone
- BalconyNone
- Finished basement
- Hardwood floors
- Central air
The homeSemi-Detached Condo, 2-storey, 1,200–1,399 sq ft
- TypeSemi-Detached Condo
- Style2-storey
- Living space1,200–1,399 sq ft
- BasementFinished, full
- ExposureEast
InsideHardwood, Broadloom, Laundry room, lower level, Auto garage door remote
- FlooringHardwood, Broadloom
- LaundryLaundry room, lower level
- FeaturesAuto garage door remote
- Rooms above ground5
- Rooms in the basement2
- Bedrooms2
- Bathrooms3
- Kitchens1
OutsideAluminum siding, brick, Balcony None
- ExteriorAluminum siding, brick
- BalconyNone
Parking and locker1 Garage, Attached, Exclusive
- Spaces1 Garage
- GarageAttached
- Parking typeExclusive
- DrivewayPrivate
- LockerNone
BuildingCondo corporation 104, Bbqs allowed, Pets Allowed
- Condo corporation104
- AmenitiesBbqs allowed
- PetsAllowed
Heating, water and powerForced air, gas, Central air
- HeatingForced air, gas
- CoolingCentral air
Costs and taxesTaxes $3,008 a year, Condo fee $575 a month, Common elements included, building insurance included, water included
- Taxes, 2026$3,008 a year
- Condo fee$575 a month
- Fee includesCommon elements included, building insurance included, water included
- HSTHST included in the price
- Rental itemsHot water heater
- Under contractHot water heater
Included in the saleExisting light fixtures and window coverings, fridge, stove, b/i dishwasher, b/i microwave, washer and dryer. built in organizer in primary closet. garage door opener + 2 remotes.
- IncludedExisting light fixtures and window coverings, fridge, stove, b/i dishwasher, b/i microwave, washer and dryer. built in organizer in primary closet. garage door opener + 2 remotes.
NearbyGolf, hospital, library, rec./commun.centre, river/stream
- Close toGolf, hospital, library, rec./commun.centre, river/stream
Listing detailsN14146880, For Sale, Nov 4, 2026
- MLS® numberN14146880
- StatusFor Sale
- Listed onNov 4, 2026
- Days on market16
- UpdatedNov 19, 2026
- PossessionFlexible
- Occupied byOwner
- Listing brokerageKELLER WILLIAMS EDGE REALTY
About this home
85 Riverview Road, New Tecumseth (Alliston), ON L9R 1S1
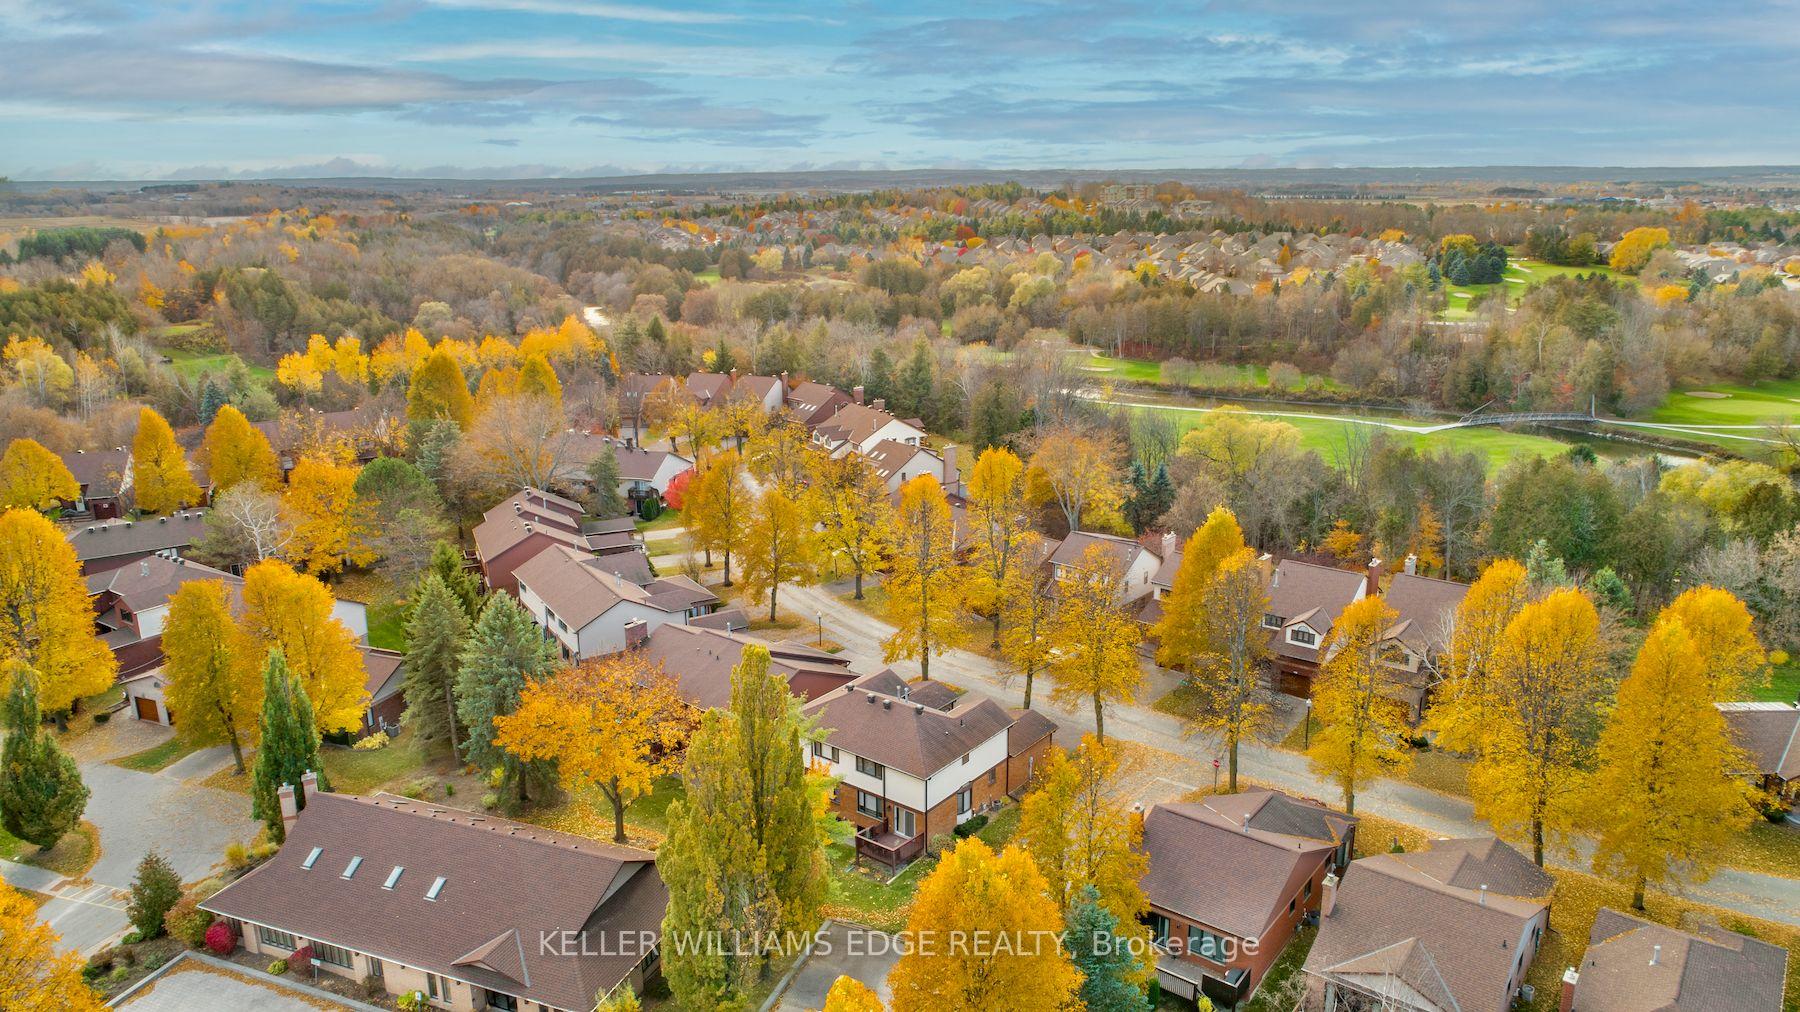
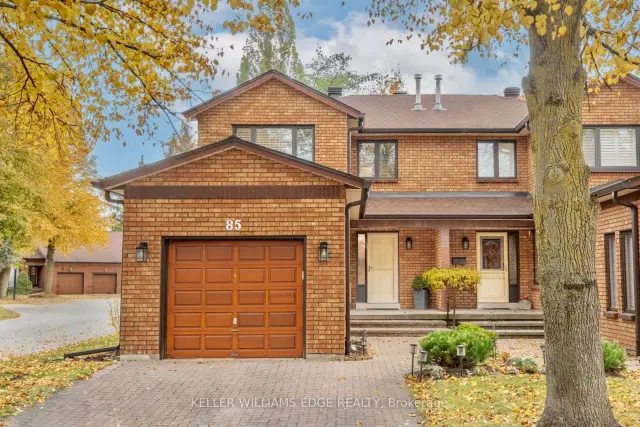
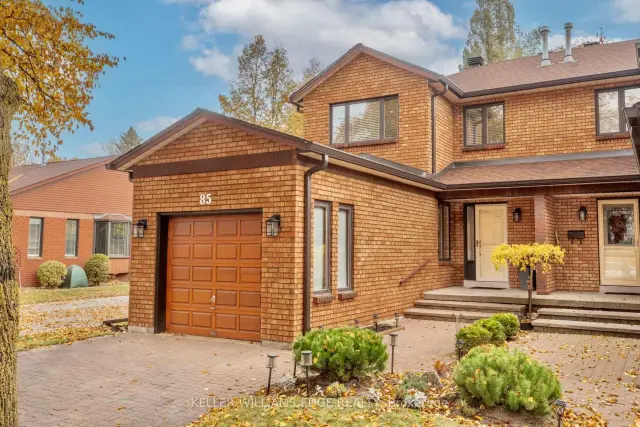
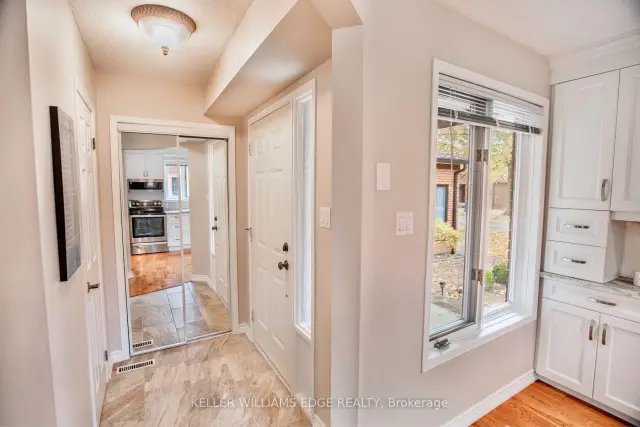
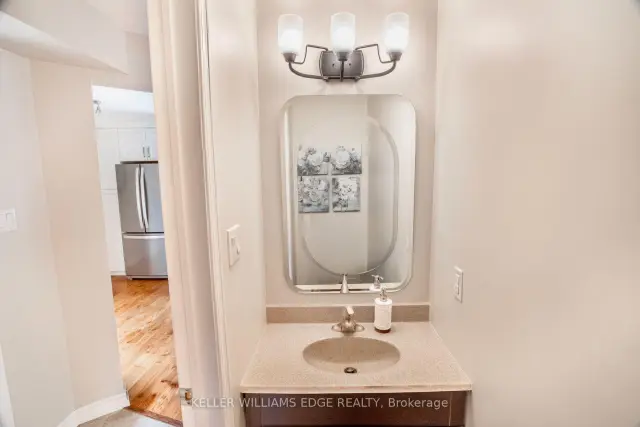
Mature trees, serene walking trails and a low-maintenance lifestyle await you in this sought after Green Briar community that's built around the Nottawasaga golf course. This light-filled end-unit semi-detached "Parkdale" model has been beautifully updated throughout. Thoughtfully designed custom kitchen with granite countertops, stainless steel appliances, a built-in pantry plus additional built-in cabinetry and drawers. Expanded pass-through with a breakfast bar that flows into the open concept dining room and living room. Updated powder room and oak hardwood flooring throughout the rest of the main level. Main floor access to the deck with the community centre conveniently located behind so you can enjoy the privacy of having minimal surrounding neighbours. Upstairs you'll find two generously sized bedrooms and a renovated 4-piece bathroom. The primary has 2 large double closets. The finished lower level expands your living space with a finished area that has above-grade windows, a 3-piece bathroom, a finished laundry room, cold storage, and additional storage space. Enjoy the convenience of a single car garage plus a private driveway with two additional parking spaces. Walking distance to the Nottawasaga Inn resort where there's recreation facilities, restaurants and more. Close to shopping and amenities. Easy access to Hwy 27 and Hwy 400. Many updates including: Stainless steel appliances (2021), furnace (2020), 2nd flr bathroom (2024), most windows (2017), roof (2016), kitchen, powder room, hardwood flooring, carpet, paint (2017) and more.
Book a viewing
Around this home
Daily convenience, out of 100, from the distances below
Schools nearby
School rating, out of 10.
Helpful calculators
Your HOMEH agent

"Priced 4% over the Hestimate. I would see it this week."