

4979 14th Line
4979 14th Line
 See all 19 photos
Facts and features
- BasementWalk-out
- Age of home31–50 years
- Price per sq ft~$923
- Water, sewerWell, septic
- Fireplace
- Central air
The homeDetached, Bungalow, Age 31–50 years
- TypeDetached
- StyleBungalow
- Age31–50 years
- Living space1,100–1,500 sq ft
- BasementFinished with walk-out
- ViewValley
InsideFireplace Yes, living room, family room, Main level, Auto garage door remote, in-law capability, primary bedroom - main floor
- FireplaceYes, living room, family room
- LaundryMain level
- FeaturesAuto garage door remote, in-law capability, primary bedroom - main floor
- Rooms above ground6
- Rooms in the basement3
- Bedrooms3 + 1 in the basement
- Bathrooms2
- Kitchens1
- Family roomYes
Outside and lotBrick, Asphalt shingle, Concrete
- ExteriorBrick
- RoofAsphalt shingle
- FoundationConcrete
- FeaturesDeck
- Other structuresAdditional garage(s), gazebo, shed
- Size150 × 279.94 ft
- ShapeRectangular
- ZoningA2
Parking3 Garage, Attached, Private
- Spaces3 Garage
- GarageAttached
- DrivewayPrivate
Heating, water and powerForced air, gas, Central air, Well
- HeatingForced air, gas
- CoolingCentral air
- WaterWell
- SewerSeptic
Costs and taxesTaxes $6,172 a year, HST No HST, Rental items None.
- Taxes, 2026$6,172 a year
- HSTNo HST
- Rental itemsNone.
Included in the saleWasher, dryer, fridge, stove, dishwasher, microwave, all window coverings, all electrical light fixtures, garage door remote., Not included None.
- IncludedWasher, dryer, fridge, stove, dishwasher, microwave, all window coverings, all electrical light fixtures, garage door remote.
- Not includedNone.
Listing detailsN14148906, For Sale, Nov 4, 2026
- MLS® numberN14148906
- StatusFor Sale
- Listed onNov 4, 2026
- Days on market16
- UpdatedNov 19, 2026
- PossessionFlexible
- Occupied byVacant
- Listing brokerageRE/MAX HALLMARK PEGGY HILL GROUP REALTY
About this home
4979 14th Line, New Tecumseth (Rural New Tecumseth), ON L0L 1L0
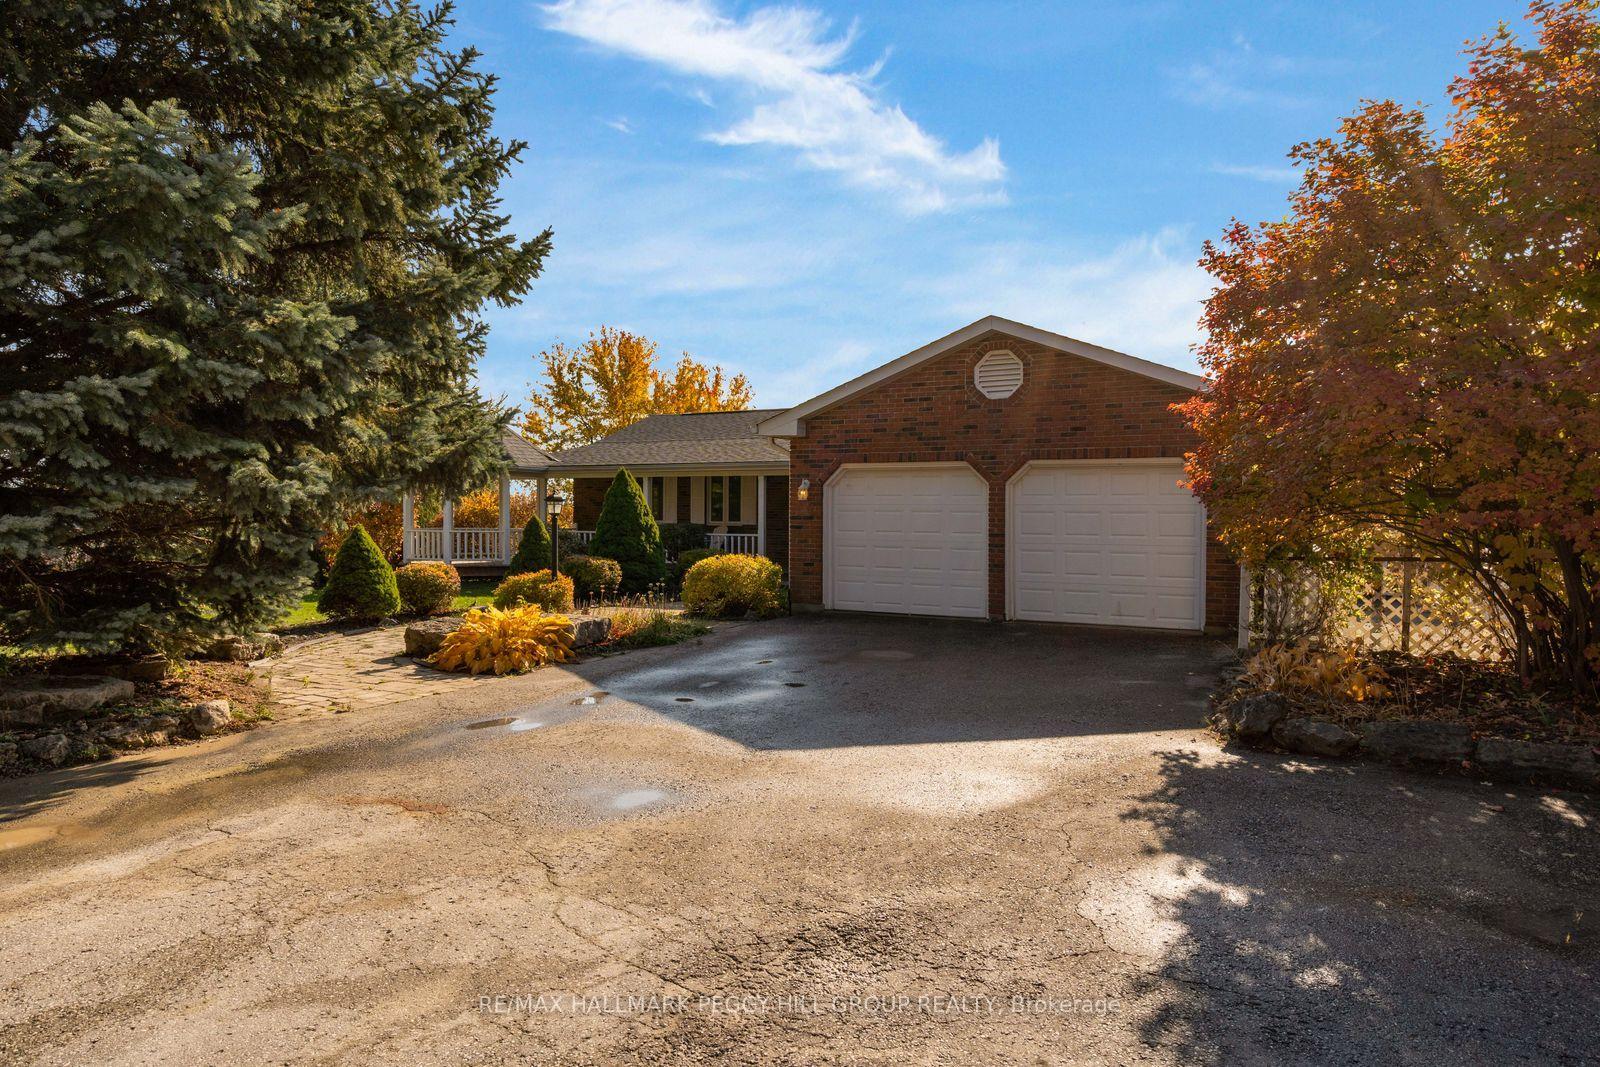
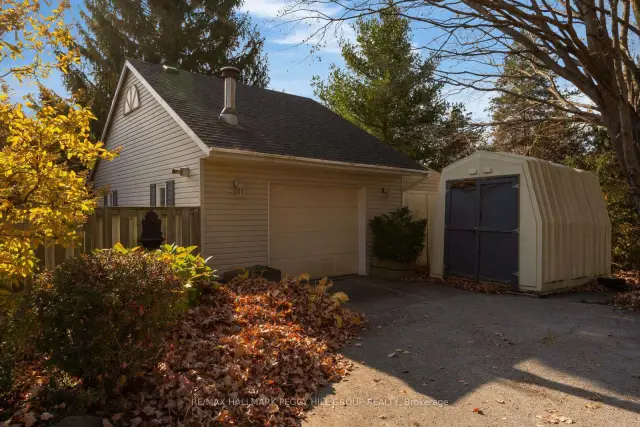
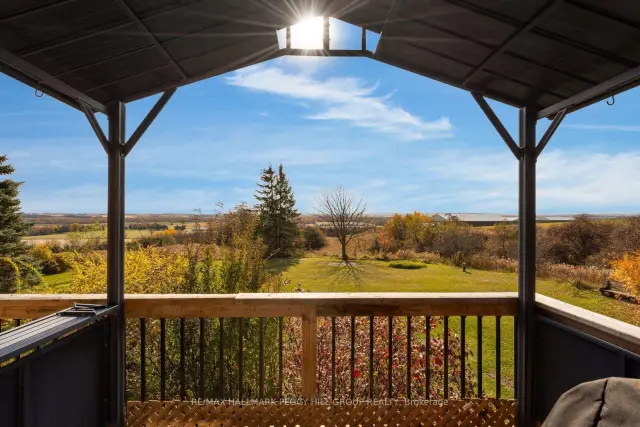
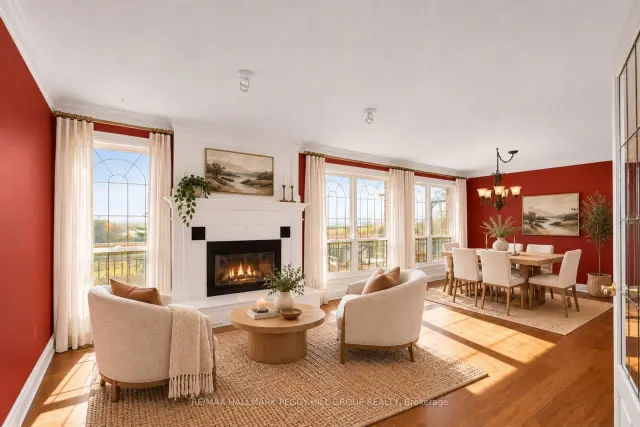
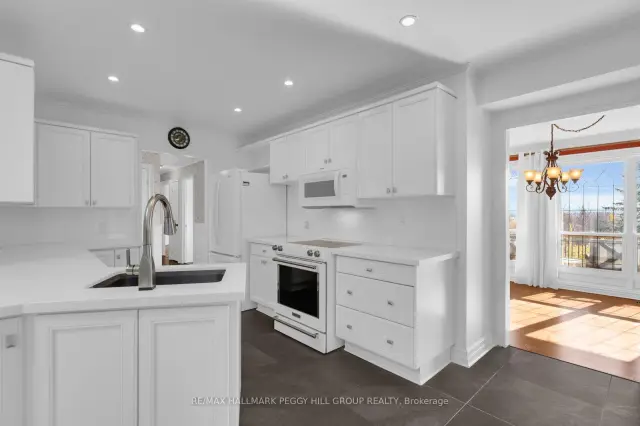
ALMOST 1 ACRE WITH PANORAMIC COUNTRYSIDE VIEWS, A FINISHED WALKOUT BASEMENT WITH IN-LAW POTENTIAL, A LARGE DETACHED SHOP & DOUBLE ATTACHED GARAGE! Set among mature trees and rolling fields, this brick bungalow is approached by a long, tree-lined driveway, with landscaped gardens and a covered wraparound porch that extends to a charming gazebo. The elevated rear deck overlooks an expansive backyard and open countryside. There's room for more than just the usual backyard activities here, with a large detached shop for hobbies, projects or storing recreational equipment, complemented by a double attached garage and driveway parking for 10 vehicles. The home offers nearly 2,300 sq. ft. of finished living space, with distinct living areas and thoughtfully updated finishes. Hardwood floors run through the living and dining room, where crown moulding, French doors, generous windows and a gas fireplace lend a traditional elegance. The updated white kitchen features quartz countertops, a tiled backsplash, tile flooring and abundant cabinetry, while French doors introduce a family room with vaulted ceilings, graceful arched windows and a second gas fireplace. Three bedrooms are situated on the main level, along with a 3-piece bathroom and laundry room with direct garage access. The finished walkout basement lends itself beautifully to extended family living, with a large rec room, fourth bedroom, wet bar, 3-piece bathroom and a 3-season sunroom overlooking the property. Cookstown, Bradford and Alliston are all within easy reach, placing shopping, restaurants and recreation a short drive from this peaceful country address.
Book a viewing
Around this home
Helpful calculators

Your HOMEH agent
"Priced 3% over the Hestimate. I would see it this week."