
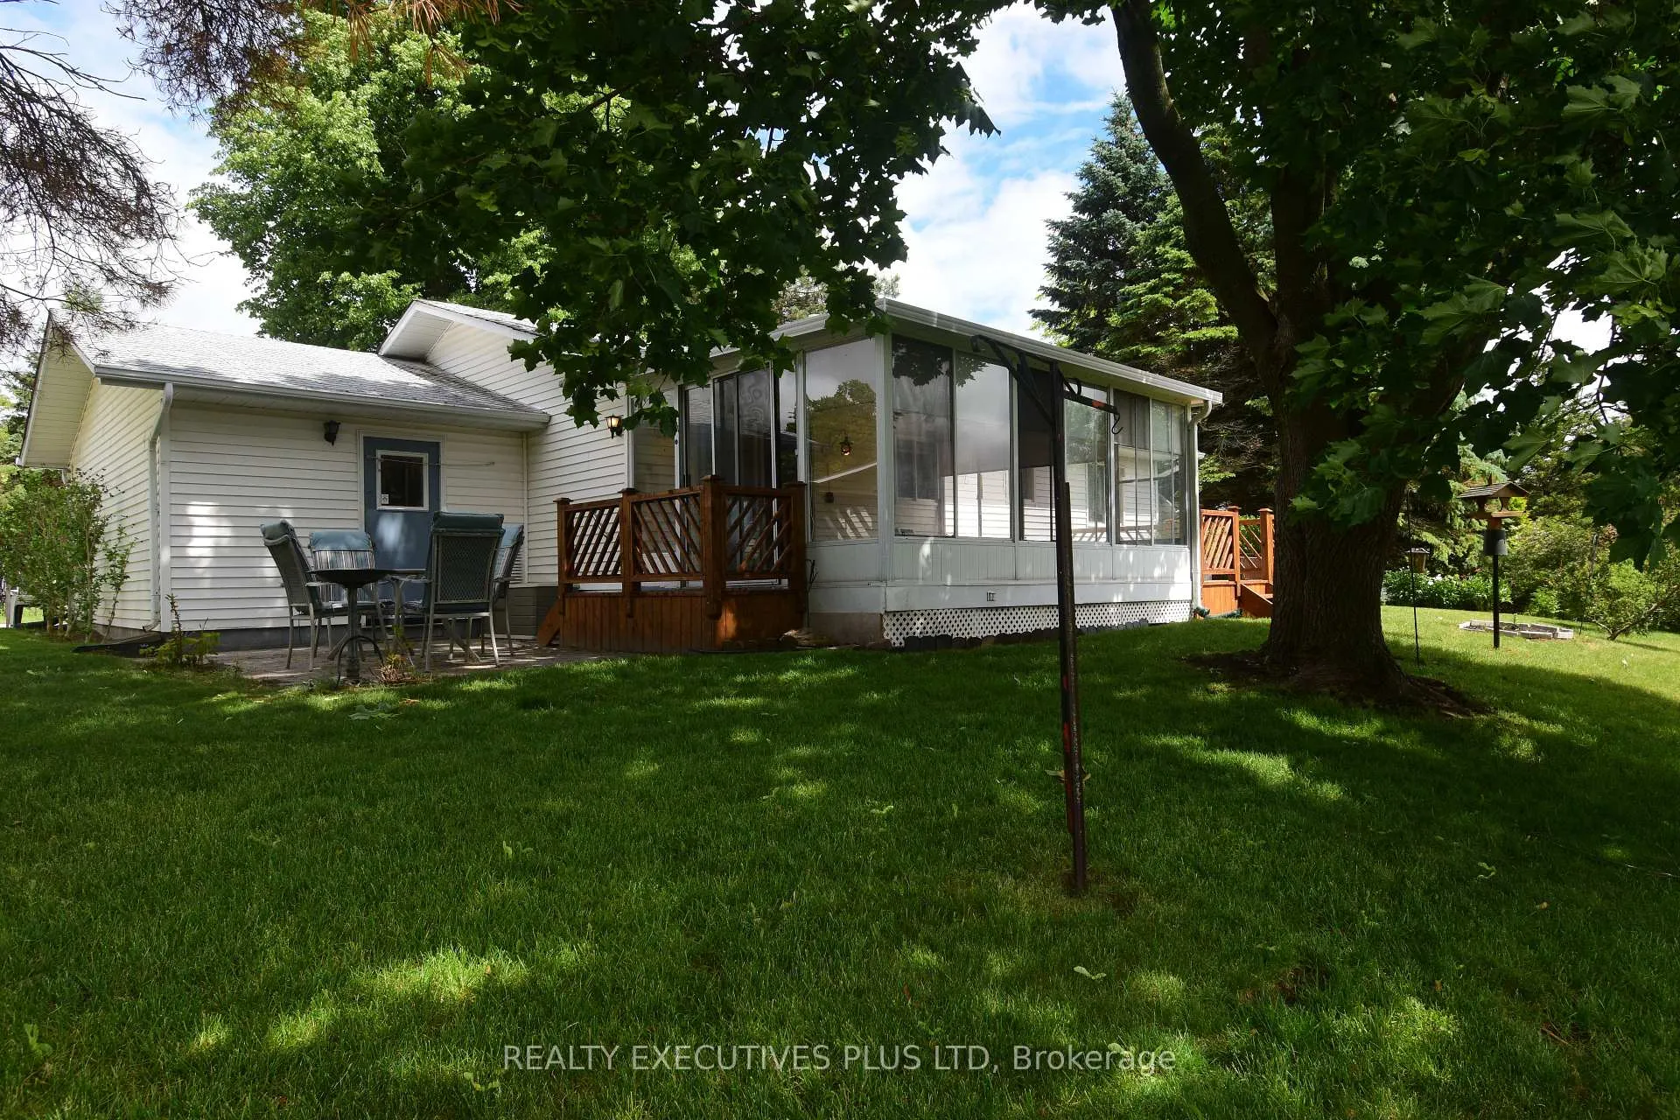
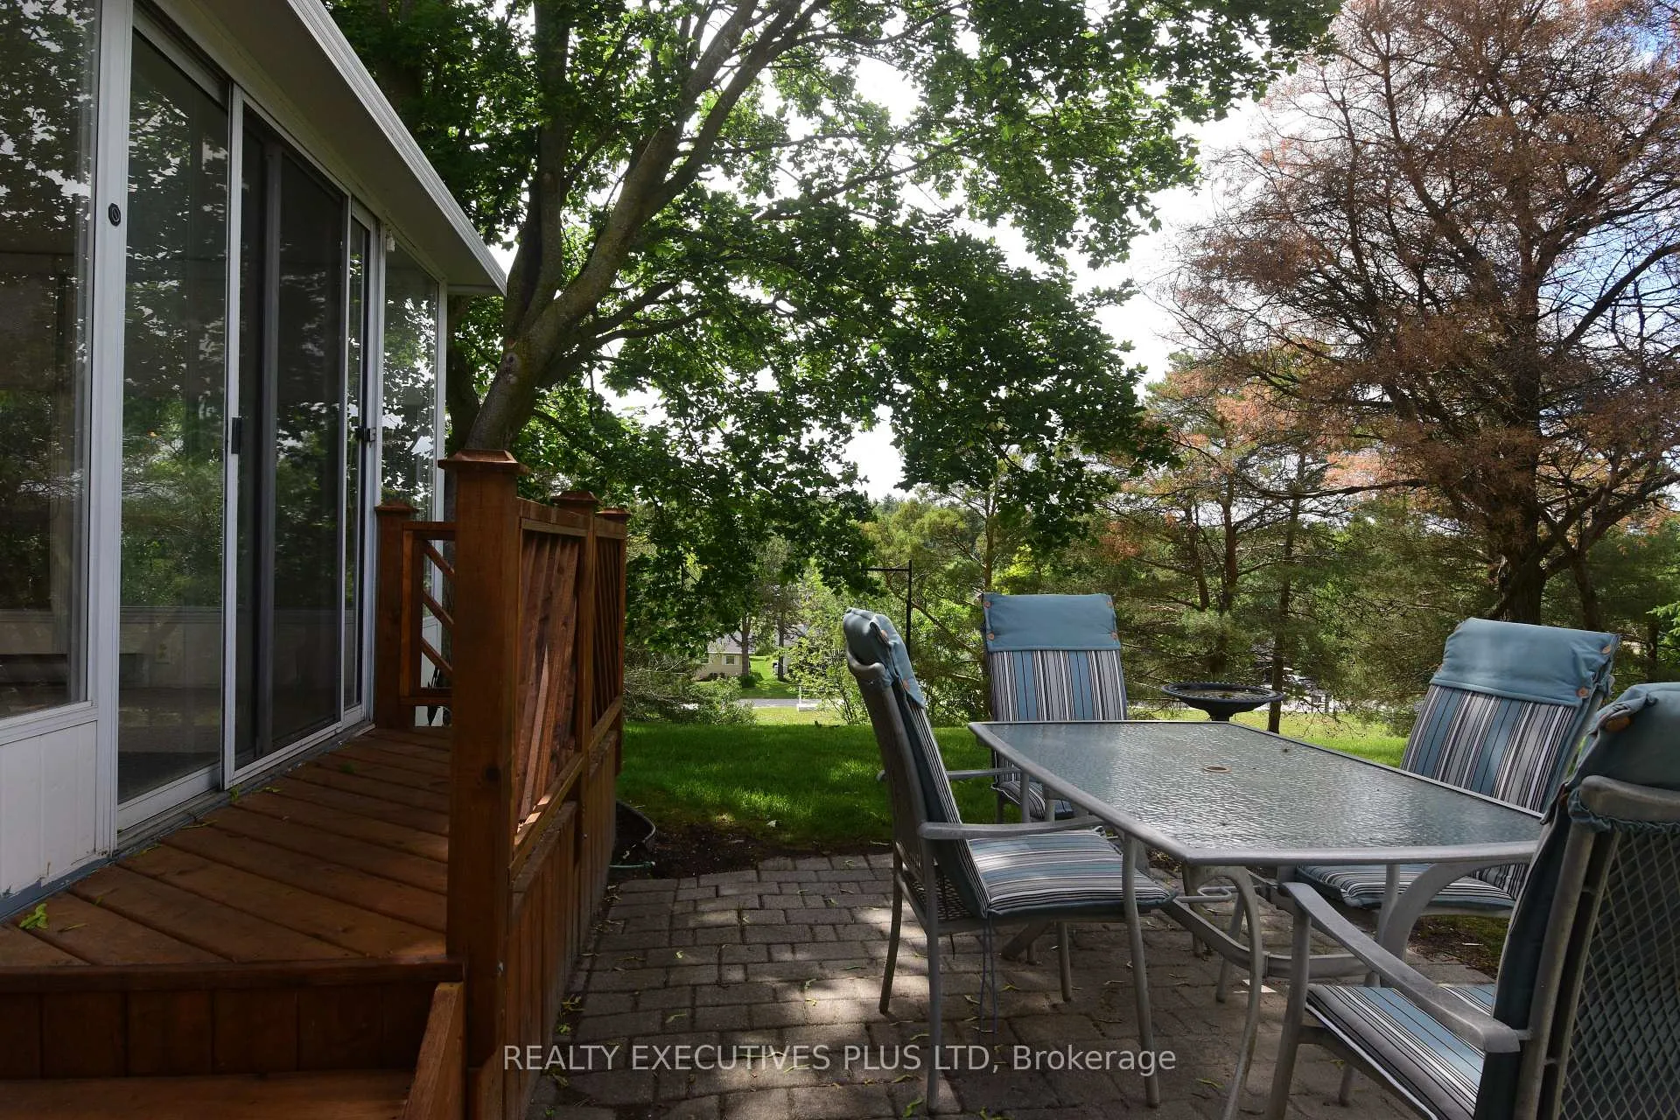
14 Butternut Court
New Tecumseth (Rural New Tecumseth), ON L0G 1W0
- 2Bedrooms
- 2Bathrooms
- 1Garage
- 1100–1500Sq Ft
- $1,834Tax
- 1×1 ftLot Size
 Estimated Value:$361,746See Free Estimate Report

Sale & Price History for 14 Butternut Court, New Tecumseth, Rural New Tecumseth
| Start Date | End Date | Price | Event | MLS# |
|---|---|---|---|---|
| No listing history available | ||||
Real estate boards require you to or to see the full details of this property.
*Sold prices and complete sale & price history are regulated data. Under the Trust in Real Estate Services Act, 2002 (TRESA) and the rules of the Real Estate Council of Ontario (RECO), and pursuant to the Multiple Listing Service® rules of the Canadian Real Estate Association (CREA) and the Toronto Regional Real Estate Board (TRREB), this information may be shown only to registered users who have agreed to the applicable terms of use (a Virtual Office Website, or "VOW," arrangement). HOMEH Inc., Brokerage therefore provides it to signed-in members only. Creating an account is free and takes under a minute.
About 14 Butternut Court, New Tecumseth, Rural New Tecumseth
Summarized Description
- Located in a private elevated court
- Stunning sunset views from the property
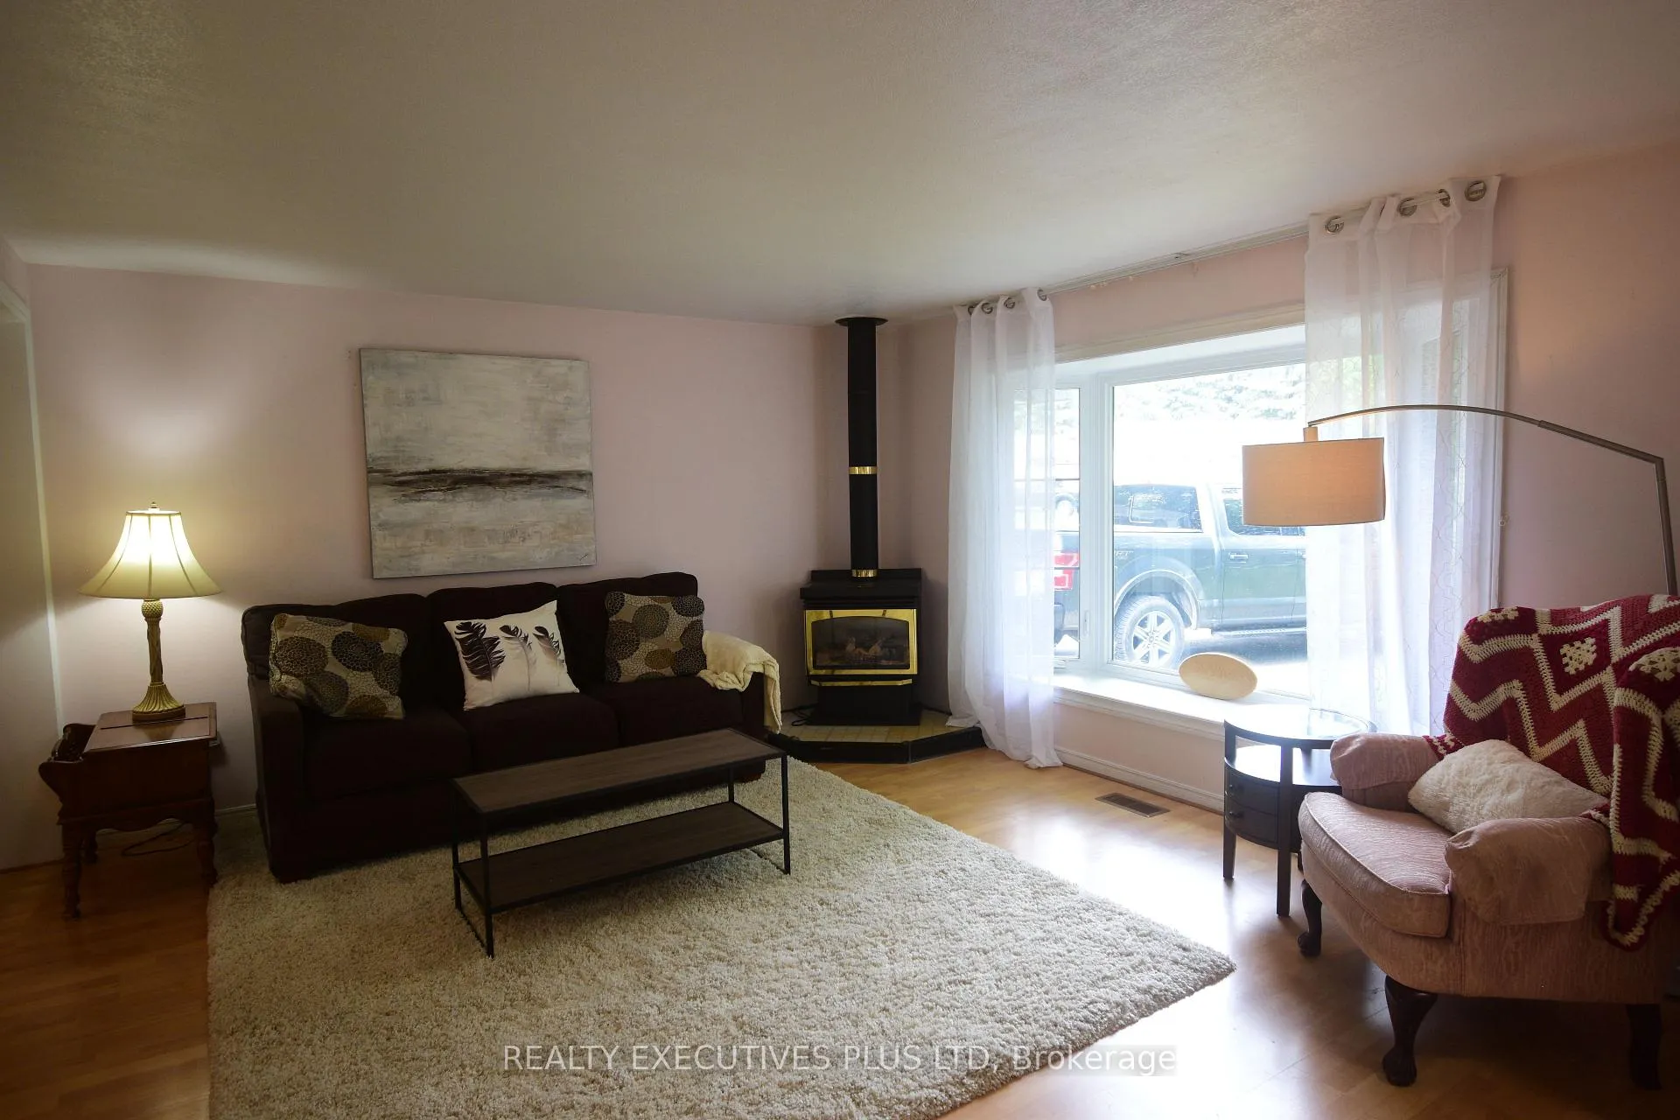
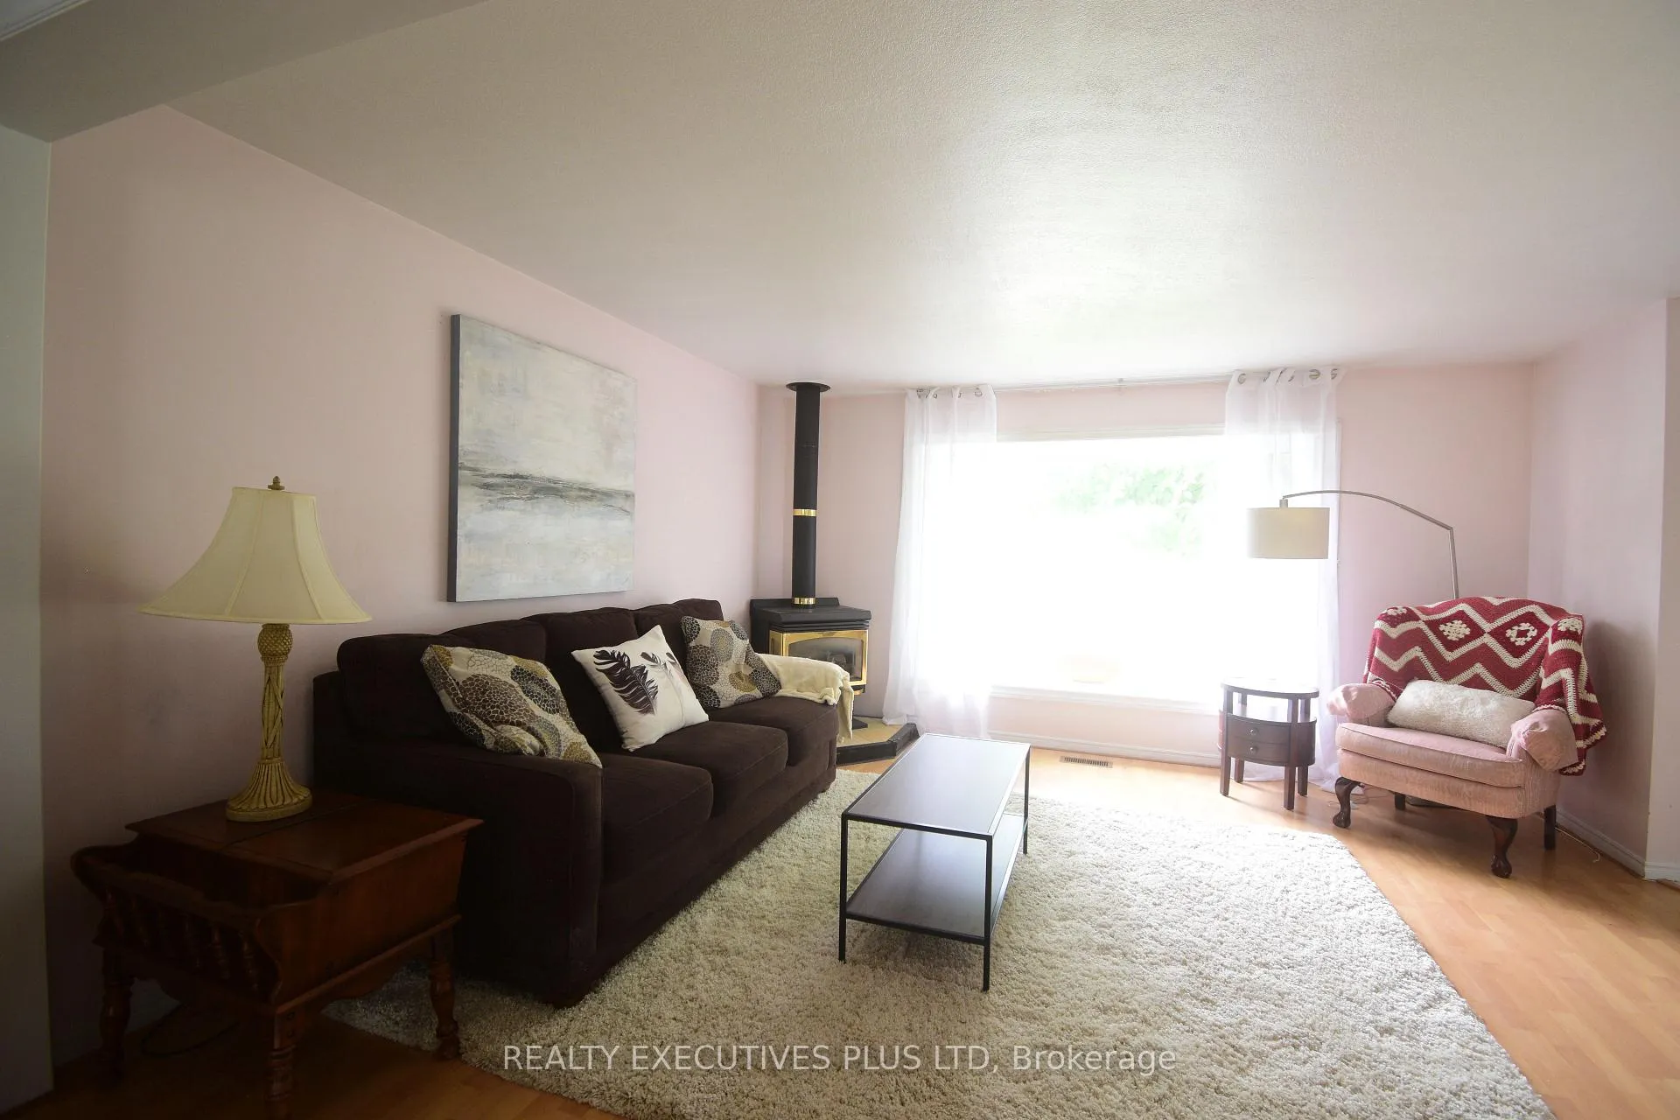
- Includes a cozy gas fireplace
- Features a spacious 3-season sunroom
- Active adult community with various amenities
- Close-knit community with recreational activities
- Two bedrooms and two washrooms for convenience
- Garage and outdoor spaces for relaxation
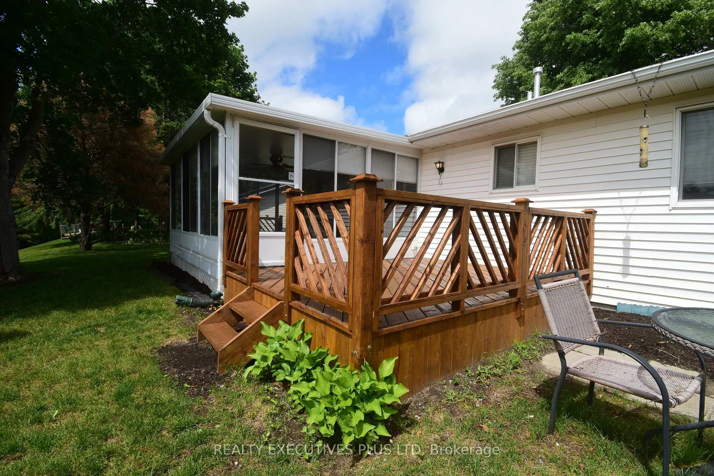
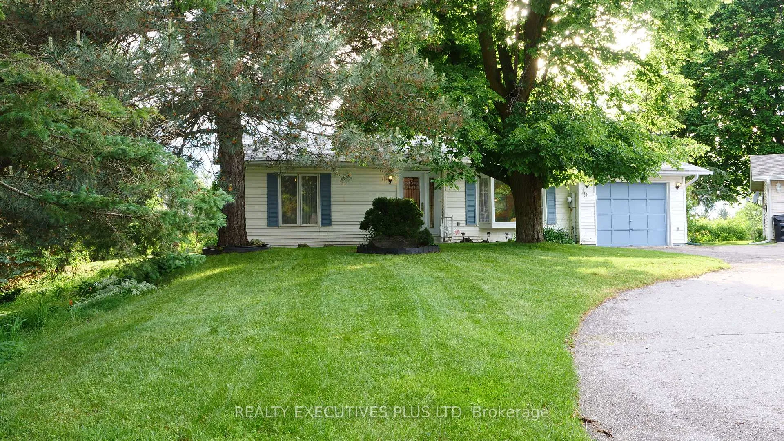
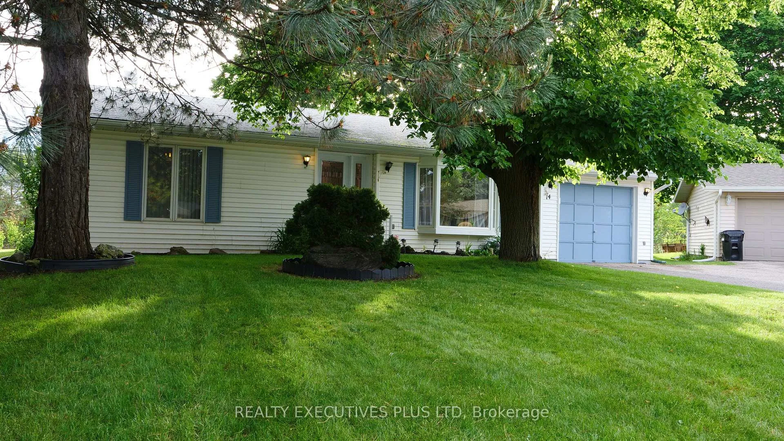
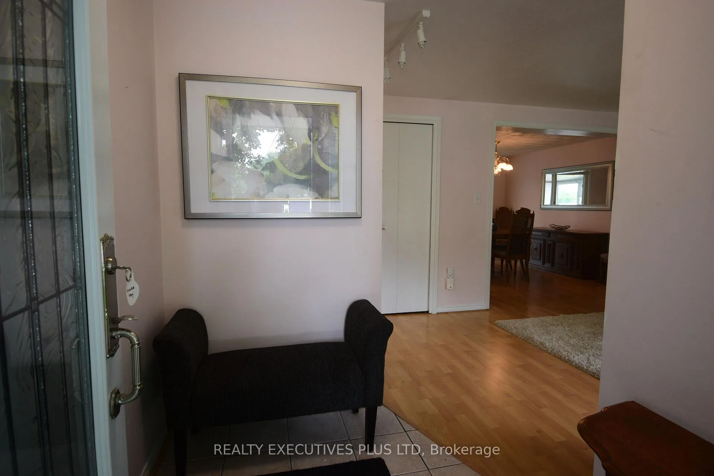
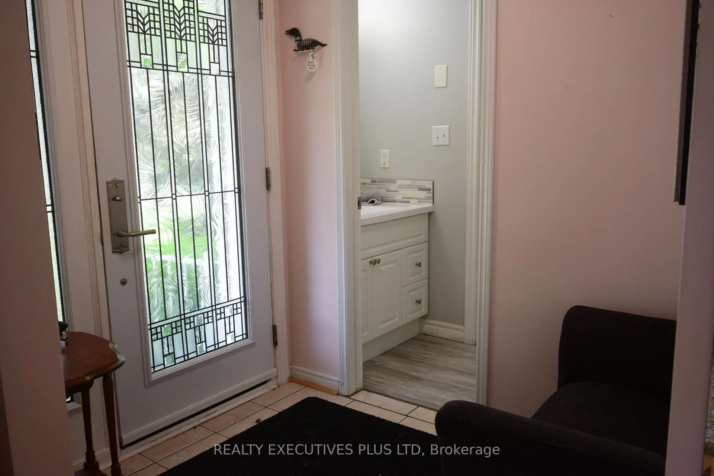
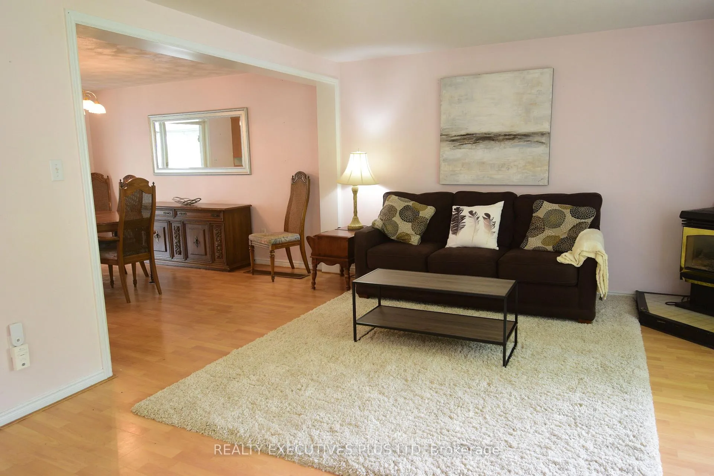
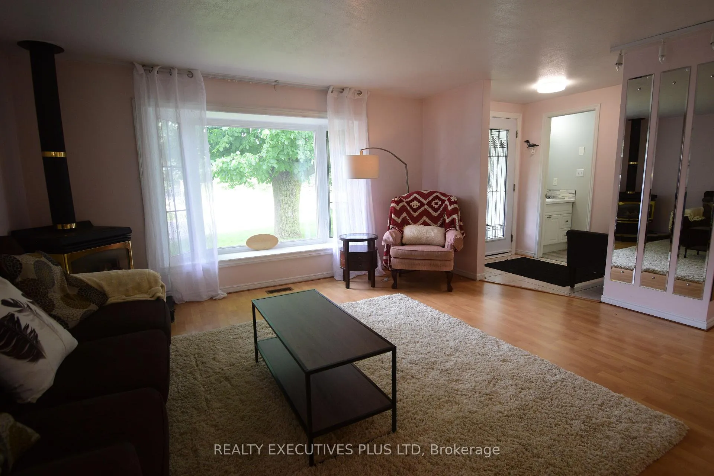
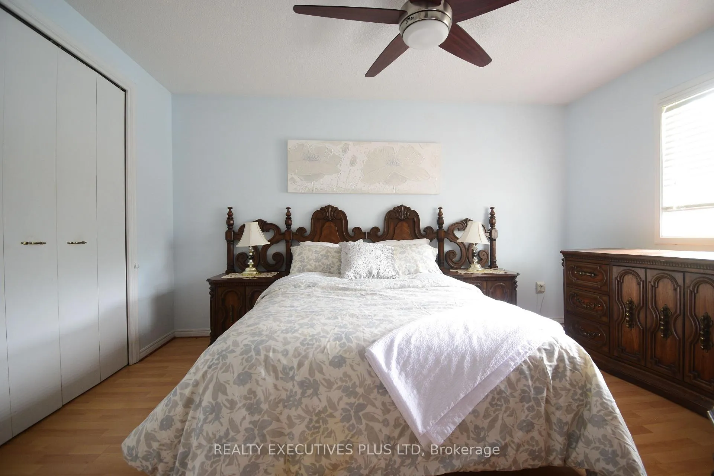
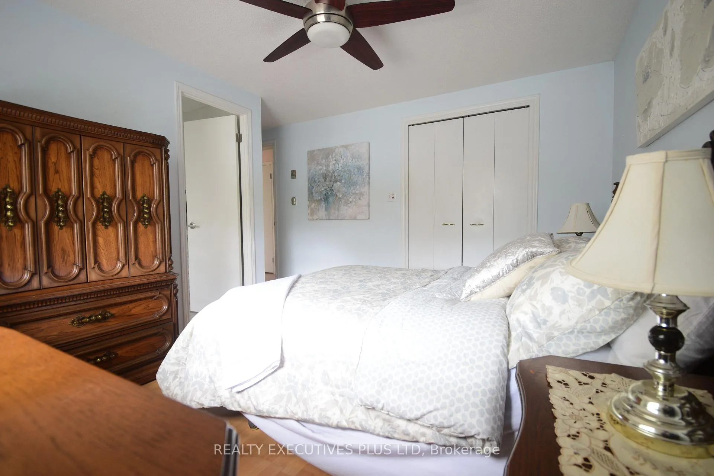
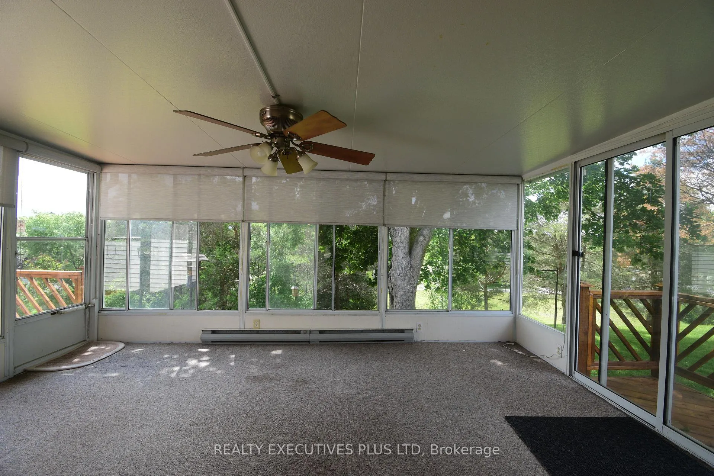
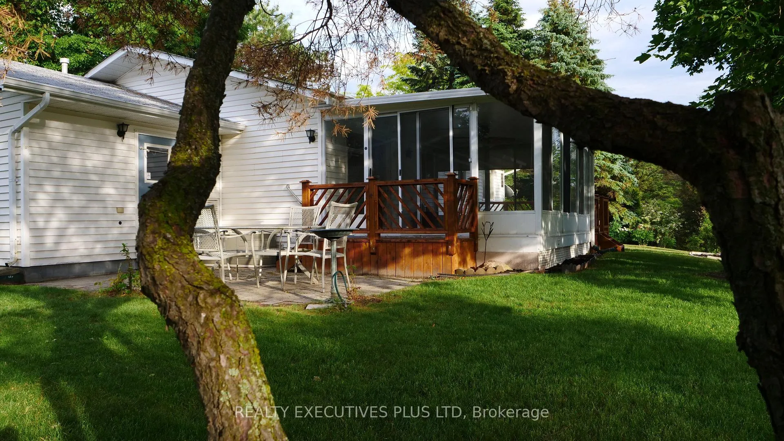
When people consider resizing to the Tecumseth Pines Adult Community, they look at many of the same features, however one that is often given higher consideration is "Location". 14 Butternut is a handsome home situated in the NE end of the Park on an elevated court that offers Privacy and a Sunset View that will never get tiring. Complemented with Two Bedrooms, Two Washrooms, Forced Air Heating/AC, a Cozy Gas Fireplace, a Garage, Patio, Deck and almost 200 s.f. 3-Season Sunroom, maybe all of your boxes have been checked. This friendly like-minded community, with 184 homes situated on 72 acres of community grounds also offers the Owners and their Guests full use of the Recreation Centre and all that it has to offer; enjoy tennis, shuffleboard, billiards, a swim, a sauna, a work out, game of darts or a party in the main hall. The Tecumseth Pines residents also offer card clubs, aqua-fit and other event entertainment, making this a wonderful community for those looking to participate in an Active Adult Lifestyle. If a resize lies in your future, Don't miss this Postcard View.
Key Facts & Features
Property Costs
- Annual Property Tax Amount
- $1,834
- Land Transfer Tax Fee
- $4,453
- Basement Type
- Crawl Space
Interior Features
- Laundry Level
- Main Level
- Interior Extras
- Auto Garage Door Remote, Carpet Free
- View
- Clear, Trees/Woods
- Fireplace/Stove
- Yes
- Fireplace Features
- Natural Gas
- Elevator
- No
Exterior Features
- Exterior Extras
- Deck, Privacy
- Pool
- Community
- Property Features
- Lake/Pond, Rec./Commun.Centre, Wooded/Treed, Cul de Sac/Dead End
Building
- Building Type
- Detached
- Building Style
- Bungalow
Construction
- Exterior Finish
- Vinyl Siding
- Roof
- Asphalt Shingle
- Foundation Details
- Concrete Block
- Special Designation
- Landlease
Lot
- Lot Front
- 1.00 ft
- Lot Depth
- 1.00 ft
Inclusions
- Inclusions
- Appliances, Garage Door Opener, All Electrical Lighting Fixtures, Window Coverings
Exclusions
- Exclusions
- Dining Room Curtains
Parking & Garages
- Garage Type
- Attached
- Garage Spaces
- 1
- Parking Spaces
- 1
- Total Garage And Parking Spaces
- 2
Heating & Cooling
- Heat Source
- Gas
- Heat Type
- Forced Air
- Air Conditioning
- Central Air
- Water
- Well
- Sewers
- Septic
- Natural Gas
- Yes
- Hydro
- Yes
- Cable
- Available
- Telephone
- Available
- Bedrooms
- 2
- Washrooms
- 2
- Kitchens
- 1
Room sizes
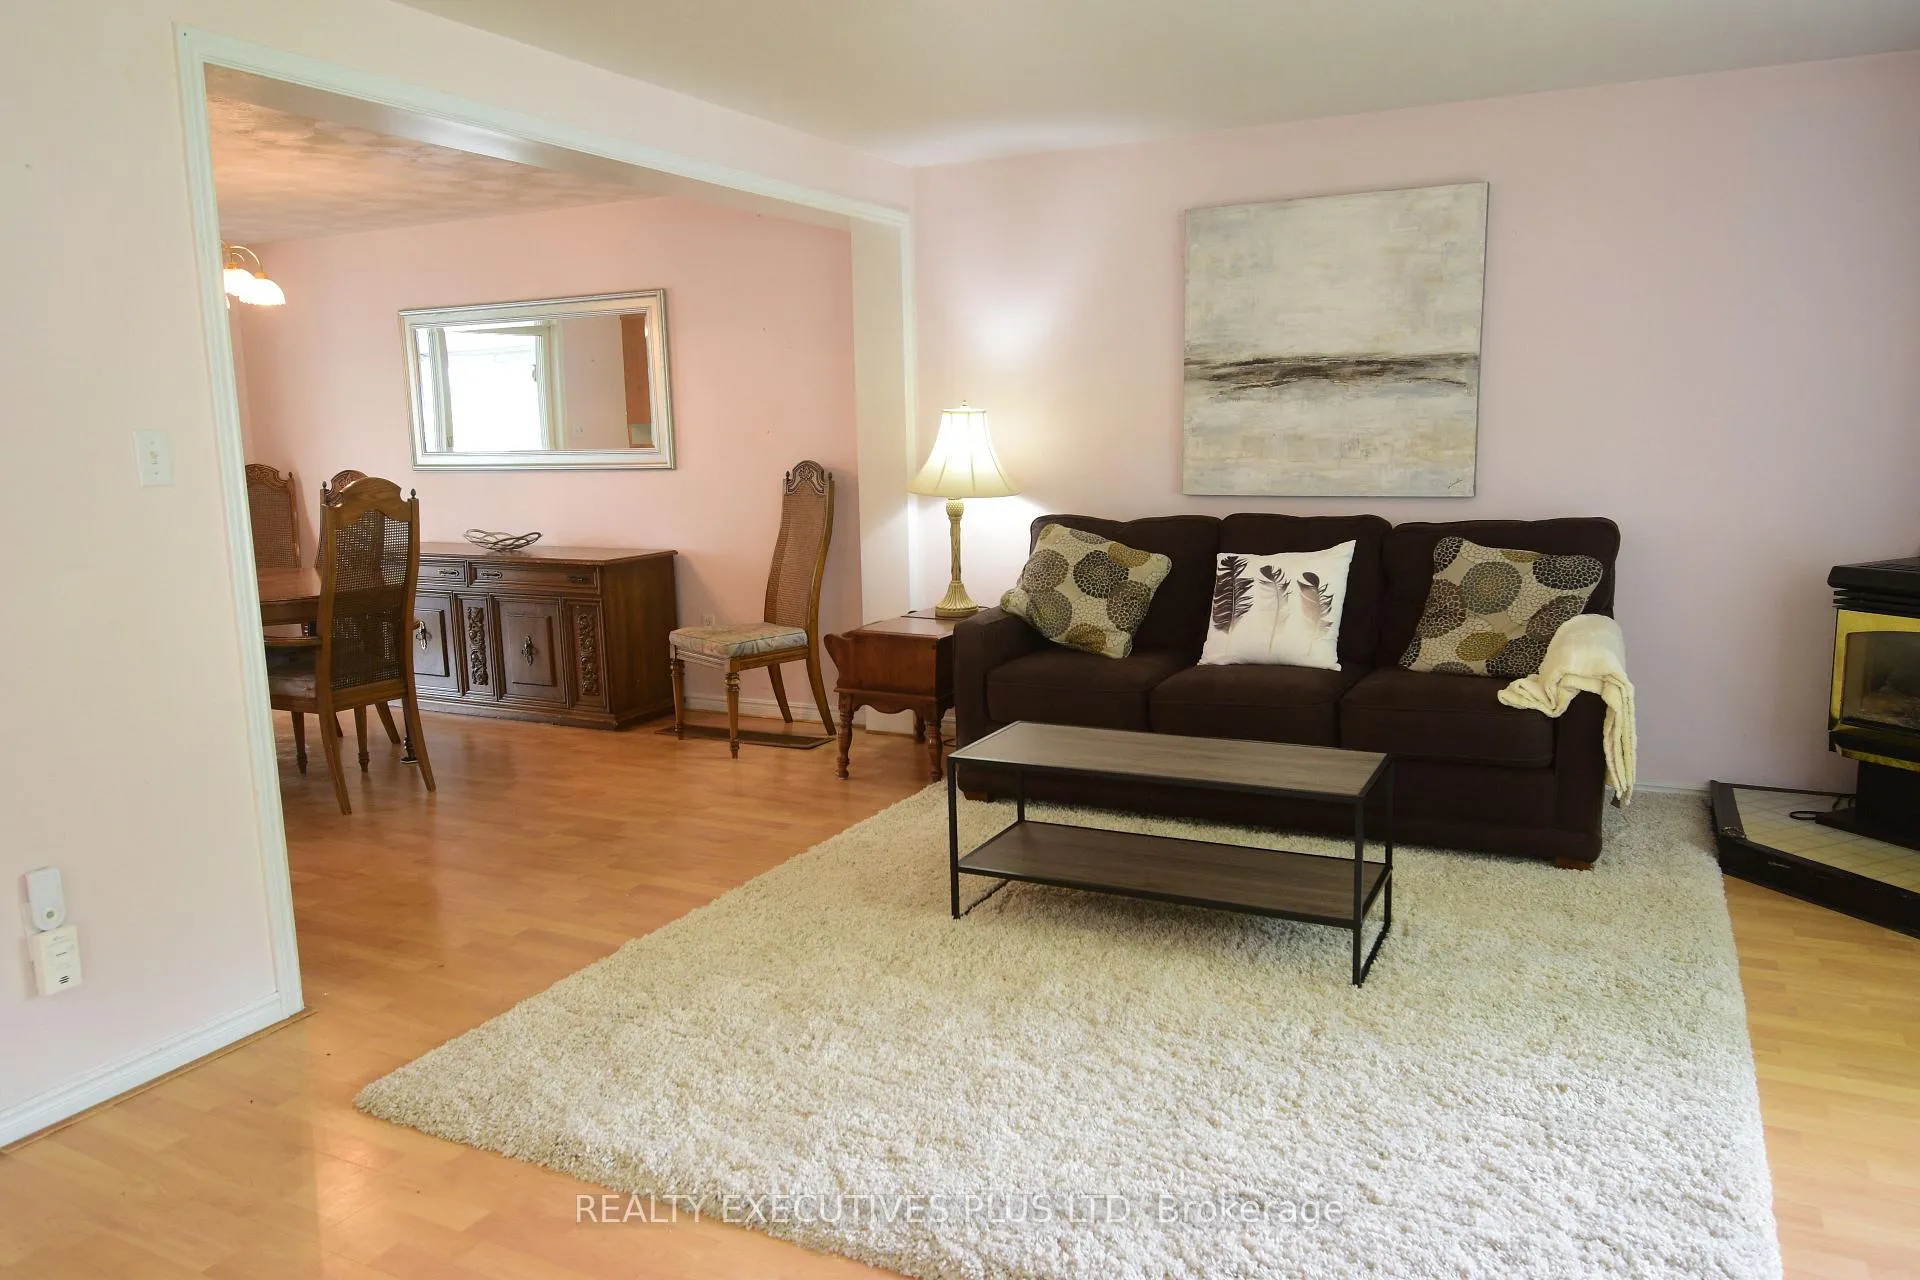
- Living Room—Main level, Bay Window, Overlooks Frontyard, Open Concept
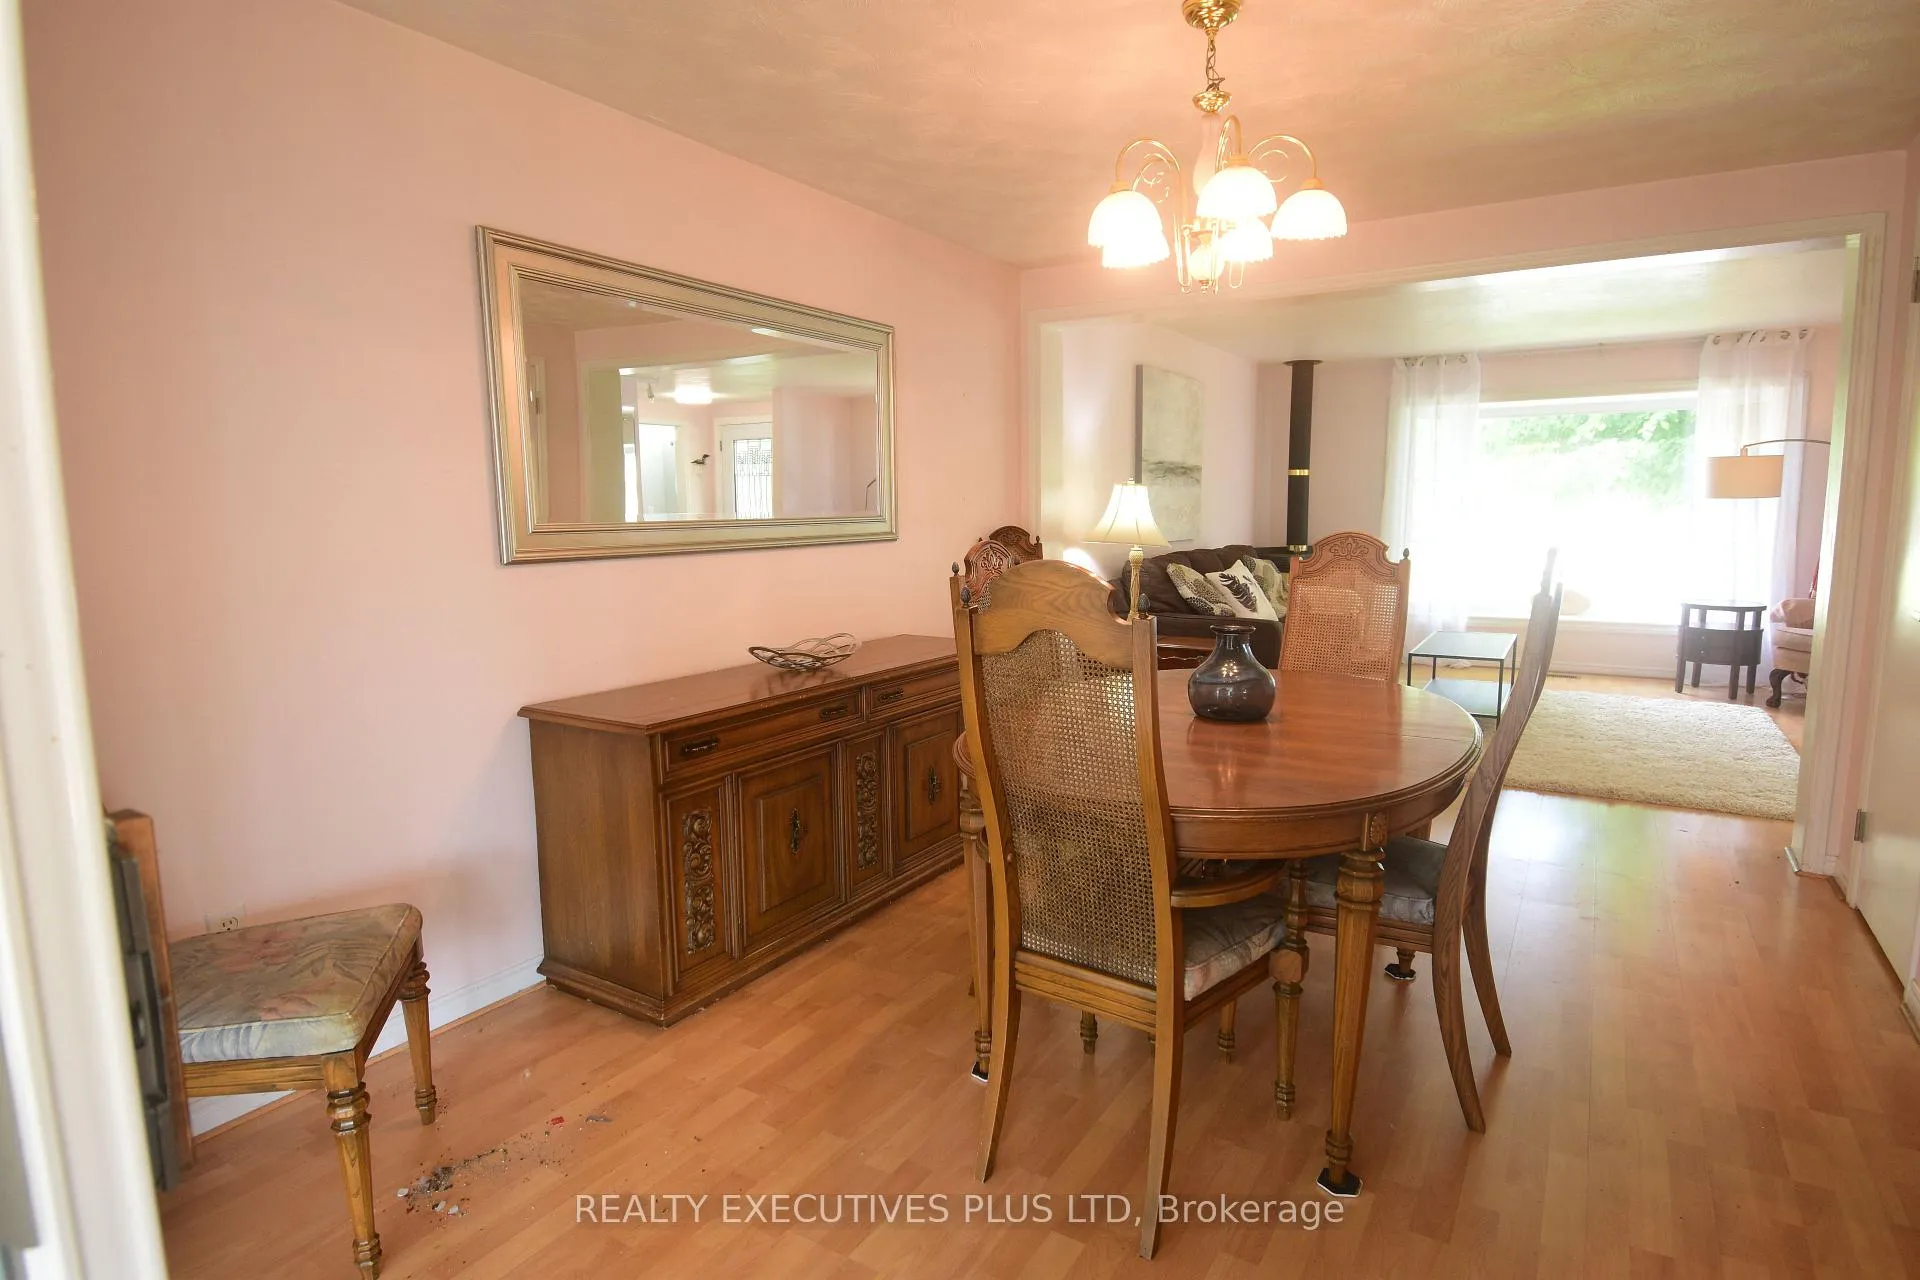
- Dining Room—Main level, Laminate, Open Concept, Combined w/Living
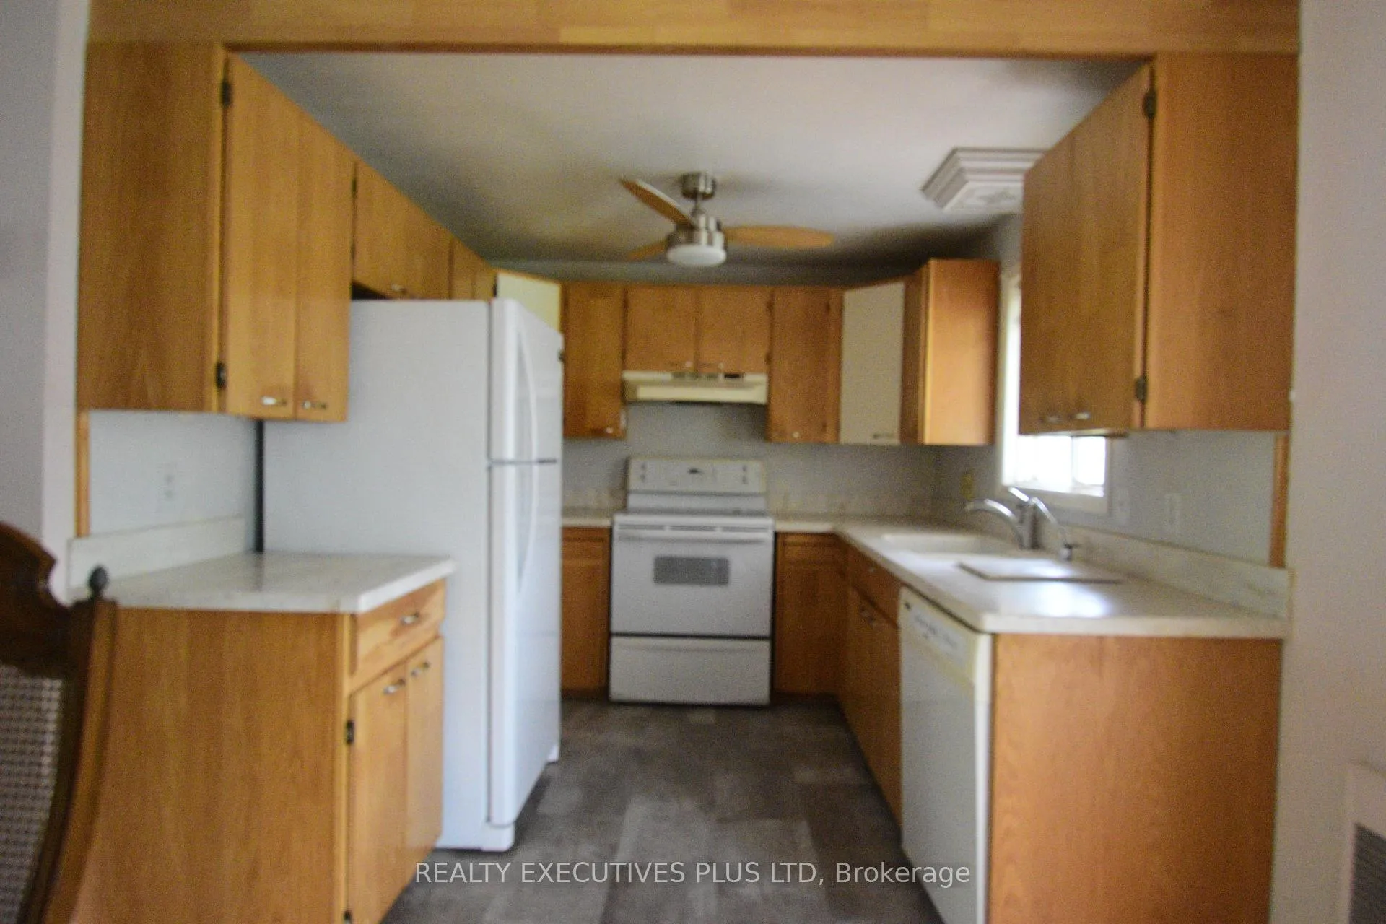
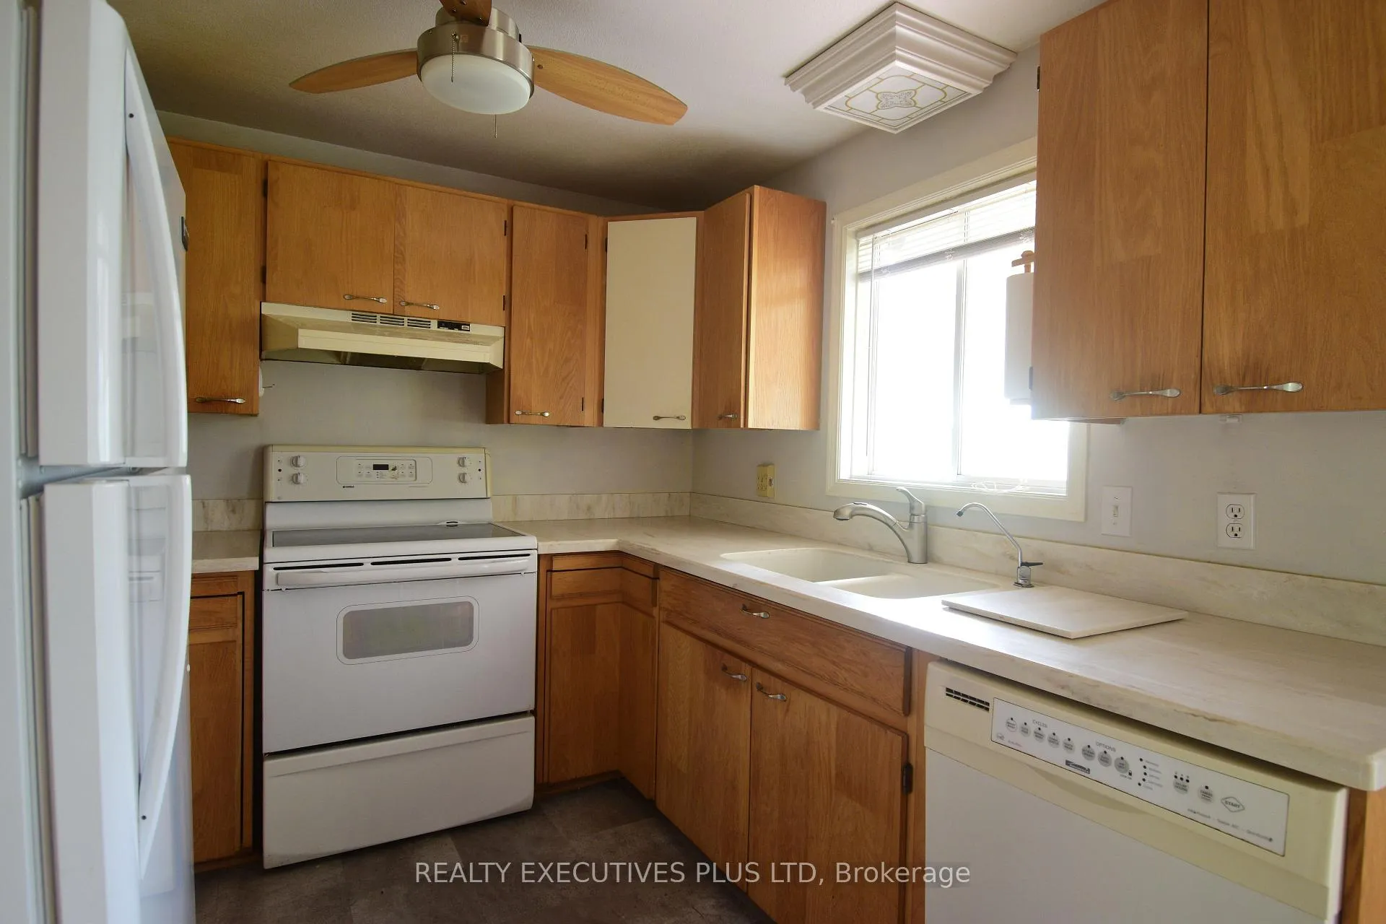
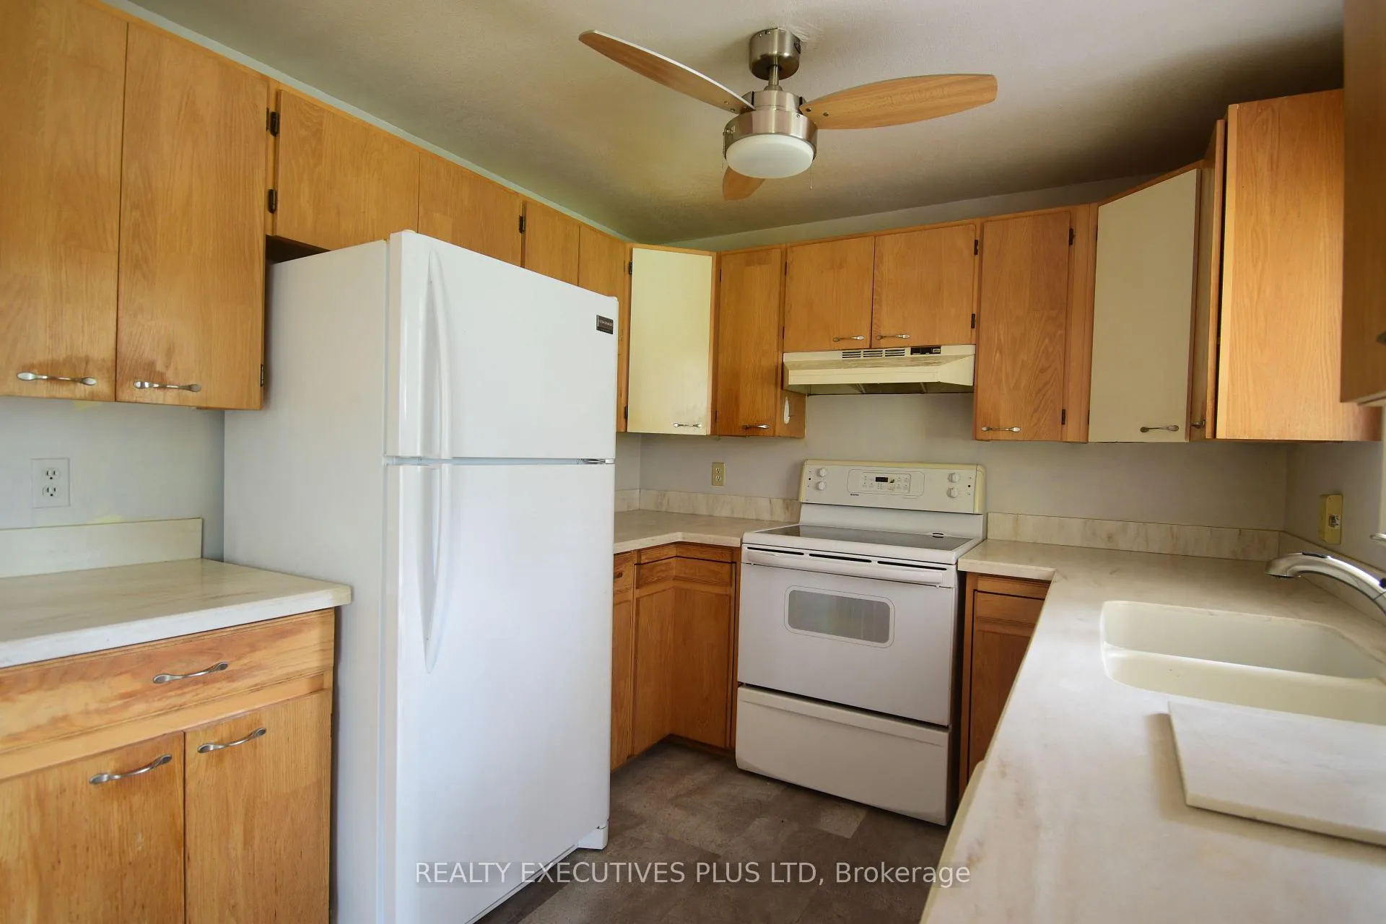
- Kitchen—Main level, Vinyl Floor, Overlooks Backyard
- Sunroom—Main level, W/O To Deck, Large Window, Overlooks Backyard
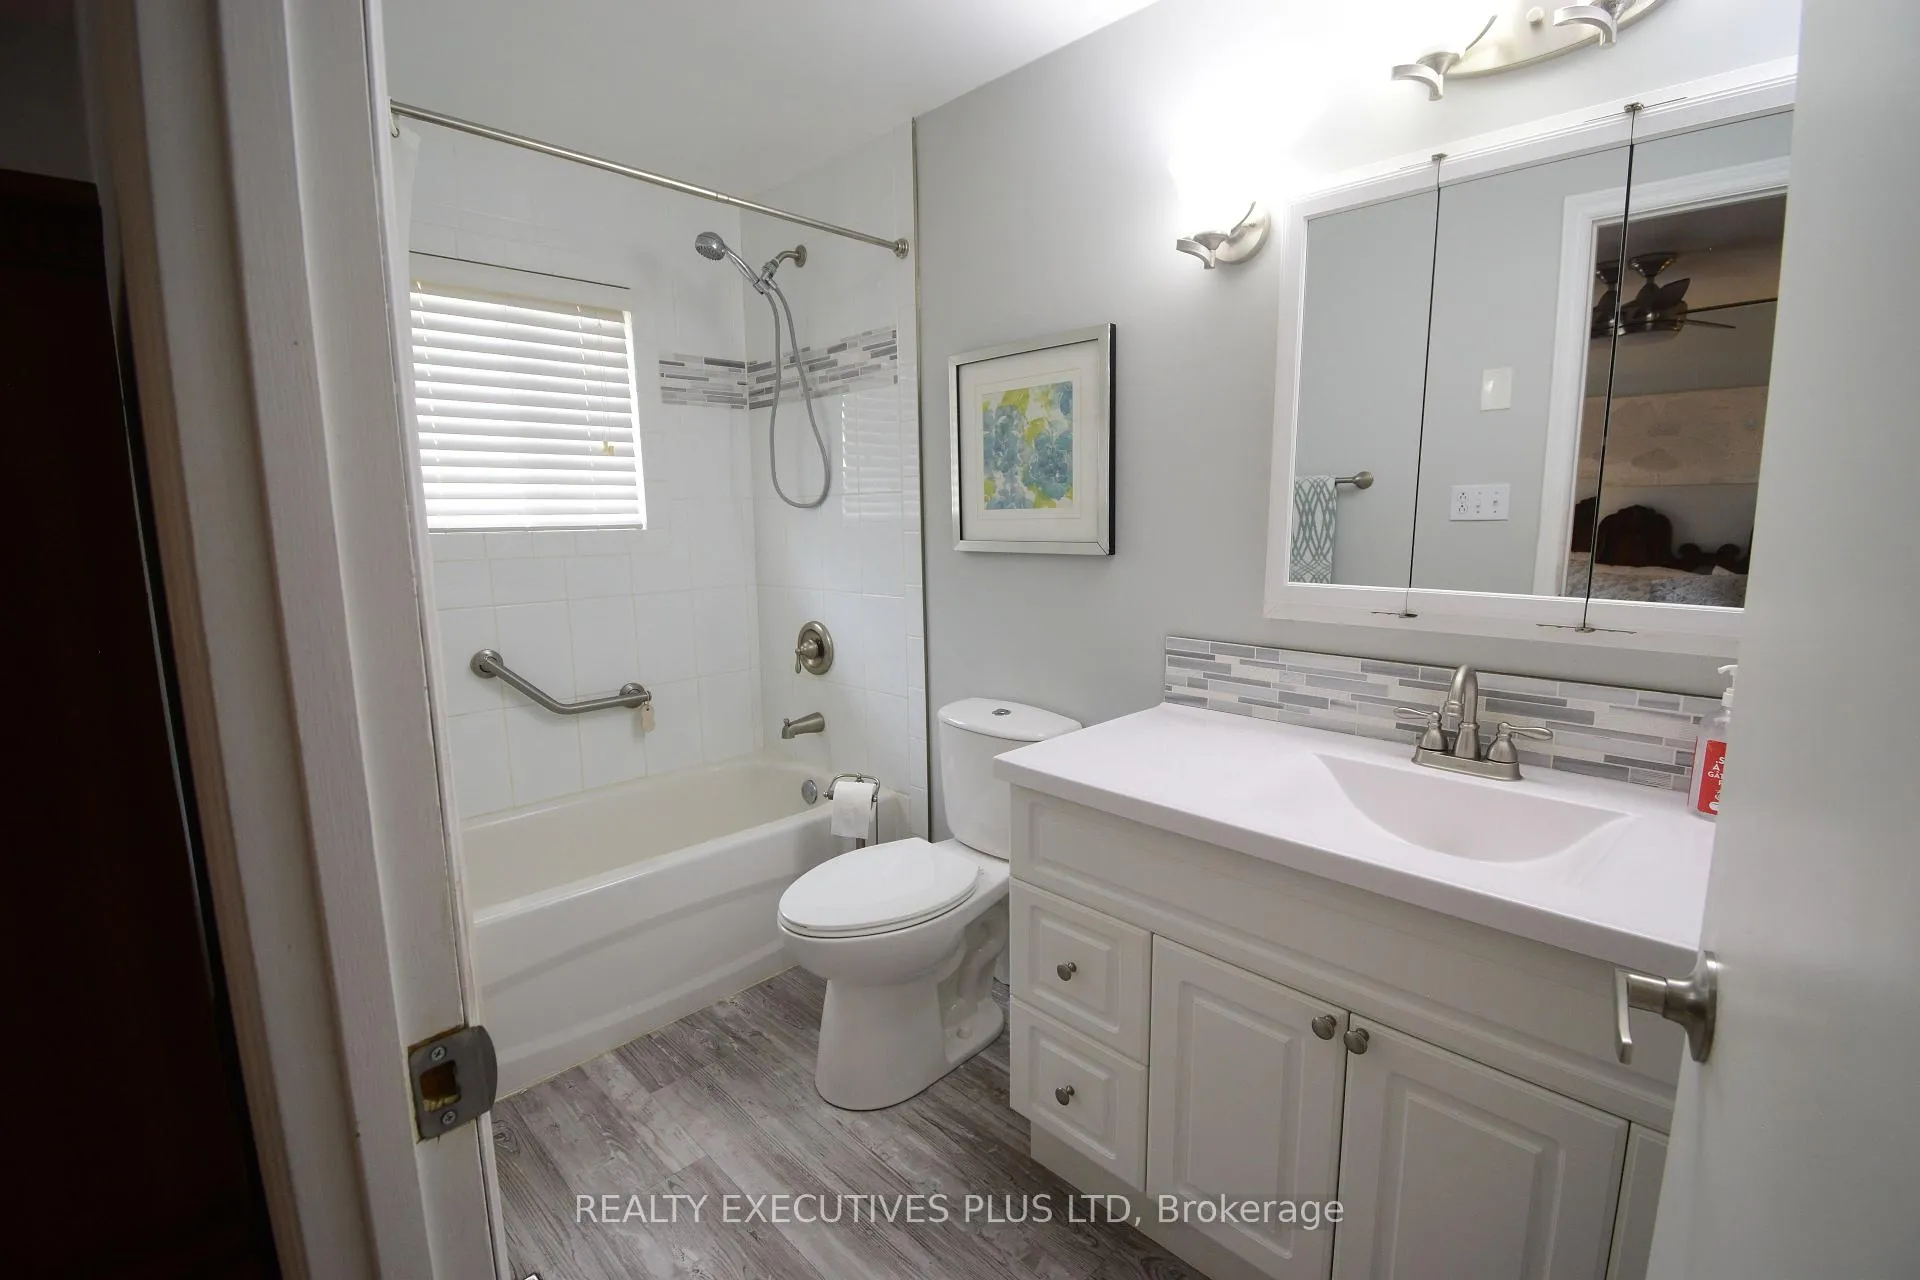
- Primary Bedroom—Main level, 4 Pc Ensuite, Ceiling Fan(s), Overlooks Backyard
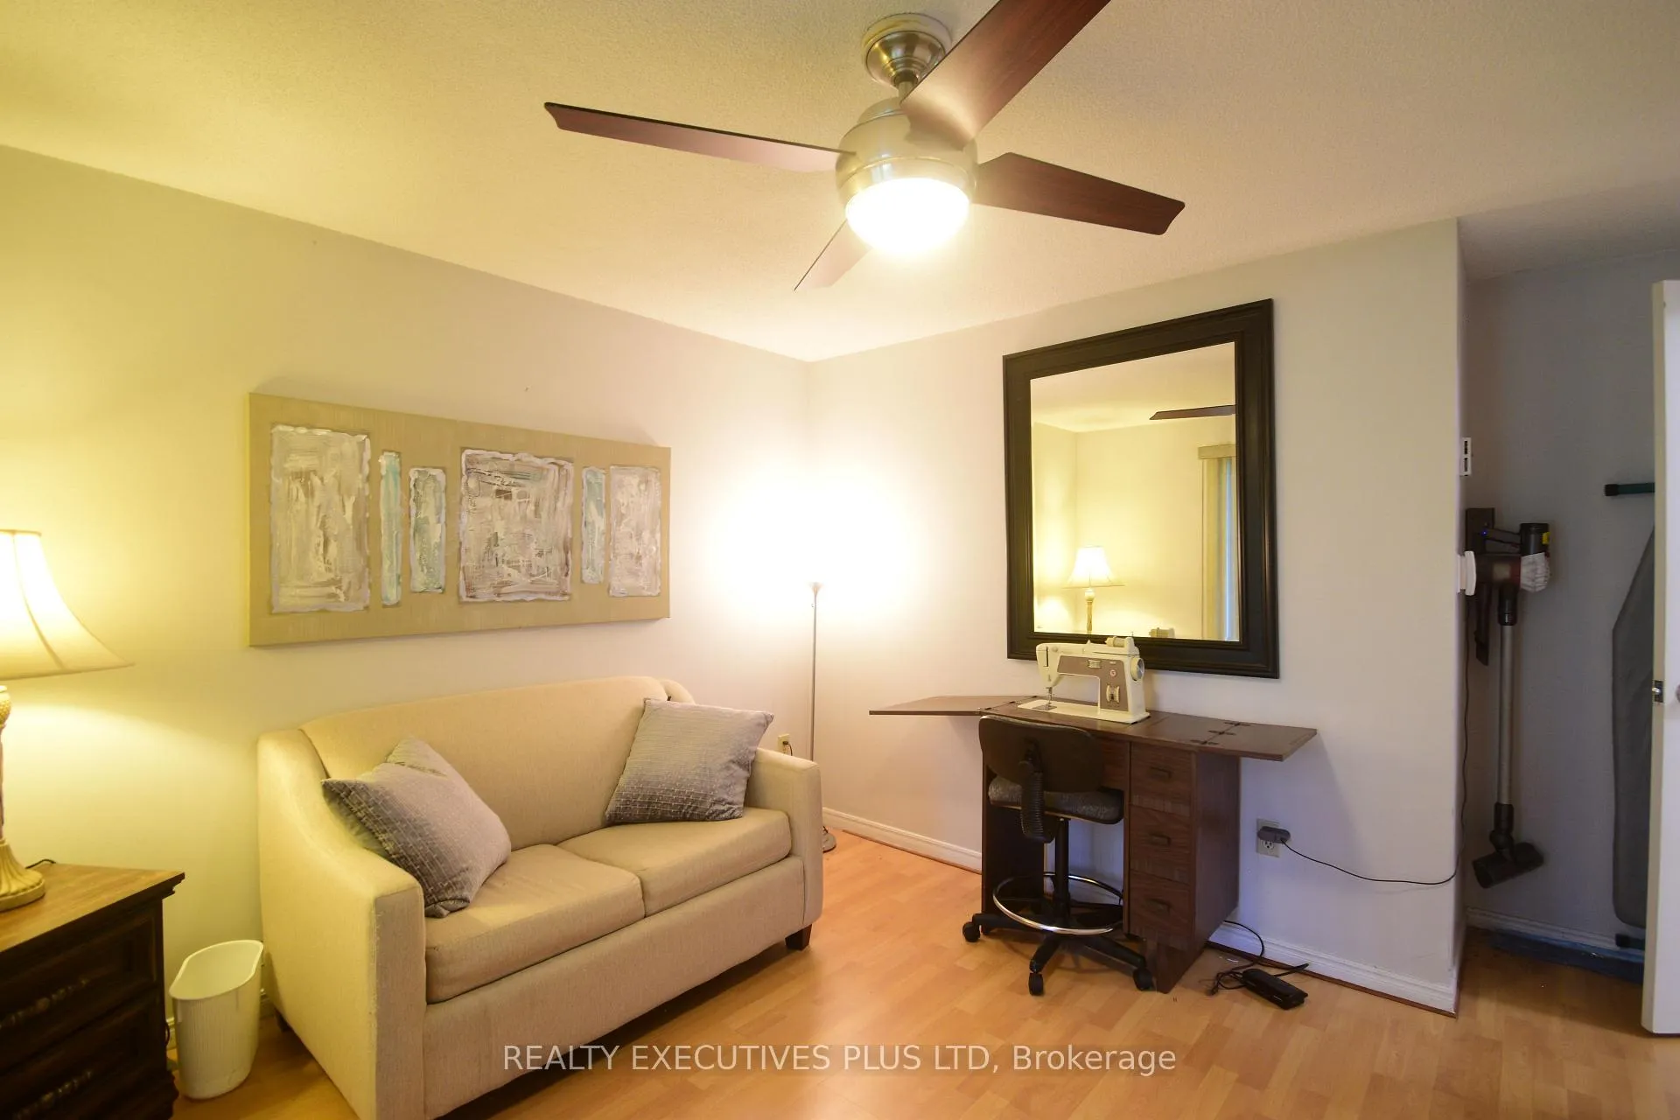
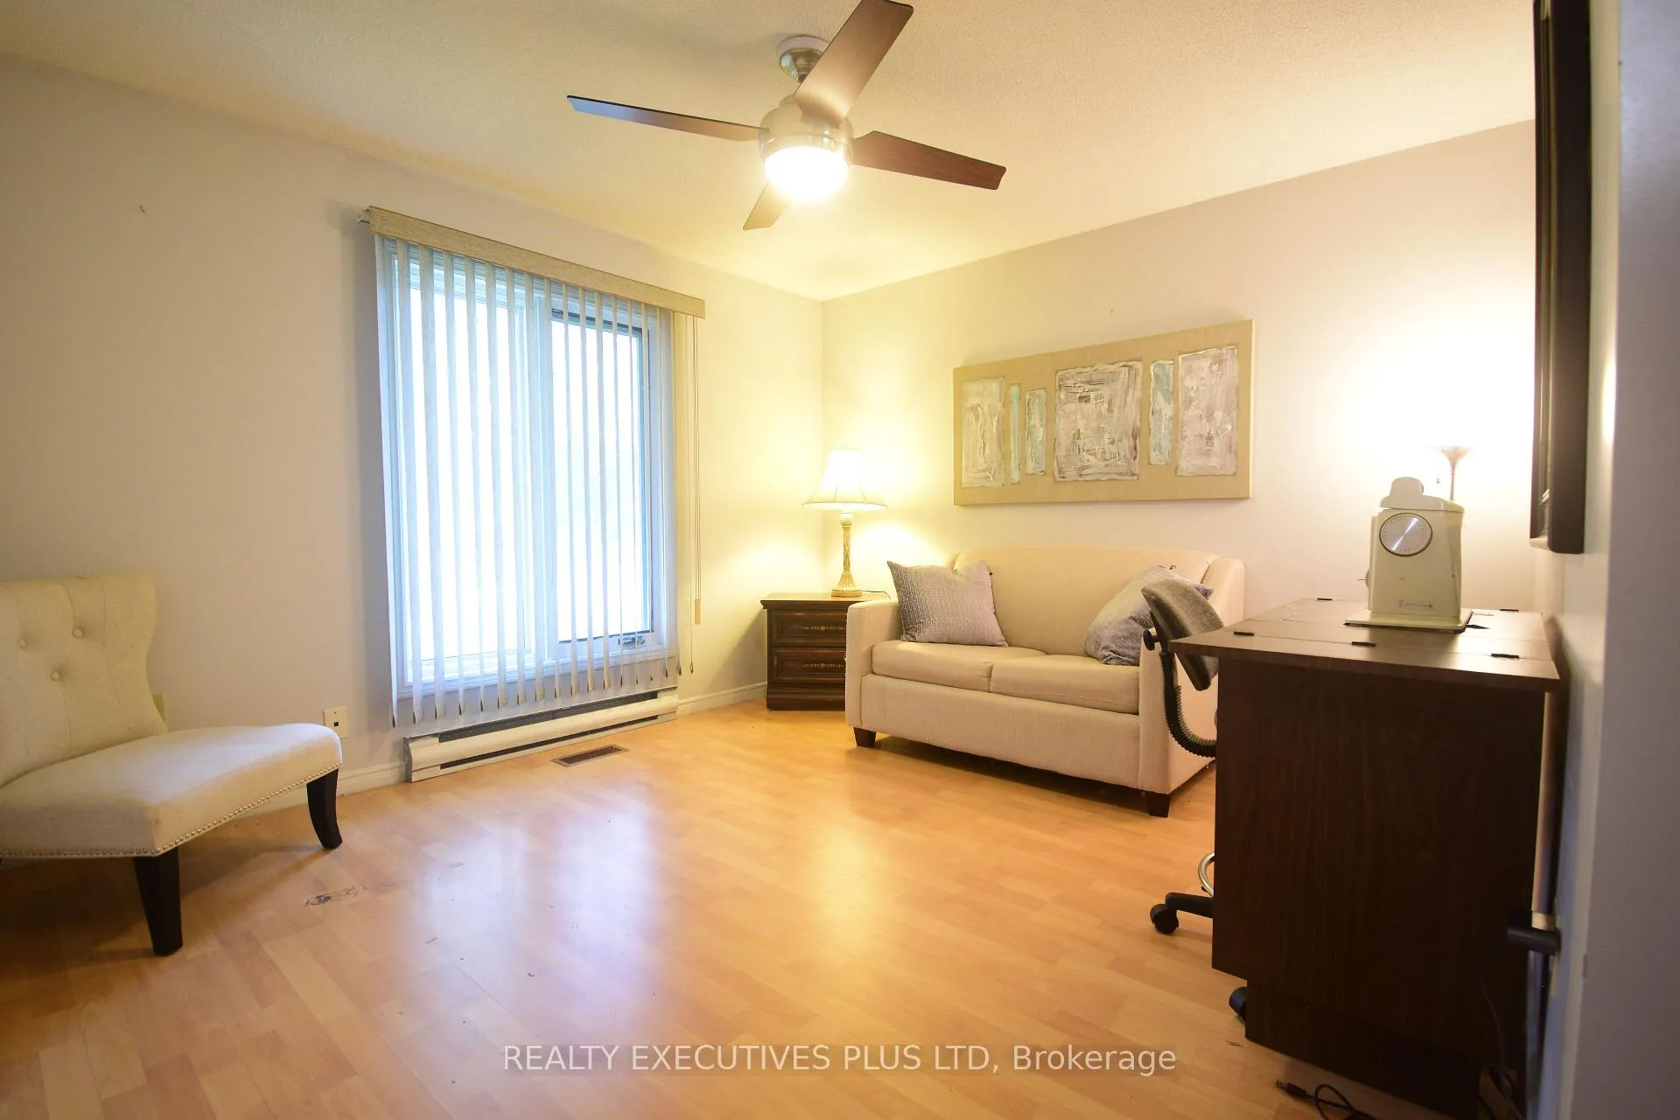
- Bedroom 2—Main level, Laminate, 2 Pc Ensuite, Overlooks Frontyard
Washrooms
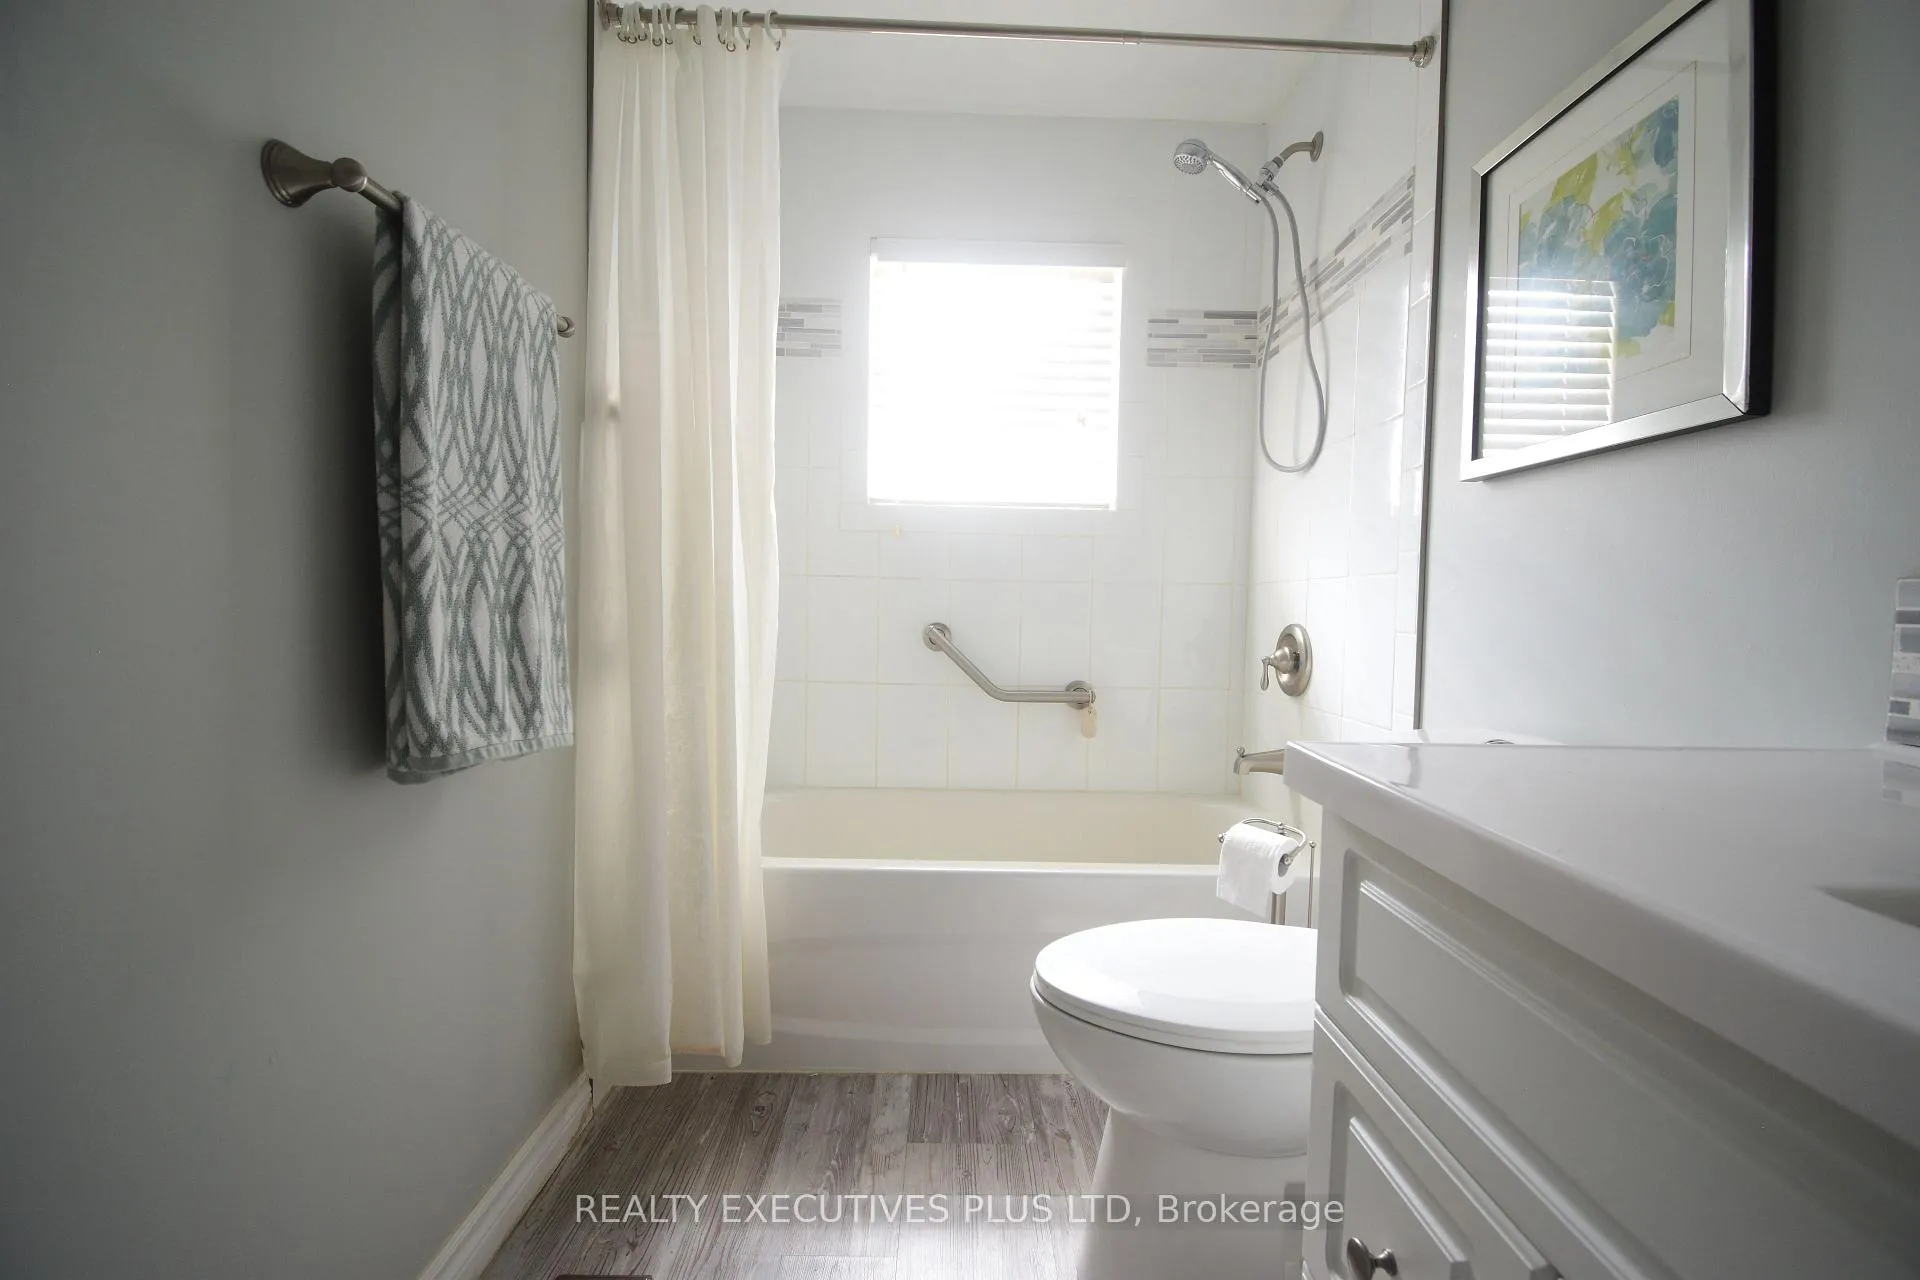
- 4-piece, Main
- 2-piece, Main
- Municipality
- New Tecumseth
- Neighbourhood
- Rural New Tecumseth
- Main cross streets
- Hwy #9 / Tottenham Rd
- Zoning
- 55+ Landlease Community
- Directions
- North Side of Hwy 9 between Hwy 50 & 27
- MLS® number
- N13470288
- Data source
- Toronto Regional Real Estate Board
- Listed on
- 2026-06-19
- Updated on
- 2026-10-17
- Days on market
- 128 days
- Possession type
- Immediate
- Co-op commission
- 2.5%
- Seller
- Listed by
- Realty Executives Plus Ltd
Home Market Value
Current home valuation for 14 Butternut Court, New Tecumseth, Rural New Tecumseth, New Tecumseth, ON. Listed for $398,500
HOMEH Estimate
$361,746
Estimated Sales Range
$318,336 - $405,156
HOMEH Estimate for 14 Butternut Court, New Tecumseth, Rural New Tecumseth
Calculated with a real agent's CMA method — 45+ years of experience, codified. Not an AI guess.
For the owner
Is this your home? Track its value.
Get this home's HOMEH Estimate by email once a month, with how many homes are for sale around you.
Mortgage Payment Calculator
Compare up to 4 down payment scenarios
5% of purchase price for homes $500K or less
$19,925
| Scenario 1 | Scenario 2 | Scenario 3 | Scenario 4 | |
|---|---|---|---|---|
−Down payment | % $ | % $ | % $ | % $ |
+CMHC insurance | $15,143 | $11,118 | $9,484 | $0 |
=Total mortgage | $393,718 | $369,768 | $348,209 | $318,800 |
Amortization | ||||
Mortgage rate | % | % | % | % |
| Payment frequency | ||||
=Mortgage payment | $1,922monthly | $1,805monthly | $1,700monthly | $1,557monthly |
Land Transfer Tax
$4,453
$4,453
Around this home
No schools found nearby
Data provided by OpenStreetMap & Fraser Institute School Rankings
Ask HOMEH
New!Hi there!
👋Text or call (416) 301-9001
Recommended for you
Based on homes you've looked at.
No recommended properties found.
Nearby similar homes
No nearby properties found.
More real estate resources
Other homes nearby
Explore this area
Nearby neighbourhoods
No nearby listings available.