

1 Balsam Court
1 Balsam Court
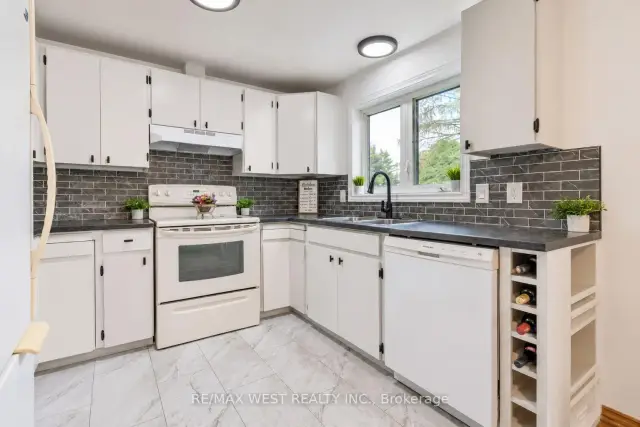 See all 25 photos
Facts and features
- BasementPart finished
- Price per sq ft~$500
- Water, sewerWell, septic
- HeatingForced air
- Central air
- Pool
The homeDetached, Bungalow, 700–1,100 sq ft
- Type: Detached
- Style: Bungalow
- Living space: 700–1,100 sq ft
- Basement: Full, partially finished
InsideCeramic, Main level, Primary bedroom - main floor
- Flooring: Ceramic
- Laundry: Main level
- Features: Primary bedroom - main floor
- Rooms above ground: 5
- Bedrooms: 2
- Bathrooms: 2
- Kitchens: 1
Outside and lotAluminum siding, Asphalt shingle, Concrete
- Exterior: Aluminum siding
- Roof: Asphalt shingle
- Foundation: Concrete
- Pool: Community
- Size: 55 × 120 ft
Parking1 Garage, Attached, Private
- Spaces: 1 Garage
- Garage: Attached
- Driveway: Private
Heating, water and powerForced air, gas, Central air, Well
- Heating: Forced air, gas
- Cooling: Central air
- Water: Well
- Sewer: Septic
Costs and taxesHST included in the price
- HST: HST included in the price
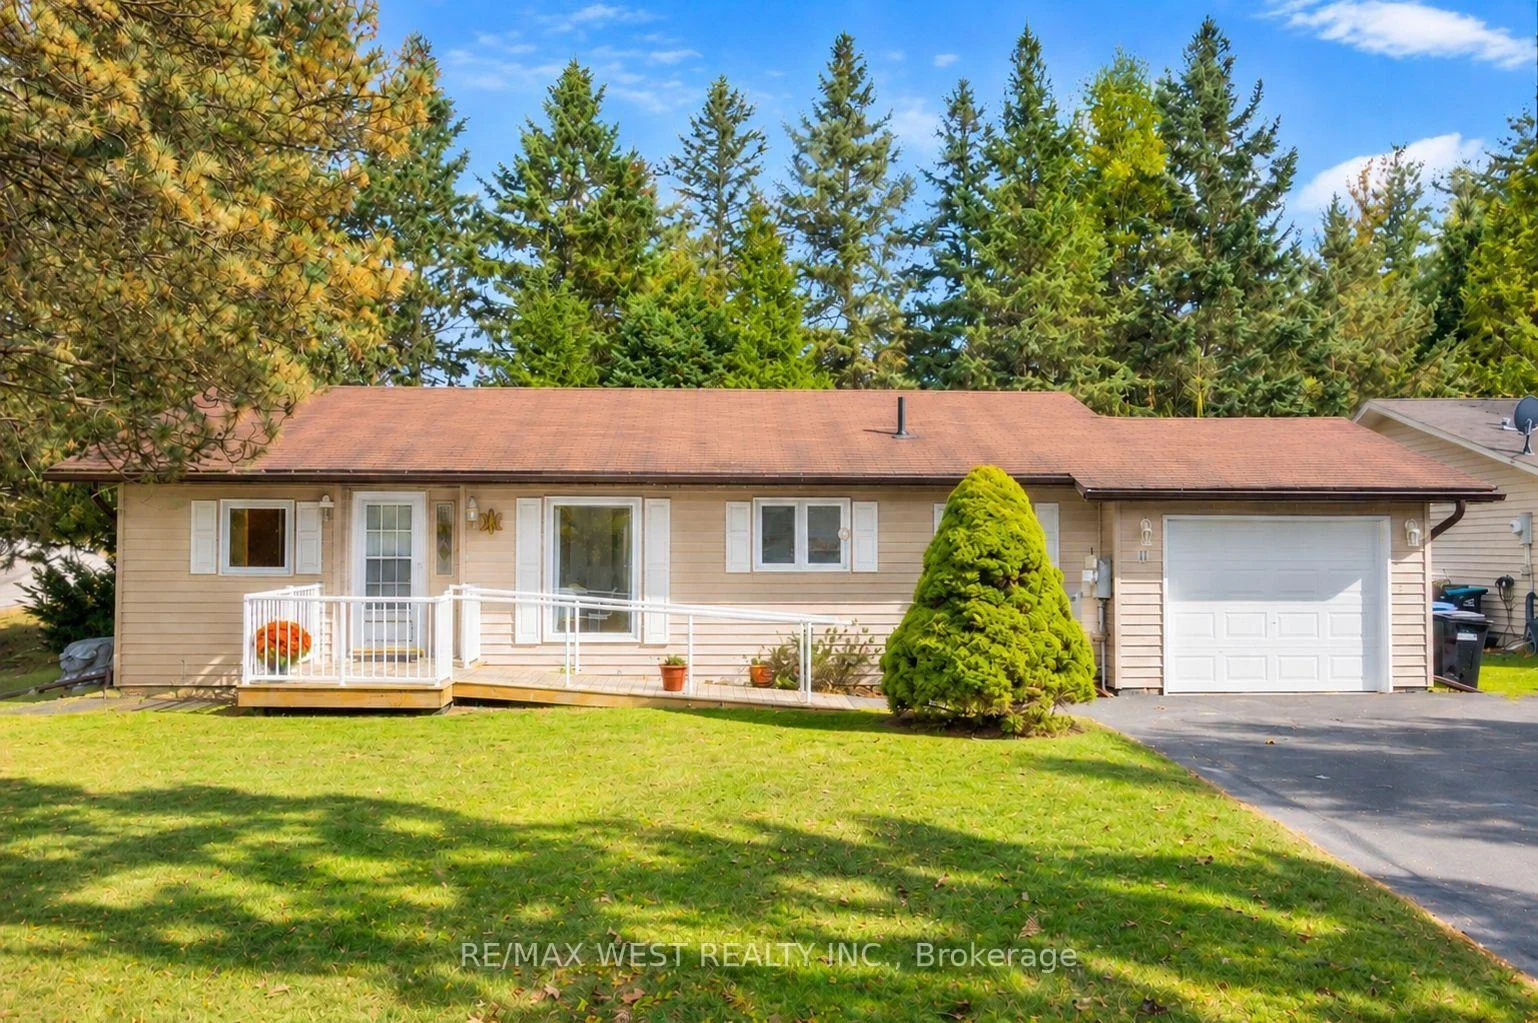
Included in the saleFridge, stove with rangehood, dishwasher, washer, dryer, electrical light fixtures secured to walls, mirrors / shelves secured to walls, window coverings, central air conditioning and all related equipment, generac generator and all related equipment, ramp at front entrance, oak wall unit in living room (seller will have remove if the buyer would like however there is no flooring under it).
- Included: Fridge, stove with rangehood, dishwasher, washer, dryer, electrical light fixtures secured to walls, mirrors / shelves secured to walls, window coverings, central air conditioning and all related equipment, generac generator and all related equipment, ramp at front entrance, oak wall unit in living room (seller will have remove if the buyer would like however there is no flooring under it).
Listing detailsN14150806, For Sale, Nov 4, 2026
- MLS® number: N14150806
- Status: For Sale
- Listed on: Nov 4, 2026
- Days on market: 17
- Updated: Nov 8, 2026
- Possession: Flexible
- Occupied by: Vacant
- Listing brokerage: RE/MAX WEST REALTY INC.
About this home
1 Balsam Court, New Tecumseth (Rural New Tecumseth), ON L0G 1W0
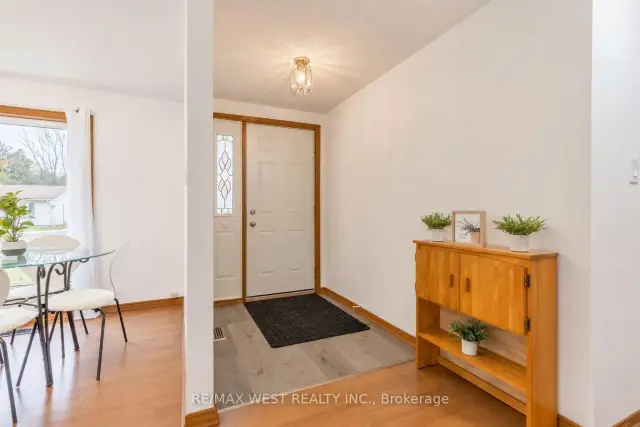
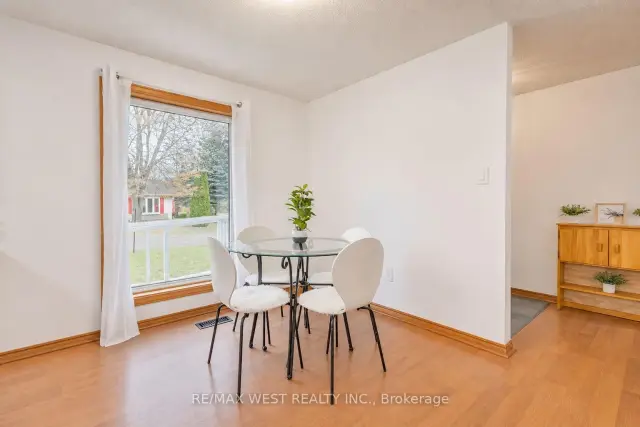
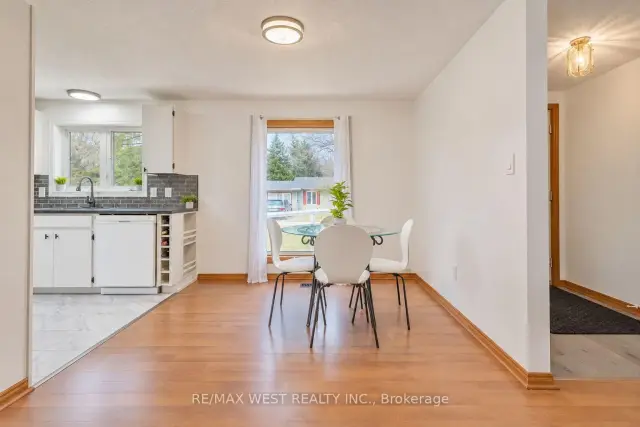
Enjoy peaceful country living in this charming 2 bedroom, 2 bath bungalow, nestled on a quiet court within sought-after Tecumseth Pines 55+ community. Featuring approx 180 homes, this friendly & welcoming community offers beautifully landscaped grounds, a stocked trout pond & a wonderful sense of community. Ideally situated away from the highway access points, this property enjoys a quieter location within the development, with direct access to woodland trails just beyond the spacious back deck - perfect for those who enjoy nature & the outdoors. The home offers comfortable, easy living with a thoughtfully updated kitchen & bathrooms, convenient main-floor laundry & air conditioning. The windows & doors were also replaced approx 2018. A ramp provides easy access to the front entrance. An attached single-car garage with rear yard access & Generac backup generator round out the many practical features of this lovely home, offering added convenience & peace of mind. A particularly desirable feature is the full basement, something not all homes within the community offer! Providing an abundance of additional space, the basement includes a dedicated storage room & workshop area, with excellent potential to create additional finished living space. With the flooring being the finishing touch, there is a wonderful opportunity to customize the space to suit your needs. Pride of ownership is evident, with just two owners having called this property home over approximately 35 years. Residents of Tecumseth Pines enjoy access to an impressive recreation centre featuring an indoor swimming pool, tennis & pickleball courts, exercise room, billiards & darts room, shuffleboard, bowling, library, workshop & multi-purpose room. Enjoy a peaceful country lifestyle with convenient access to Orangeville, Newmarket, Alliston, Barrie & GTA. Whether you're looking to stay active, enjoy the outdoors or simply relax in a friendly, quiet community, Tecumseth Pines offers something for everyone.
Book a viewing
Around this home
Schools nearby
School rating, out of 10.
Helpful calculators
Your HOMEH agent

"Priced 3% over the Hestimate. I would see it this week."