

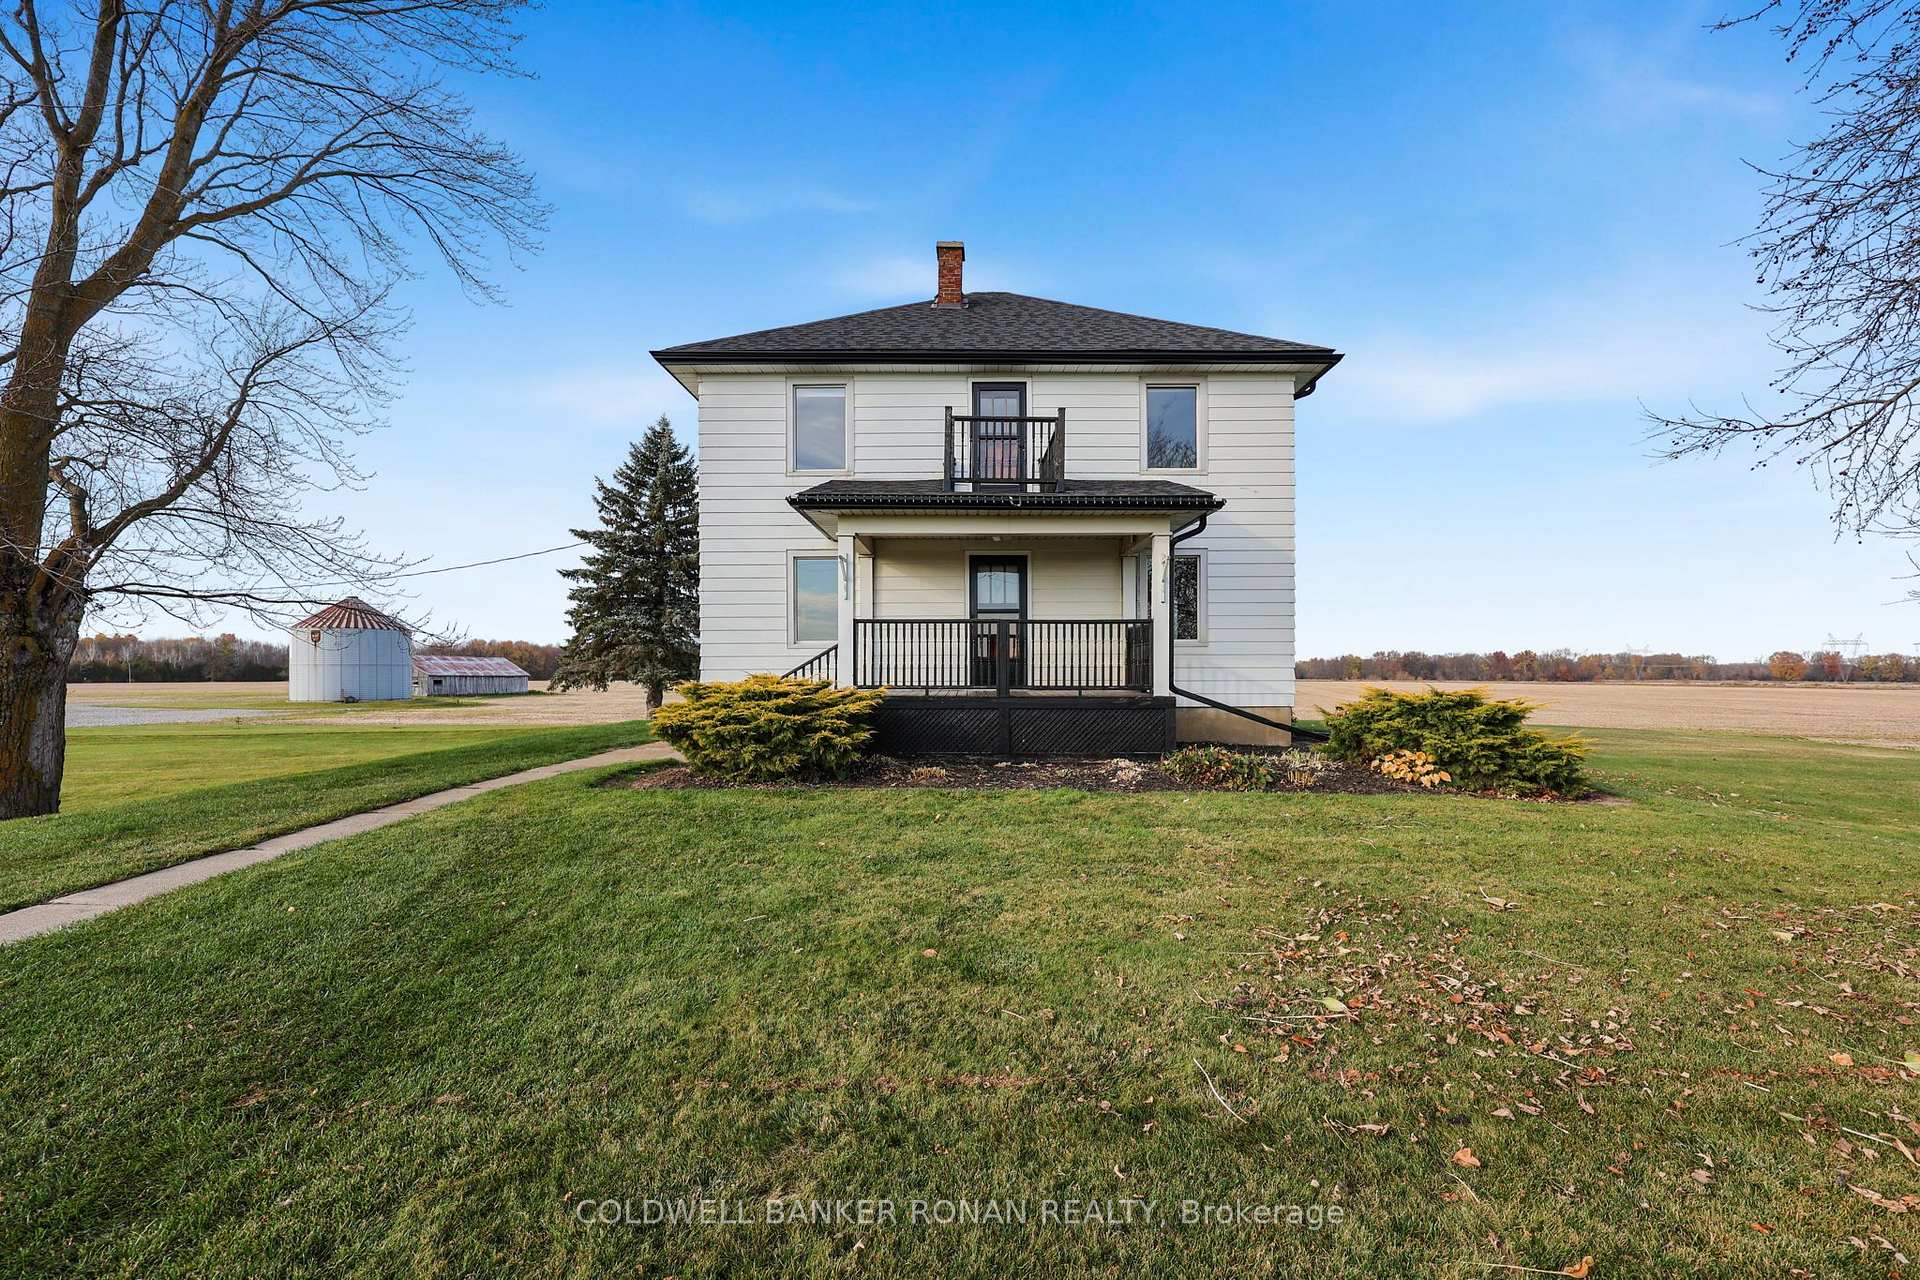
5440 11th Line
Detached For Rent
1/275440 11th Line
Detached For Rent
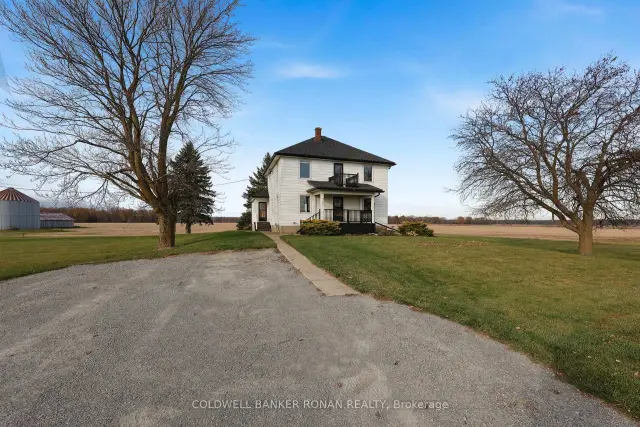
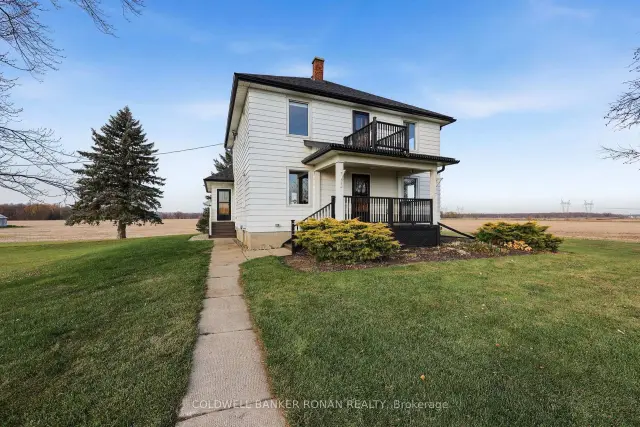
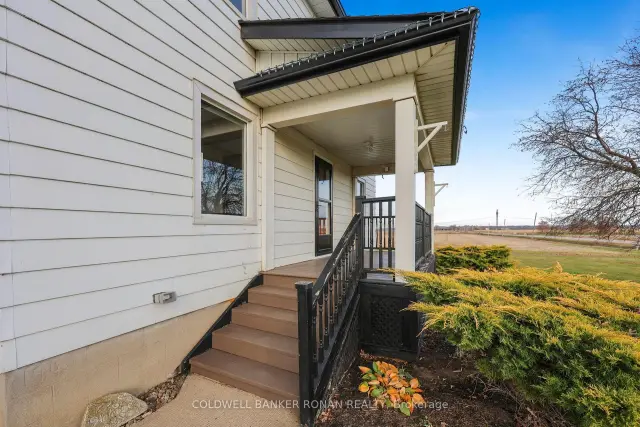
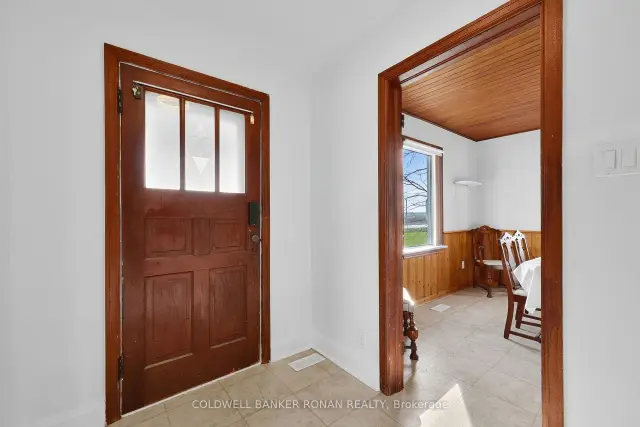 See all 27 photos
4 Bedrooms
2 Bathrooms
0 Garage
1.5K–2K sq.ft
Entire Home
From Dec 1
Facts and features
- BasementUnfinished
- Lease term12 months
- FurnishedUnfurnished
- LaundryElectric dryer hookup, in bathroom, washer hookup
The homeDetached, 2-storey, 1,500–2,000 sq ft
- TypeDetached
- Style2-storey
- Living space1,500–2,000 sq ft
- BasementUnfinished
- WaterfrontNone
InsideElectric dryer hookup, in bathroom, washer hookup, main level, Water heater owned, water softener, Rooms above ground 8
- LaundryElectric dryer hookup, in bathroom, washer hookup, main level
- FeaturesWater heater owned, water softener
- Rooms above ground8
- Bedrooms4
- Bathrooms2
- Kitchens1
- Family roomYes
Outside and lotAluminum siding, Asphalt shingle, Block
- ExteriorAluminum siding
- RoofAsphalt shingle
- FoundationBlock
Parking2 Parking, Private
- Spaces2 Parking
- DrivewayPrivate
Heating, water and powerForced air, oil, Well, Septic
- HeatingForced air, oil
- WaterWell
- SewerSeptic
Rent and termsRent $3,500 a month, Entire property, Unfurnished
- Rent$3,500 a month
- Space for rentEntire property
- FurnishedUnfurnished
- Lease12 months
- PaidMonthly
- Rent includesWater
- DepositRequired
- Credit checkRequired
- Employment letterRequired
- Rental applicationRequired
- ReferencesRequired
- Rental itemsNone.
IncludedDishwasher.
- IncludedDishwasher.
Listing detailsN14154084, For Rent, Nov 5, 2026
- MLS® numberN14154084
- StatusFor Rent
- Listed onNov 5, 2026
- Days on market15
- UpdatedNov 5, 2026
- Possession2026-12-01 / Immediate
- Occupied byVacant
- Listing brokerageCOLDWELL BANKER RONAN REALTY
About this home
5440 11th Line, New Tecumseth (Rural New Tecumseth), ON L0L 1L0
Water Heater OwnedWater Softener
Peaceful country living awaits! Surrounded by scenic views and the natural beauty of the countryside, this charming 4 bedroom, 2 bathroom home offers a welcoming place to settle in and unwind. Hardwood flooring adds warmth and character, while the rural setting provides a refreshing escape from the hustle and bustle. Conveniently located on a paved road, just a short drive to Cookstown, Alliston, Beeton and Tottenham. Come experience the simple pleasures of country living!
Read more
Book a viewing
Fri20Nov
Sat21Nov
Sun22Nov
Mon23Nov
Tue24Nov
Wed25Nov
Thu26Nov
Pick A Time
Around this home
11th Line and 15th Sideroad
40Biking
Schools nearby
School rating, out of 10.
Cookstown Central Public Schoolelementary · Public · 1.7 km
6.8/10Good
Contact agent
Helpful calculators
Rent vs buy
Affordability
Mortgage
Down payment
Stress test
CMHC insurance

Your HOMEH agent
KimHOMEH agent · New Tecumseth
"I would see it this week."
Ask Kim