

33 Mason Drive S
33 Mason Drive S
 See all 15 photos
Facts and features
- BasementFinished
- Lot size36 × 110 ft
- Lease term12 months
- FurnishedFurnished
- Fireplace
- Central air
- Pool
The homeDetached, 2-storey, Age 6–15 years
- TypeDetached
- Style2-storey
- Age6–15 years
- Living space2,500–3,000 sq ft
- BasementFinished, full
InsideFireplace Yes, In basement, lower level, Auto garage door remote, carpet free, central vacuum
- FireplaceYes
- LaundryIn basement, lower level
- FeaturesAuto garage door remote, carpet free, central vacuum
- Rooms above ground2
- Rooms in the basement2
- Bedrooms4
- Bathrooms4
- Kitchens1
- Family roomYes
Outside and lotBrick, vinyl siding, Asphalt shingle, Brick
- ExteriorBrick, vinyl siding
- RoofAsphalt shingle
- FoundationBrick
- PoolAbove ground
- Size36 × 110 ft
Parking2 Garage, Attached, Private double
- Spaces2 Garage
- GarageAttached
- DrivewayPrivate double
Heating, water and powerForced air, gas, Central air, Municipal water
- HeatingForced air, gas
- CoolingCentral air
- WaterMunicipal water
- SewerMunicipal sewer
- Natural gasYes
- HydroYes
- CableYes
- TelephoneYes
Rent and termsRent $3,500 a month, Main, 2nd floor, Furnished
- Rent$3,500 a month
- Space for rentMain, 2nd floor
- FurnishedFurnished
- Lease12 months
- PaidMonthly
- DepositRequired
- Credit checkRequired
- Employment letterRequired
- Rental applicationRequired
- ReferencesRequired
- Rental itemsRental item enercare water heater approx. $66 per month
IncludedBasement is excluded from lease
- Not includedBasement is excluded from lease
Listing detailsN14155154, For Rent, Nov 5, 2026
- MLS® numberN14155154
- StatusFor Rent
- Listed onNov 5, 2026
- Days on market15
- UpdatedNov 5, 2026
- Possession2026-12-01 / Flexible
- Occupied byOwner
- Listing brokerageMETAPRO REALTY INC.
About this home
33 Mason Drive S, New Tecumseth (Rural New Tecumseth), ON L9R 0M5
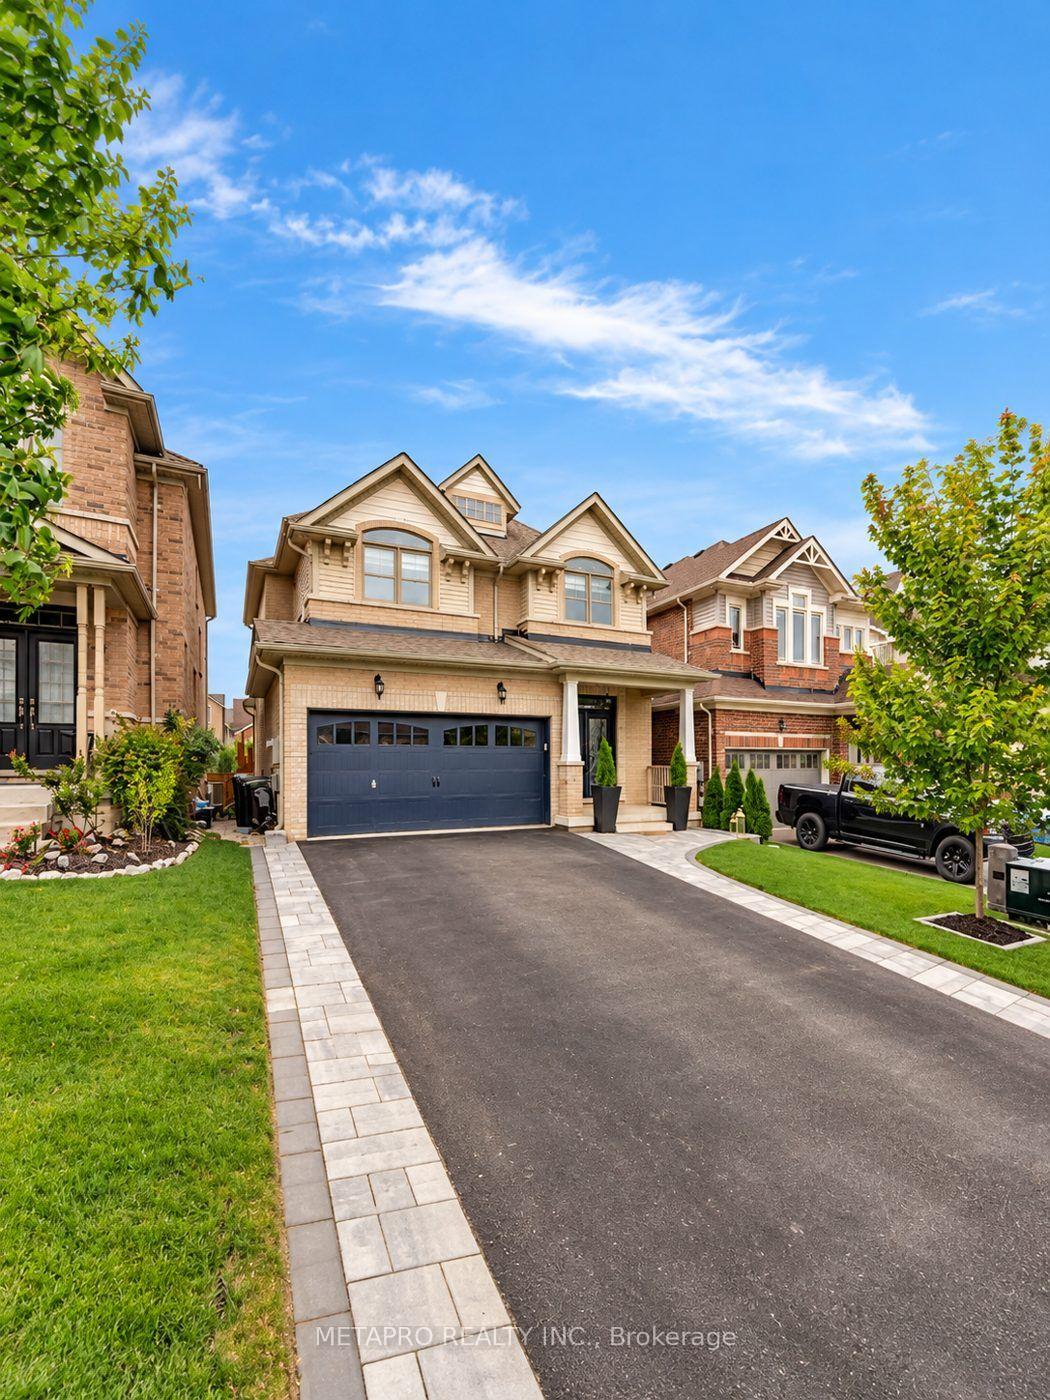
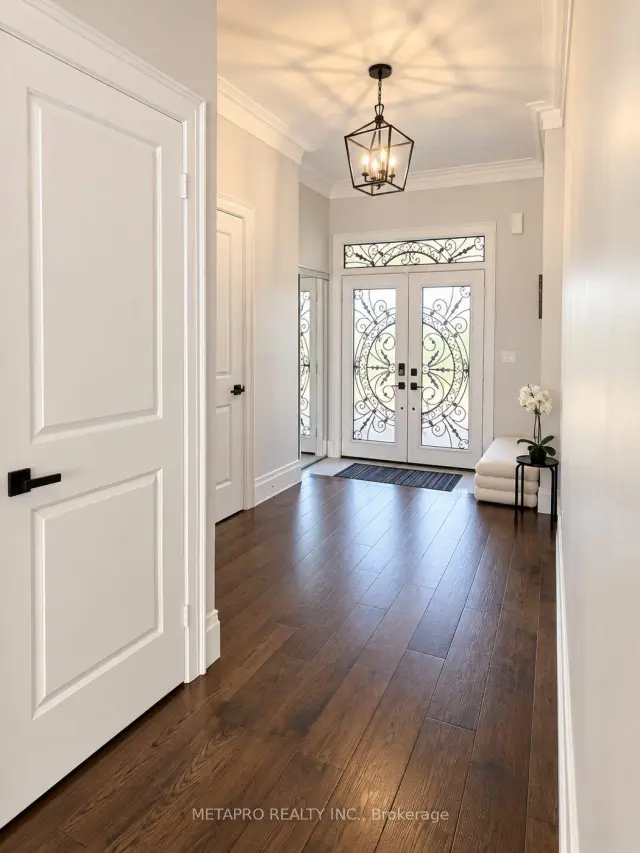
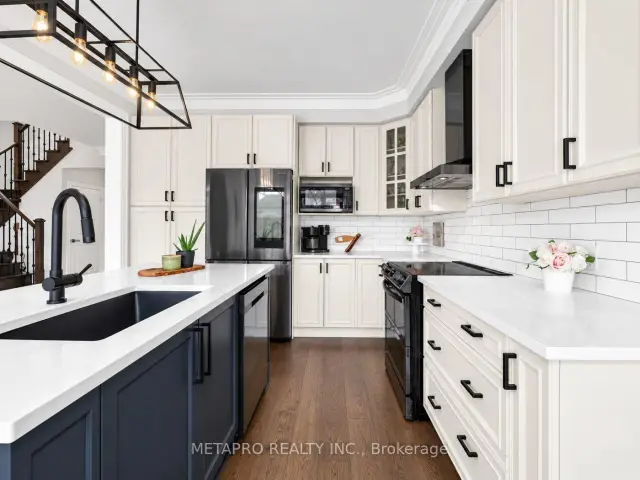
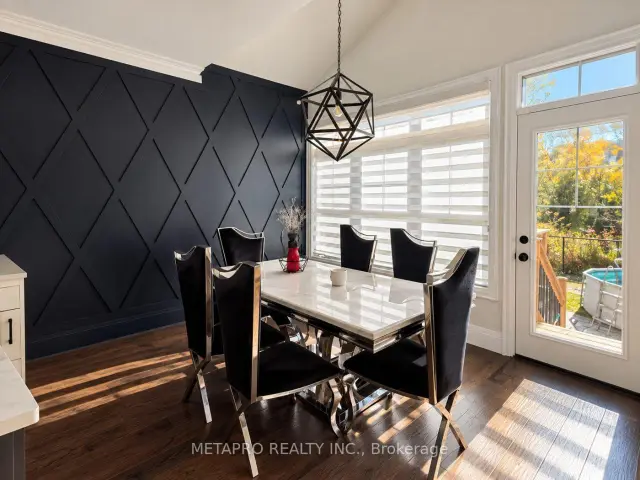
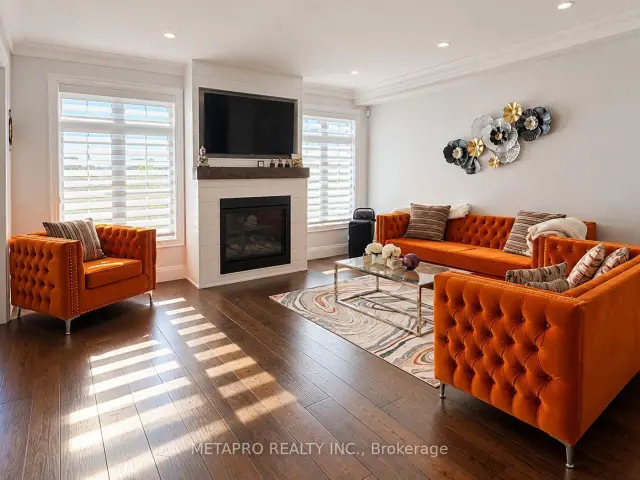
Beautifully maintained, fully furnished home offering approximately 2,600 sq. ft. of living space on a premium lot. Featuring 4 spacious bedrooms, 4 bathrooms, and a bright open-concept layout with elegant finishes throughout.This home boasts 9-foot ceilings, hardwood flooring, crown moulding, and an upgraded kitchen with modern cabinetry and stainless steel appliances. The spacious primary bedroom features a luxurious 5-piece ensuite with a soaker tub and separate glass-enclosed shower. Enjoy a beautifully landscaped backyard, perfect for relaxing and entertaining. Ideal for professionals and families seeking comfort, space, and upscale living. Additional Details: Monthly Rent: $3,500 plus utilities, Fully furnished, move-in ready or Vacant possession available. Basement excluded from lease with access to laundry. A beautiful home offering elegance, comfort, and convenience. Don't miss this exceptional leasing opportunity
Book a viewing
Around this home
Daily convenience, out of 100, from the distances below
Schools nearby
School rating, out of 10.
Helpful calculators

Your HOMEH agent
"I would see it this week."