

Unit C, 11c Park Crescent E
Multiplex For Rent
1/1Unit C, 11c Park Crescent E
Multiplex For Rent
1 Bedroom
1 Bathroom
1 Parking
700–1.1K sq.ft
Other
From Jan 1
Facts and features
- BasementNone
- Lease term12 months
- FurnishedUnfurnished
- LaundryCommon area
The homeMultiplex, 2-storey, 700–1,100 sq ft
- TypeMultiplex
- Style2-storey
- Living space700–1,100 sq ft
- BasementNone
InsideCommon area, Other, Rooms above ground 3
- LaundryCommon area
- FeaturesOther
- Rooms above ground3
- Bedrooms1
- Bathrooms1
- Kitchens1
Outside and lotBrick, aluminum siding, Shingles, Concrete block
- ExteriorBrick, aluminum siding
- RoofShingles
- FoundationConcrete block
Parking1 Parking
- Spaces1 Parking
Heating, water and powerForced air, gas, Wall unit(s), Municipal water
- HeatingForced air, gas
- CoolingWall unit(s)
- WaterMunicipal water
- SewerMunicipal sewer
- Natural gasYes
- HydroYes
- CableAvailable
- TelephoneAvailable
Rent and termsRent $1,500 a month, Other, Unfurnished
- Rent$1,500 a month
- Space for rentOther
- FurnishedUnfurnished
- Lease12 months
- PaidMonthly
- Rent includesParking
- DepositRequired
- Credit checkRequired
- Employment letterRequired
- Rental applicationRequired
IncludedNb. landlord pays all utilities and share cost between the 3 units according to sq footage.
- Not includedNb. landlord pays all utilities and share cost between the 3 units according to sq footage.
Listing detailsN14157094, For Rent, Nov 6, 2026
- MLS® numberN14157094
- StatusFor Rent
- Listed onNov 6, 2026
- Days on market14
- UpdatedNov 6, 2026
- Possession2027-01-01 / 30-59 days
- Occupied byTenant
- Listing brokerageRE/MAX HALLMARK CHAY REALTY
About this home
Unit C, 11c Park Crescent E, New Tecumseth (Tottenham), ON L0G 1W0
Other
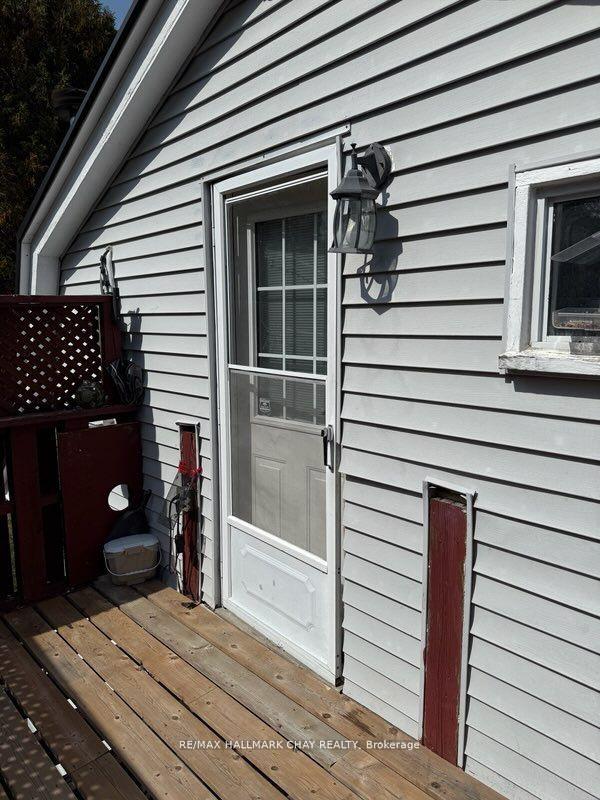
Compact 1 bedroom bachelor unit above Garage with separate entrance and 1 space outside parking.Walking distance to all conveniences.
Read more
Book a viewing
Fri20Nov
Sat21Nov
Sun22Nov
Mon23Nov
Tue24Nov
Wed25Nov
Thu26Nov
Pick A Time
Around this home
Park and Walkem
Errands
Transit
Parks
Schools
Daily convenience, out of 100, from the distances below
ParkPotter Playground · 3 within 1 km6 min walk340 m
GroceryAM PM Convenience8 min walk504 m
SchoolFather F X O'Reilly School11 min walk680 m
Train stationSouth Simcoe Railroad6 min walk376 m
PharmacyPharmasave13 min walk825 m
Cafés & foodA&W · 13 within 1 km3 min walk208 m
Gym & rec centreTottenham Community & Fitness Centre7 min walk418 m
LibraryNew Tecumseth Public Library - Pam Kirkpatrick Branch12 min walk752 m
WalkDriveStraight-line distance, open map data
Grocery0.5 km
Park0.3 km
Coffee0.2 km
Dining0.4 km
Gym0.4 km
South Simcoe Railroad0.4 km
Schools nearby
School rating, out of 10.
Father F X O'Reilly Schoolelementary · Private · 0.7 km
4.5/10Low
St Thomas Aquinas Catholic Secondary Schoolsecondary · Catholic · 1.0 km
4.5/10Low
Community Support Housingelementary · Public · 1.2 km
—
Contact agent
Helpful calculators
Rent vs buy
Affordability
Mortgage
Down payment
Stress test
CMHC insurance

Your HOMEH agent
NimaHOMEH agent · New Tecumseth
"I would see it this week."
Ask Nima