

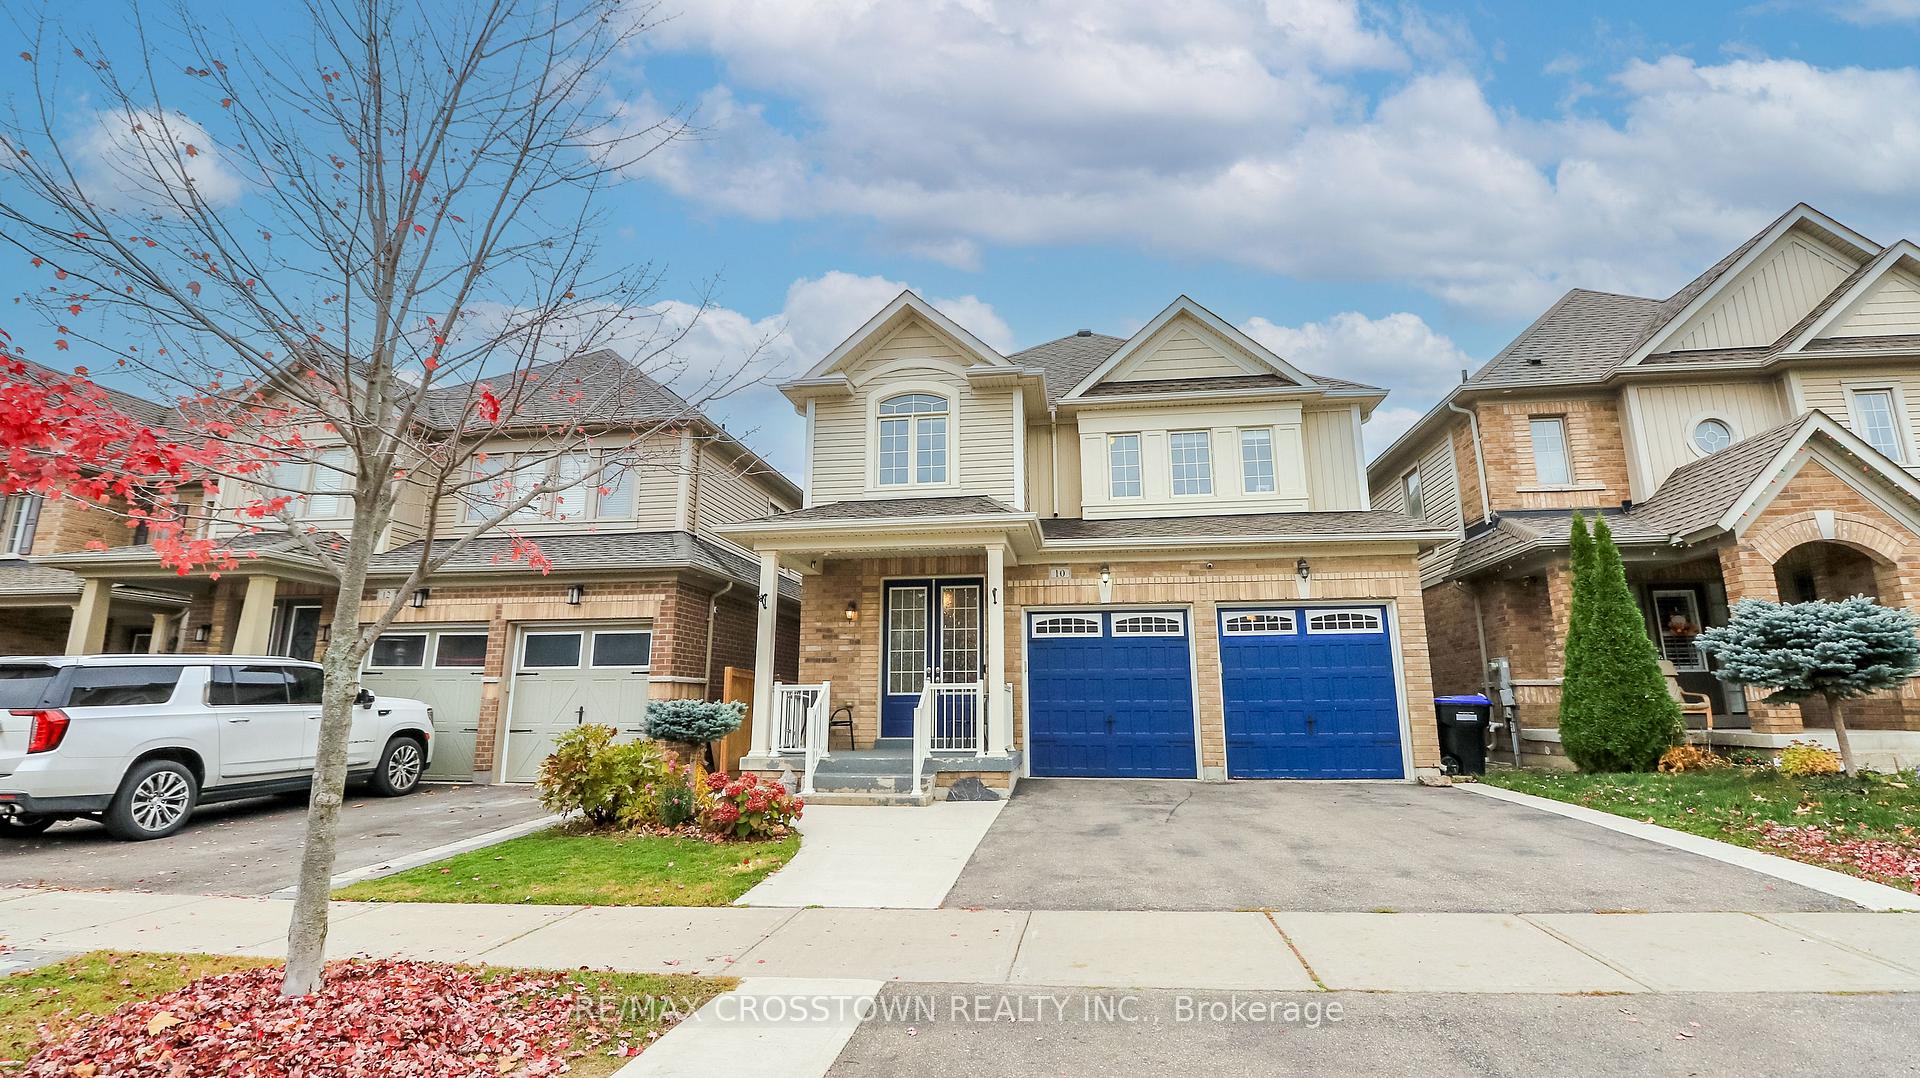
10 Michaelis Street
10 Michaelis Street
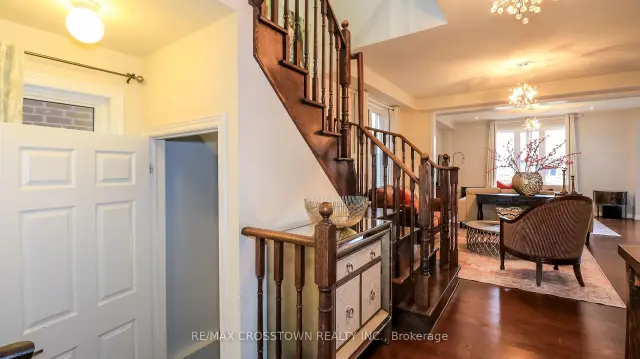 See all 50 photos
Property history
Facts and features
- BasementApartment
- Age of home6–15 years
- Water, sewerMunicipal
- HeatingForced air
- Second kitchen
- Separate entrance
- Walk-out basement
- Hardwood floors
- Central air
The homeDetached, 2-storey, Age 6–15 years
- TypeDetached
- Style2-storey
- Age6–15 years
- Living space2,000–2,500 sq ft
- BasementApartment, finished with walk-out, separate entrance
- WaterfrontNone
InsideVinyl, Hardwood, Upper level, Accessory apartment, in-law suite, water heater owned
- FlooringVinyl, Hardwood
- LaundryUpper level
- FeaturesAccessory apartment, in-law suite, water heater owned
- SecurityCarbon monoxide detectors, smoke detector
- Rooms above ground12
- Bedrooms4 + 1 in the basement
- Bathrooms4
- Kitchens2
- Family roomYes
Outside and lotBrick front, vinyl siding, Shingles, Concrete
- ExteriorBrick front, vinyl siding
- RoofShingles
- FoundationConcrete
- FeaturesDeck, paved yard, porch, porch enclosed, year round living
- Other structuresFence - full, garden shed
- Size36.11 × 109.97 ft
- ZoningRESIDENTIAL
Parking2 Garage, Built-in, Private
- Spaces2 Garage
- GarageBuilt-in
- DrivewayPrivate
Heating, water and powerForced air, gas, Central air, Municipal water
- HeatingForced air, gas
- CoolingCentral air
- WaterMunicipal water
- SewerMunicipal sewer
- Natural gasYes
- HydroYes
- CableNo
- TelephoneNo
Costs and taxesTaxes $5,065 a year, HST included in the price
- Taxes, 2025$5,065 a year
- HSTHST included in the price
Included in the saleS/s fridge (2), s/s stove (2), s/s built-in dishwasher, washer (2), dryer (2), Freezer in basement
- IncludedS/s fridge (2), s/s stove (2), s/s built-in dishwasher, washer (2), dryer (2)
- Not includedFreezer in basement
NearbyCampground, golf, greenbelt/conservation, hospital, library, school
- Close toCampground, golf, greenbelt/conservation, hospital, library, school
Listing detailsN14156460, Sold, Nov 6, 2026
- MLS® numberN14156460
- StatusSold
- Listed onNov 6, 2026
- Days on market14
- UpdatedNov 20, 2026
- PossessionFlexible
- Occupied byOwner
- Listing brokerageRE/MAX CROSSTOWN REALTY INC.
About this home
10 Michaelis Street, New Tecumseth (Rural New Tecumseth), ON L9R 0L8
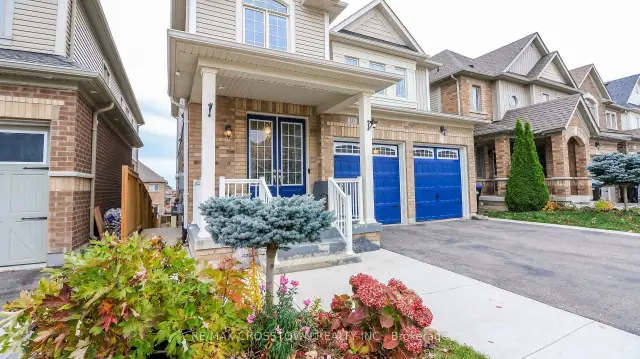
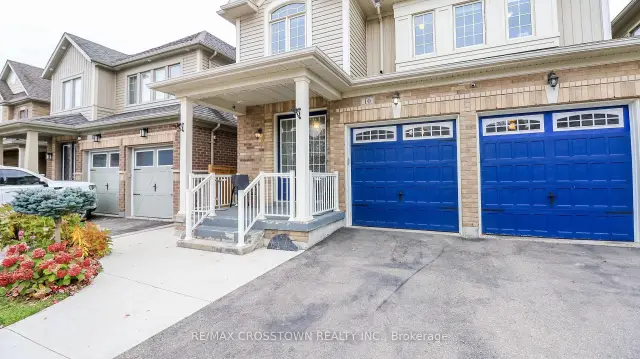
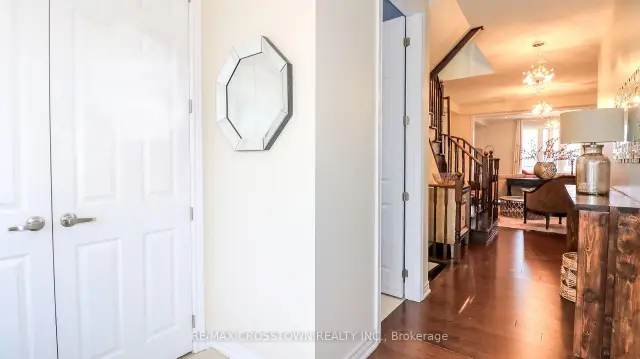
Welcome to 10 Michaelis Street! A beautifully upgraded detached home in Alliston's sought-after Treetops community, offering exceptional living space, modern floor-plan, quality finishes and a rare, self-contained 1-bedroom walkout basement apartment. The bright, open-concept main floor features hardwood flooring, oversized interior doorways and windows, and a beautifully upgraded kitchen with a gas range, quartz countertops and stylish backsplash. The family room is enhanced by an elegant coffered ceiling and pot-lights, adding warmth and character to the space. With 4 spacious bedrooms, 4 bathrooms and no carpet throughout, this home offers both style and comfort. Upstairs, the primary suite features a spa-inspired ensuite with double vanity and a generous walk-in closet with custom built-ins. The finished walkout apartment is a standout feature, complete with its own private entrance, kitchen, living room, bedroom, bathroom and laundry. Large windows fill the space with natural light, making it ideal for extended family, independent living or potential rental income. Outside, professionally landscaped front, side and rear yards feature concrete walkways, an extended patio area, deck and backyard sprinkler system. Enjoy a wonderful family-friendly neighbourhood just steps from schools, parks, walking trails, and golf, with shopping, restaurants, the hospital and everyday amenities close by. Convenient access to Highway 400 makes commuting easy.Whether you're looking for a spacious family home, room for multiple generations or the opportunity to generate additional income, this home offers an exceptional combination of features that is increasingly hard to find. A home that truly offers more!
Ask about this home
A HOMEH agent will answer your questions about this home.
Around this home
Daily convenience, out of 100, from the distances below
Schools nearby
School rating, out of 10.
Helpful calculators
Your HOMEH agent

"Priced 1% over the Hestimate. I would see it this week."