

30 Davidson Drive
30 Davidson Drive
 See all 33 photos
Facts and features
- BasementFull
- Age of home16–30 years
- Price per sq ft~$292
- Water, sewerMunicipal
- Hardwood floors
- Fireplace
- Central air
The homeDetached, 2-storey, Age 16–30 years
- Type: Detached
- Style: 2-storey
- Age: 16–30 years
- Living space: 3,000–3,500 sq ft
- Basement: Full
InsideFireplace Yes, natural gas, Hardwood, Upper level
- Fireplace: Yes, natural gas
- Flooring: Hardwood
- Laundry: Upper level
- Features: Water heater
- Rooms above ground: 10
- Bedrooms: 4
- Bathrooms: 3
- Kitchens: 1
- Family room: Yes
Outside and lotBrick, vinyl siding, Shingles, Poured concrete
- Exterior: Brick, vinyl siding
- Roof: Shingles
- Foundation: Poured concrete
- Features: Deck
- Other structures: Shed
- Size: 55.14 × 86 ft
- Zoning: RES
Parking2 Garage, Attached, Private double
- Spaces: 2 Garage
- Garage: Attached
- Driveway: Private double
Heating, water and powerForced air, gas, Central air, Municipal water
- Heating: Forced air, gas
- Cooling: Central air
- Water: Municipal water
- Sewer: Municipal sewer
- Natural gas: Yes
- Hydro: Yes
- Cable: Available
- Telephone: Available
Costs and taxesTaxes $5,801 a year, HST included in the price, Hot water heater (new 2026, reliance)
- Taxes, 2026: $5,801 a year
- HST: HST included in the price
- Rental items: Hot water heater (new 2026, reliance)
- Under contract: Hot water heater
Included in the saleNest doorbell
- Not included: Nest doorbell
NearbyArts centre, fenced yard, golf, hospital, park, school
- Close to: Arts centre, fenced yard, golf, hospital, park, school
Listing detailsN14185578, For Sale, Nov 15, 2026
- MLS® number: N14185578
- Status: For Sale
- Listed on: Nov 15, 2026
- Days on market: 6
- Updated: Nov 16, 2026
- Possession: 60-89 days
- Occupied by: Owner
- Listing brokerage: Royal LePage RCR Realty
About this home
30 Davidson Drive, New Tecumseth (Alliston), ON L9R 0E4
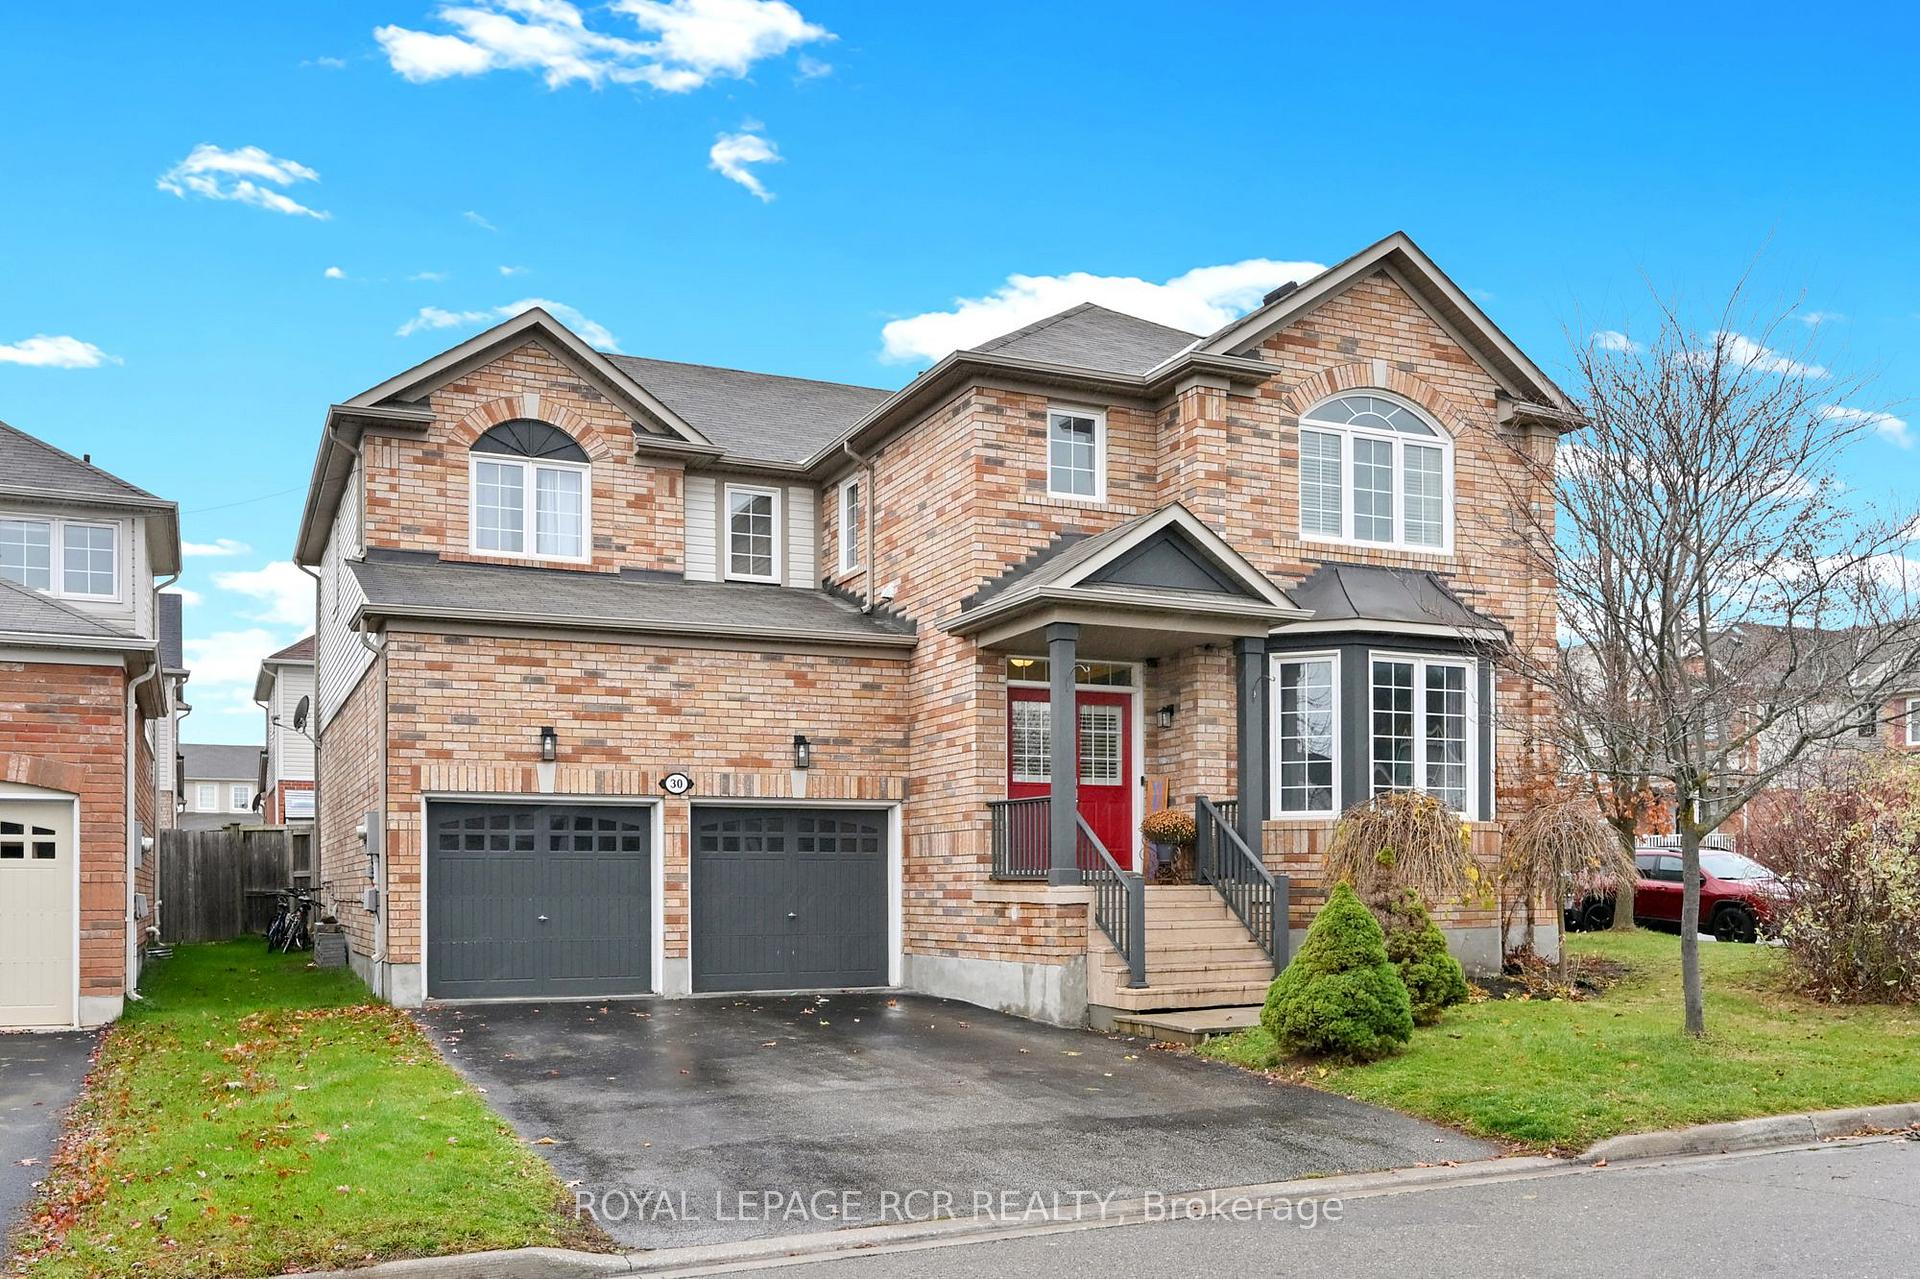
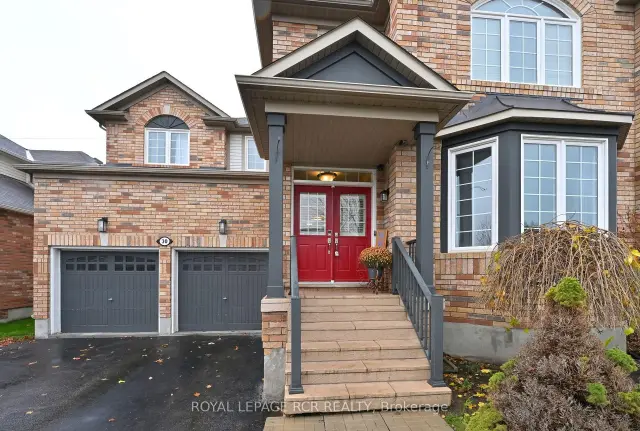
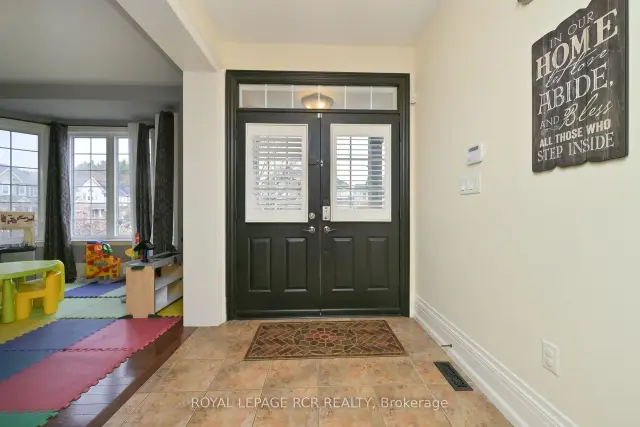
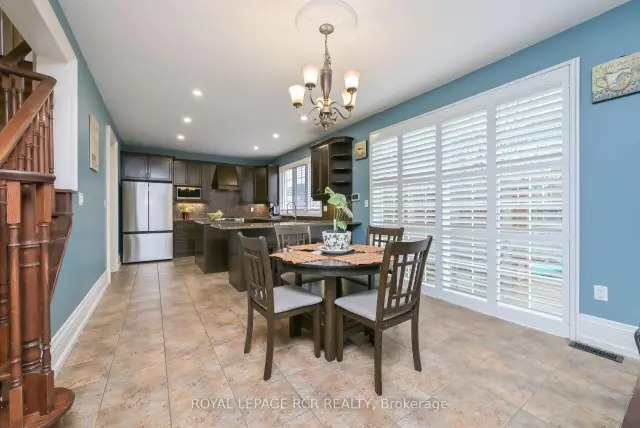
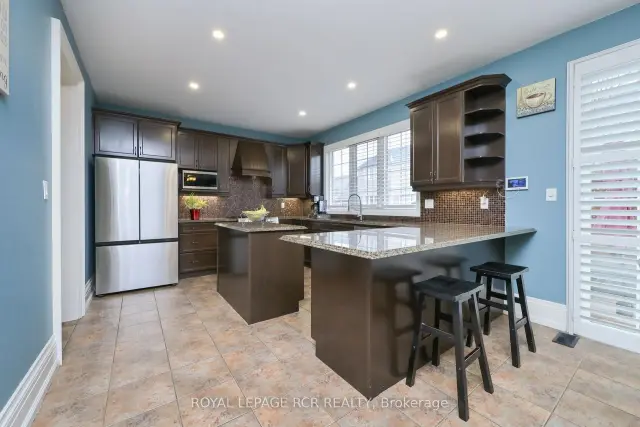
Welcome to 30 Davidson Drive in Alliston, a spacious detached home with inviting curb appeal, a double-car garage and room to make yourself at home. Double front doors open to a welcoming foyer, with rich wood flooring, an elegant staircase and arched doorways adding character throughout the main level. The kitchen offers ample cabinetry, stainless steel appliances, pot lighting, and a large island with breakfast seating. The adjoining eating area features a walkout to the backyard, making outdoor dining easy. Gather around the fireplace in the bright family room, host special occasions in the separate dining room, or use the additional main-floor space to suit your needs, whether for work, play or a quiet retreat. Upstairs, the spacious primary bedroom includes room for a sitting area, while additional bedrooms provide flexibility for family and guests. A dedicated laundry room with cabinetry and counter space adds everyday convenience. Outside, enjoy a fenced backyard with a generous deck, privacy screening, and a covered seating area, perfect for summer meals, entertaining or simply unwinding at the end of the day.
Book a viewing
Around this home
Daily convenience, out of 100, from the distances below
Schools nearby
School rating, out of 10.
Helpful calculators

Your HOMEH agent
"Priced 1% over the Hestimate. I would see it this week."