

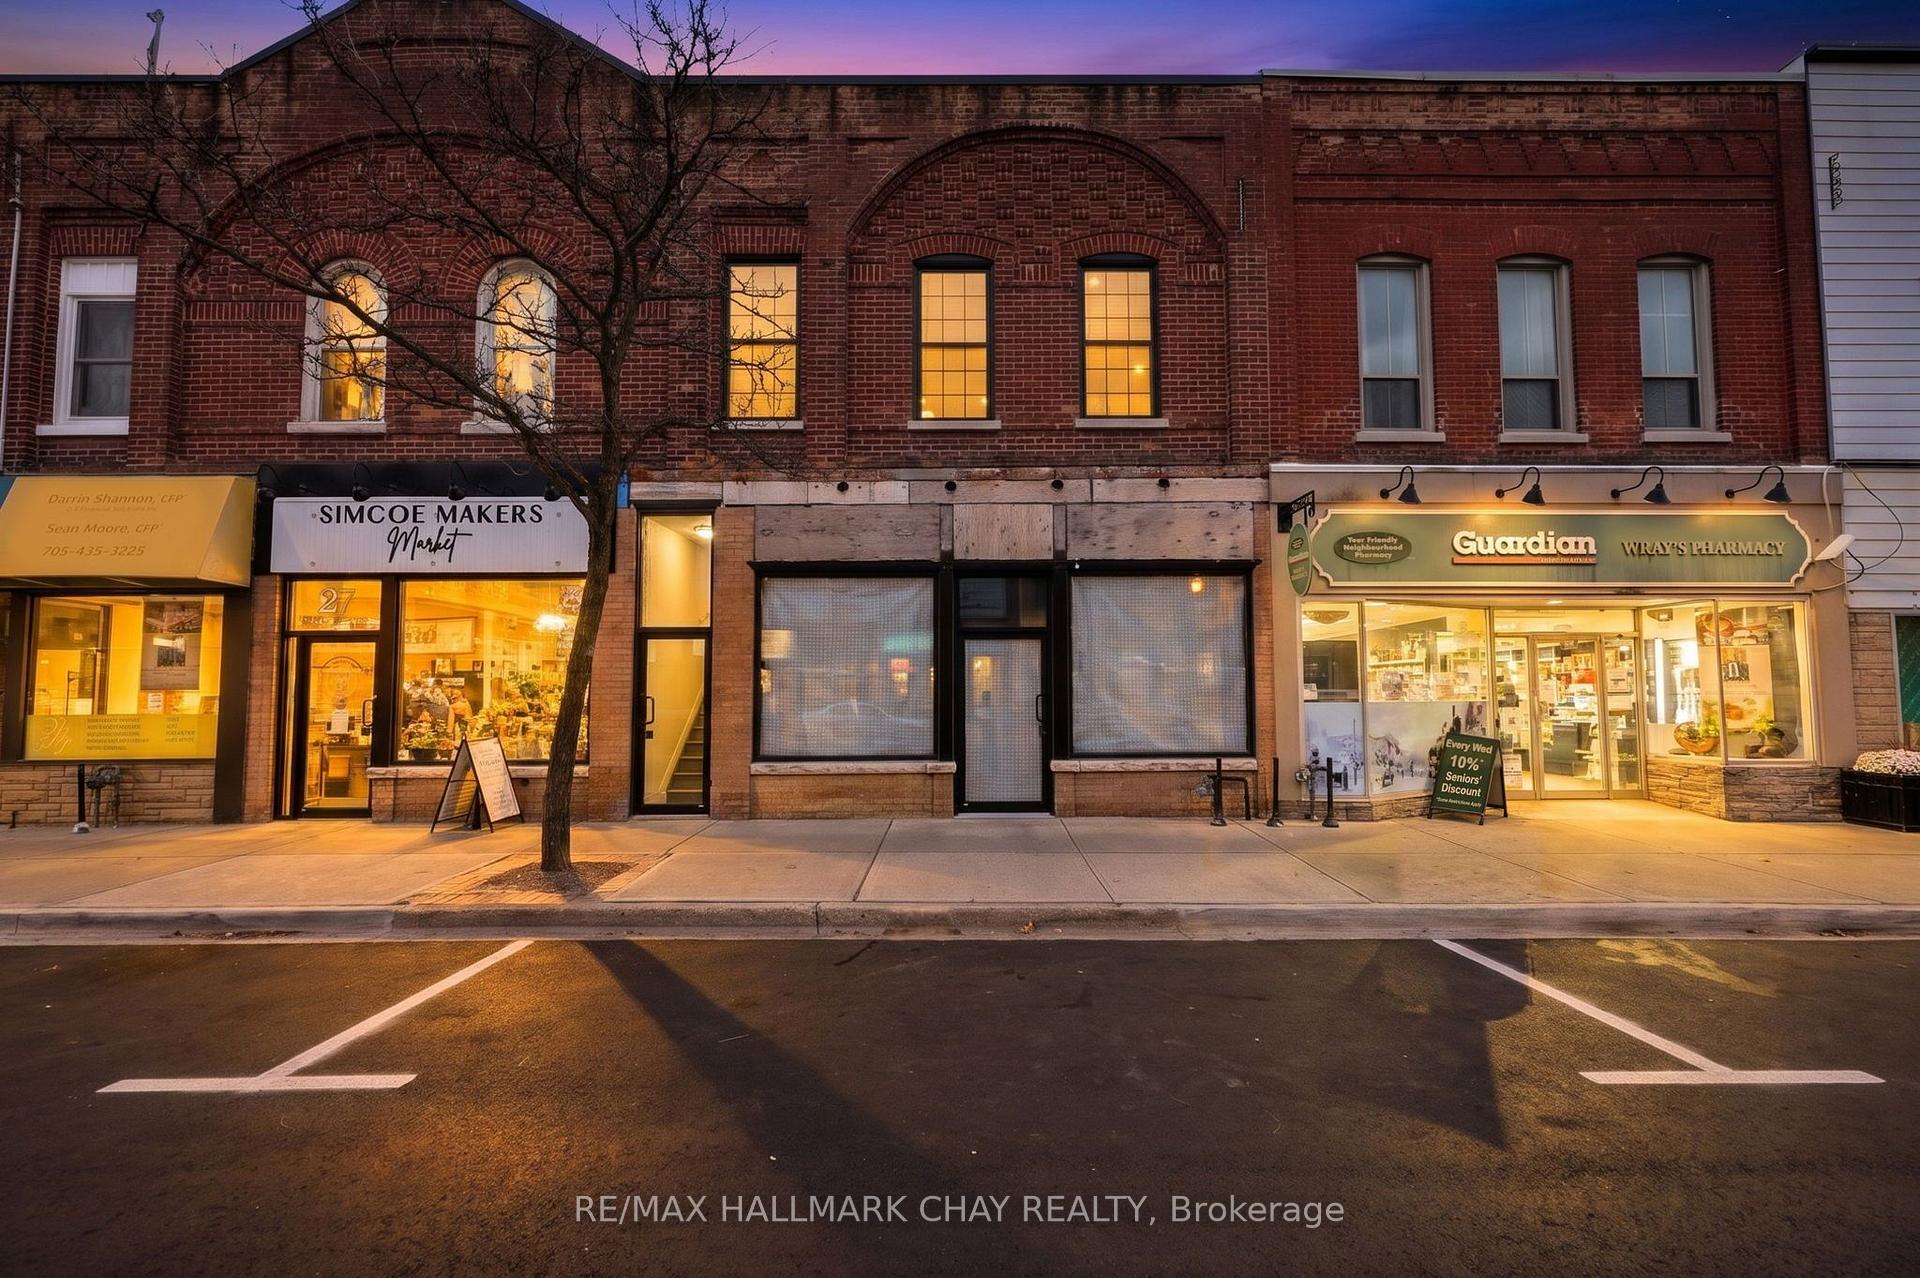
Unit A, 29 Victoria Street W
Unit A, 29 Victoria Street W
 See all 26 photos
Facts and features
- BasementNone
- Lease term12 months
- FurnishedUnfurnished
- Age of home100+
The homeStore W Apt/Office, Bachelor/studio, 100+
- Type: Store W Apt/Office
- Style: Bachelor/studio
- Age: 100+
- Living space: Under 700 sq ft
- Basement: None
InsideVinyl, Laundry closet, shared, Carpet free, separate heating controls, water heater owned
- Flooring: Vinyl
- Laundry: Laundry closet, shared
- Features: Carpet free, separate heating controls, water heater owned
- Security: Smoke detector
- Rooms above ground: 2
- Bathrooms: 1
- Kitchens: 1
Outside and lotBrick, Asphalt rolled, Stone
- Exterior: Brick
- Roof: Asphalt rolled
- Foundation: Stone
Parking1 Parking, Available
- Spaces: 1 Parking
- Driveway: Available
Heating, water and powerHeat pump, electric, Wall unit(s), Municipal water
- Heating: Heat pump, electric
- Cooling: Wall unit(s)
- Water: Municipal water
Rent and termsRent $1,750 a month, 2nd floor, Unfurnished
- Rent: $1,750 a month
- Space for rent: 2nd floor
- Furnished: Unfurnished
- Lease: 12 months
- Paid: Monthly
- Rent includes: Water heater, water
- Deposit: Required
- Credit check: Required
- Employment letter: Required
- Rental application: Required
- References: Required
- Rental items: None
IncludedOne car parking, fridge, stove, hood-vent, shared access -washer & dryer, water*. ductless heat pump w/ remote., Hydro.
- Included: One car parking, fridge, stove, hood-vent, shared access -washer & dryer, water*. ductless heat pump w/ remote.
- Not included: Hydro.
Listing detailsN14180594, For Rent, Nov 13, 2026
- MLS® number: N14180594
- Status: For Rent
- Listed on: Nov 13, 2026
- Days on market: 8
- Updated: Nov 14, 2026
- Possession: 2026-12-01 / Immediate
- Occupied by: Vacant
- Listing brokerage: RE/MAX HALLMARK CHAY REALTY
About this home
Unit A, 29 Victoria Street W, New Tecumseth (Alliston), ON L9R 1S9
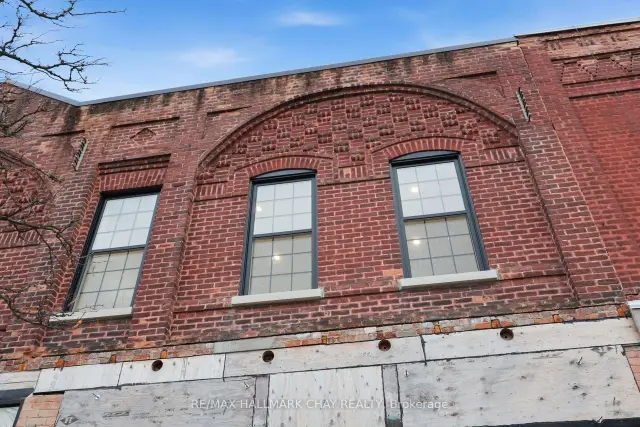
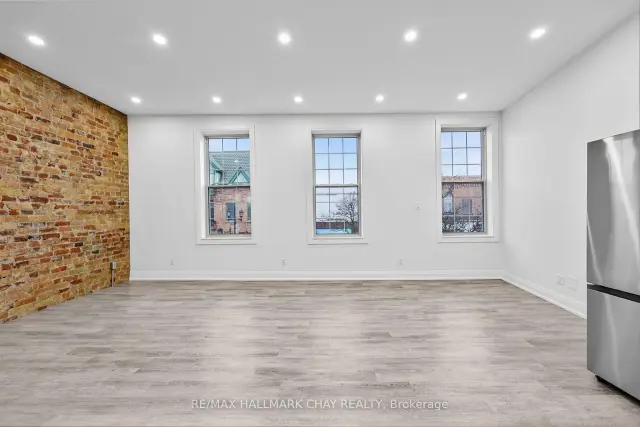
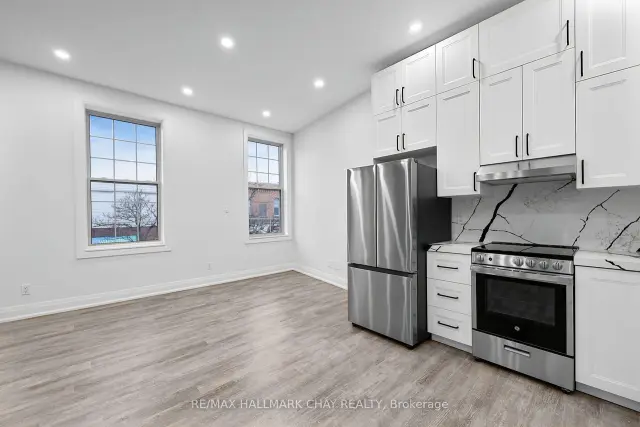
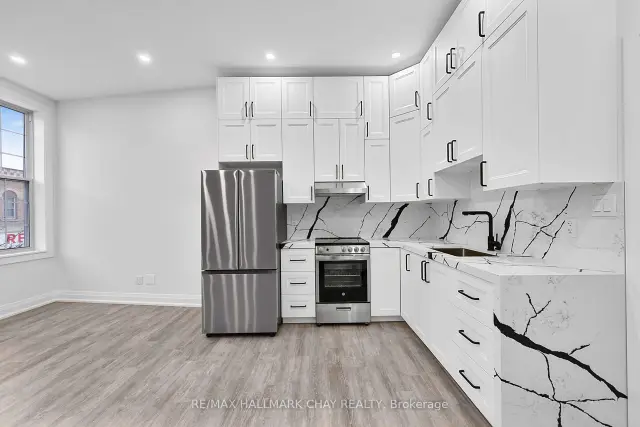
Welcome To 29A Victoria Street West, Where Historic Charm Meets Modern Luxury In The Heart Of Downtown Alliston! Originally Home To Lightman's Department Store, This Remarkable Building Dating Back To The 1890s Has Undergone An Incredible Transformation! Stripped Back To Its Bones & Thoughtfully Reimagined With Stylish, High-End Finishes Throughout, This One-Of-A-Kind Upper-Level Studio Suite Offers A Rare Blend Of Historic Character & Contemporary Living. Soaring 10-Foot Ceilings, Oversized New Windows, Pot Lights & An Abundance Of Natural Light Create A Beautifully Bright, Airy & Inviting Space. Original Exposed Brick Pays Homage To The Building's Rich History, Adding Warmth, Character & That Eclectic Vintage Vibe You Simply Cannot Replicate! The Stunning Modern Kitchen Features Quartz Countertops & Backsplash, All-New Appliances Including A Full-Sized Fridge, Stove & Hood Vent, Plus An Impressive Amount Of Cabinetry & Storage. Even The Oversized Window Sills Have Been Thoughtfully Finished In Quartz, Offering The Perfect Spot For Your Favourite Plants! The Beautifully Finished Bathroom Features Modern Fixtures, A Rainfall Shower, Stylish Mirror, Full-Sized Vanity With Storage & Bright, Contemporary Finishes. Enjoy The Comfort & Convenience Of Your Own Ductless Heat Pump Providing Individually Controlled Heating & Air Conditioning. Separately Metered Hydro Means No Sharing Or Splitting Electricity Bills With Other Tenants! On-Site Laundry & Parking Add To The Everyday Convenience. Perfectly Positioned In The Heart Of Downtown Alliston, Just Steps From Incredible Restaurants, Cafes, Shops & Everyday Amenities. Ideal For Those Seeking A Stylish, Low-Maintenance Lifestyle With A Little Personality & Plenty Of Character! A Truly Rare Offering In One Of Downtown Alliston's Most Beautifully Revitalized Historic Buildings. This Isn't Your Average Bachelor Apartment. It's Something Special!
Book a viewing
Around this home
Daily convenience, out of 100, from the distances below
Schools nearby
School rating, out of 10.
Helpful calculators

Your HOMEH agent
"I would see it this week."