
16 Hawke Crescent
New Tecumseth (Tottenham), ON L0G 1W0
- 4+1Bedrooms
- 4Bathrooms
- 2Garage
- 2500–3000Sq Ft
- $5,638Tax
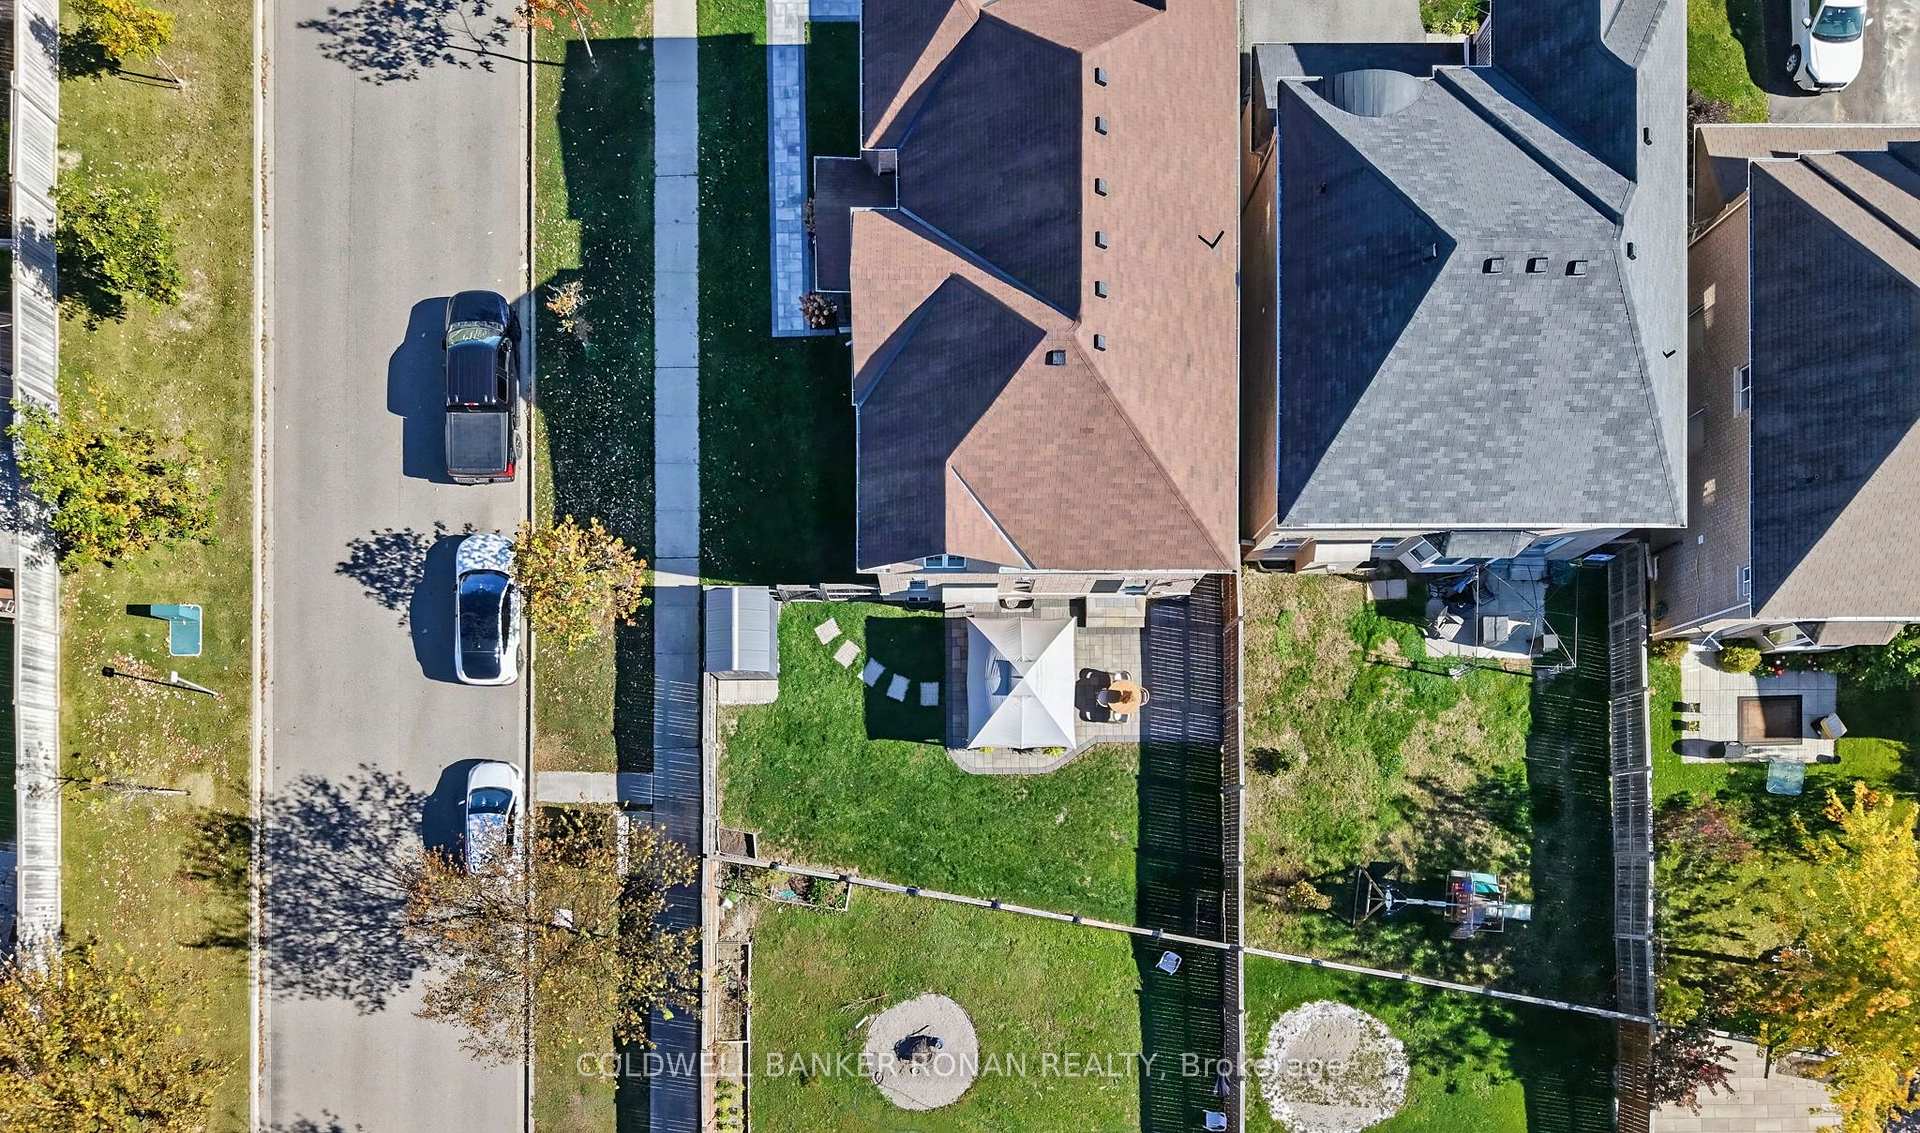
- 59×114 ftLot Size
 Estimated Value:$1,399,486See Free Estimate Report

Sale & Price History for 16 Hawke Crescent, New Tecumseth, Tottenham
| Start Date | End Date | Price | Event | MLS# |
|---|---|---|---|---|
| No listing history available | ||||
Real estate boards require you to or to see the full details of this property.
*Sold prices and complete sale & price history are regulated data. Under the Trust in Real Estate Services Act, 2002 (TRESA) and the rules of the Real Estate Council of Ontario (RECO), and pursuant to the Multiple Listing Service® rules of the Canadian Real Estate Association (CREA) and the Toronto Regional Real Estate Board (TRREB), this information may be shown only to registered users who have agreed to the applicable terms of use (a Virtual Office Website, or "VOW," arrangement). HOMEH Inc., Brokerage therefore provides it to signed-in members only. Creating an account is free and takes under a minute.
About 16 Hawke Crescent, New Tecumseth, Tottenham
Summarized Description
- Fully renovated home with high-end finishes.
- Custom kitchen ideal for entertaining.
- In-law suite for multigenerational living.
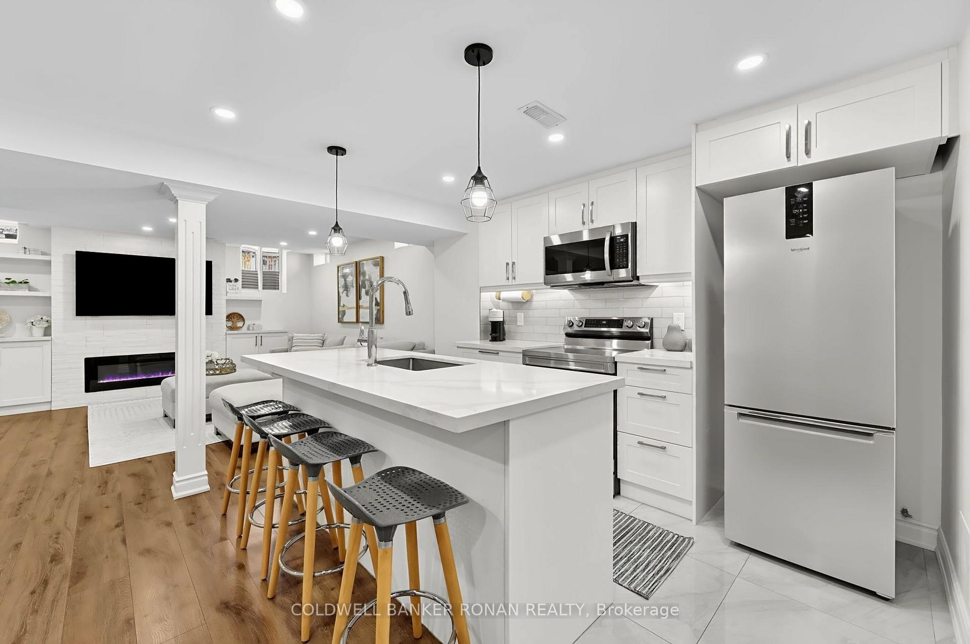
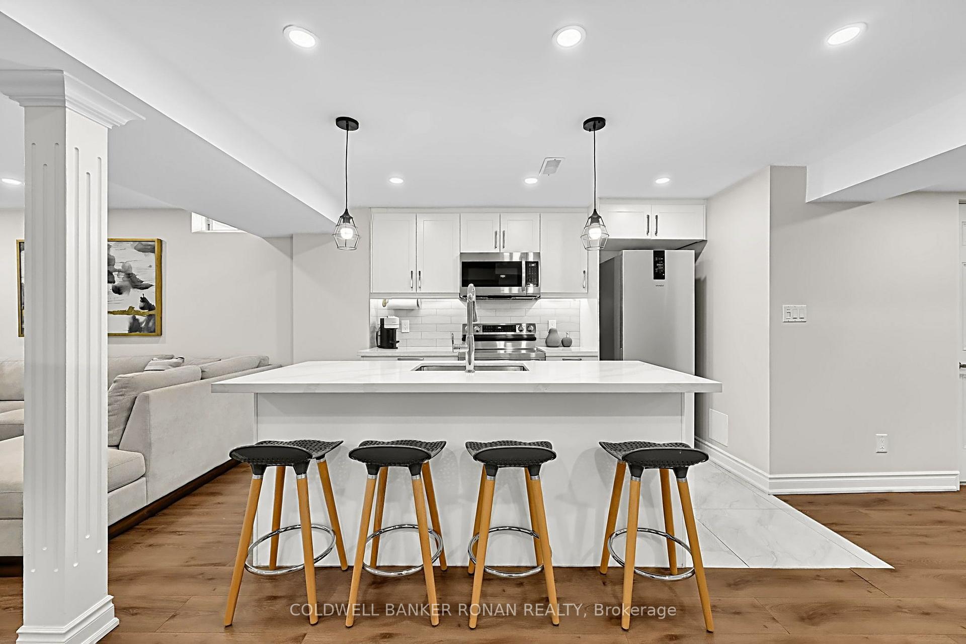
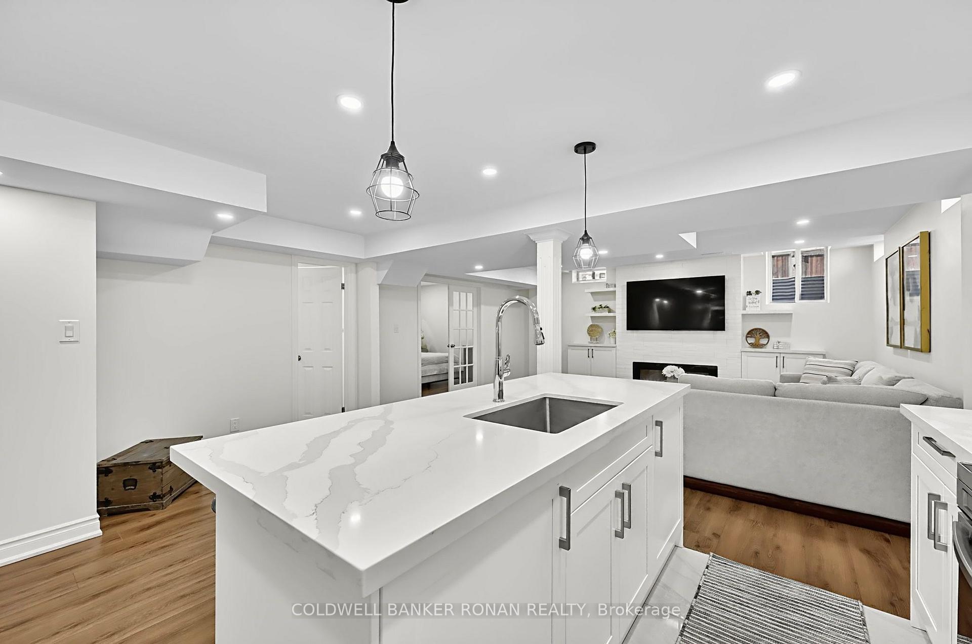
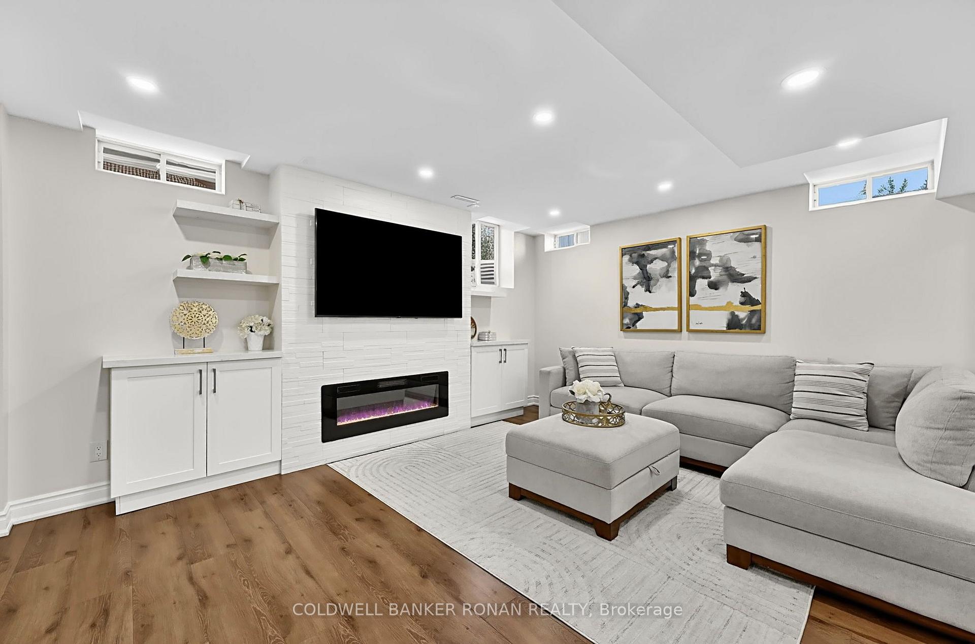
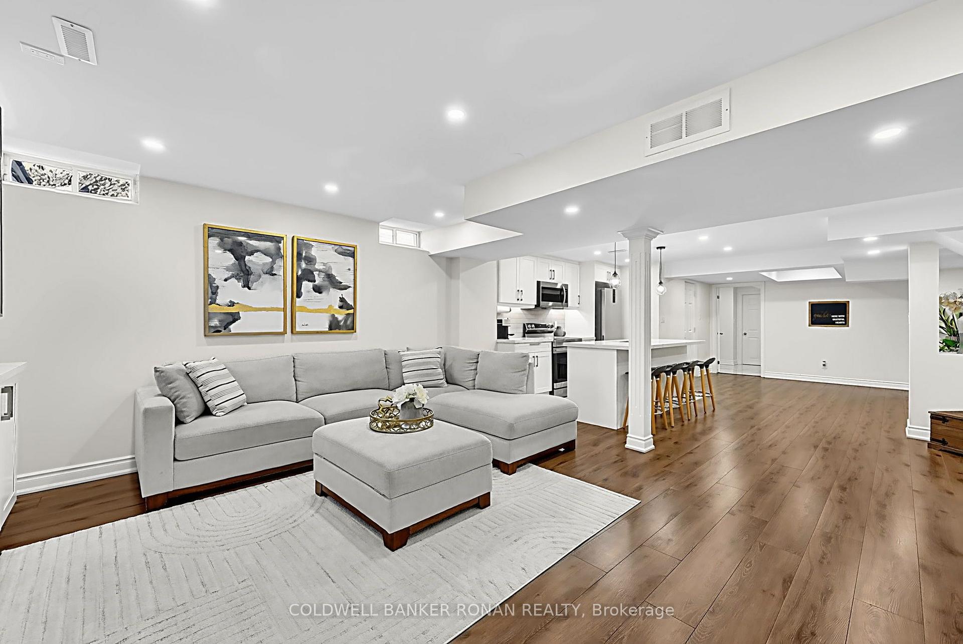
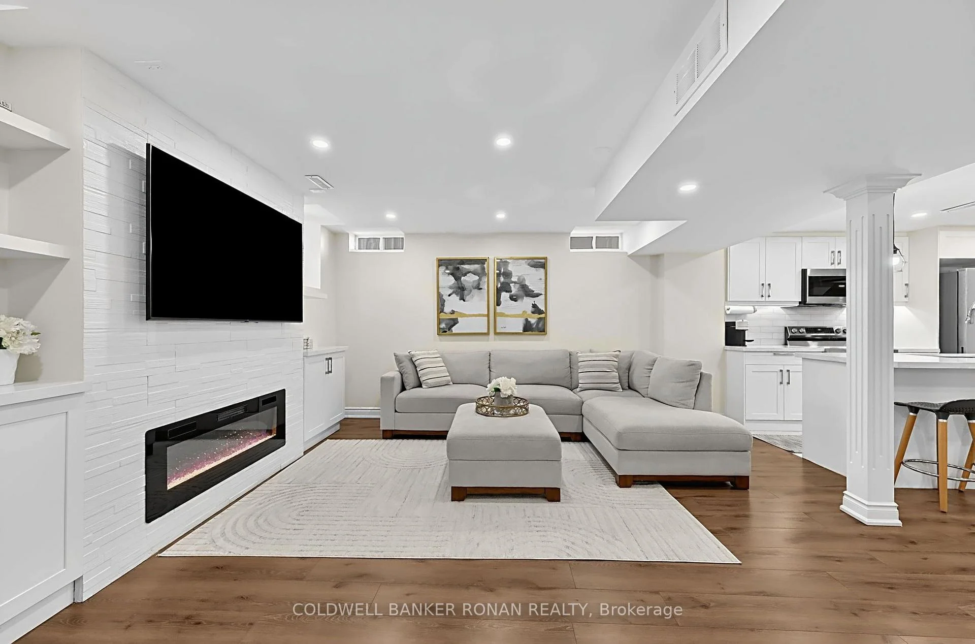
- Finished basement with additional living space.
- Spacious 4+1 bedroom layout.
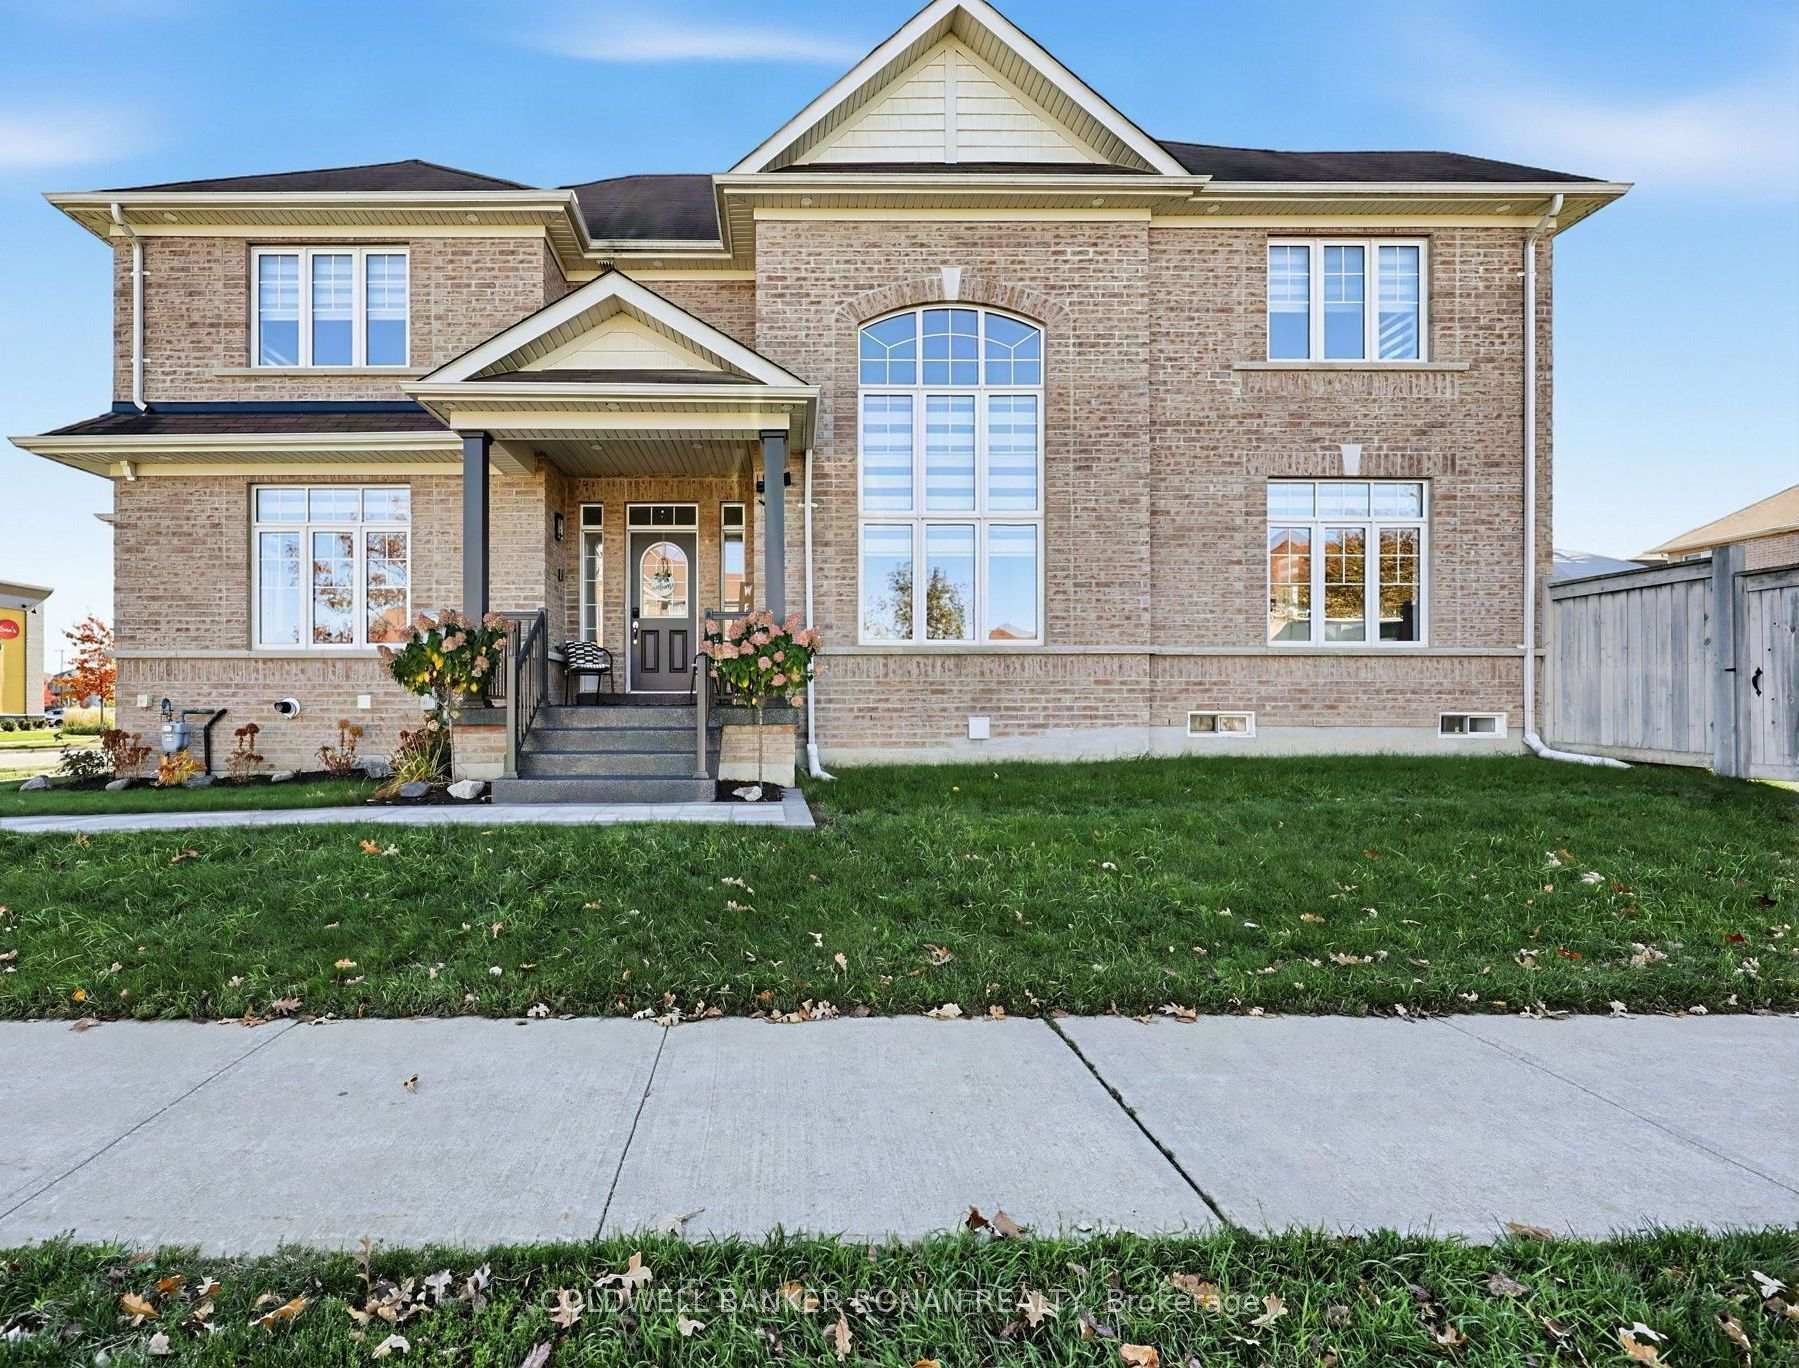
- Turnkey property with impressive curb appeal.
- Approximately 2,740 sq. ft. of living space.
- Extensive renovations completed in 2026.
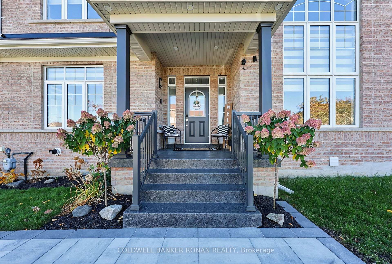
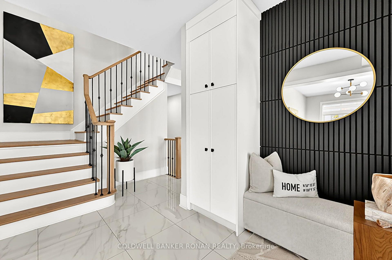
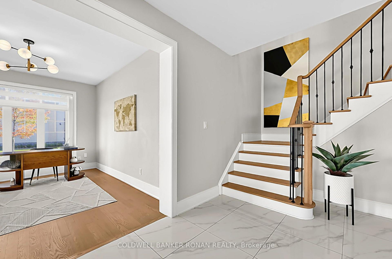
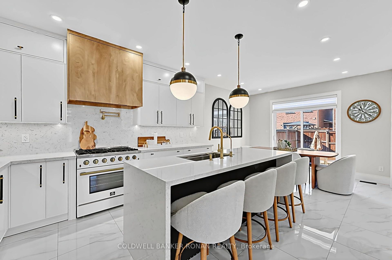
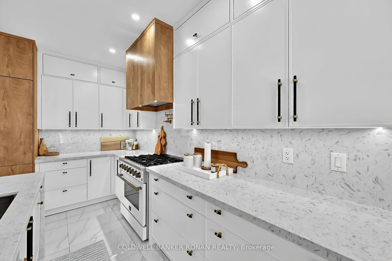
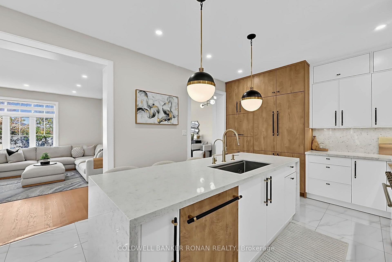
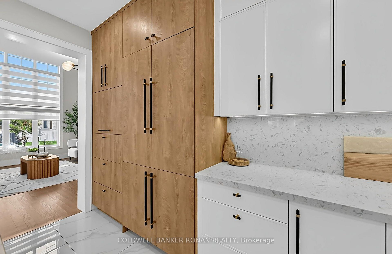
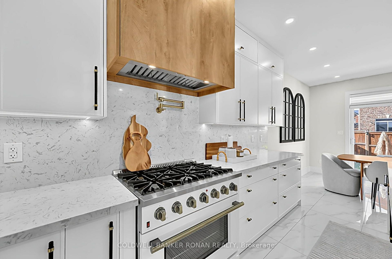
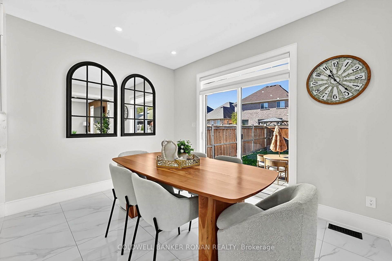
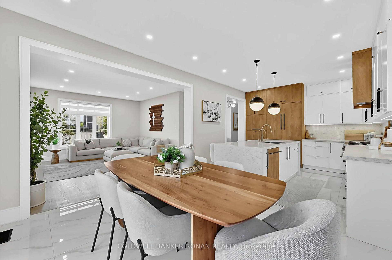
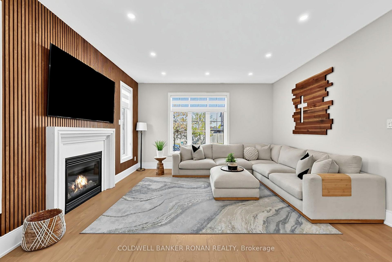
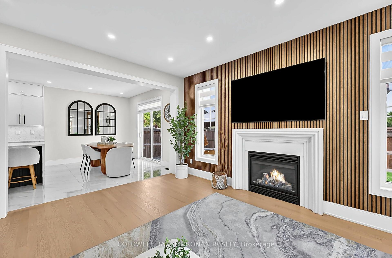
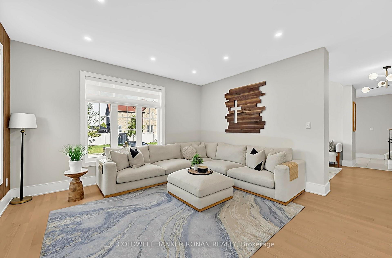
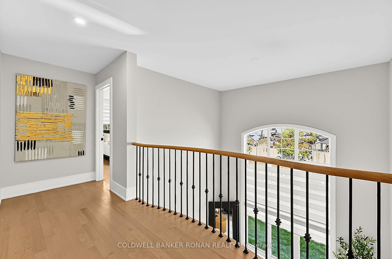
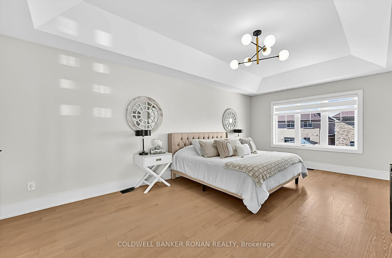
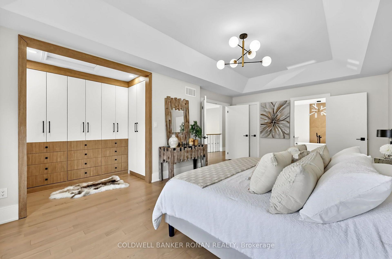
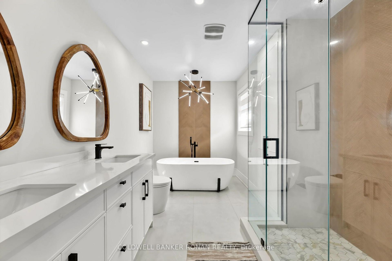
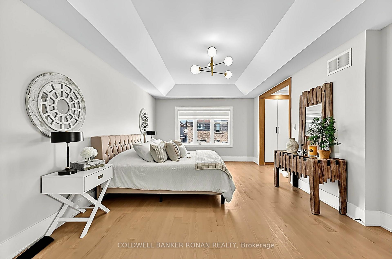
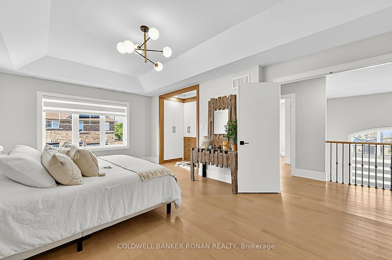
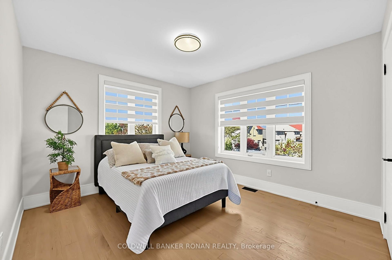
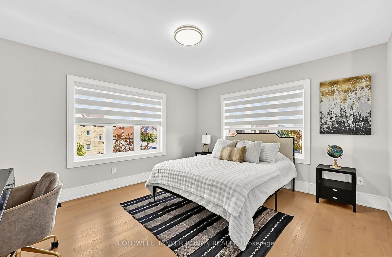
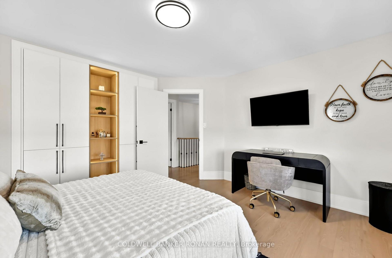
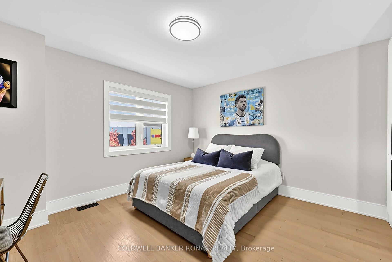
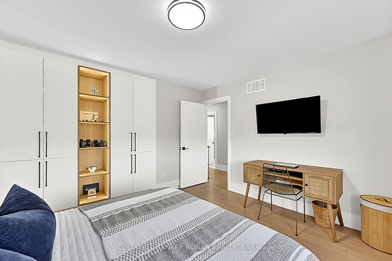
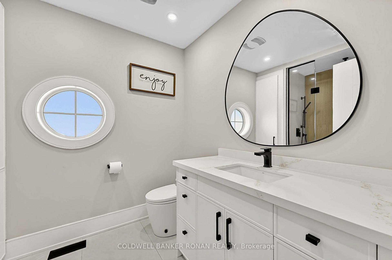
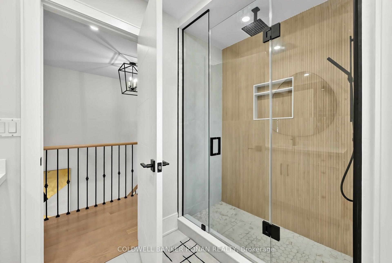
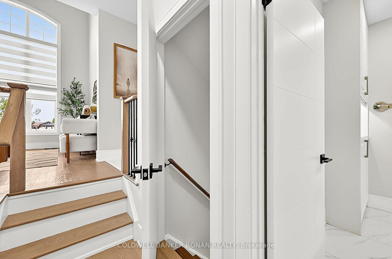
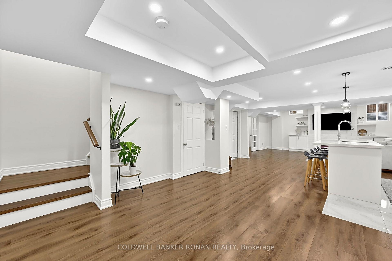
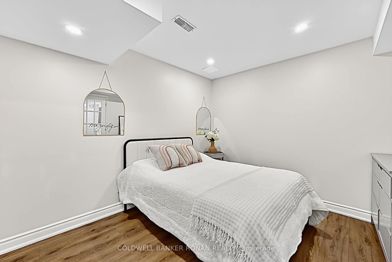
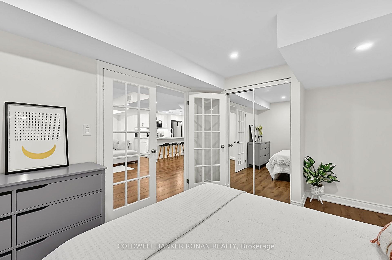
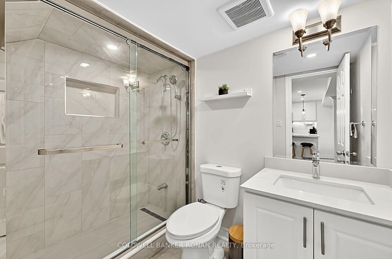
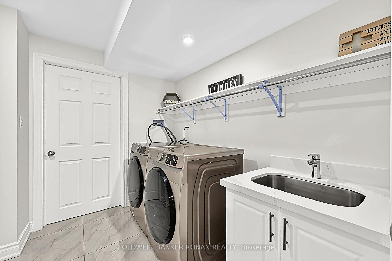
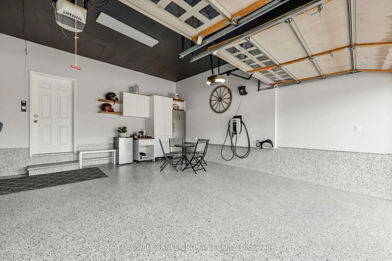
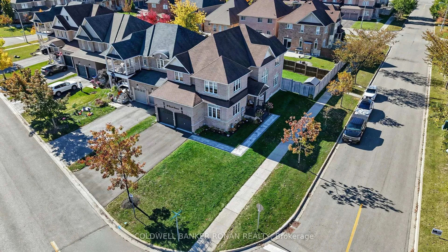
Welcome to an exceptional, completely reimagined home in the heart of Tottenham. Offering approximately 2,740 sq. ft. above grade PLUS a fully finished basement with an in-law suite, this stunning 4+1 bedroom, 4 bathroom residence was taken back to the studs and extensively rebuilt in 2026 with high-end finishes and incredible attention to detail throughout. The show-stopping custom kitchen is truly the heart of the home, featuring beautifully designed cabinetry, a built-in refrigerator, pot filler and upscale finishes created for both everyday living and entertaining. Hardwood flooring flows throughout the home, complemented by 7" trim, extensive pot lighting and two fireplaces that add warmth and character to the beautifully finished living spaces. With four spacious bedrooms above grade and an additional bedroom downstairs, there is room for the entire family. The professionally finished lower level offers outstanding versatility with its own kitchen, living space, bedroom and bathroom - an ideal in-law suite for multigenerational living or extended family. No detail has been overlooked. From the custom finishes inside to the epoxy-finished garage floors, this home has been thoughtfully upgraded from top to bottom. The exterior received its own 2026 transformation with a newly completed front porch and front walkway, creating impressive curb appeal from the moment you arrive. With 4+1 bedrooms, 4 bathrooms, 2 kitchens, 2 fireplaces, approximately 2,740 sq. ft. above grade plus a finished basement, and an extensive 2026 renovation, this is not simply an updated home - it is a turnkey property offering the feel and finish of a custom build without sacrificing the space of an established home. A truly special offering in Tottenham. This is the one you do not want to miss.
Key Facts & Features
Property Costs
- Annual Property Tax Amount
- $5,638
- Land Transfer Tax Fee
- $24,455
- Basement Type
- Apartment, Finished
Interior Features
- Laundry Level
- Main Level
- Interior Extras
- Floor Drain, In-Law Suite, Storage, Water Heater Owned, Water Purifier
- Security Features
- Smoke Detector
- Fireplace/Stove
- Yes
- Fireplace Features
- Electric, Natural Gas
- Elevator
- No
Exterior Features
- Pool
- None
- Property Features
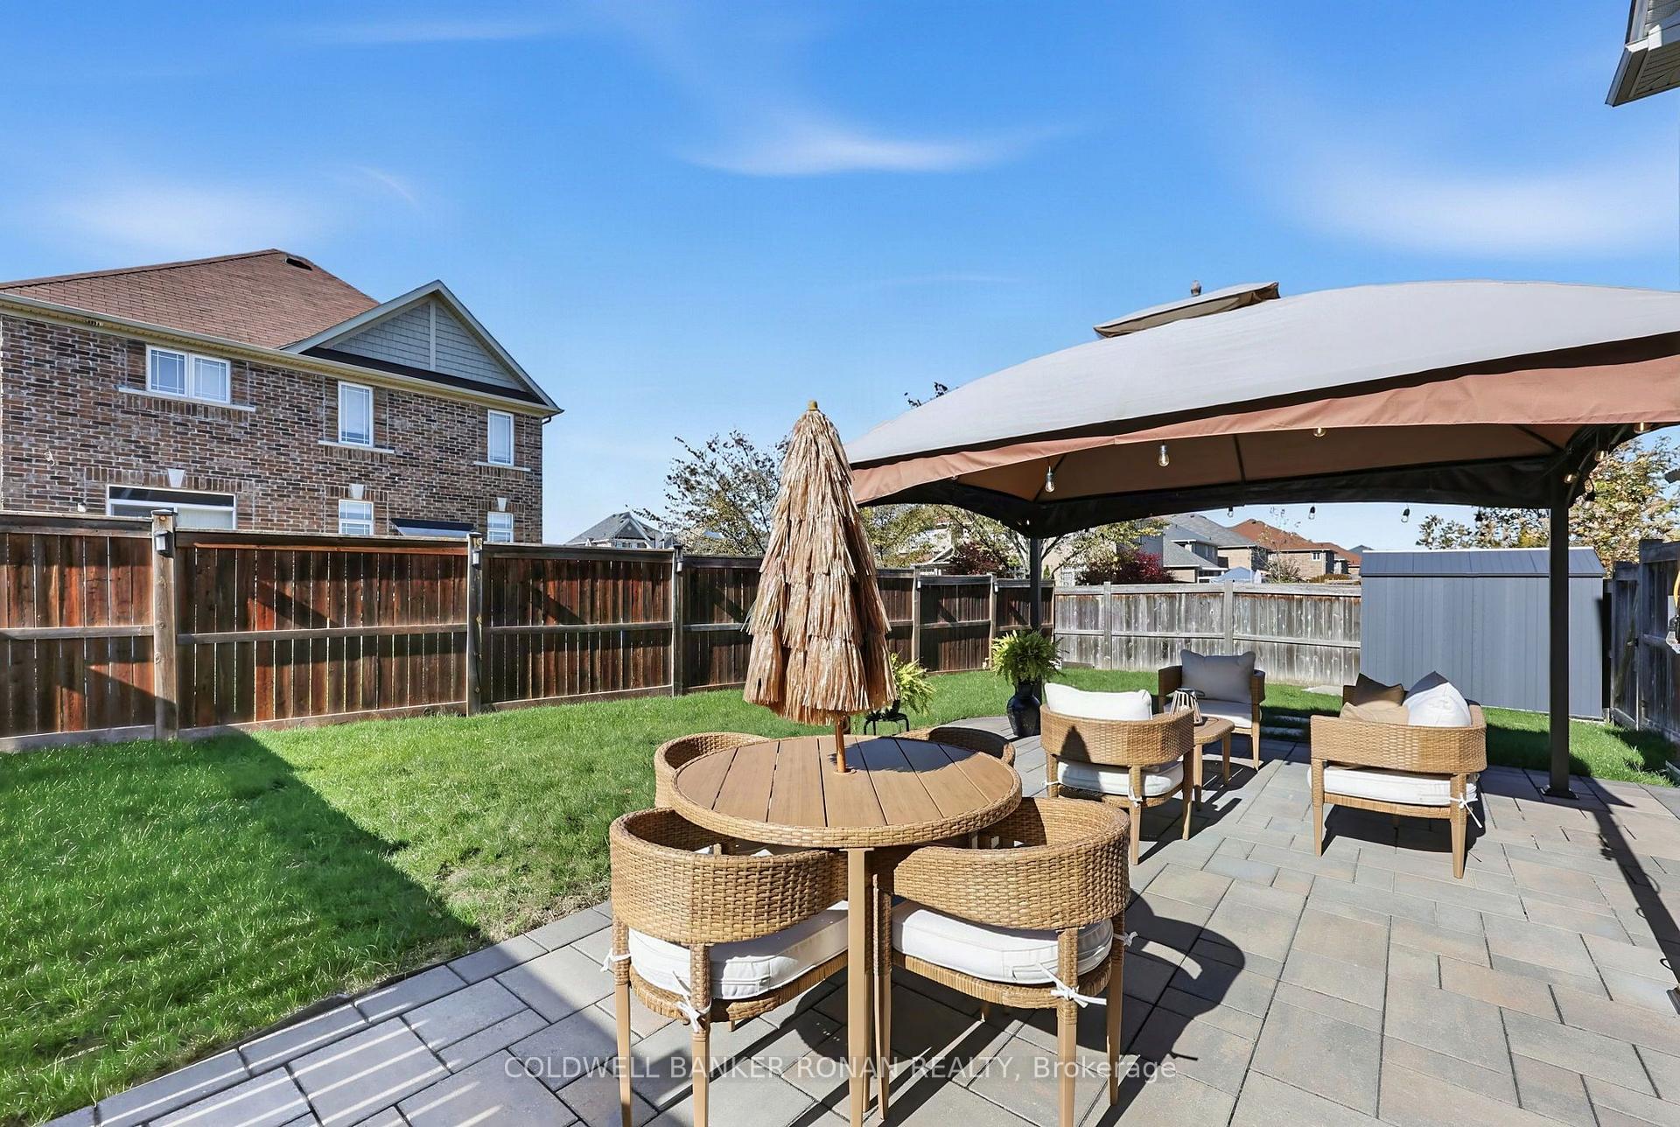
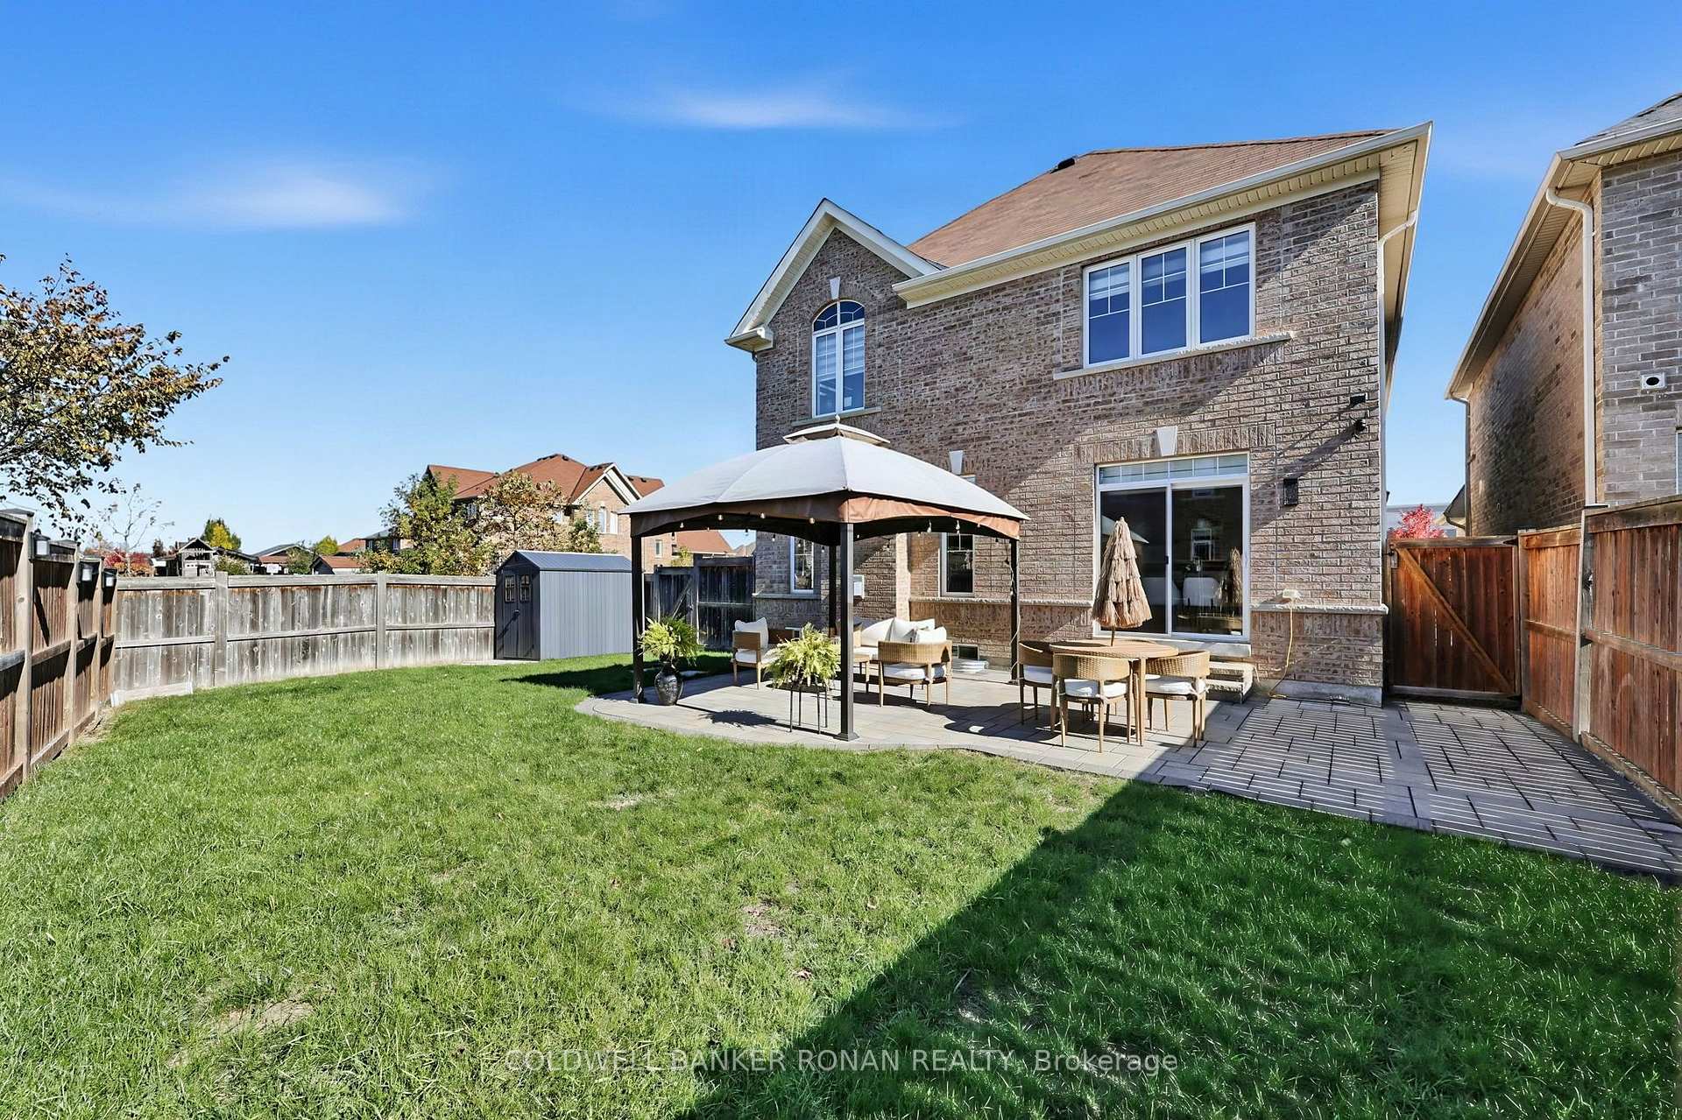
- Fenced Yard, School Bus Route
- Other Structures
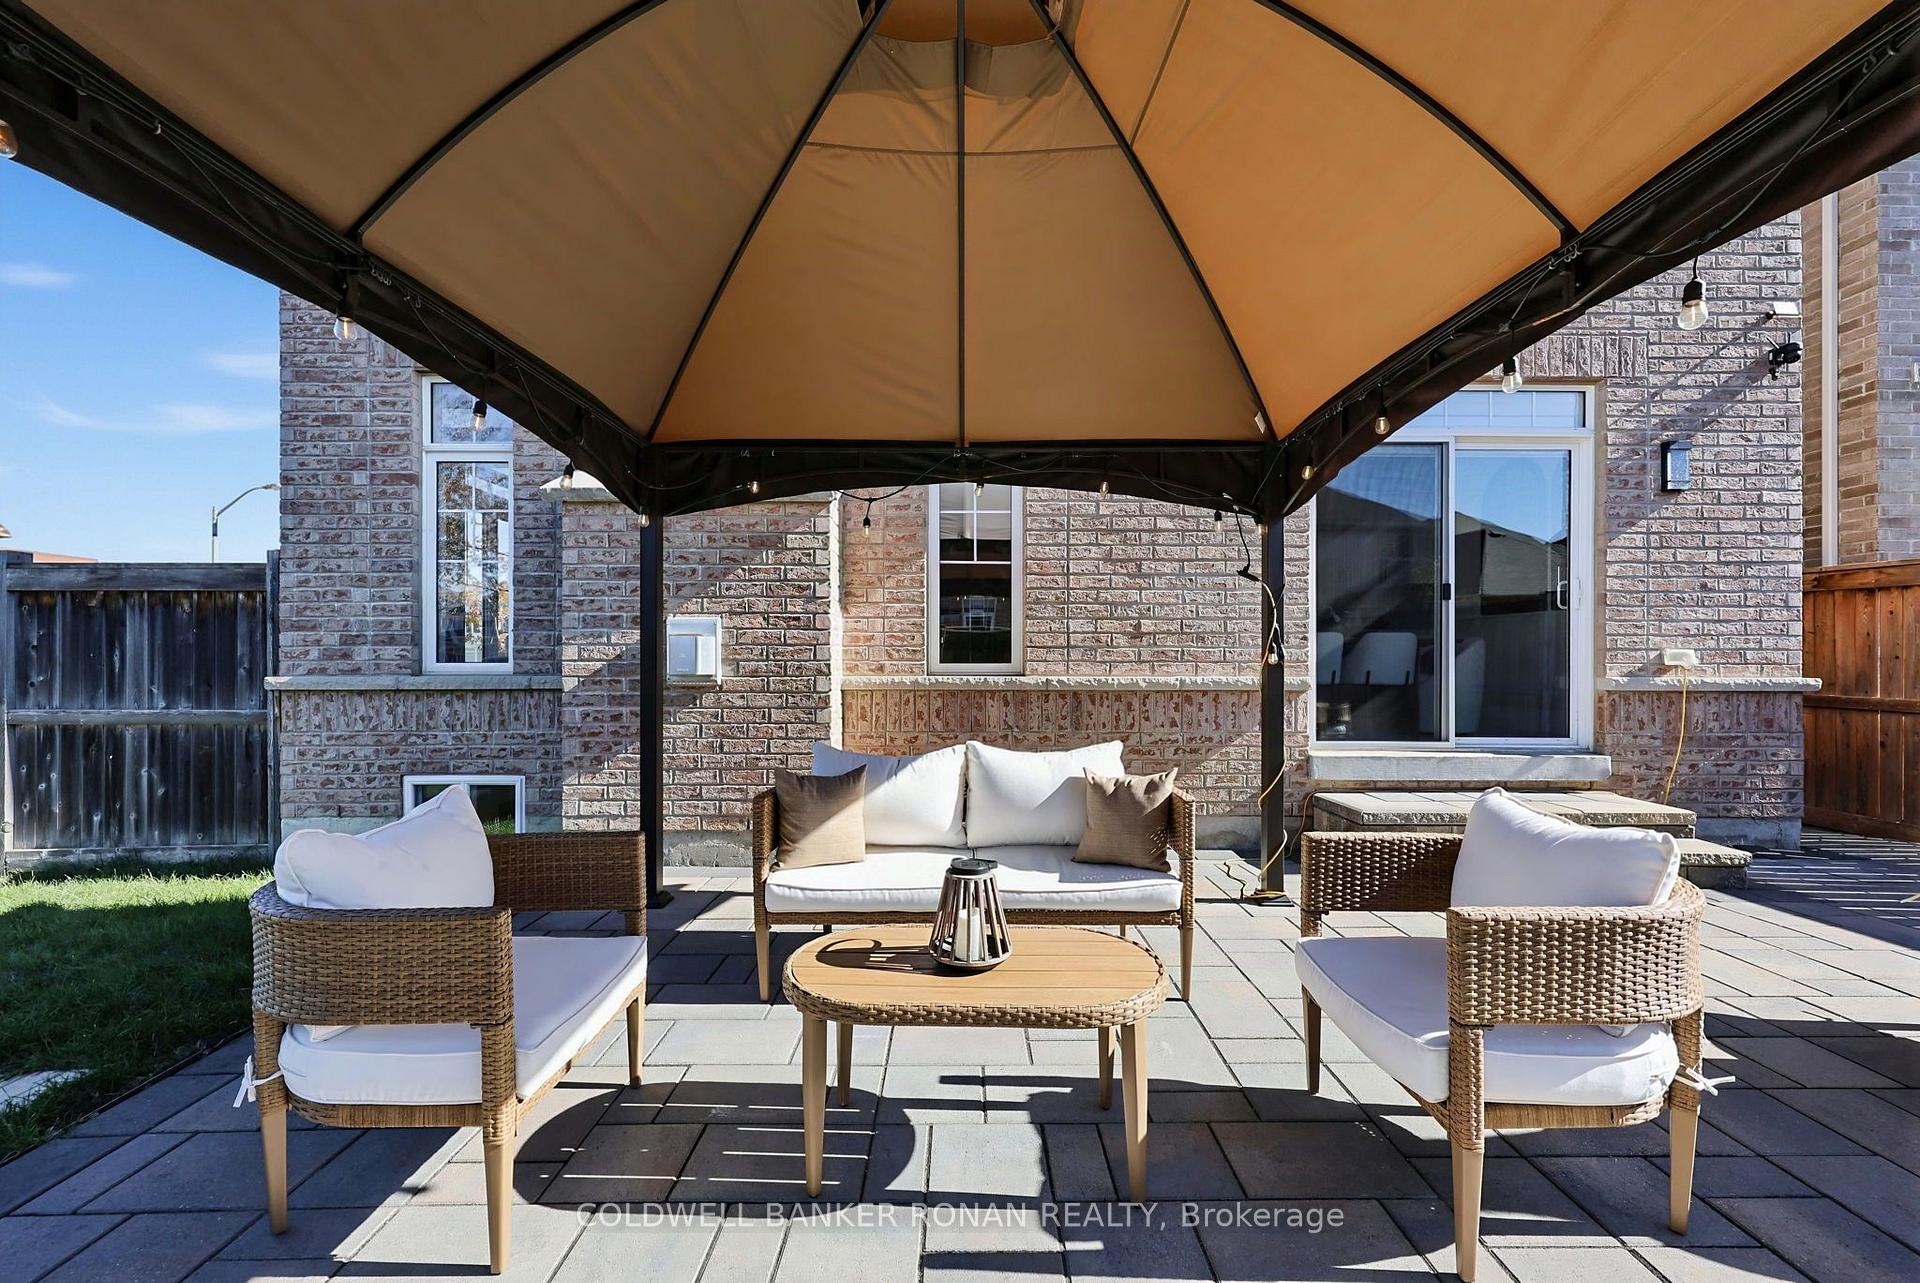
- Garden Shed, Gazebo
Building
- Building Type
- Detached
- Building Style
- 2-Storey
- Approx Age
- 6-15
Construction
- Exterior Finish
- Brick
- Roof
- Asphalt Shingle
- Foundation Details
- Poured Concrete
- Special Designation
- Unknown
Lot
- Lot Front
- 58.59 ft
- Lot Depth
- 113.89 ft
- Lot Size
- 0.137
- Lot Shape
- Irregular
Inclusions
- Inclusions
- All Window Coverings, All Electrical Light Fixtures, 2 Washers, 2 Dryers, 1 Built-in Fridge, 1 apartment-sized fridge, 1 Dishwasher, 2 Stoves (One Gas, One Electric), 1 Microwave, 1 Hood Range, Unit In Garage, Osmosis System (Owned), Hot Water Heater (Owned), Furnace (New In 2025 With 10 Year Warranty), Shed, Gazebo. 2 garage door openers.
Exclusions
- Exclusions
- Electric Car Charger In Garage. Freezer in garage and bar fridge in garage.
Parking & Garages
- Garage Type
- Attached
- Garage Spaces
- 2
- Parking Spaces
- 4
- Total Garage And Parking Spaces
- 6
Heating & Cooling
- Heat Source
- Electric
- Heat Type
- Forced Air
- Air Conditioning
- Central Air
- Water
- Municipal
- Sewers
- Sewer
- Natural Gas
- Yes
- Hydro
- Yes
- Cable
- Yes
- Telephone
- Yes
- Bedrooms
- 4 + 1
- Washrooms
- 4
- Kitchens
- 2
- Family / bonus room
- Yes
Room sizes
- Foyer—Main level, B/I Shelves, Tile Floor, B/I Closet
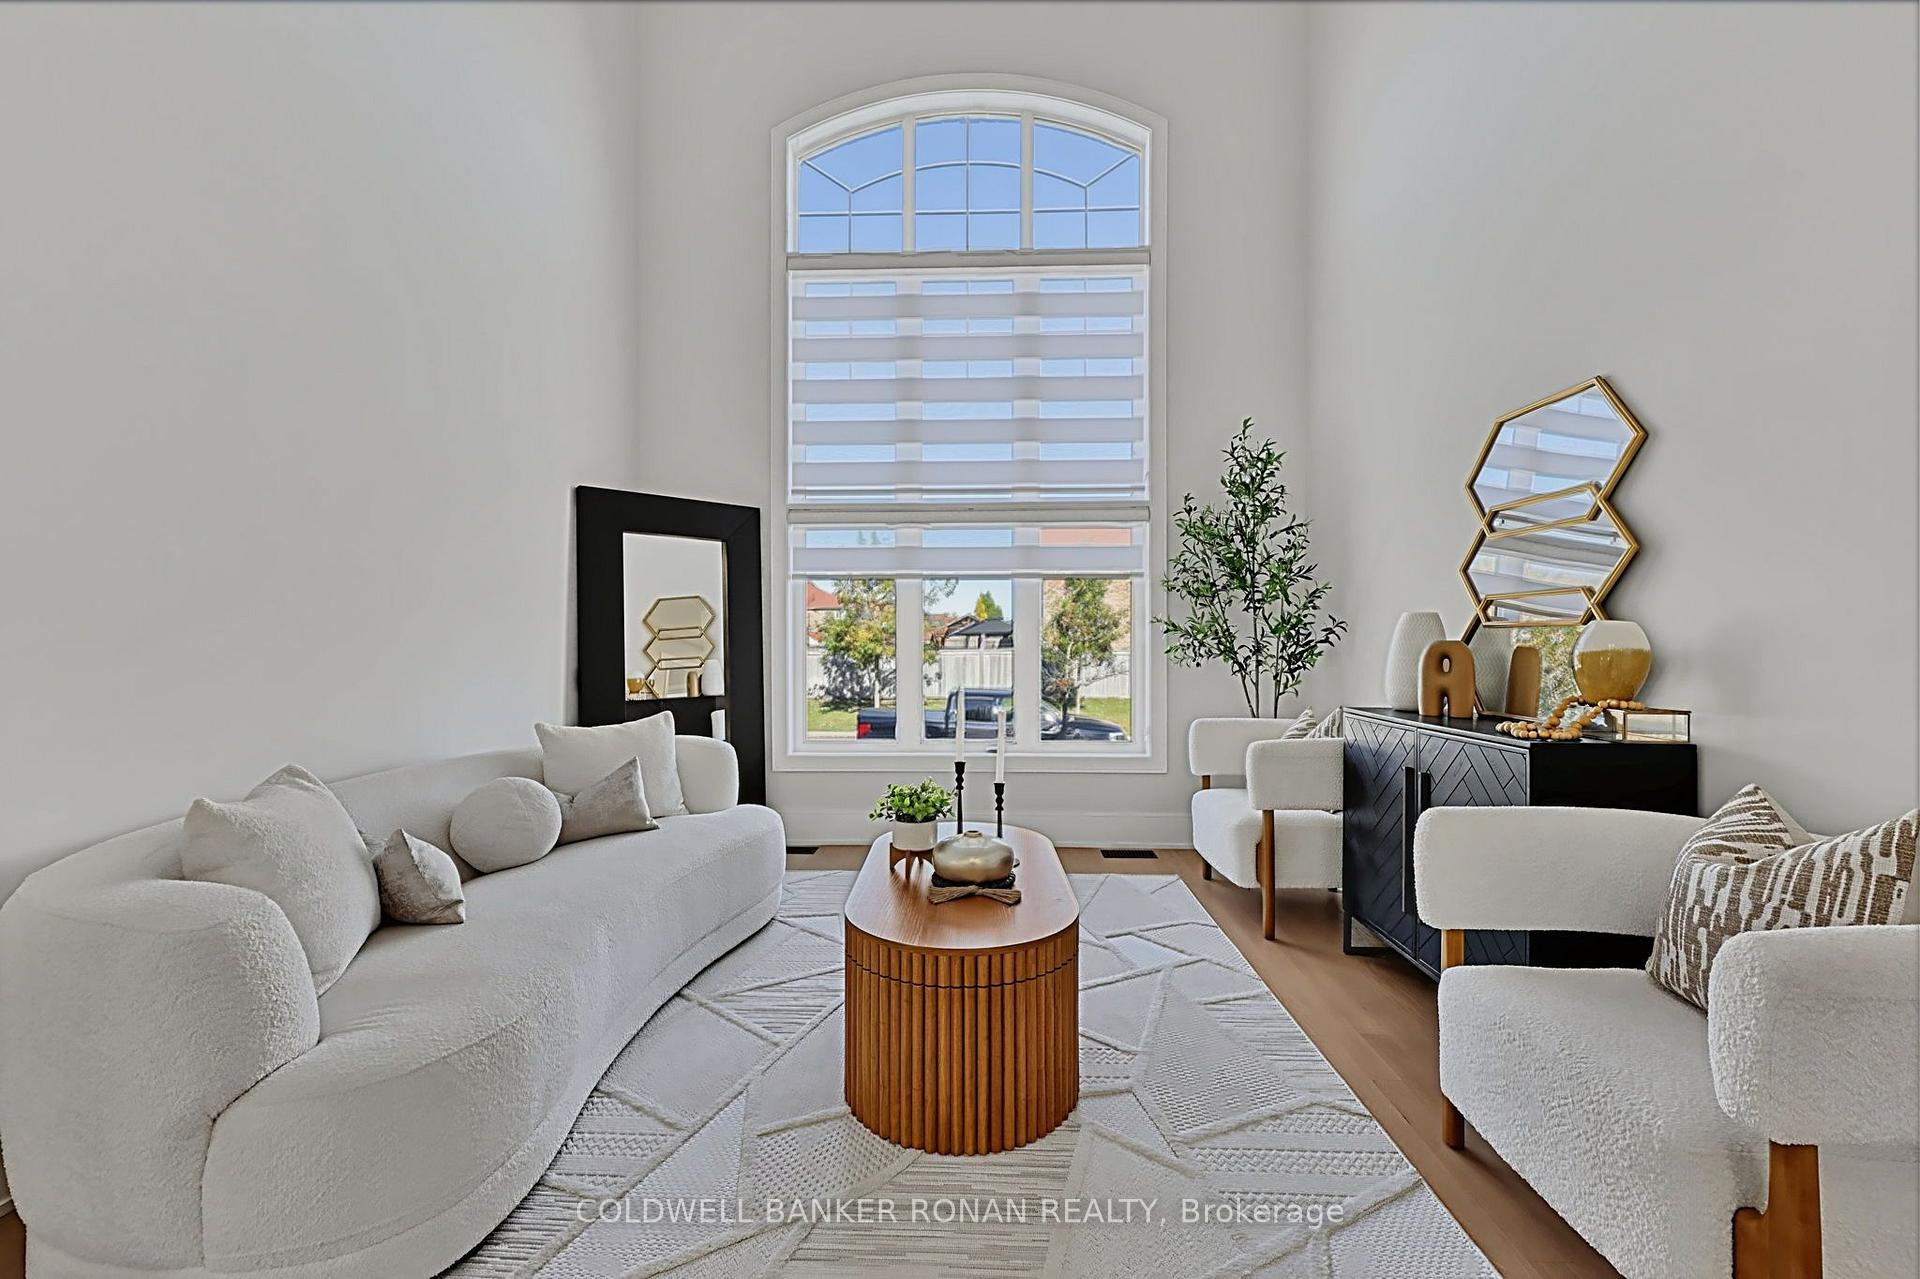
- Family Room—Main level, Vaulted Ceiling(s), Hardwood Floor, Large Window
- Kitchen—Main level, Quartz Counter, Breakfast Bar, Ceramic Backsplash
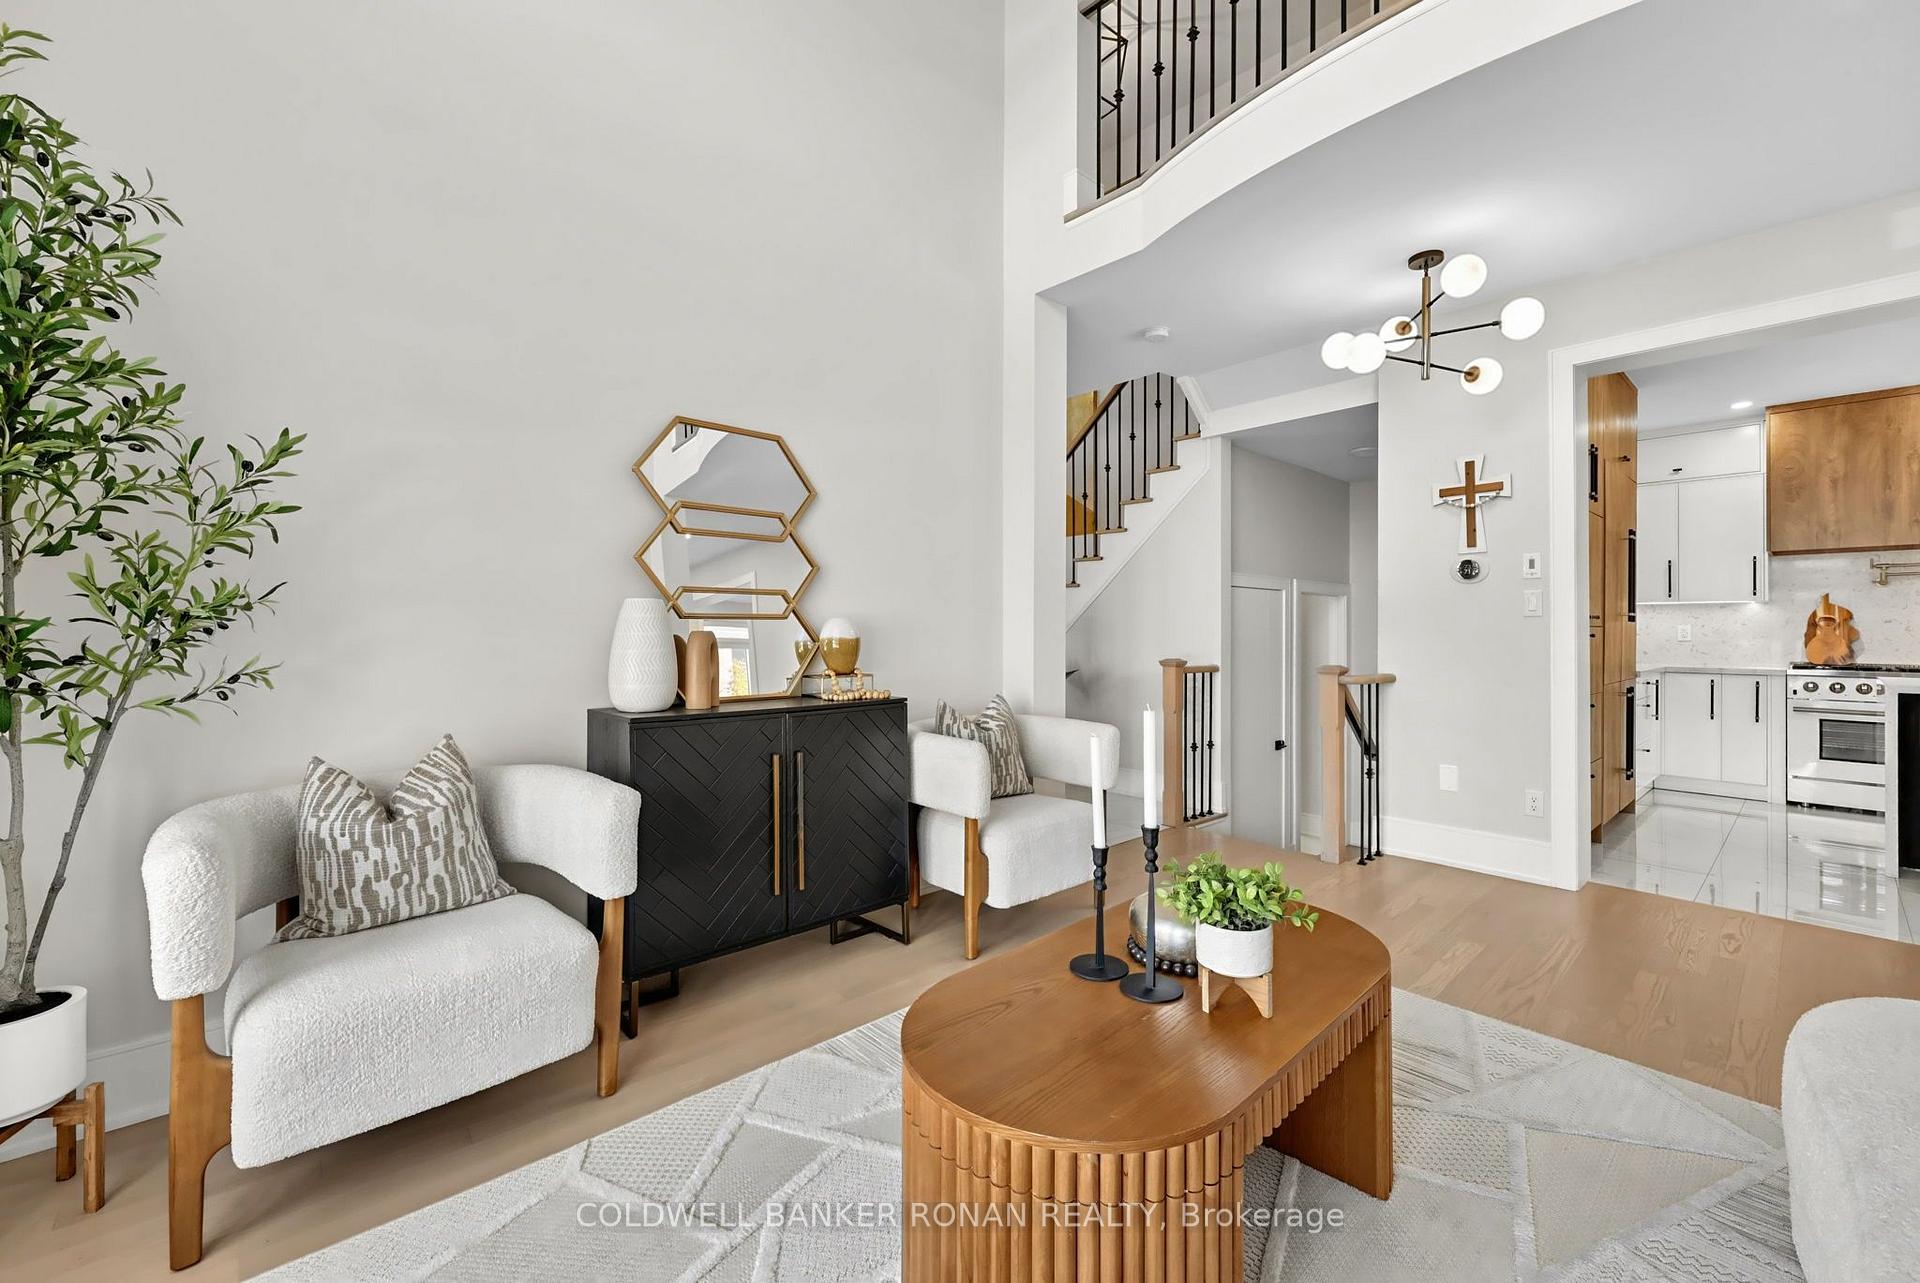
- Living Room—Main level, Gas Fireplace, Hardwood Floor, Pot Lights
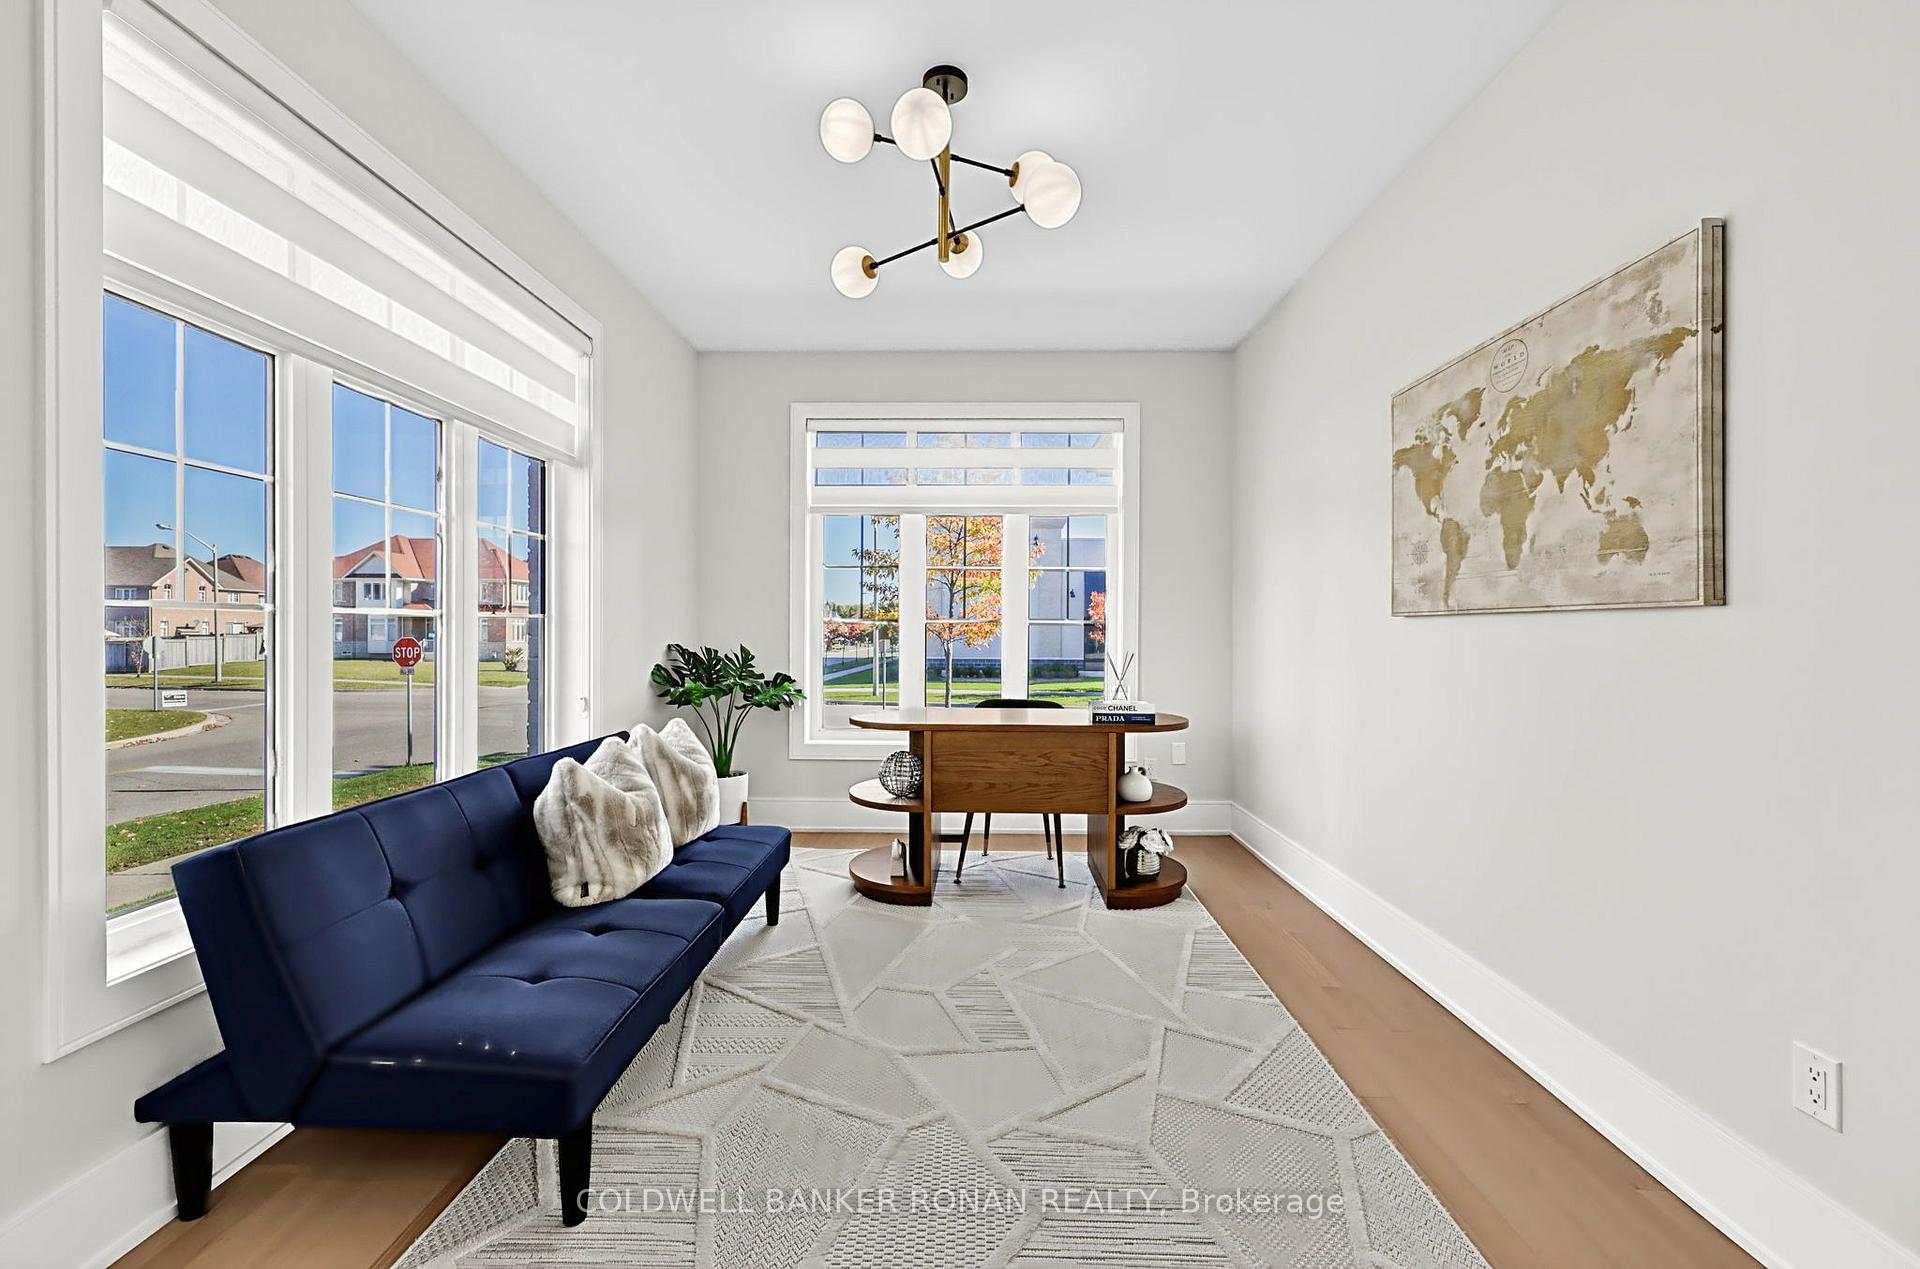
- Office—Main level, Pot Lights, Hardwood Floor, Large Window
- Recreation—Basement level, Combined w/Kitchen, Combined w/Living, Pot Lights
- Bedroom 5—Basement level, Closet, 3 Pc Bath, Pot Lights
- Room—Second level, B/I Closet, Hardwood Floor, Large Window
- Bedroom 4—Second level, Closet, Hardwood Floor, Window
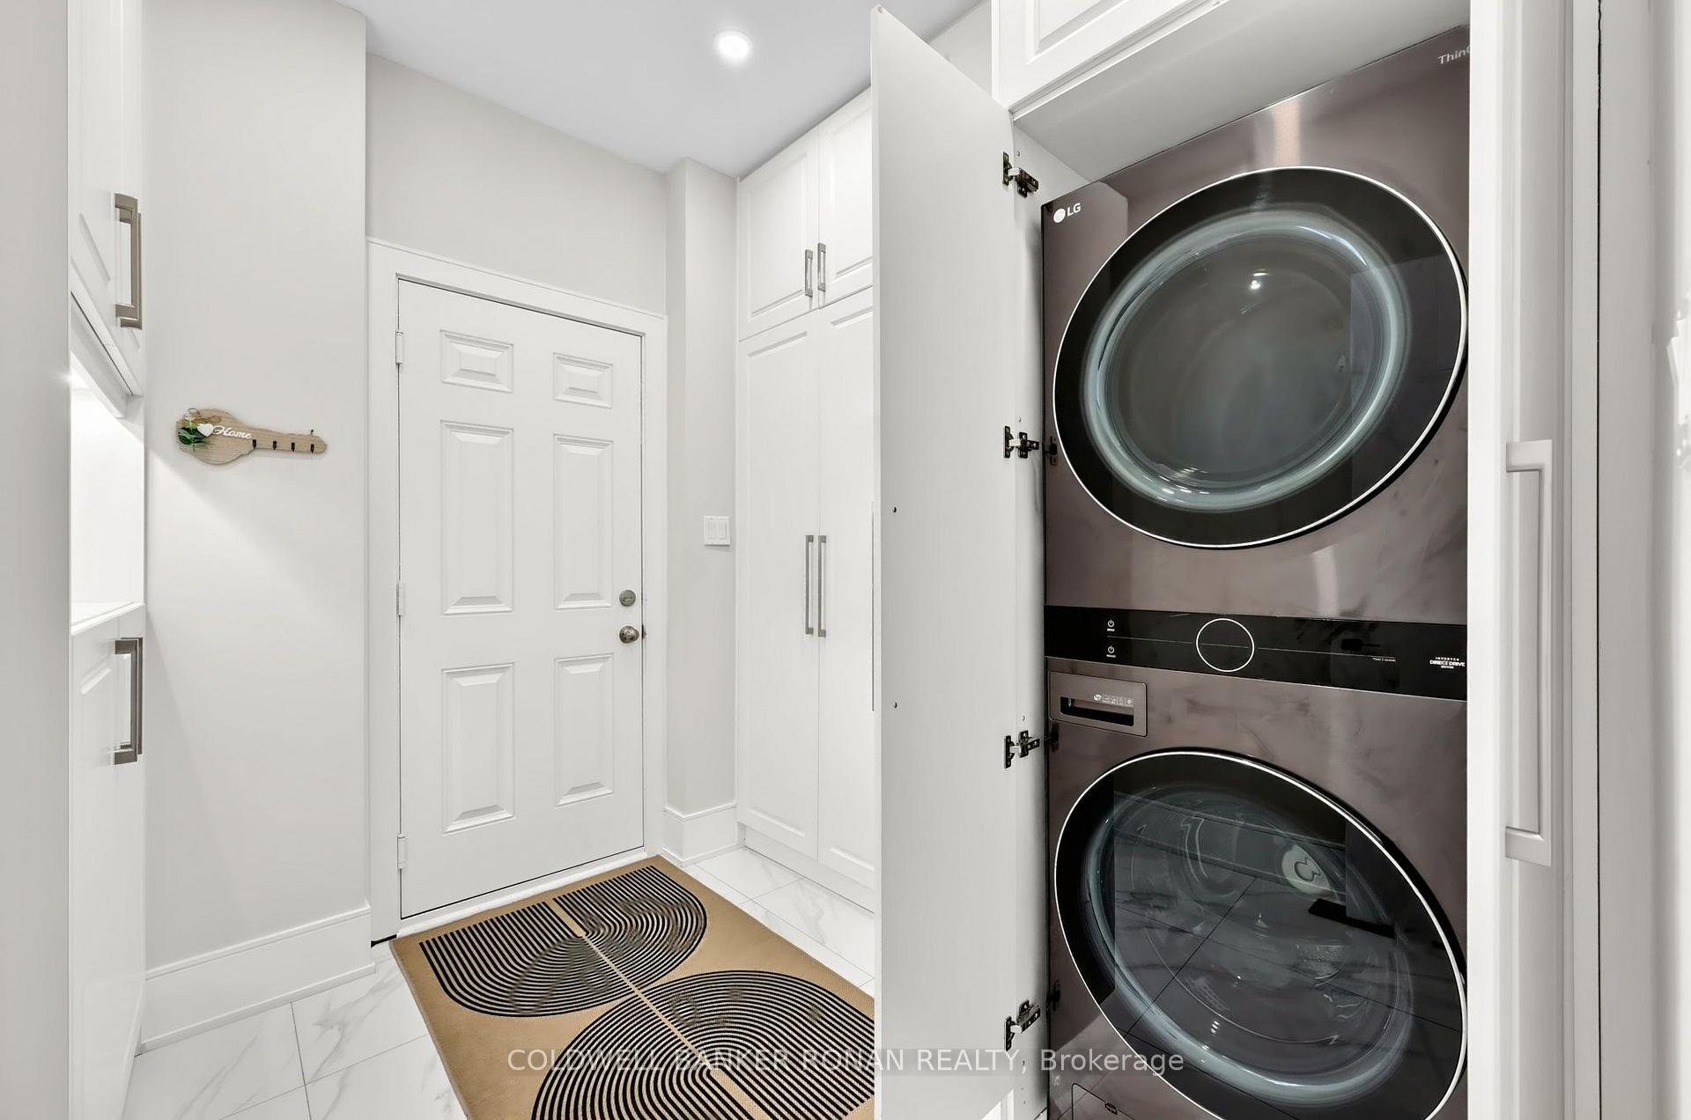
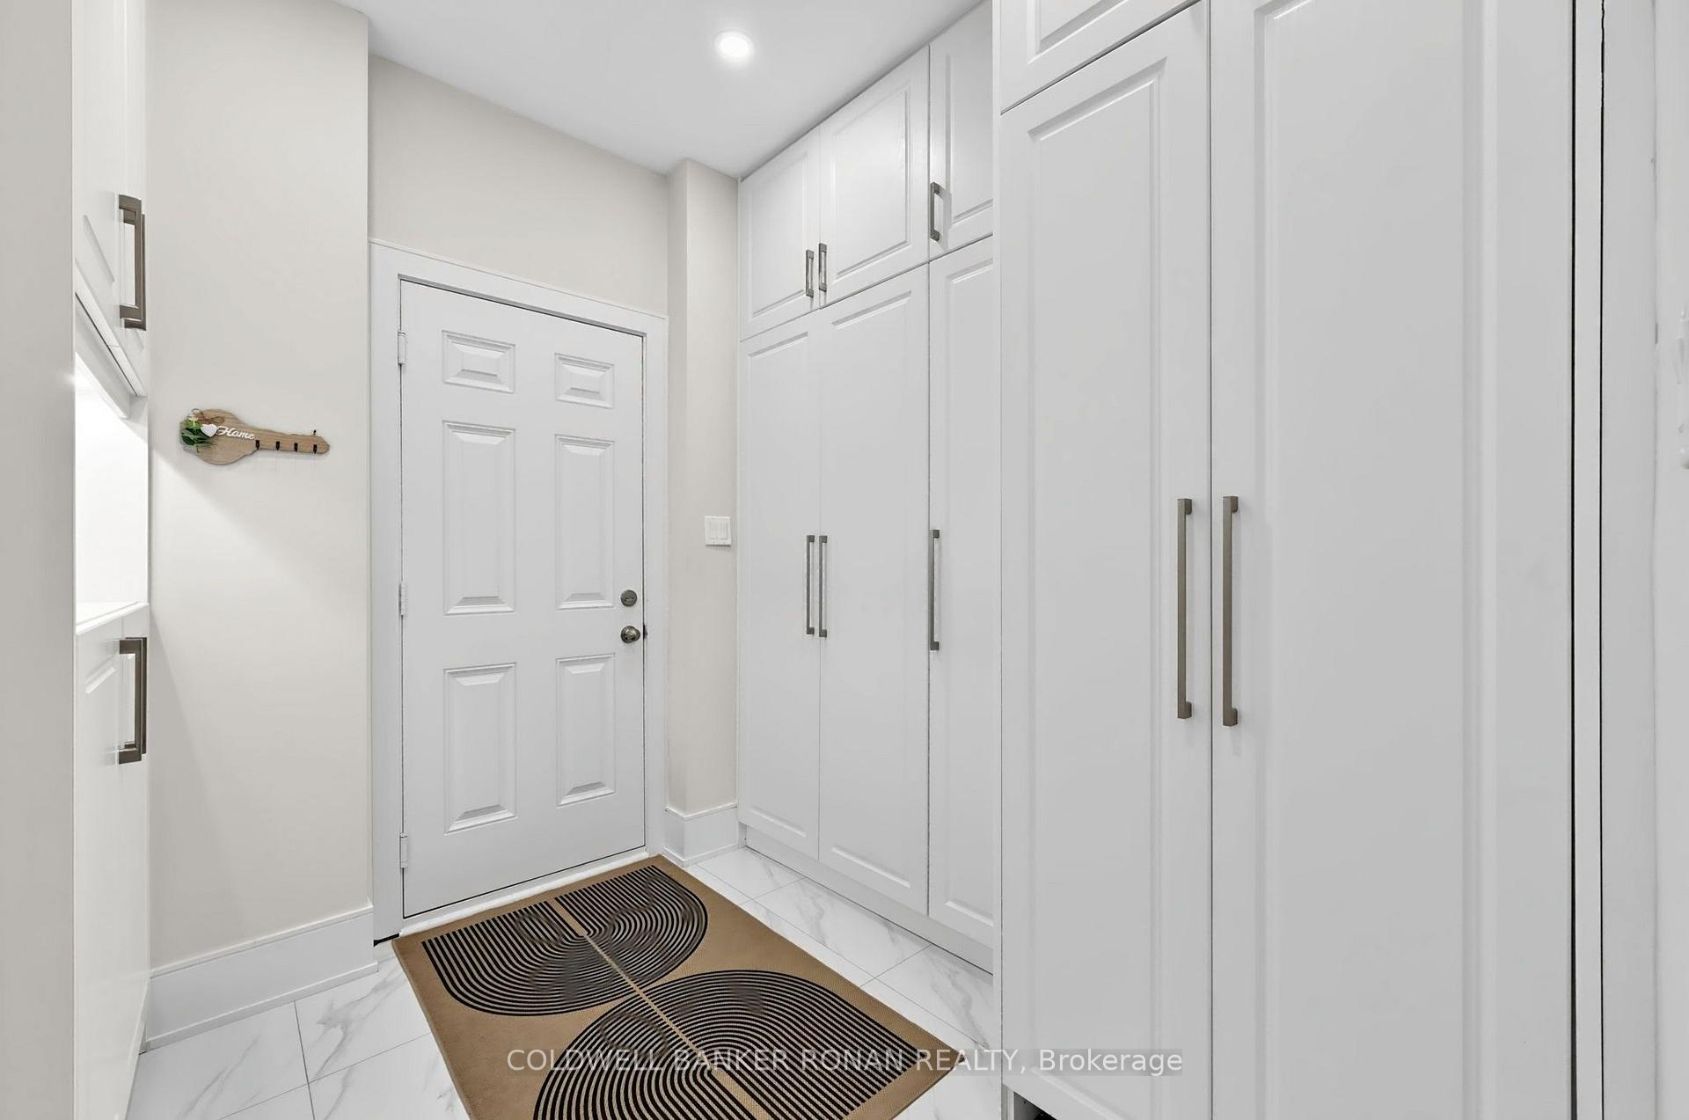
- Mud Room—Main level, Closet Organizers, W/O To Garage, Combined w/Laundry
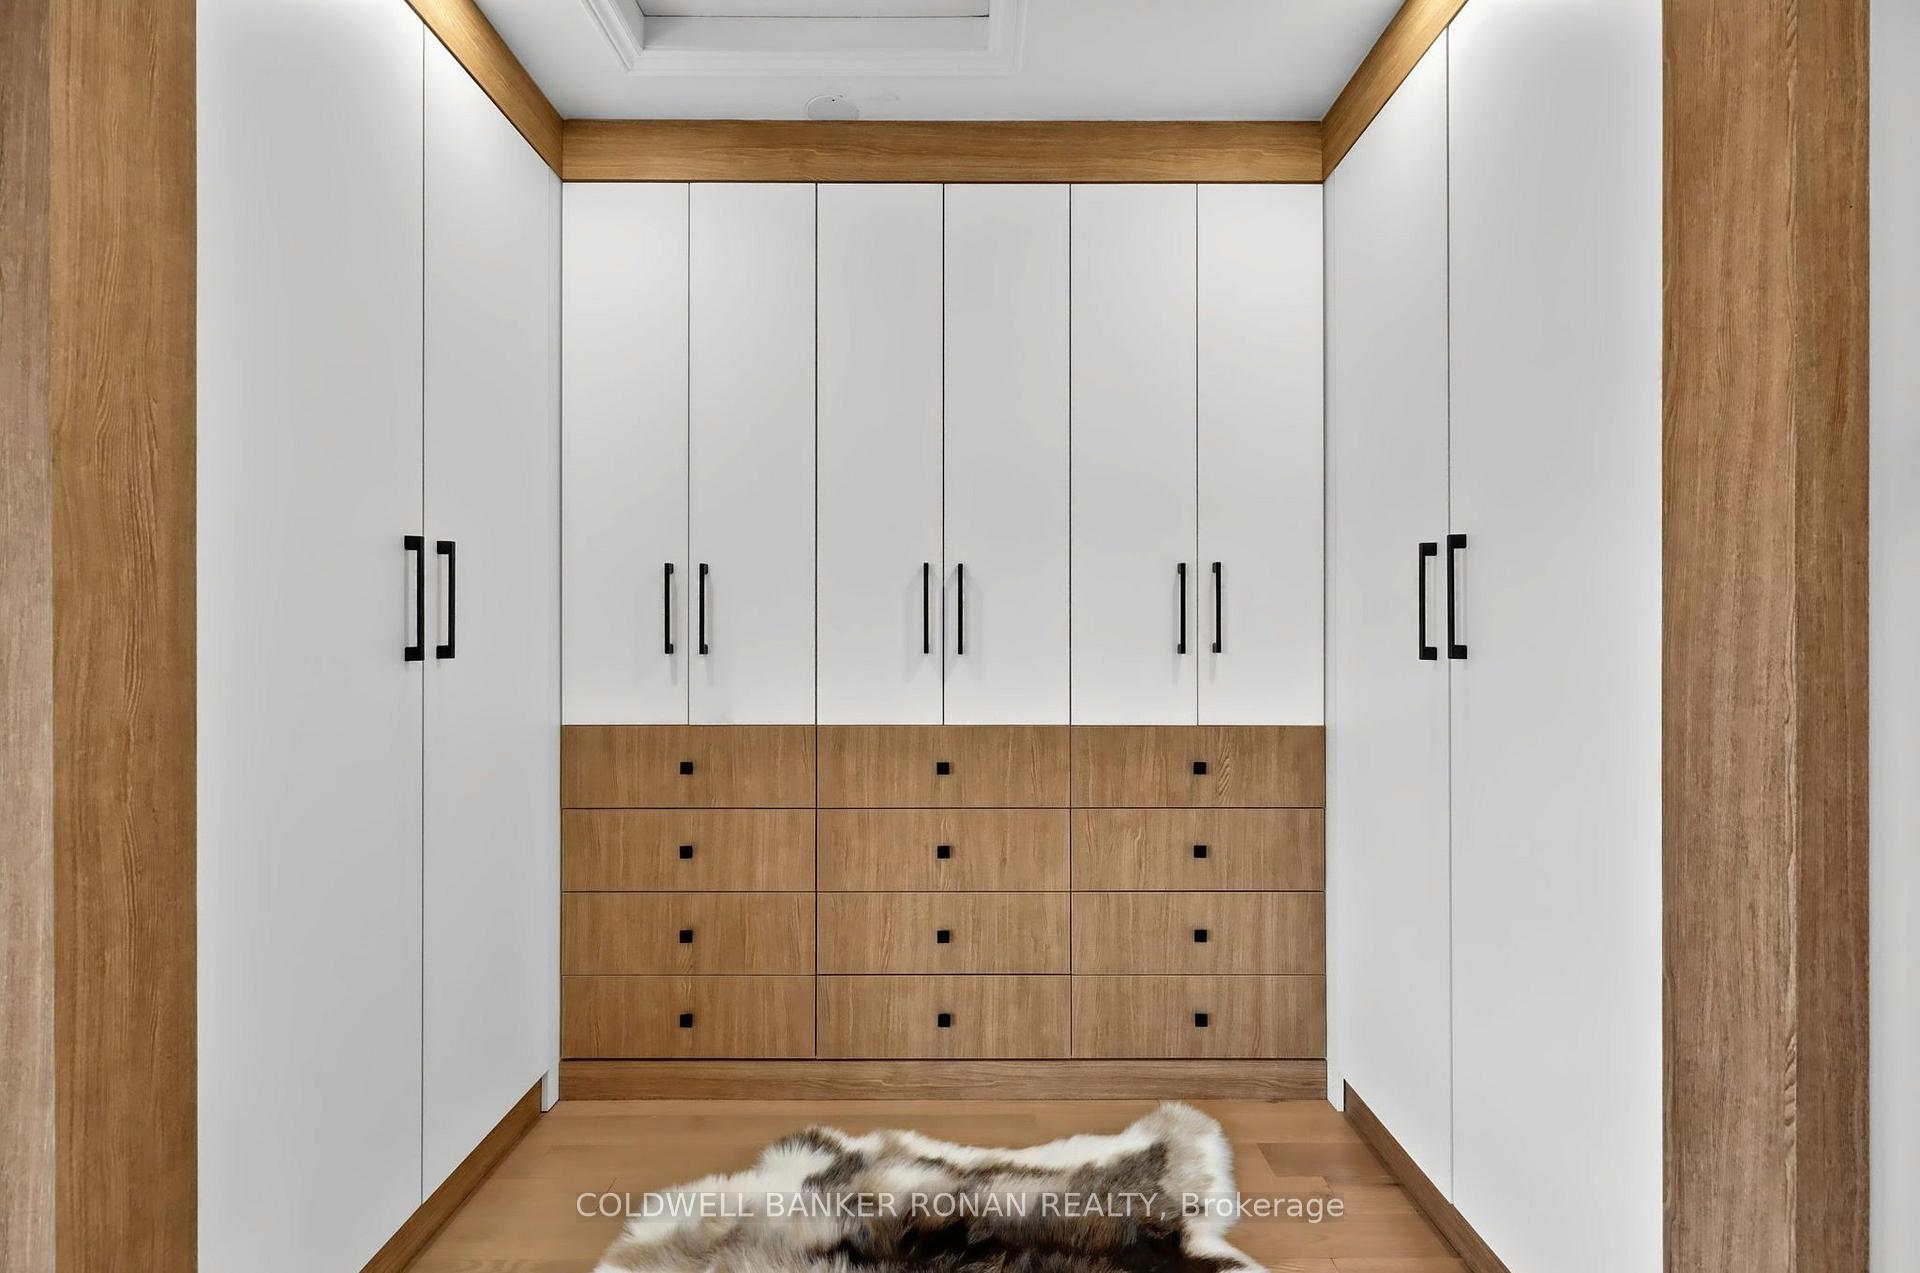
- Primary Bedroom—Second level, Coffered Ceiling(s), His and Hers Closets, 4 Pc Ensuite
- Breakfast—Main level, Pot Lights, Ceramic Floor, W/O To Yard
- Bedroom 3—Second level, B/I Closet, Hardwood Floor, Window
Washrooms
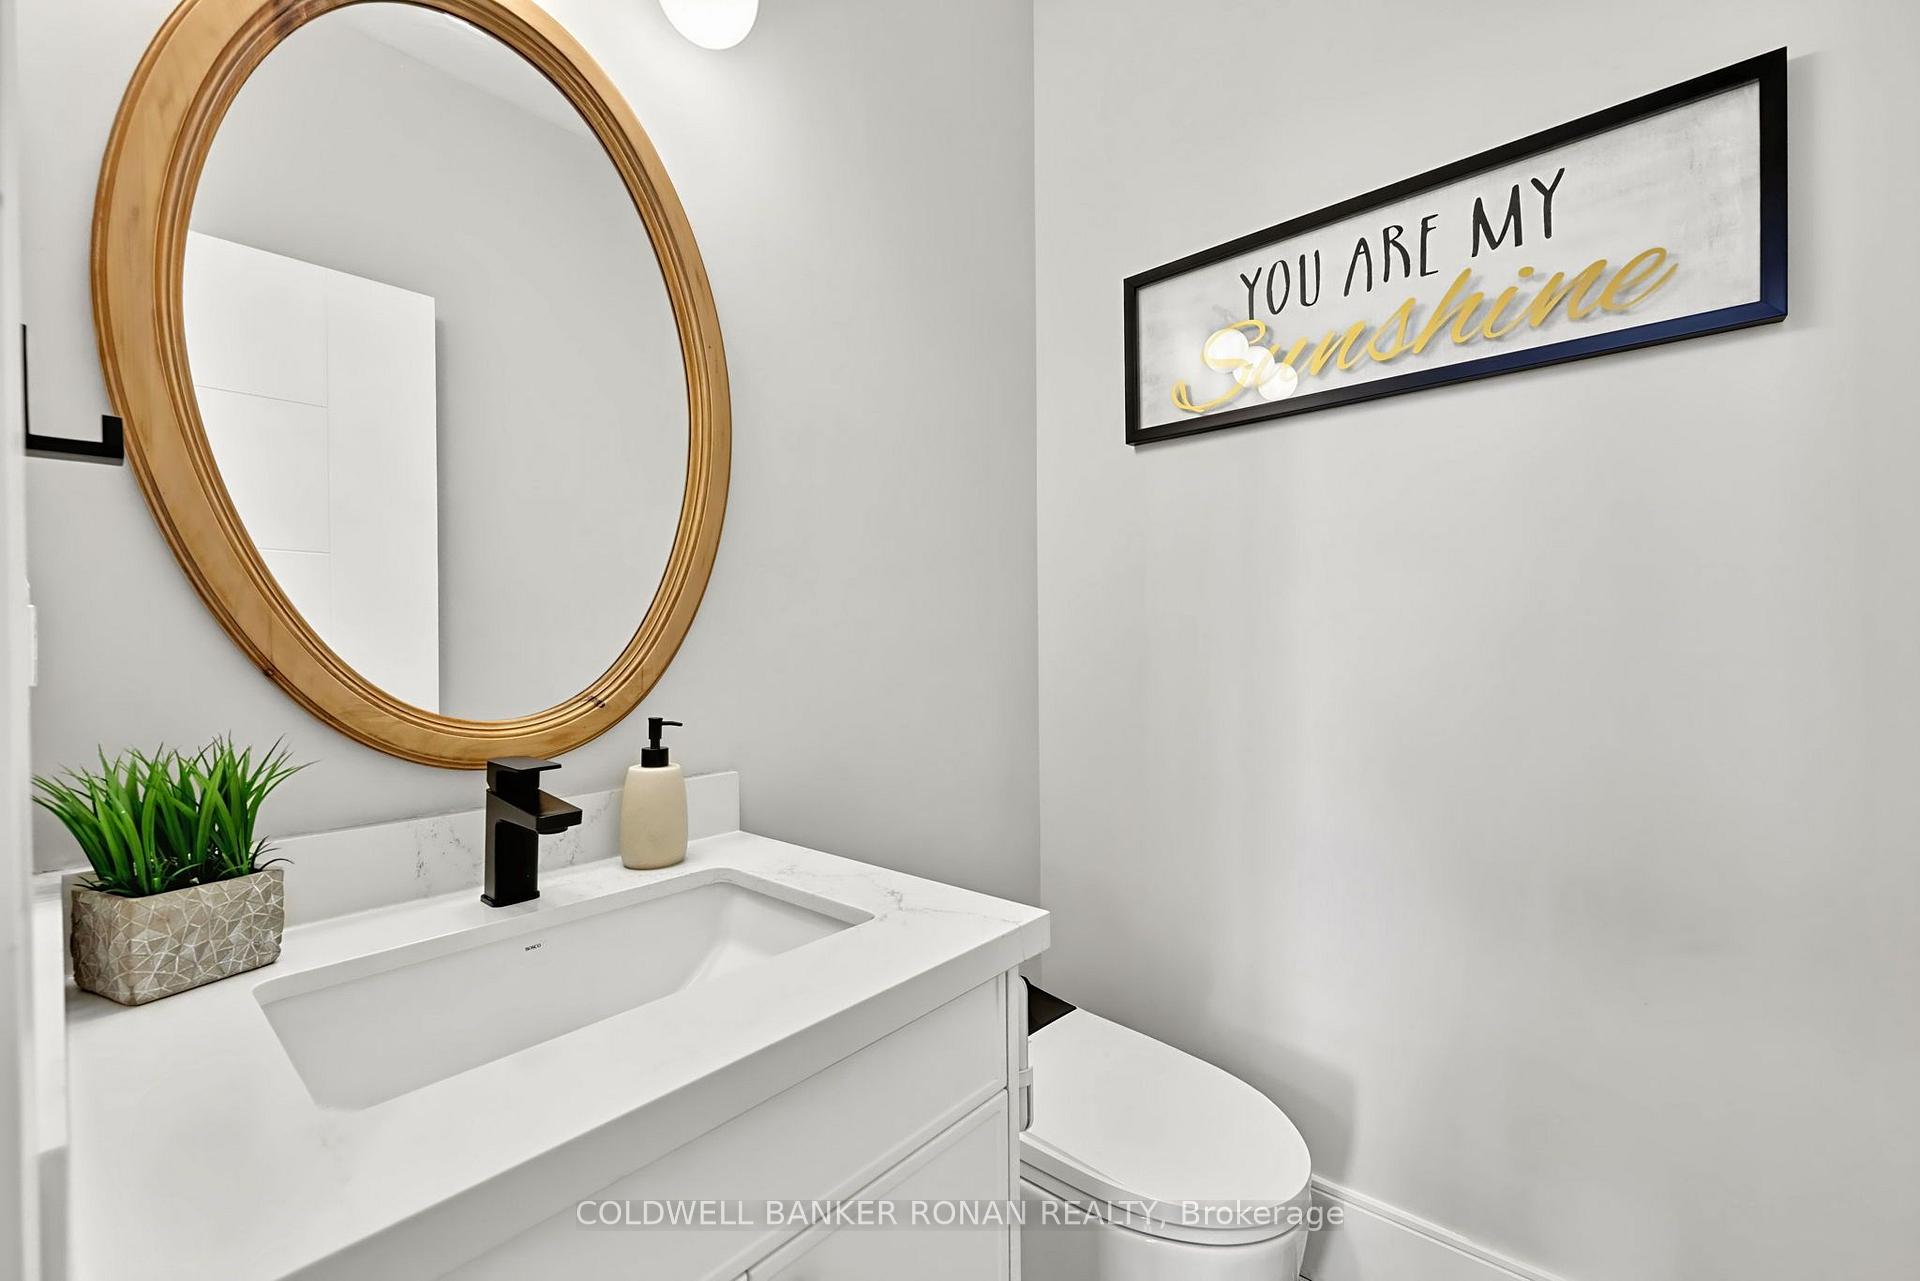
- 2-piece, Main
- 3-piece, Second
- 4-piece, Second
- 3-piece, Basement
- Municipality
- New Tecumseth
- Neighbourhood
- Tottenham
- Main cross streets
- Mill St / Hawke Cres
- Directions
- Mill St / Hawke Cres
- Waterfront
- None
- MLS® number
- N14108166
- Data source
- Toronto Regional Real Estate Board
- Listed on
- 2026-10-22
- Updated on
- 2026-10-23
- Days on market
- 1 day
- Possession type
- Flexible
- Co-op commission
- 2.5% + HST
- Seller
- Listed by
- COLDWELL BANKER RONAN REALTY
Home Market Value
Current home valuation for 16 Hawke Crescent, New Tecumseth, Tottenham, New Tecumseth, ON. Listed for $1,399,000
HOMEH Estimate
$1,399,486
Estimated Sales Range
$839,692 - $1,959,280
HOMEH Estimate for 16 Hawke Crescent, New Tecumseth, Tottenham
Calculated with a real agent's CMA method — 45+ years of experience, codified. Not an AI guess.
For the owner
Is this your home? Track its value.
Get this home's HOMEH Estimate by email once a month, with how many homes are for sale around you.
Mortgage Payment Calculator
Compare up to 4 down payment scenarios
5% on first $500K + 10% on $899,000 over $500K
$114,900
| Scenario 1 | Scenario 2 | Scenario 3 | Scenario 4 | |
|---|---|---|---|---|
−Down payment | % $ | % $ | % $ | % $ |
+CMHC insurance | $51,315 | $39,032 | $33,296 | $0 |
=Total mortgage | $1,334,198 | $1,298,132 | $1,222,446 | $1,119,200 |
Amortization | ||||
Mortgage rate | % | % | % | % |
| Payment frequency | ||||
=Mortgage payment | $6,514monthly | $6,338monthly | $5,969monthly | $5,464monthly |
Land Transfer Tax
$24,455
$24,455
Around this home
No schools found nearby
Data provided by OpenStreetMap & Fraser Institute School Rankings
Ask HOMEH
New!Hi there!
👋Text or call (416) 301-9001
Recommended for you
Based on homes you've looked at.
No recommended properties found.
Nearby similar homes
No nearby properties found.
More real estate resources
Other homes nearby
Explore this area
Nearby neighbourhoods
No nearby listings available.