
94 Summerhill Drive
New Tecumseth (Rural New Tecumseth), ON L9R 0S5
- 2+1Bedrooms
- 3Bathrooms
- 1Garage
- 1200–1399Sq Ft
- $3,952Tax
- $606/moCondo Fee
 Estimated Value:$691,731See Free Estimate Report

Sale & Price History for 94 Summerhill Drive, New Tecumseth, Rural New Tecumseth
| Start Date | End Date | Price | Event | MLS# |
|---|---|---|---|---|
| No listing history available | ||||
Real estate boards require you to or to see the full details of this property.
*Sold prices and complete sale & price history are regulated data. Under the Trust in Real Estate Services Act, 2002 (TRESA) and the rules of the Real Estate Council of Ontario (RECO), and pursuant to the Multiple Listing Service® rules of the Canadian Real Estate Association (CREA) and the Toronto Regional Real Estate Board (TRREB), this information may be shown only to registered users who have agreed to the applicable terms of use (a Virtual Office Website, or "VOW," arrangement). HOMEH Inc., Brokerage therefore provides it to signed-in members only. Creating an account is free and takes under a minute.
About 94 Summerhill Drive, New Tecumseth, Rural New Tecumseth
Summarized Description
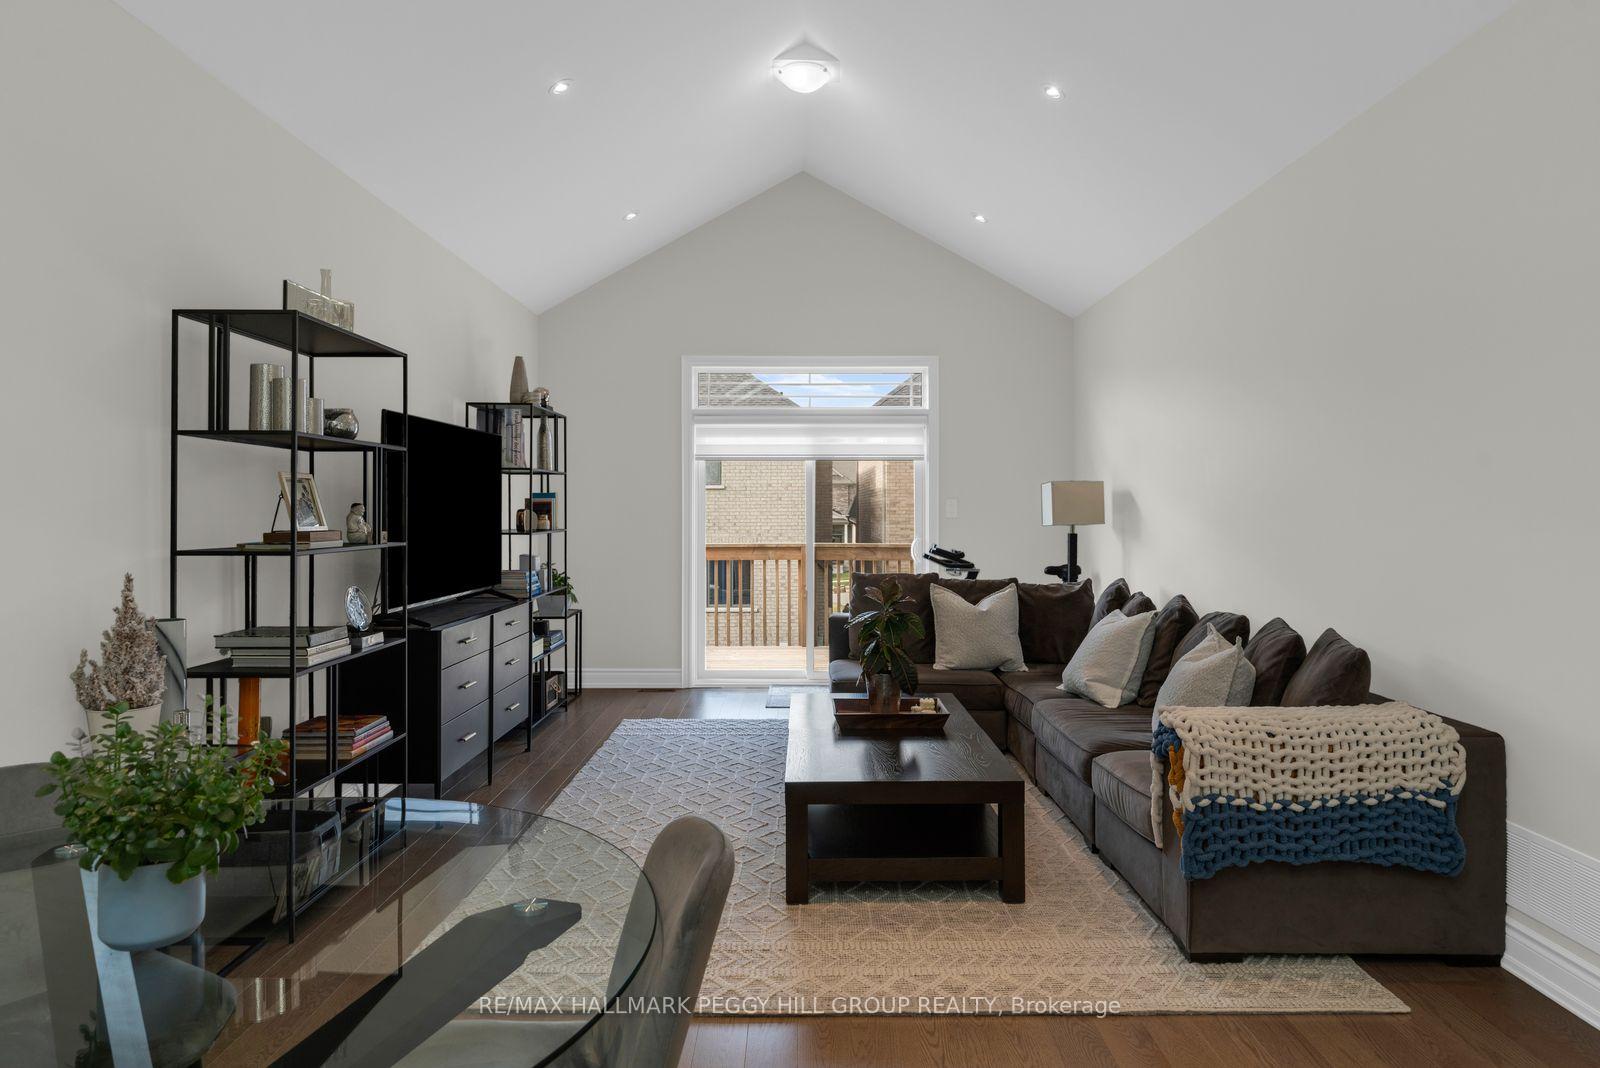
- Spacious open-concept design with vaulted ceilings.
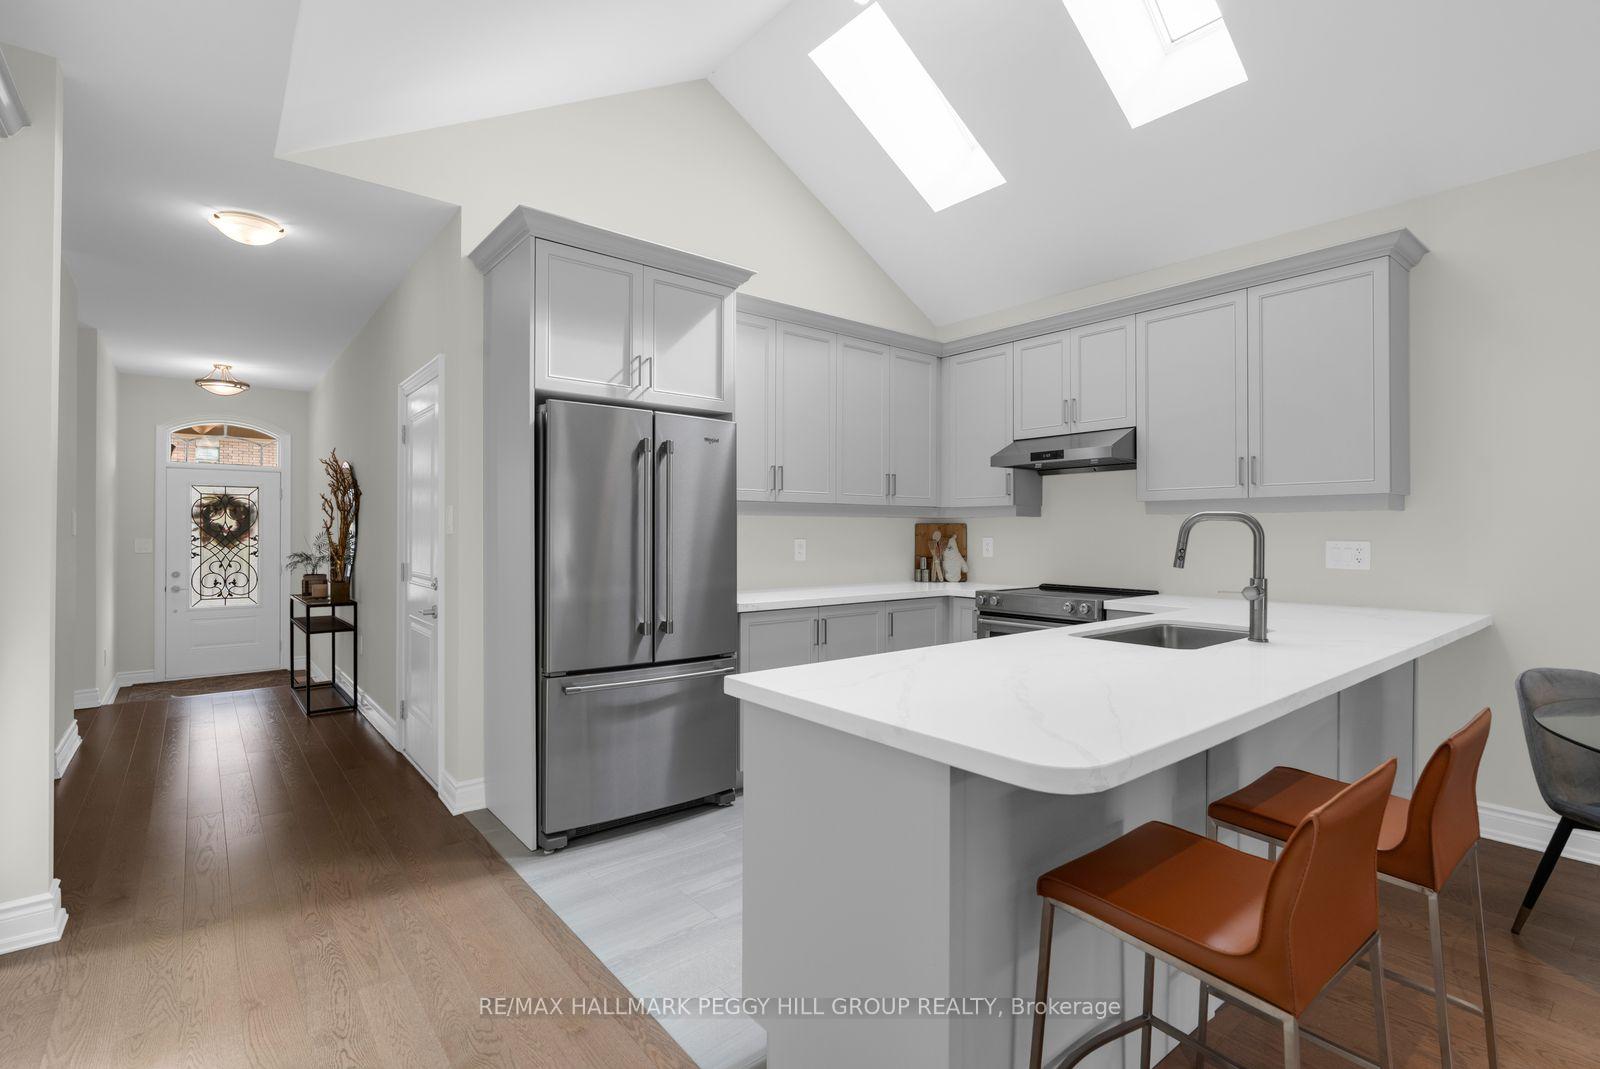
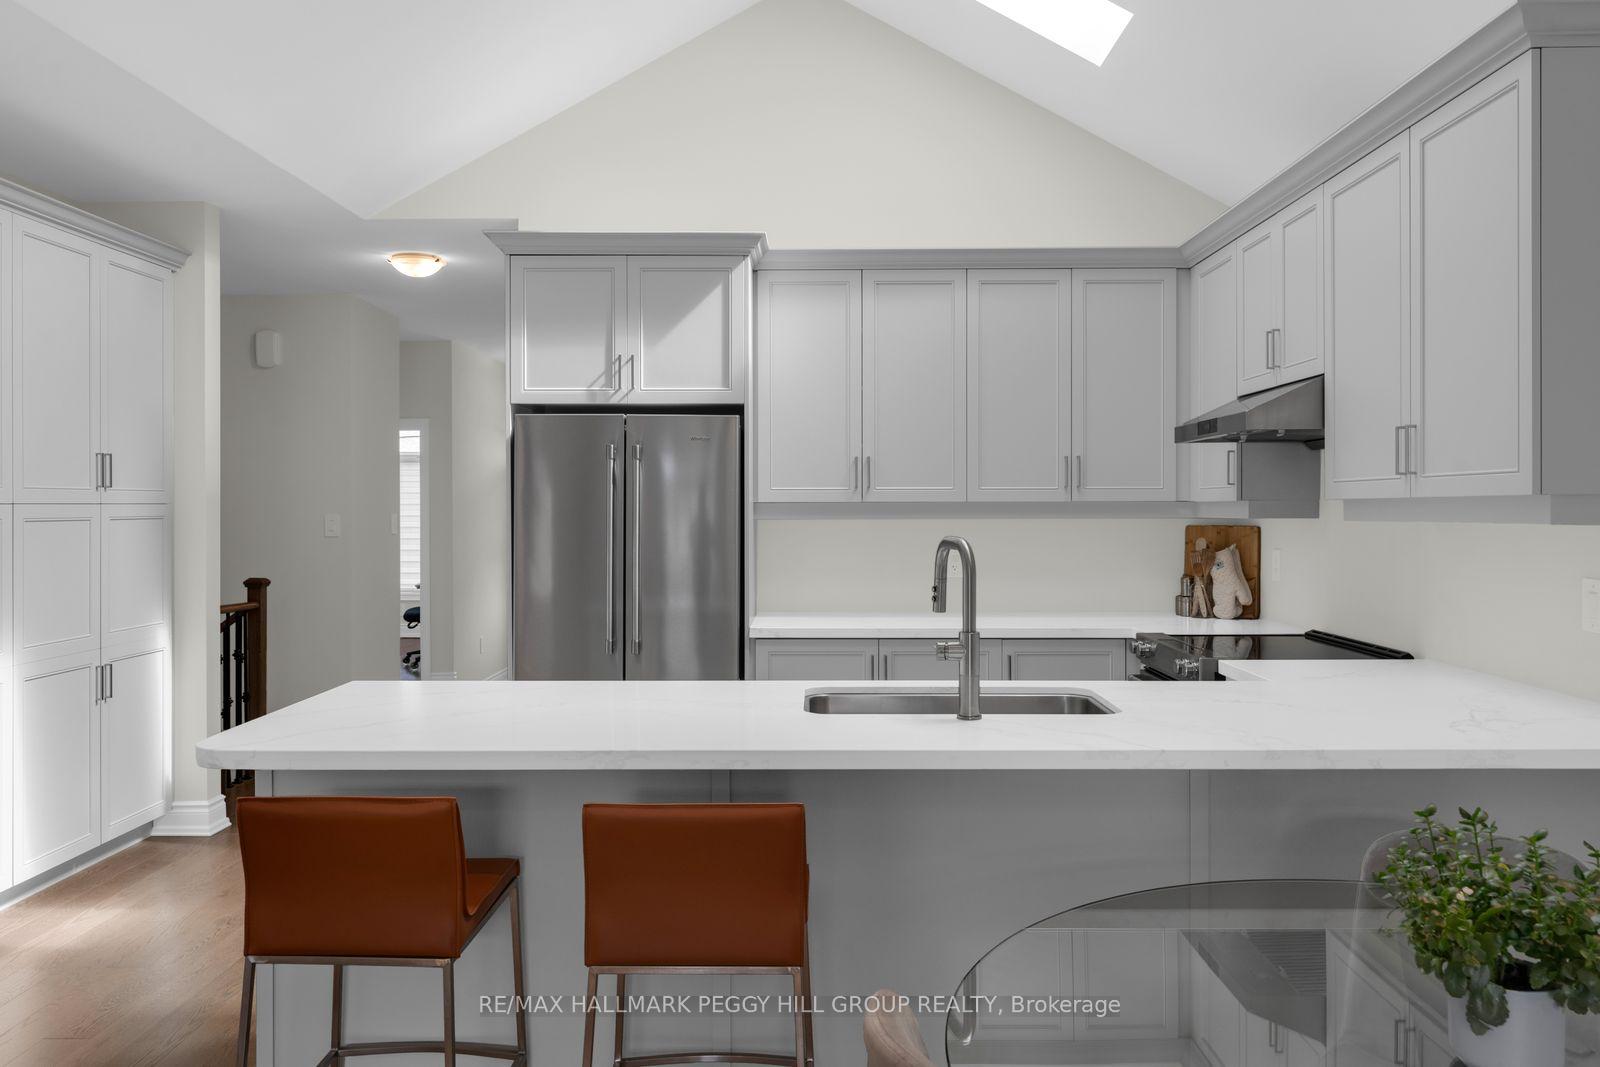
- High-end kitchen with quartz countertops and stainless appliances.
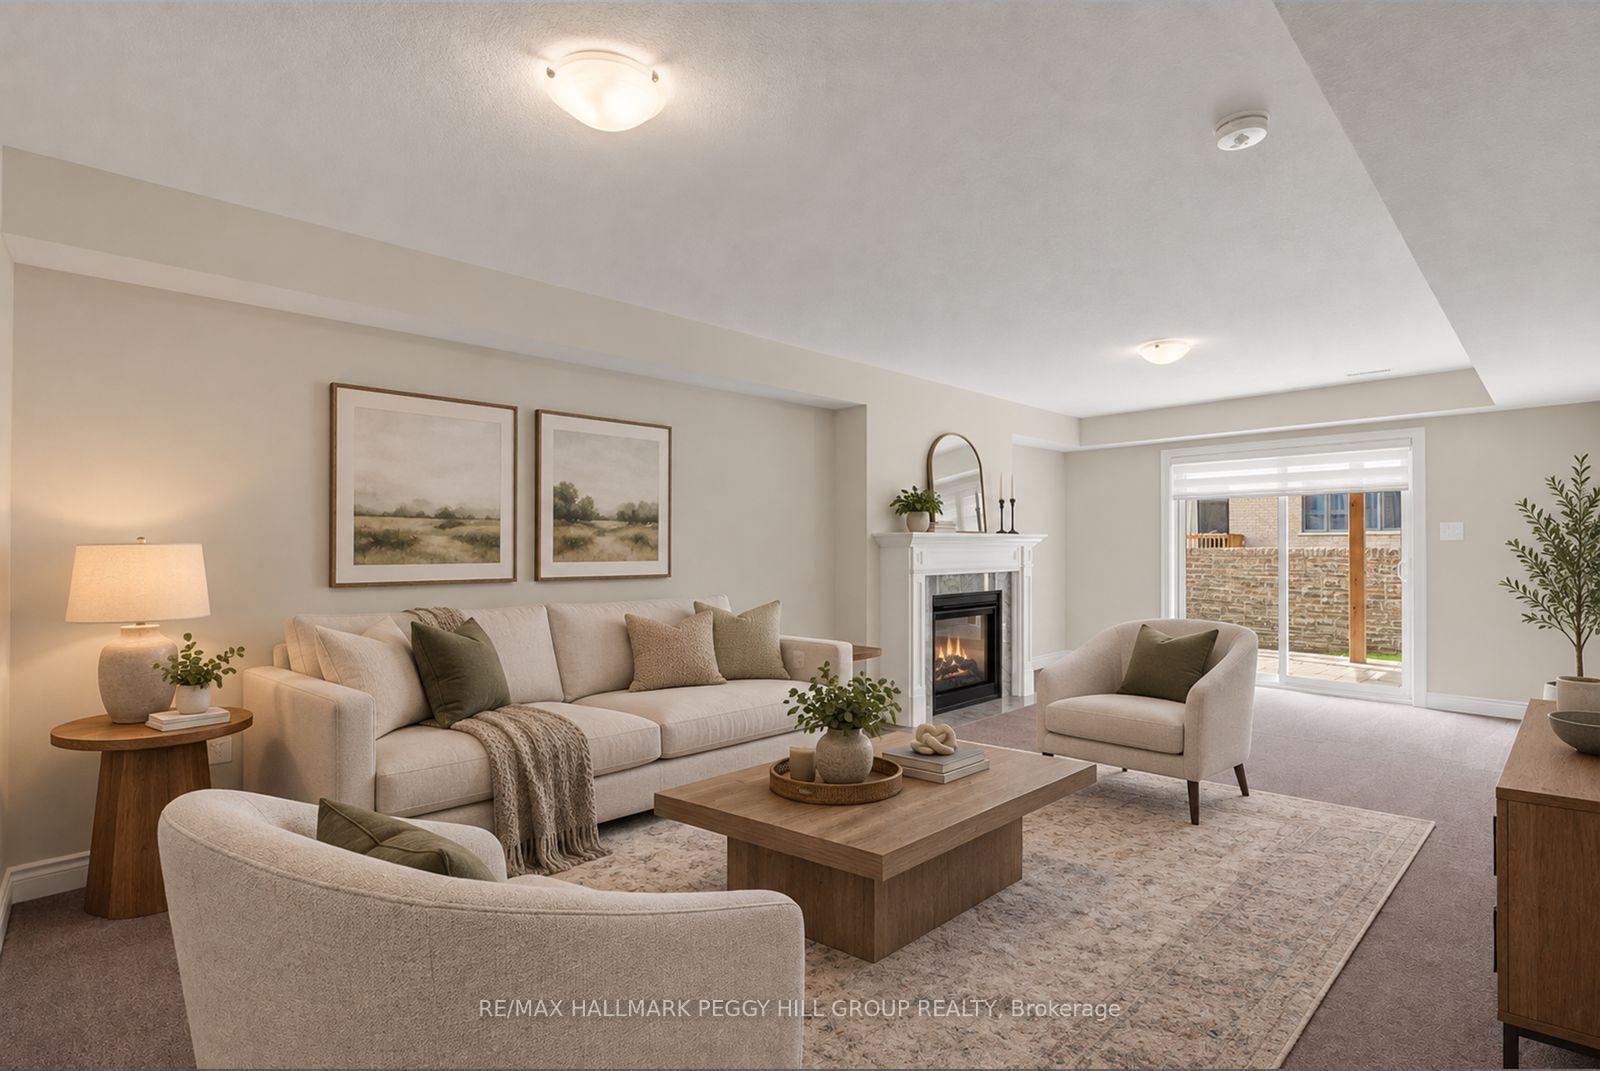
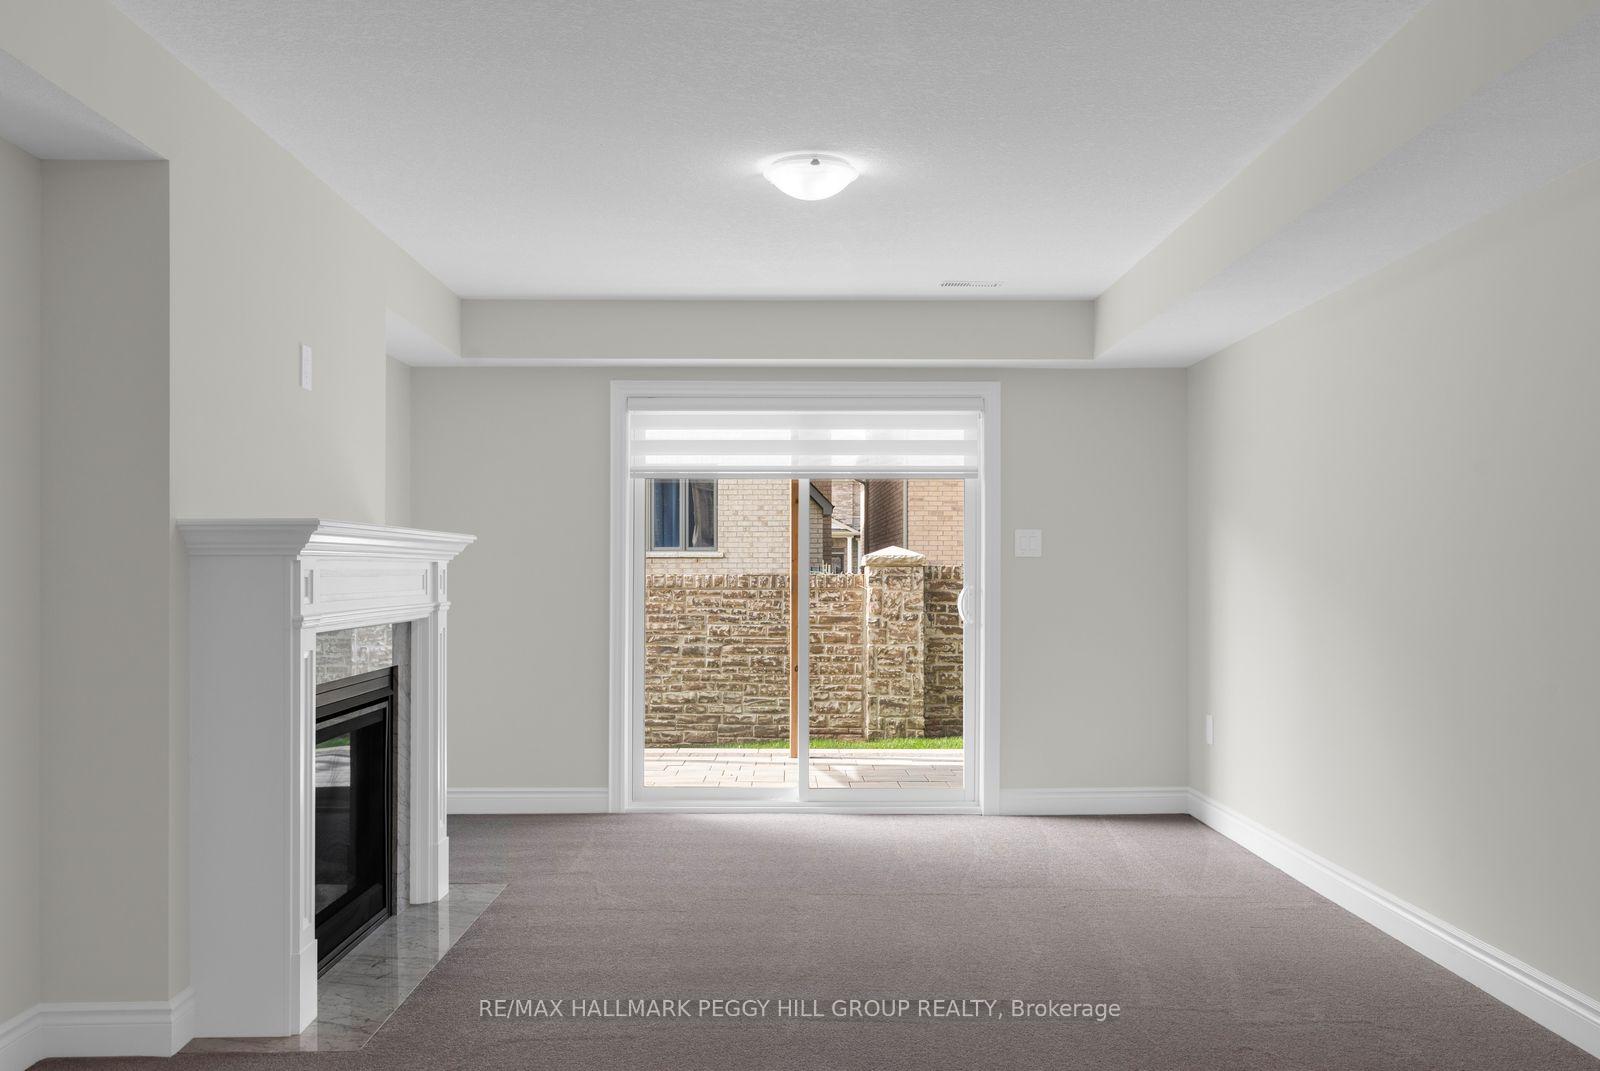
- Fully finished lower level with gas fireplace.
- Primary bedroom features ensuite and double closets.
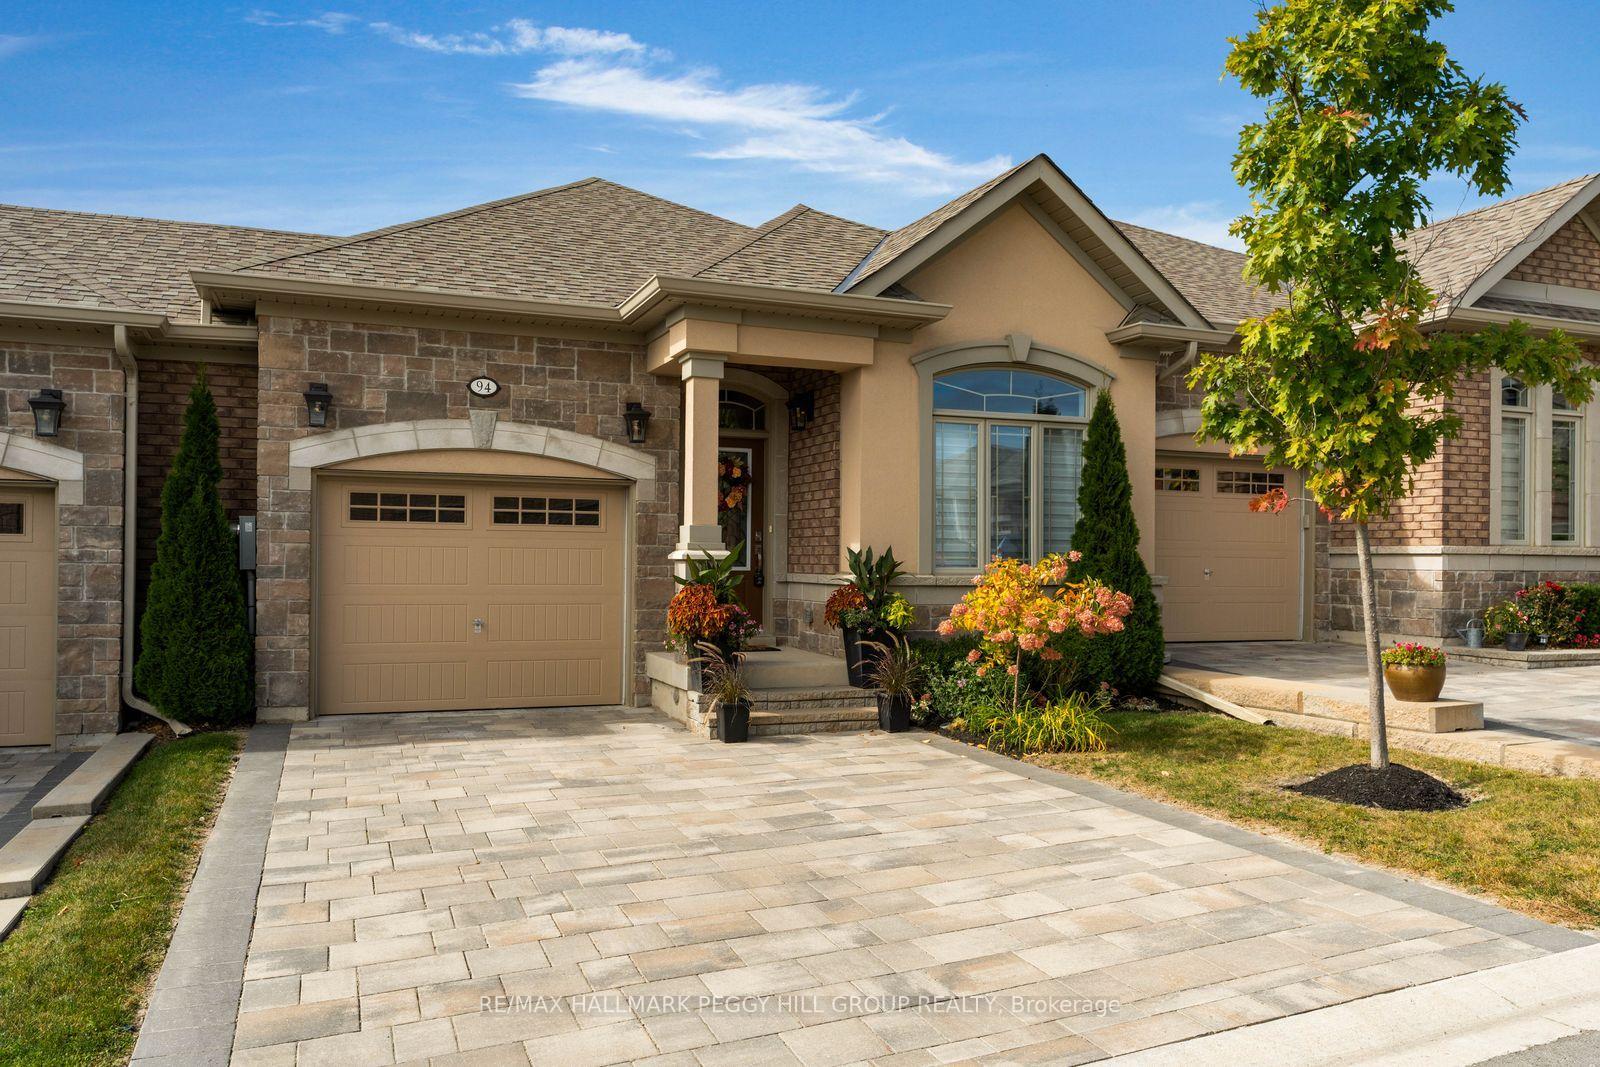
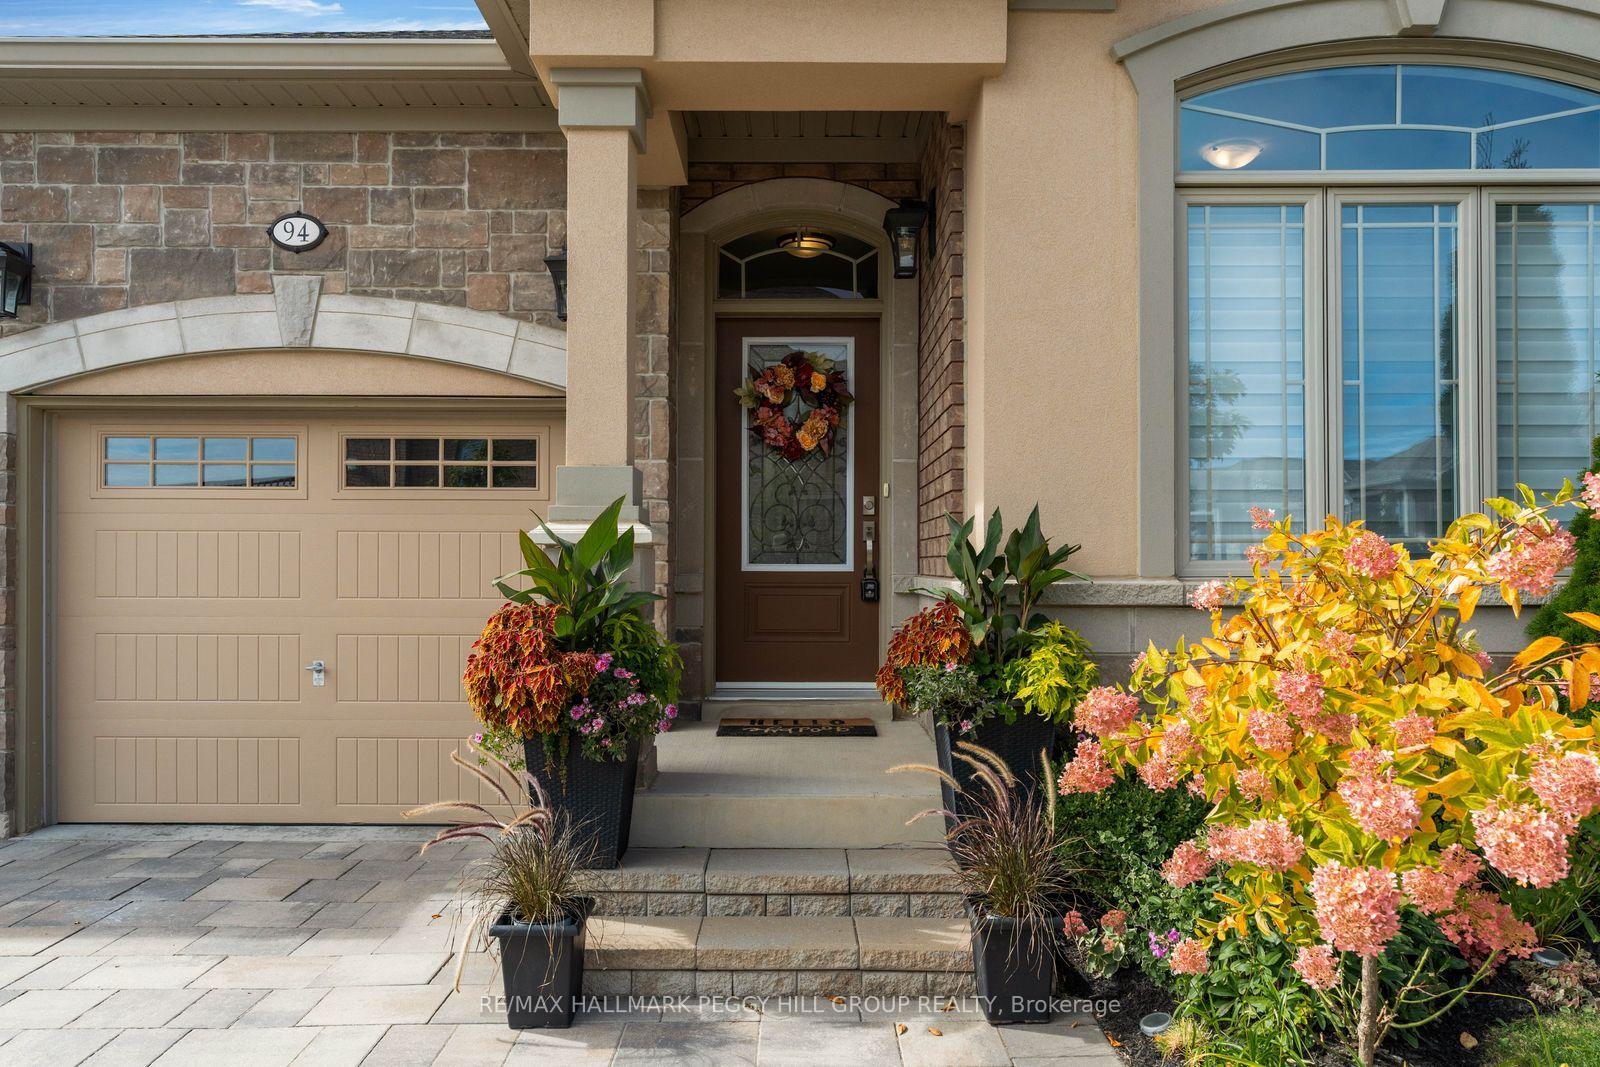
- Manicured landscaping and elegant curb appeal.
- Oversized garage with EV charger rough-in.
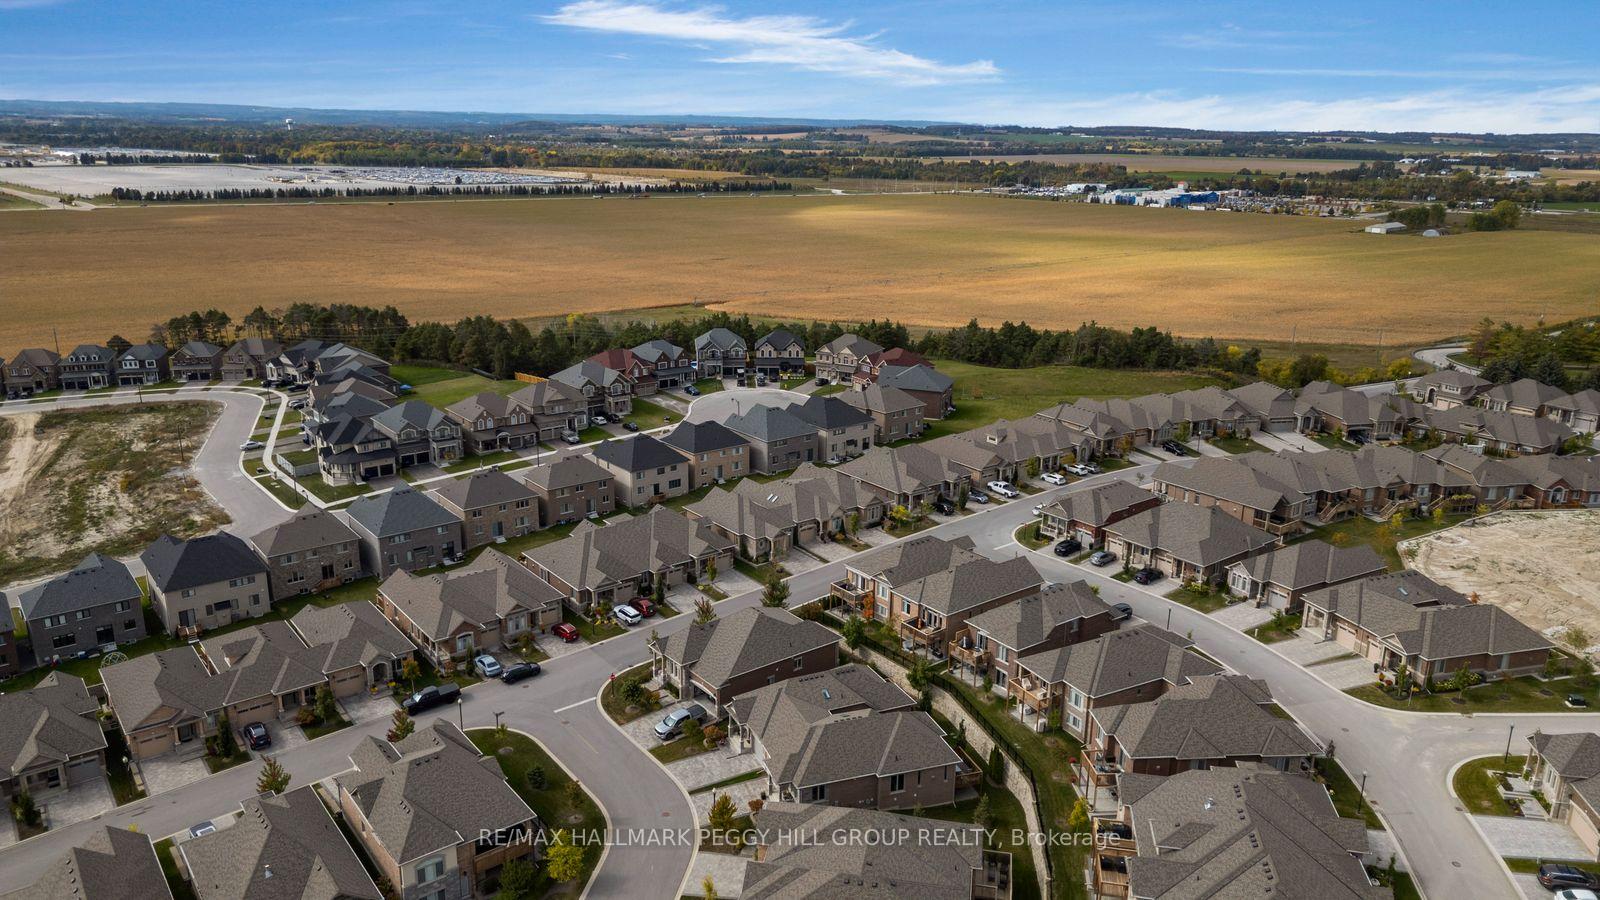
- Close to parks, shopping, and recreational activities.
- Low-maintenance lifestyle with included amenities.
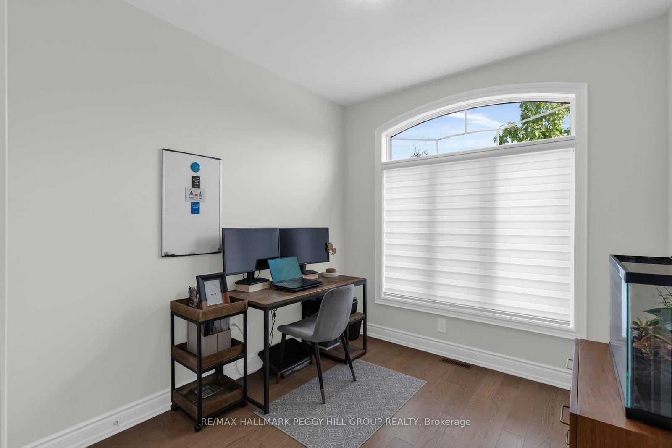
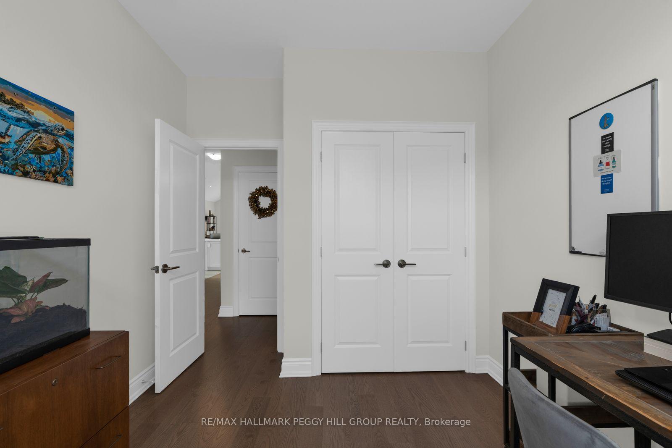
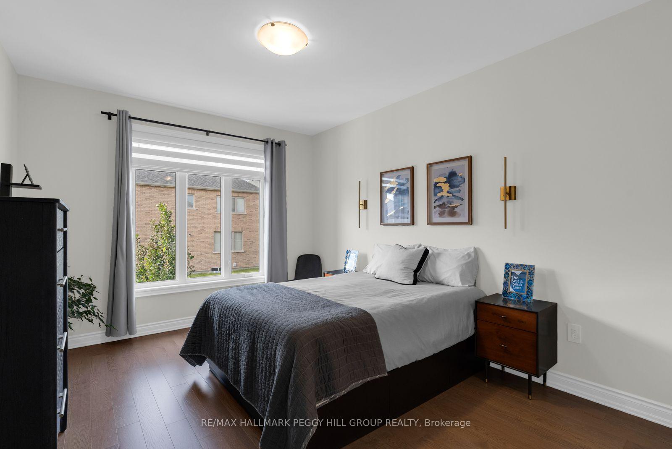
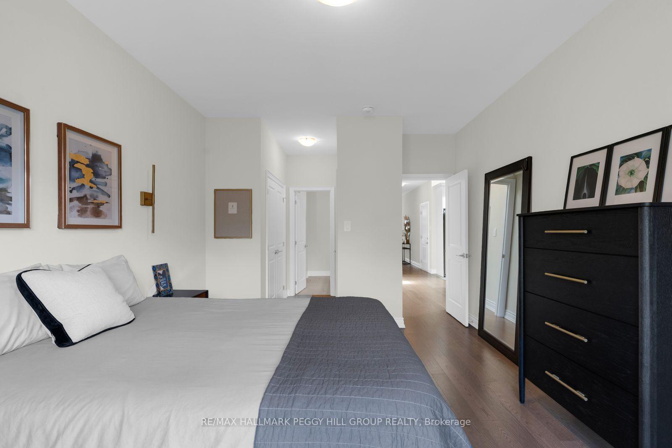
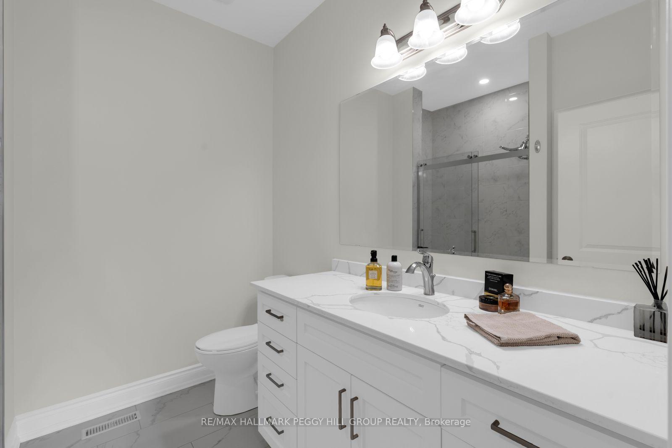
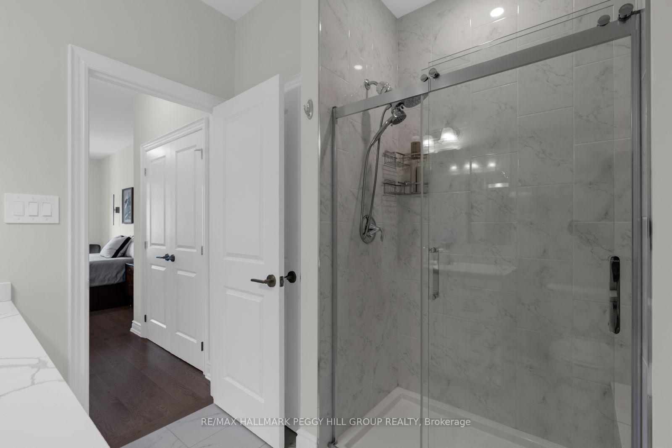
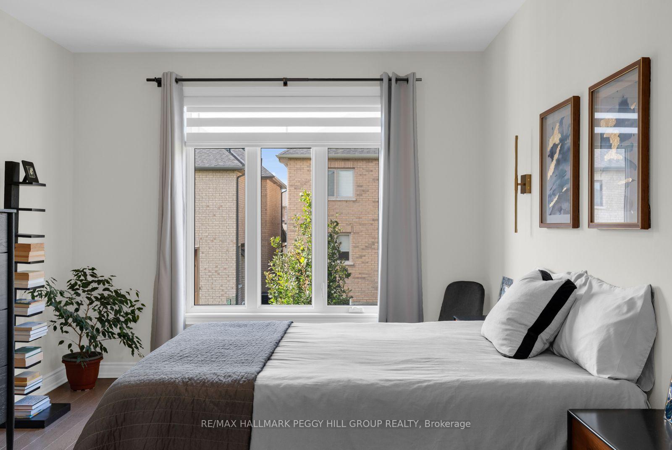
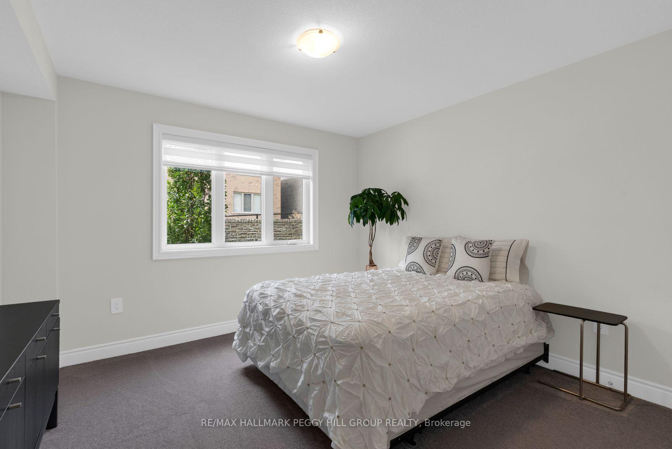
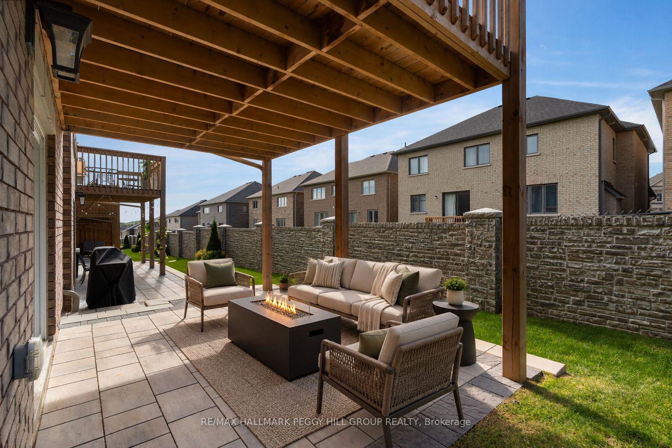
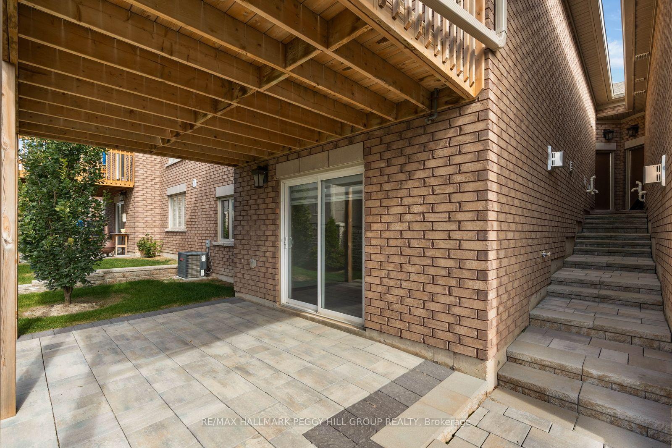
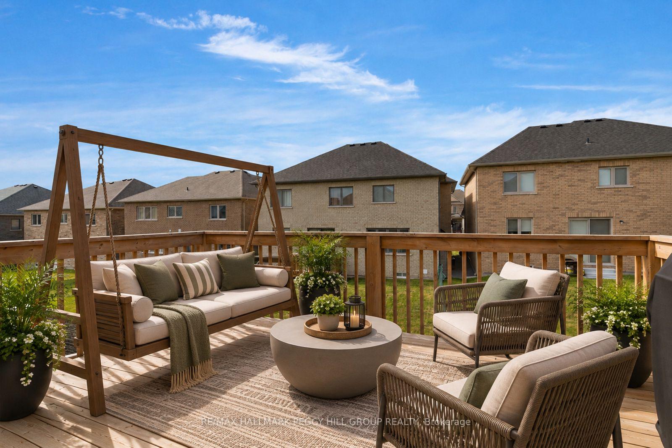
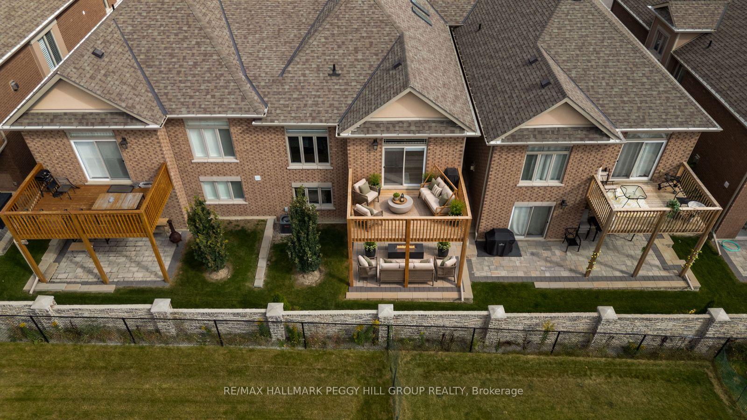
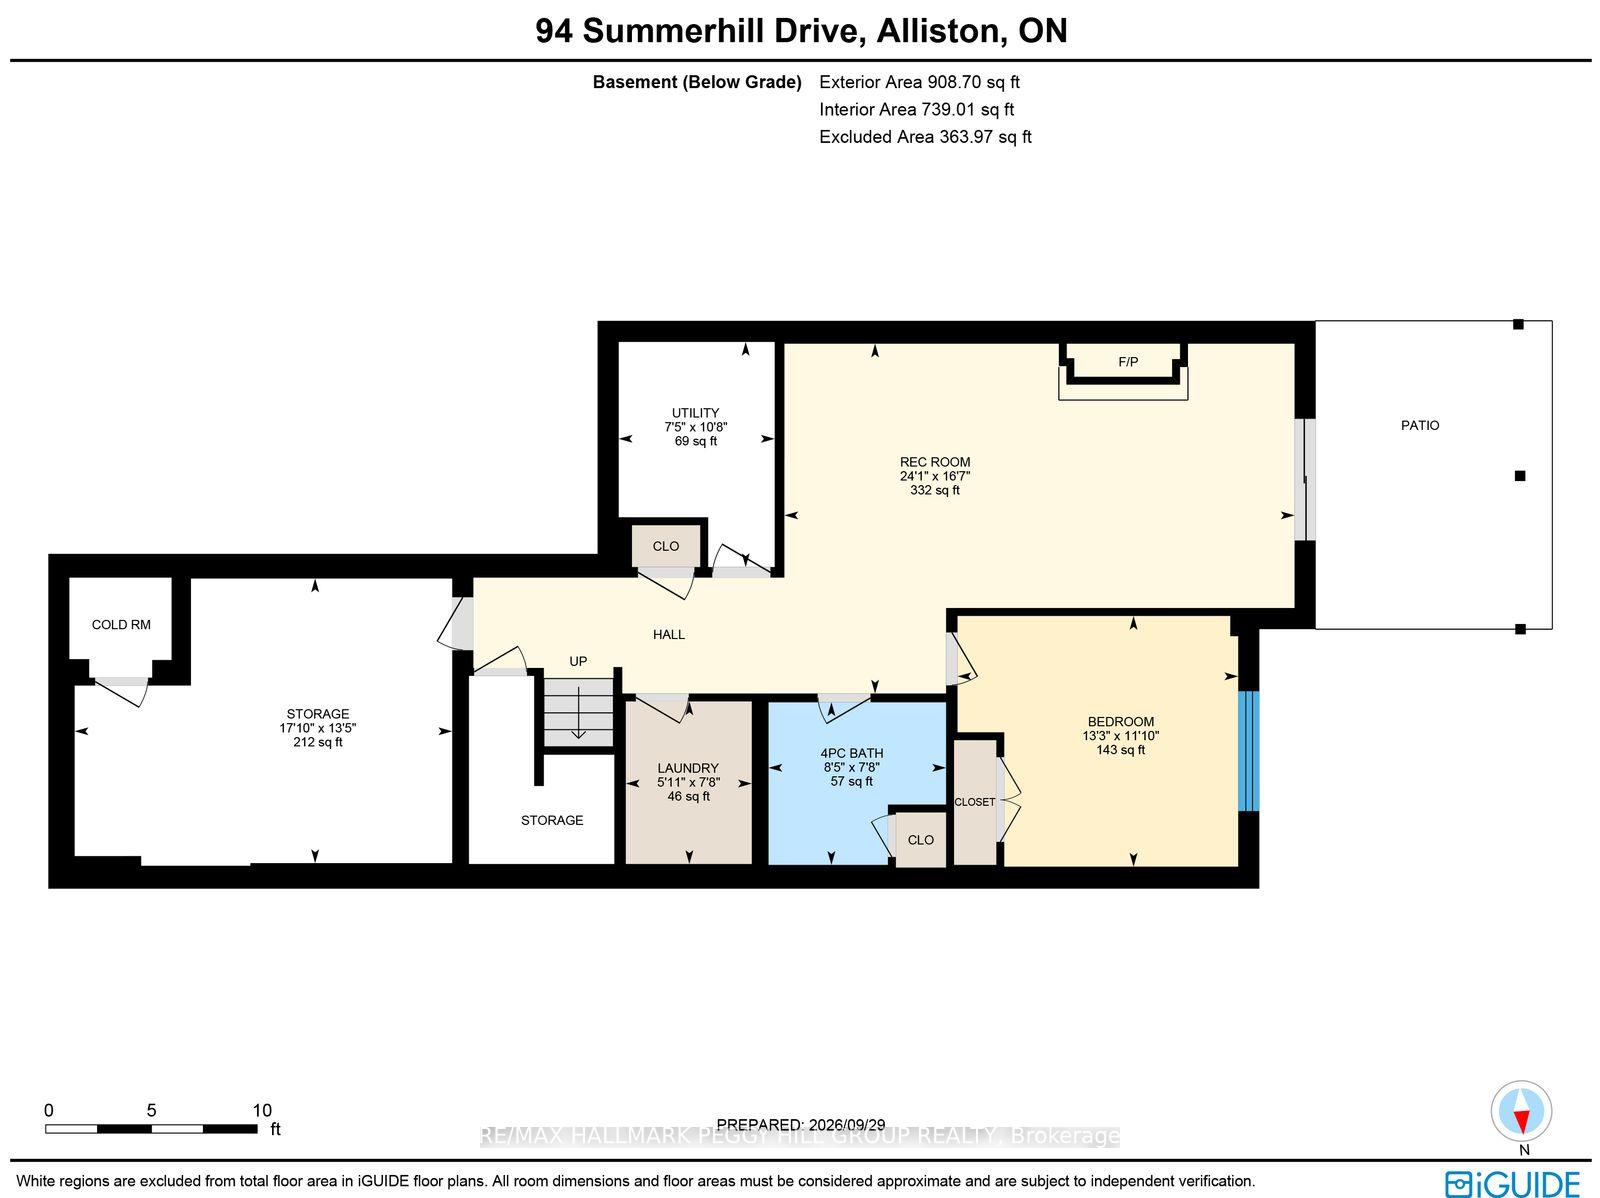
BEAUTIFULLY MAINTAINED BRIAR HILL BUNGALOW WITH OVER 2,000 SQ. FT OF THOUGHTFULLY DESIGNED LIVING SPACE & EXCEPTIONAL AMENITIES! This meticulously cared-for home offers a bright, airy open-concept main floor and a fully finished lower level with walkout. Engineered hardwood flows throughout the main floor, while vaulted ceilings and pot lights enhance the spacious living and dining area, which opens onto to an elevated deck. The kitchen features abundant storage, soft grey cabinetry, a full pantry wall, quartz countertops, high-end stainless steel appliances, a large peninsula and double skylights that fill the space with natural light. The primary bedroom includes two double closets and a three-piece ensuite with a quartz-topped vanity, marble-look tile, and a glass shower with built-in bench. A second bedroom adds flexibility to main-floor living and can also serve as an office, hobby room or quiet space to unwind. The warm, inviting lower level is centred around a gas fireplace, making it ideal for movie nights, entertaining or relaxing by the fire. A third bedroom, full bathroom, laundry area and walkout to the patio and backyard complete the space. Outside, brick and stucco detailing, manicured landscaping, and an interlock driveway create elegant curb appeal. An oversized single garage with inside entry and an EV charger rough-in add convenience. Briar Hill offers a low-maintenance lifestyle, with condo fees covering common elements, landscaping and water, along with access to a games room, recreation room, party room and visitor parking. Nottawasaga Resort and Golf Club, shopping, healthcare, and Earl Rowe Provincial Park are all minutes away, leaving more time to enjoy the activities you love. Blending style, practical design and small-town charm, this exceptional home offers easy access to both Toronto and cottage country.
Key Facts & Features
Property Costs
- Annual Property Tax Amount
- $3,952
- Land Transfer Tax Fee
- $9,473
Condo/Maintenance Fee
- Maintenance Fee
- $606 /month
Included In Maintenance Fee
- Common Elements Included
- Building Insurance Included
- Water Included
- Parking Included
Rental Items
- Rental Equipment
- Hot Water Heater.
- Basement Type
- Finished with Walk-Out
Interior Features
- Pets Permitted
- Yes-with Restrictions
- Laundry Features
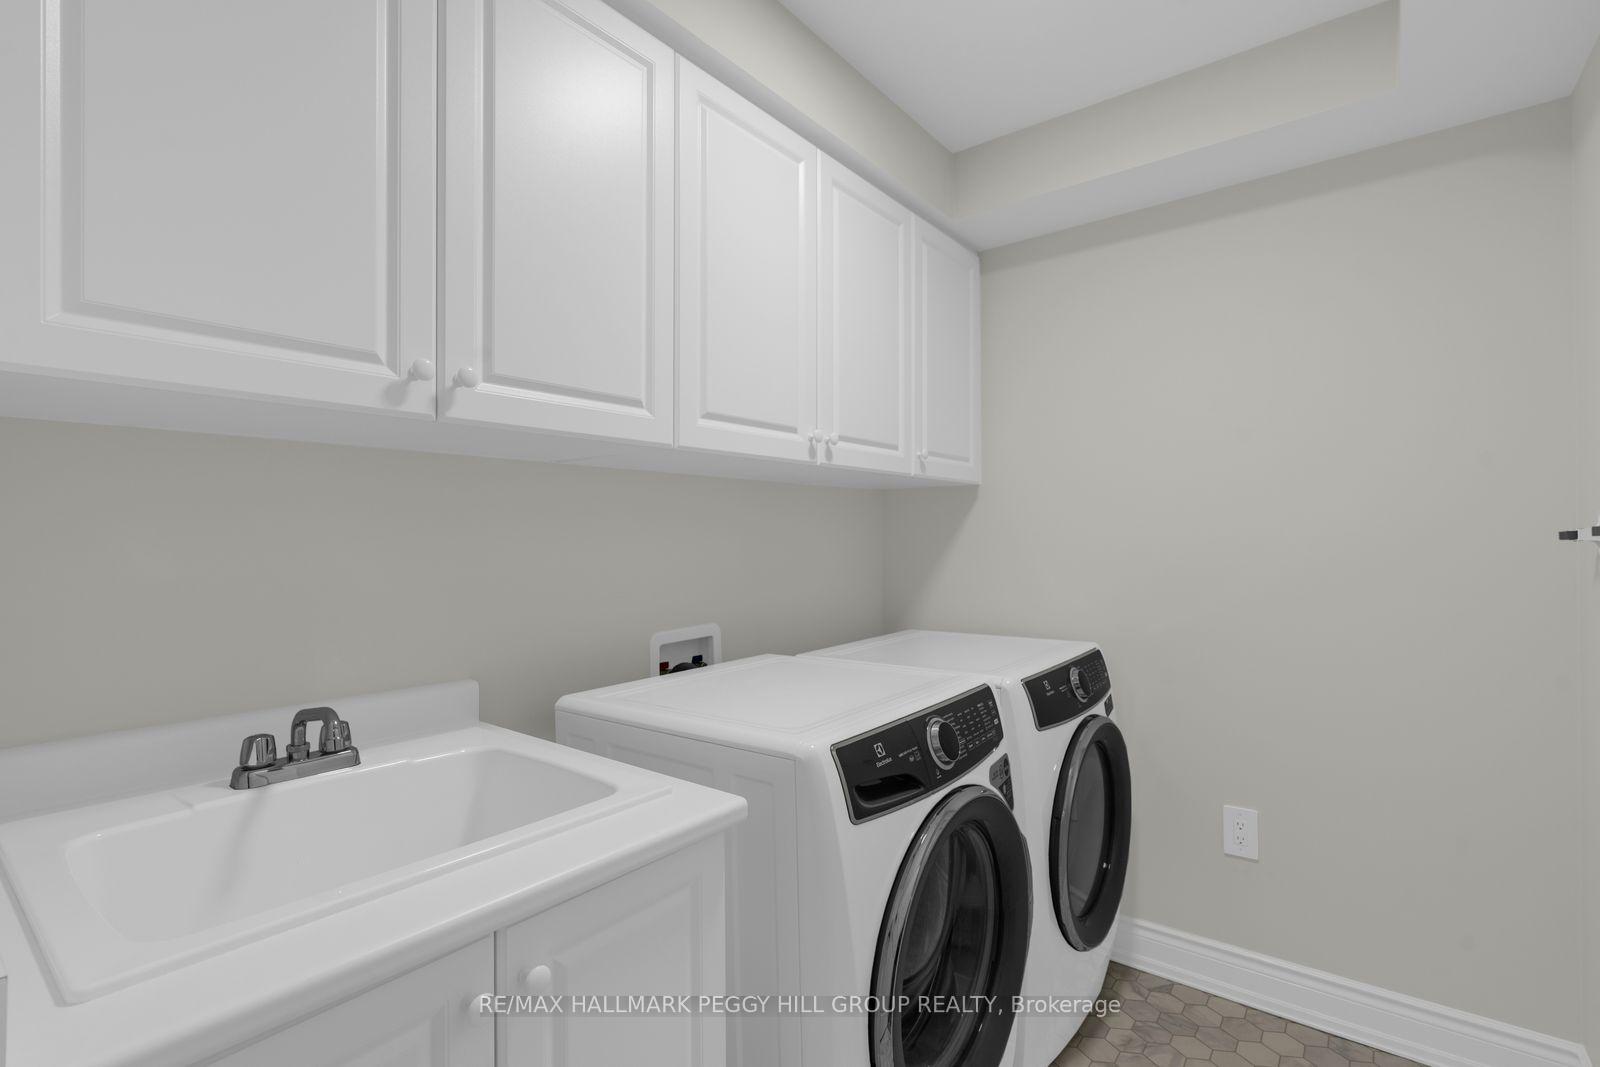
- In-Suite Laundry
- Laundry Level
- Lower Level
- Interior Extras
- Air Exchanger, Auto Garage Door Remote, Central Vacuum, Primary Bedroom - Main Floor, Storage, Other
- Fireplace/Stove
- Yes
- Fireplace Features
- Natural Gas, Rec Room
- Elevator
- No
Exterior Features
- Balcony
- Open
- Exterior Extras
- Deck, Patio, Year Round Living
Building Amenities
- BBQs Allowed
- Game Room
- Party Room/Meeting Room
- Recreation Room
- Visitor Parking
Building
- Building Type
- Semi-Detached Condo
- Building Style
- Bungalow
- Building Name
- Briar Hill Estates
- Approx Age
- 0-5
- Condo Corp Number
- 493
Construction
- Exposure
- East
- Exterior Finish
- Brick, Stucco (Plaster)
- Roof
- Asphalt Shingle
- Foundation Details
- Poured Concrete
- Special Designation
- Unknown
Inclusions
- Inclusions
- Fridge, Stove, Dishwasher, Range Hood, Washer, Dryer, Central Vac & Accessories, Garage Door Opener & Remote.
Exclusions
- Exclusions
- Personal Belongings, Stand-Up Freezer In Basement.
Parking & Garages
- Garage Type
- Attached
- Garage Spaces
- 1
- Parking Type
- Exclusive
- Parking Spaces
- 2
- Total Garage And Parking Spaces
- 3
Lockers
- Locker Type
- None
Heating & Cooling
- Heat Source
- Gas
- Heat Type
- Forced Air
- Air Conditioning
- Central Air
- Bedrooms
- 2 + 1
- Washrooms
- 3
- Kitchens
- 1
Room sizes
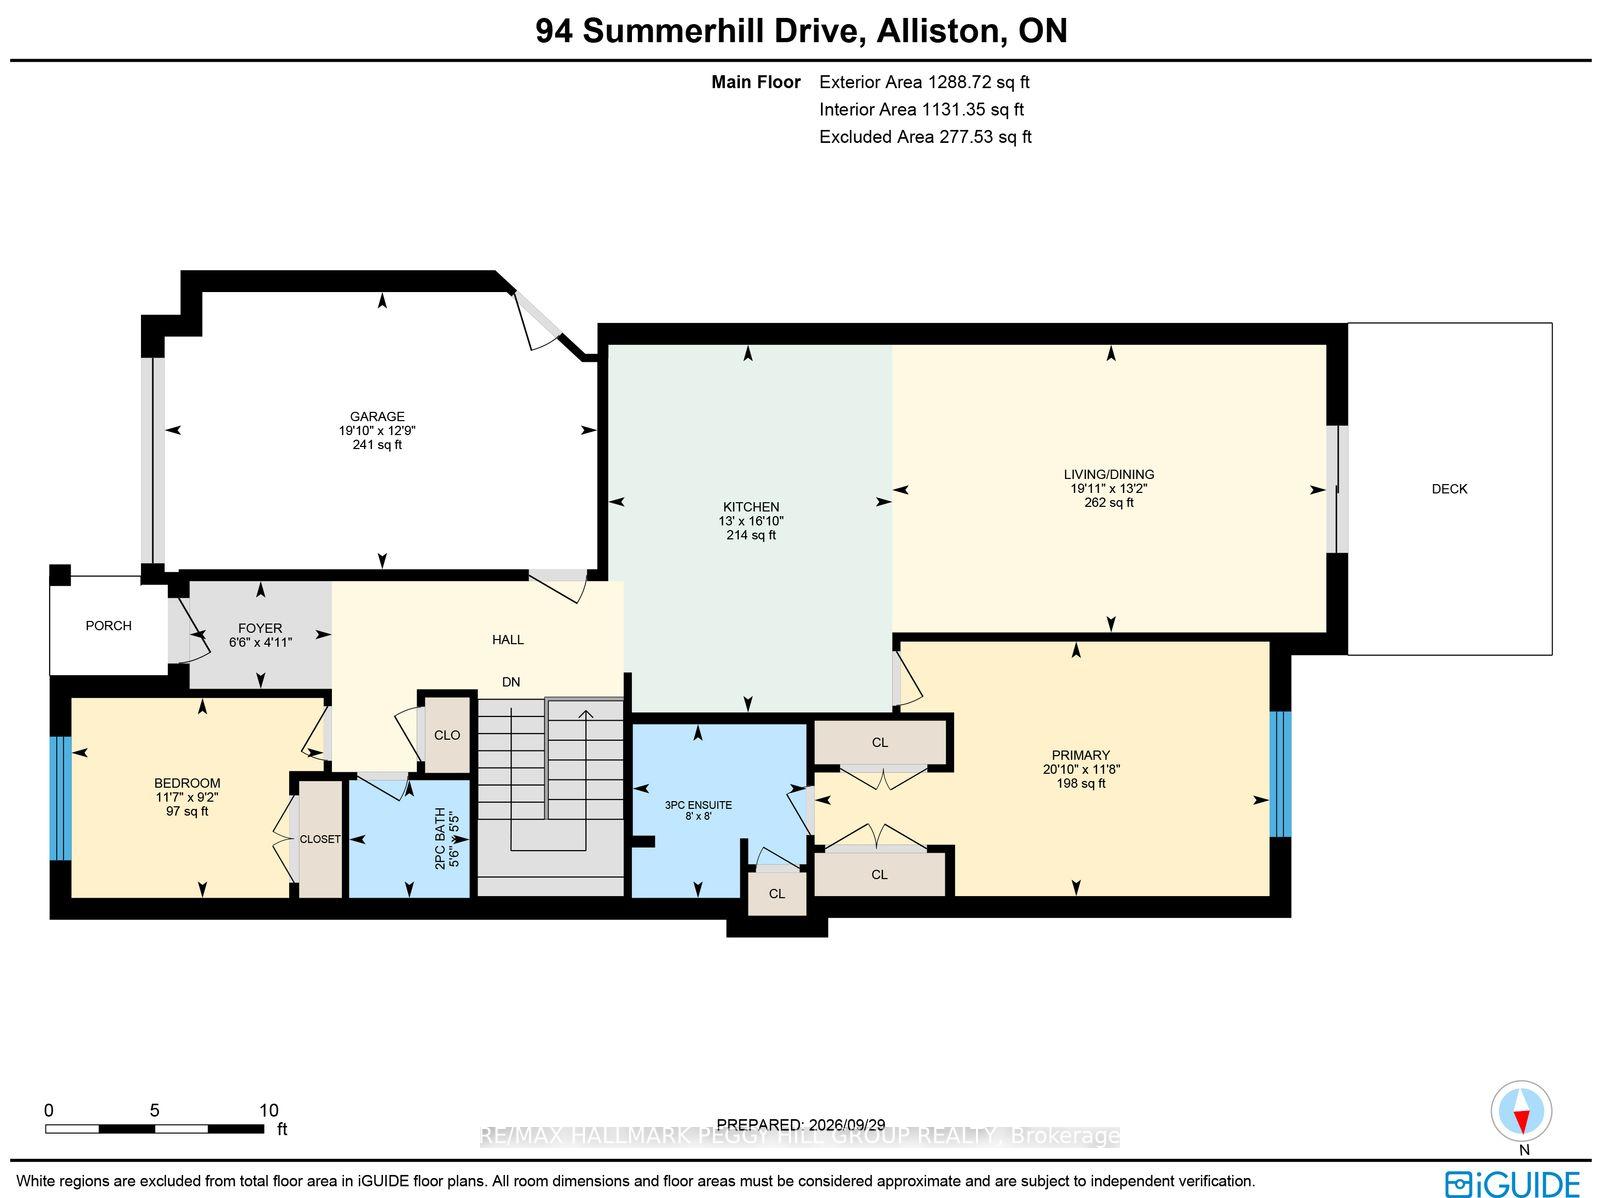
- Foyer—Main level, Tile Floor
- Living Room—Main level, Combined w/Dining, Pot Lights, Walk-Out
- Primary Bedroom—Main level, 3 Pc Ensuite, Double Closet
- Bedroom 2—Main level, Closet
- Recreation—Basement level, Fireplace, Walk-Out, Broadloom
- Kitchen—Main level, Stainless Steel Appl, Quartz Counter, Tile Floor
- Laundry—Basement level, Tile Floor, Laundry Sink
- Bedroom 3—Basement level, Large Window, Closet, Broadloom
Washrooms
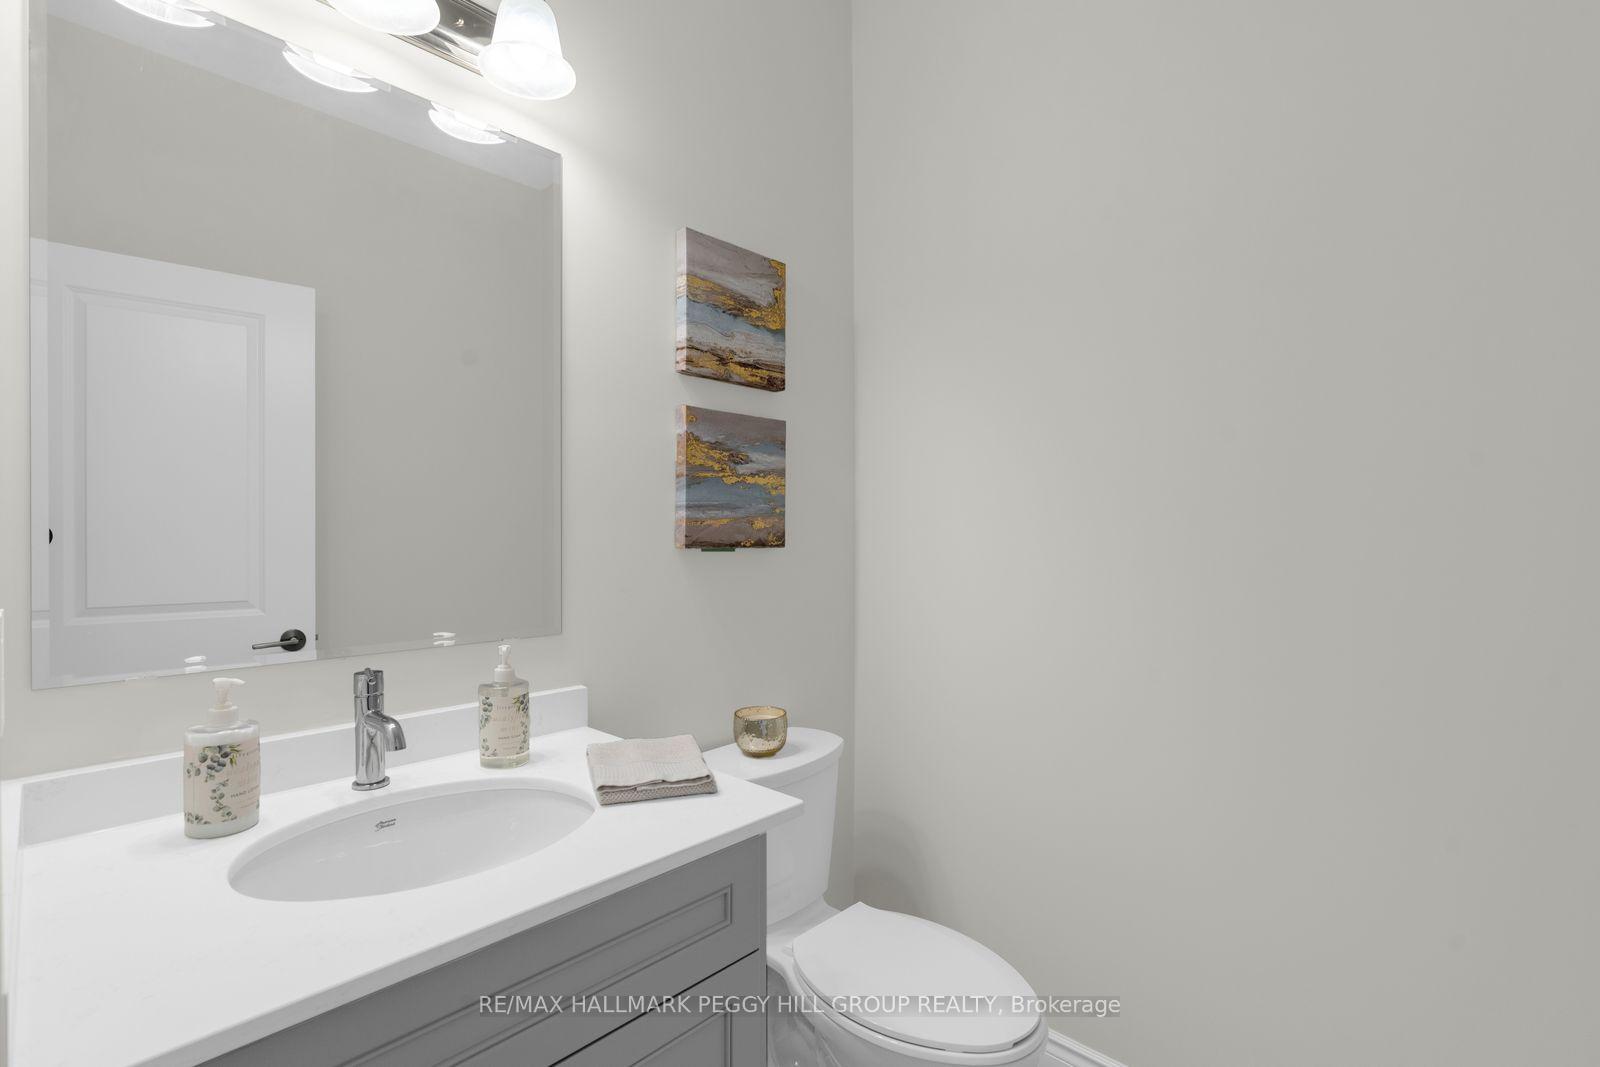
- 2-piece, Main
- 3-piece, Main
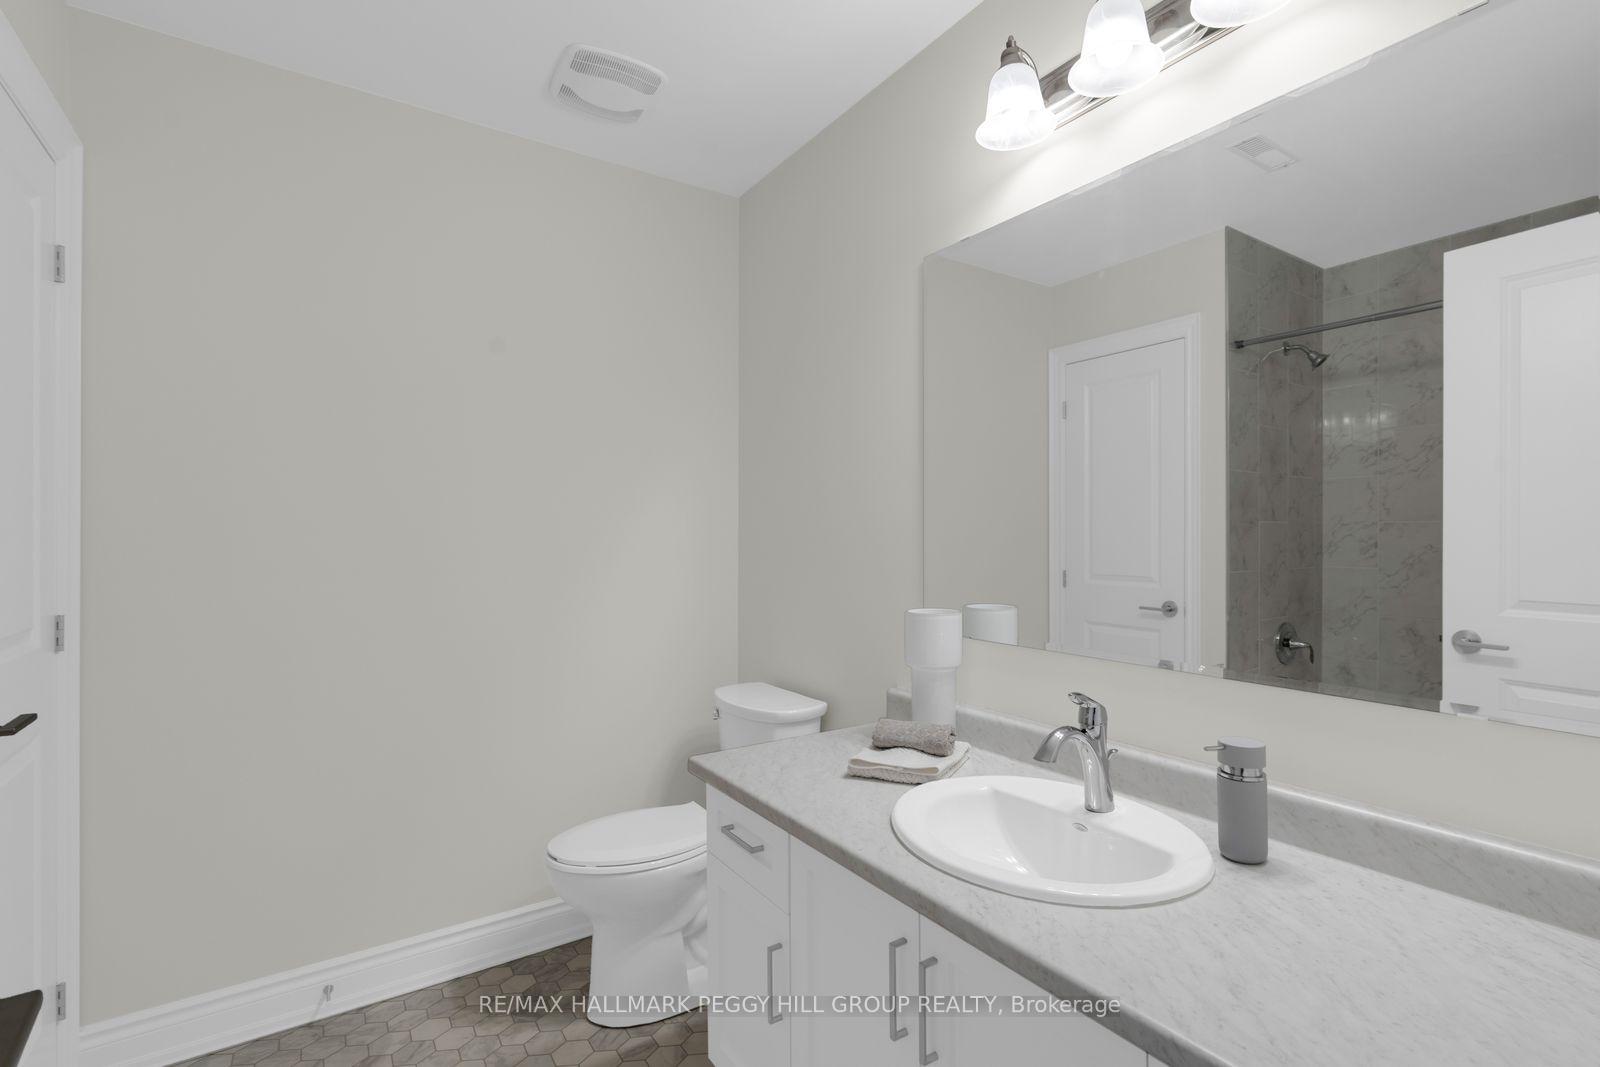
- 4-piece, Basement
- Municipality
- New Tecumseth
- Neighbourhood
- Rural New Tecumseth
- Main cross streets
- Hwy 89/C.W. Leach Rd
- Zoning
- CS3
- Directions
- Hwy 89/C.W. Leach Rd/Ridge Way/Summerhill Dr
- Waterfront
- None
- MLS® number
- N13855652
- Data source
- Toronto Regional Real Estate Board
- Listed on
- 2026-10-02
- Updated on
- 2026-10-02
- Days on market
- 18 days
- Possession type
- Flexible
- Co-op commission
- 2.5% + HST
- Seller
- Listed by
- RE/MAX HALLMARK PEGGY HILL GROUP REALTY
Home Market Value
Current home valuation for 94 Summerhill Drive, New Tecumseth, Rural New Tecumseth, New Tecumseth, ON. Listed for $649,900
HOMEH Estimate
$691,731
Estimated Sales Range
$580,429 - $803,953
HOMEH Estimate for 94 Summerhill Drive, New Tecumseth, Rural New Tecumseth
Calculated with a real agent's CMA method — 45+ years of experience, codified. Not an AI guess.
For the owner
Is this your home? Track its value.
Get this home's HOMEH Estimate by email once a month, with how many homes are for sale around you.
Mortgage Payment Calculator
Compare up to 4 down payment scenarios
5% on first $500K + 10% on $149,900 over $500K
$39,990
| Scenario 1 | Scenario 2 | Scenario 3 | Scenario 4 | |
|---|---|---|---|---|
−Down payment | % $ | % $ | % $ | % $ |
+CMHC insurance | $24,384 | $18,132 | $15,468 | $0 |
=Total mortgage | $633,990 | $603,042 | $567,883 | $519,920 |
Amortization | ||||
Mortgage rate | % | % | % | % |
| Payment frequency | ||||
=Mortgage payment | $3,095monthly | $2,944monthly | $2,773monthly | $2,539monthly |
Land Transfer Tax
$9,473
$9,473
Around this home
Data provided by OpenStreetMap & Fraser Institute School Rankings
Ask HOMEH
New!Hi there!
👋Text or call (416) 301-9001
Recommended for you
Based on homes you've looked at.
No recommended properties found.
Nearby similar homes
No nearby properties found.
More real estate resources
Other homes nearby
Explore this area
Nearby neighbourhoods
No nearby listings available.