

33 Riverview Road
Semi-Detached Condo For Rent
1/2533 Riverview Road
Semi-Detached Condo For Rent
 See all 25 photos
2 Bedrooms
3 Bathrooms
1 Garage
1.2K–1.4K sq.ft
Entire Home
From Dec 1
Facts and features
- ExposureEast
- LaundryIn area
- LockerNone
- BalconyNone
What stands out
- Finished basement
- Central air
The homeSemi-Detached Condo, 2-storey, Age 31–50 years
- Type: Semi-Detached Condo
- Style: 2-storey
- Age: 31–50 years
- Living space: 1,200–1,399 sq ft
- Basement: Finished
- Exposure: East
InsideIn area, lower level, Other, Rooms above ground 5
- Laundry: In area, lower level
- Features: Other
- Rooms above ground: 5
- Bedrooms: 2
- Bathrooms: 3
- Kitchens: 1
- Family room: Yes
OutsideBrick, Balcony None
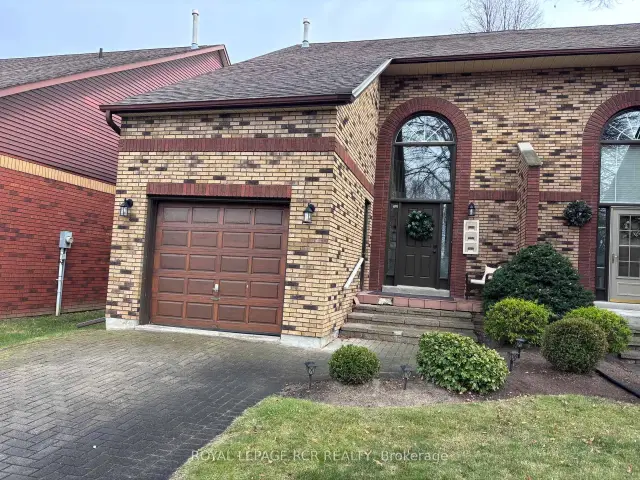
- Exterior: Brick
- Balcony: None
Parking and locker1 Garage, Attached, Exclusive
- Spaces: 1 Garage
- Garage: Attached
- Parking type: Exclusive
- Driveway: Private
- Locker: None
BuildingCondo corporation 62, Pets Allowed
- Condo corporation: 62
- Pets: Allowed
Heating, water and powerForced air, gas, Central air
- Heating: Forced air, gas
- Cooling: Central air
Rent and termsRent $2,800 a month, Entire property, Furnished
- Rent: $2,800 a month
- Space for rent: Entire property
- Furnished: Furnished
- Lease: 12 months
- Paid: Monthly
- Rent includes: Heat, hydro, water, central air conditioning, common elements, building insurance, parking
- Deposit: Required
- Credit check: Required
- Rental application: Required
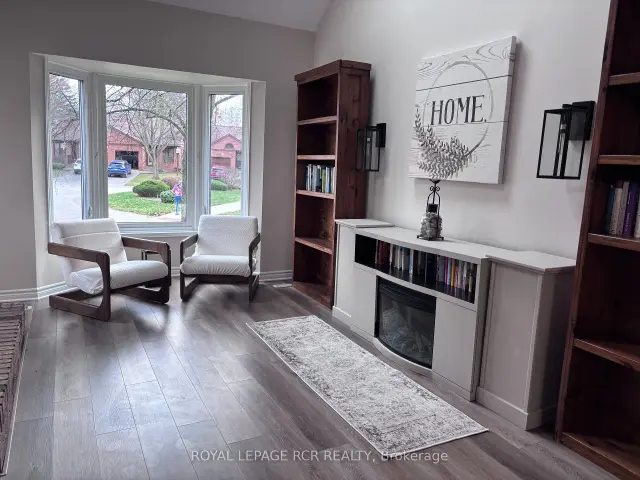
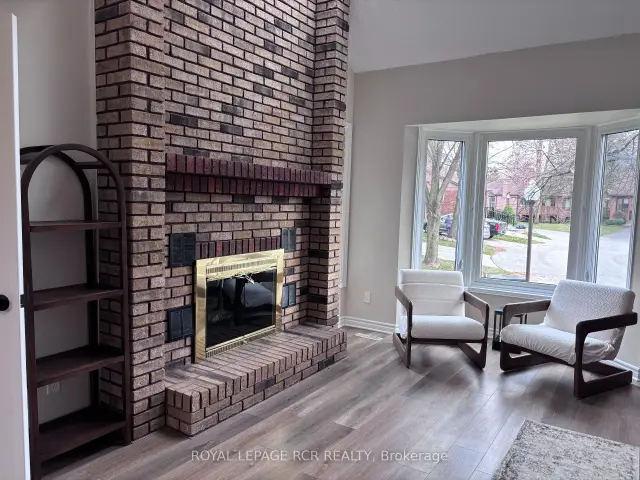
IncludedThe floor to ceiling fireplace is also a beautiful feature. the eat-in kitchen has all new appliances, countertops and walk-out patio door to the deck area. the master suite with an enclosed loft overlooking the living room.
- Included: The floor to ceiling fireplace is also a beautiful feature. the eat-in kitchen has all new appliances, countertops and walk-out patio door to the deck area. the master suite with an enclosed loft overlooking the living room.
Listing detailsN14179798, For Rent, Nov 13, 2026
- MLS® number: N14179798
- Status: For Rent
- Listed on: Nov 13, 2026
- Days on market: 8
- Updated: Nov 16, 2026
- Possession: 2026-12-01 / Immediate
- Occupied by: Vacant
- Listing brokerage: Royal LePage RCR Realty
About this home
33 Riverview Road, New Tecumseth (Alliston), ON L9R 1R9
Other
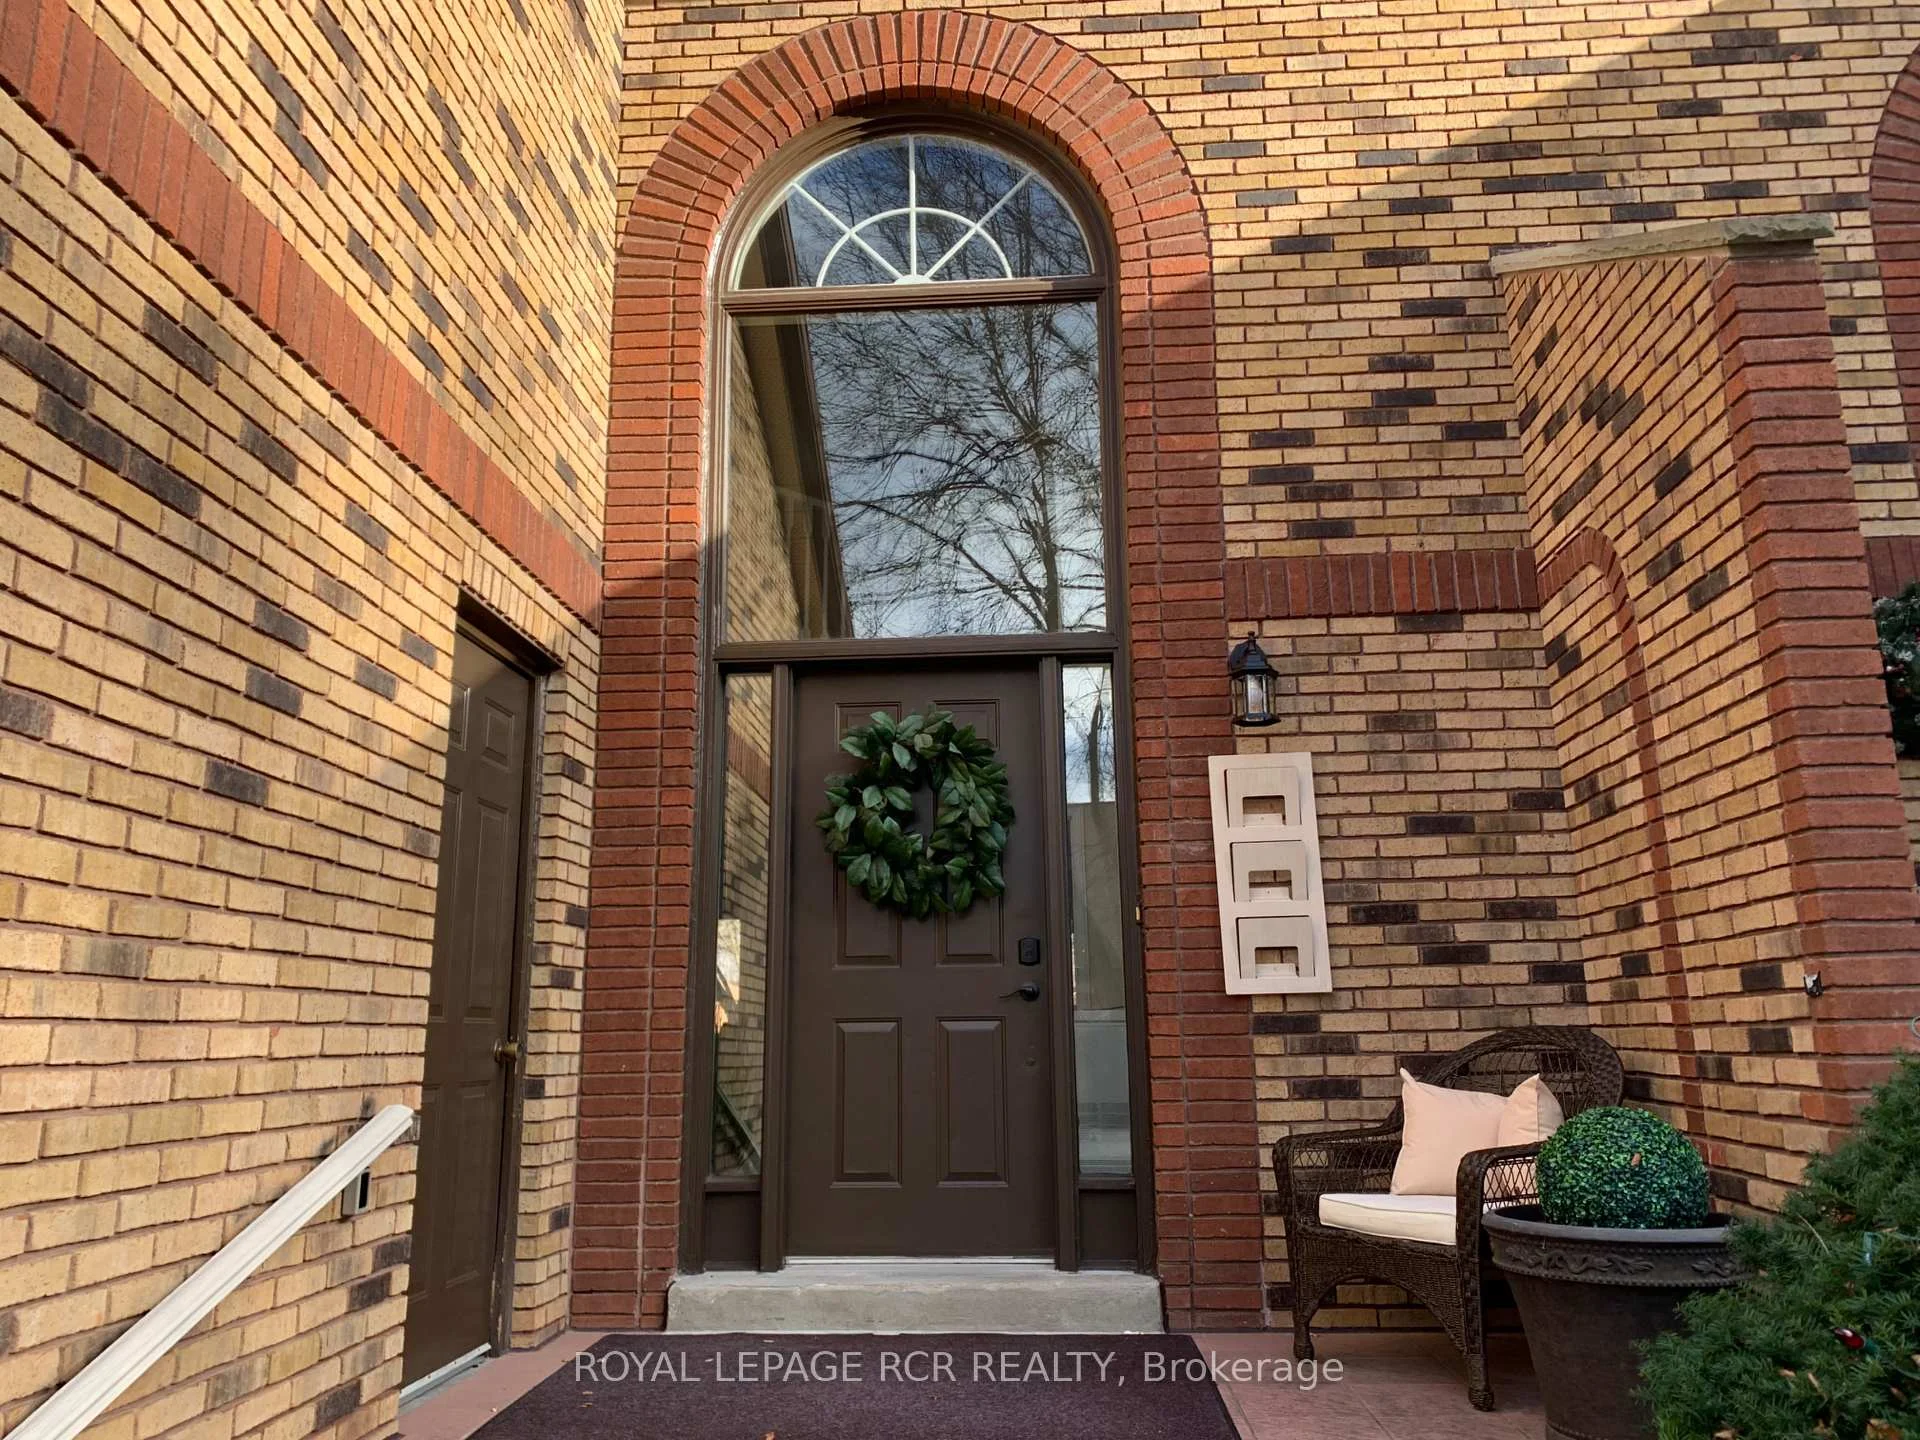
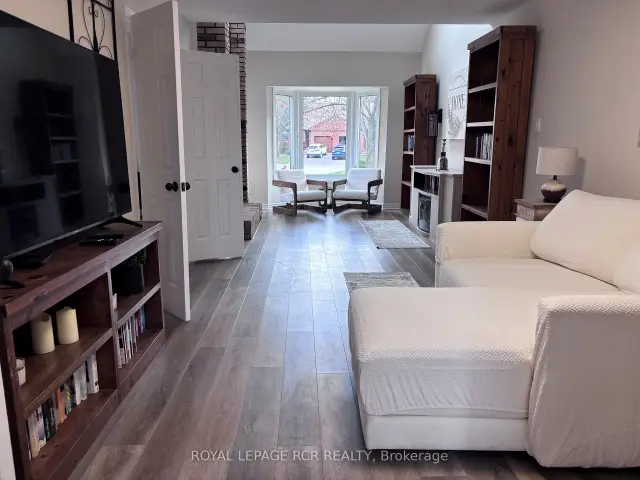
If you are looking for a fully finished condominium, then look no further. This beautifully renovated three-story condo is located in a quiet residential area near the Nottawasaga Inn and within walking distance to the 18 hole golf course. It has a large welcoming front entrance overlooking a big living room with beautiful views of a cul-de-sac and pavilion area.
Read more
Book a viewing
Sat21Nov
Sun22Nov
Mon23Nov
Tue24Nov
Wed25Nov
Thu26Nov
Fri27Nov
Pick A Time
Around this home
HWY 89 & Nottawasaga Inn Way
Parks
Schools
Daily convenience, out of 100, from the distances below
ParkTreetop's Park · 1 within 1 km11 min walk697 m
SchoolSt Cecilia Catholic School10 min walk600 m
Gym & rec centreNottawasaga Inn Resort4 min walk276 m
WalkDriveStraight-line distance, open map data
Park0.7 km
Gym0.5 km
Schools nearby
School rating, out of 10.
St Cecilia Catholic Schoolelementary · Catholic · 0.6 km
5.8/10Fair
Contact agent
Helpful calculators
Rent vs buy
Affordability
Mortgage
Down payment
Stress test
CMHC insurance

Your HOMEH agent
NimaHOMEH agent · New Tecumseth
"I would see it this week."
Ask Nima