
39 Morrison Avenue
New Tecumseth (Alliston), ON L9R 0H4
- 3+1Bedrooms
- 3Bathrooms
- 1Garage
- 2000–2500Sq Ft
- $5,475Tax
- 44×98 ftLot Size
 Estimated Value:$869,750See Free Estimate Report

Property not available for sale or for rent.
HOMEH One: full-service selling for a 1% listing fee. The buyer's agent commission is separate.
Free Home EvaluationHow Much Is My Home Worth?Homes for Sale NearbySale & Price History for 39 Morrison Avenue, New Tecumseth, Alliston
| Start Date | End Date | Price | Event | MLS# |
|---|---|---|---|---|
| 2026-05-15 | 2026-07-22 | Login to See Prices | Sold | n13132688 |
Real estate boards require you to or to see the full details of this property.
*Sold prices and complete sale & price history are regulated data. Under the Trust in Real Estate Services Act, 2002 (TRESA) and the rules of the Real Estate Council of Ontario (RECO), and pursuant to the Multiple Listing Service® rules of the Canadian Real Estate Association (CREA) and the Toronto Regional Real Estate Board (TRREB), this information may be shown only to registered users who have agreed to the applicable terms of use (a Virtual Office Website, or "VOW," arrangement). HOMEH Inc., Brokerage therefore provides it to signed-in members only. Creating an account is free and takes under a minute.
About 39 Morrison Avenue, New Tecumseth, Alliston
Summarized Description
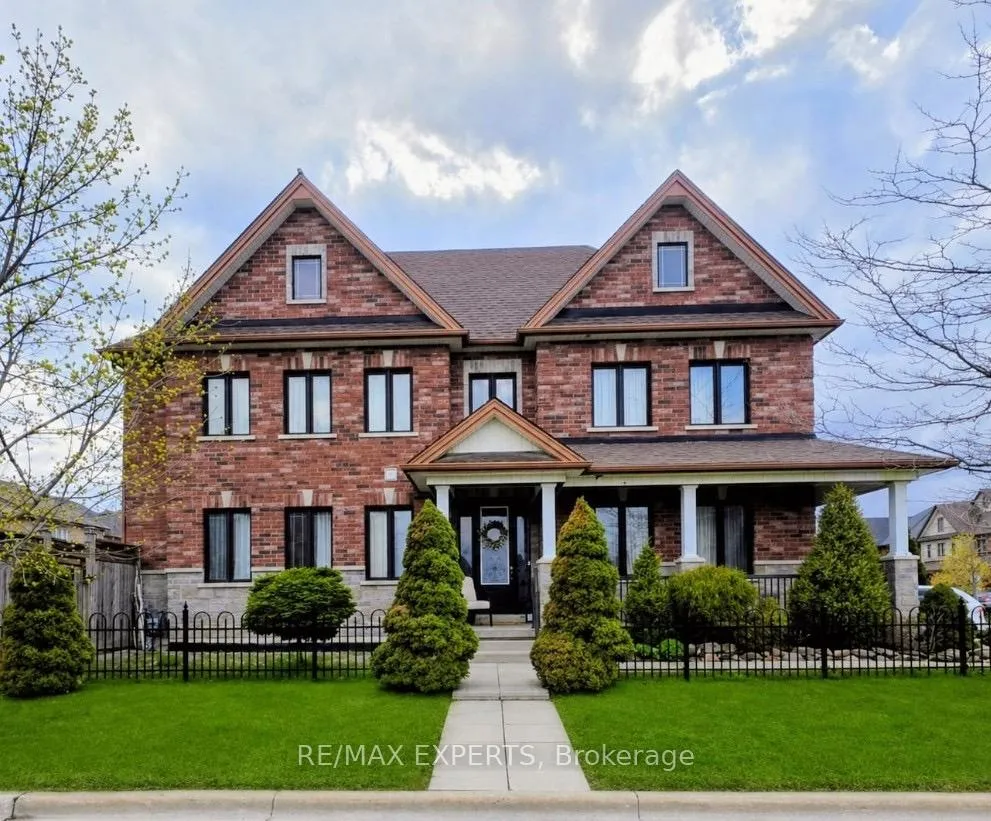
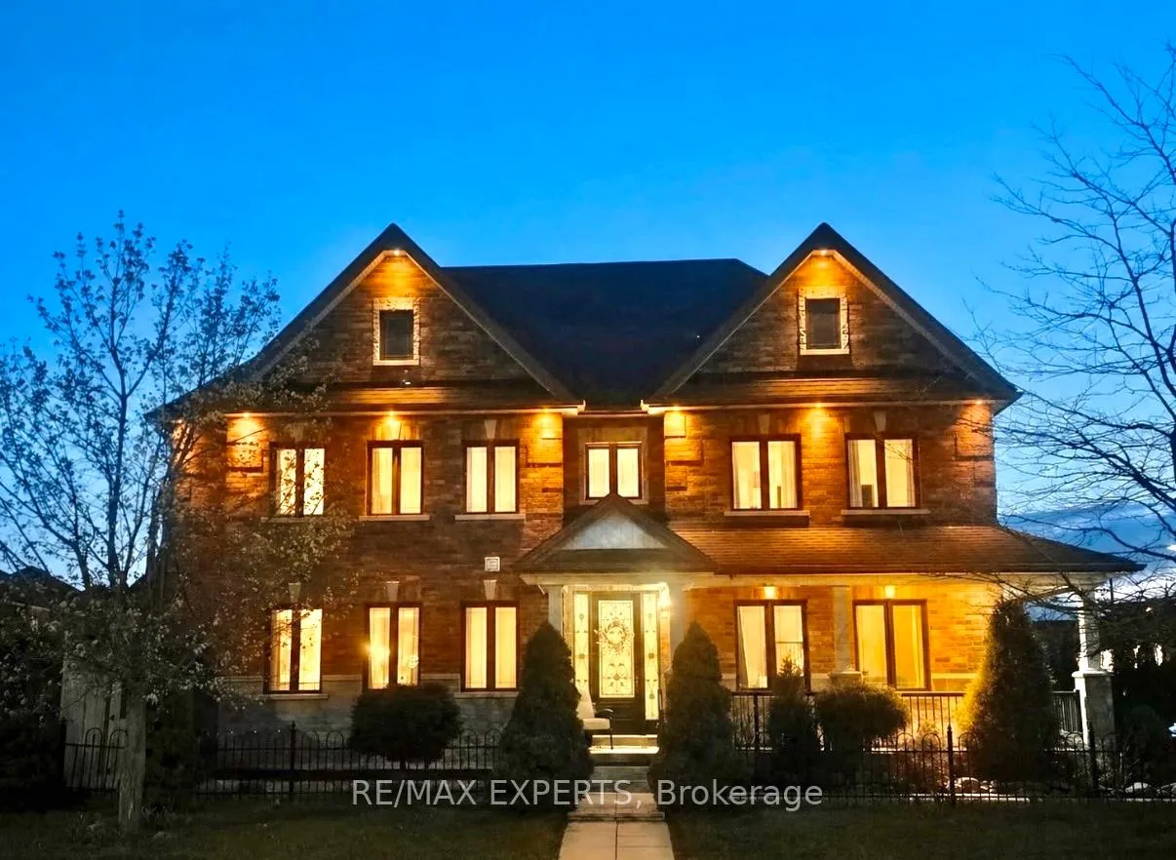
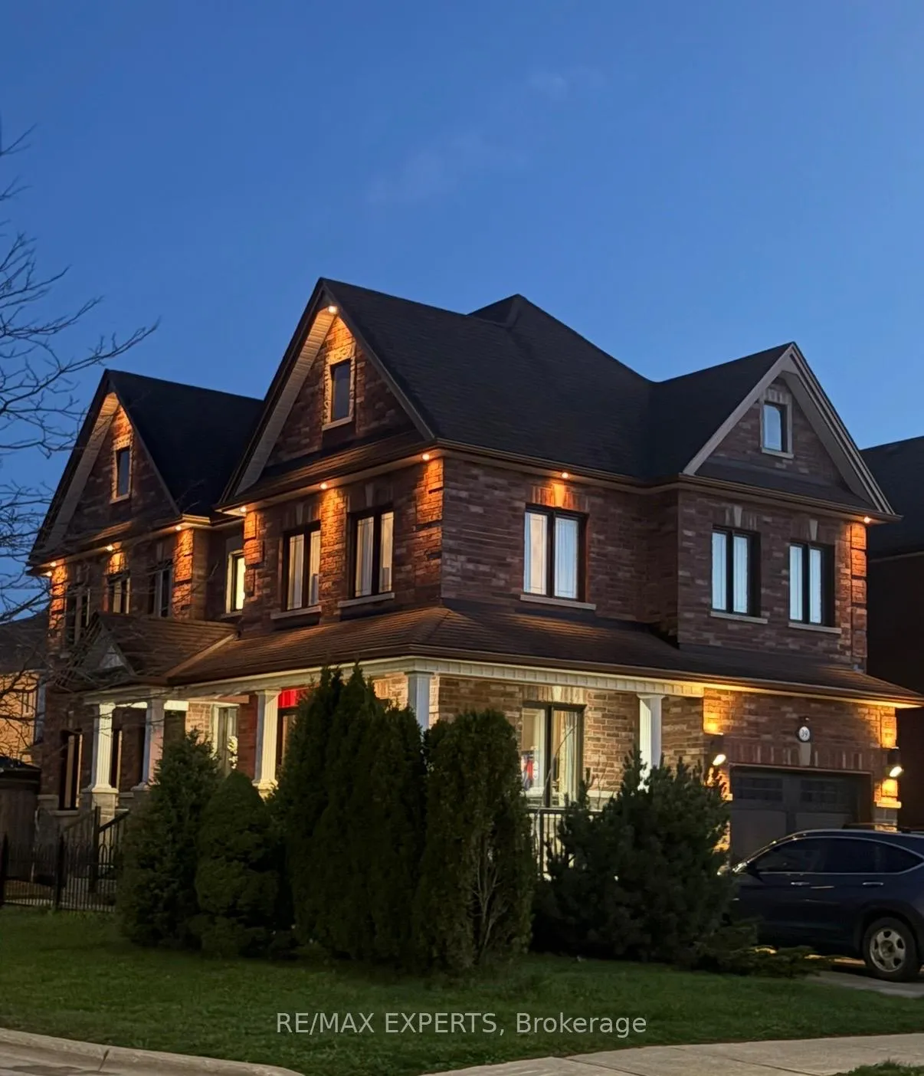
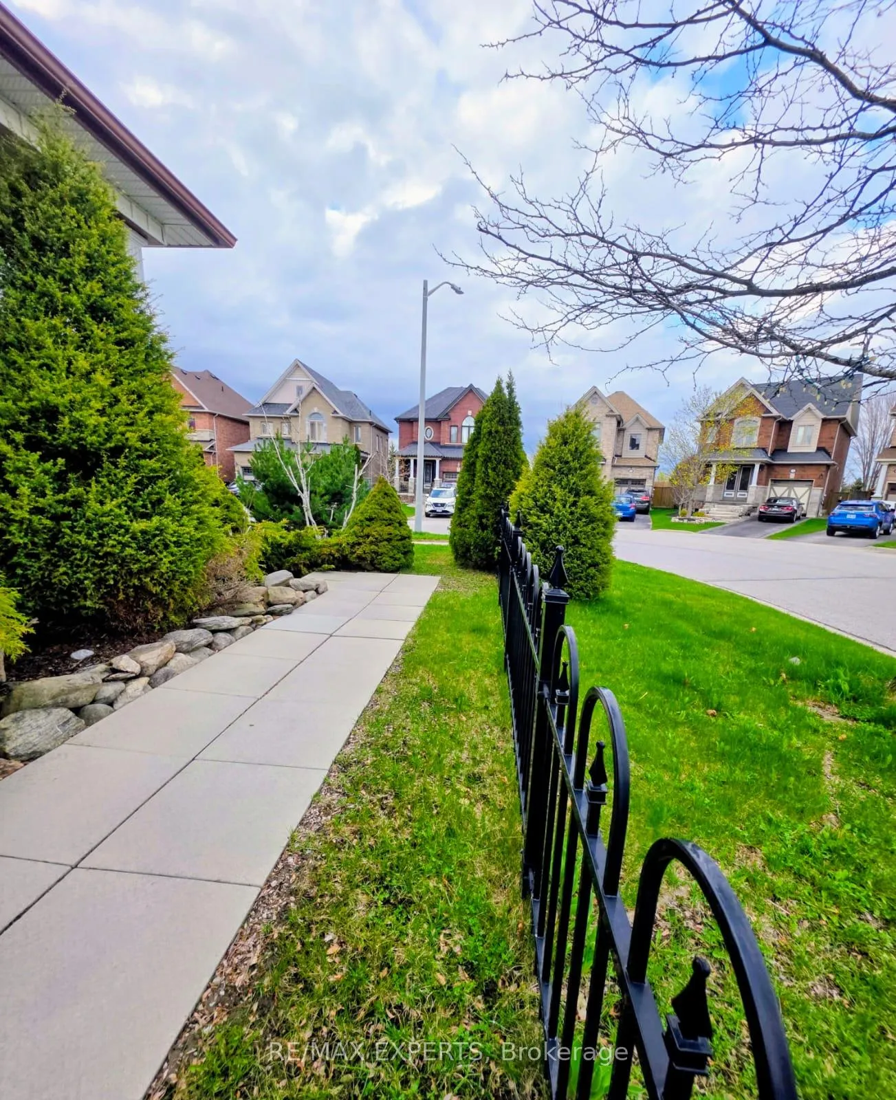
- Beautifully maintained corner-lot home on Previn Court.
- Over 2,400 sq ft of living space.
- Move-in ready with modern upgrades throughout.
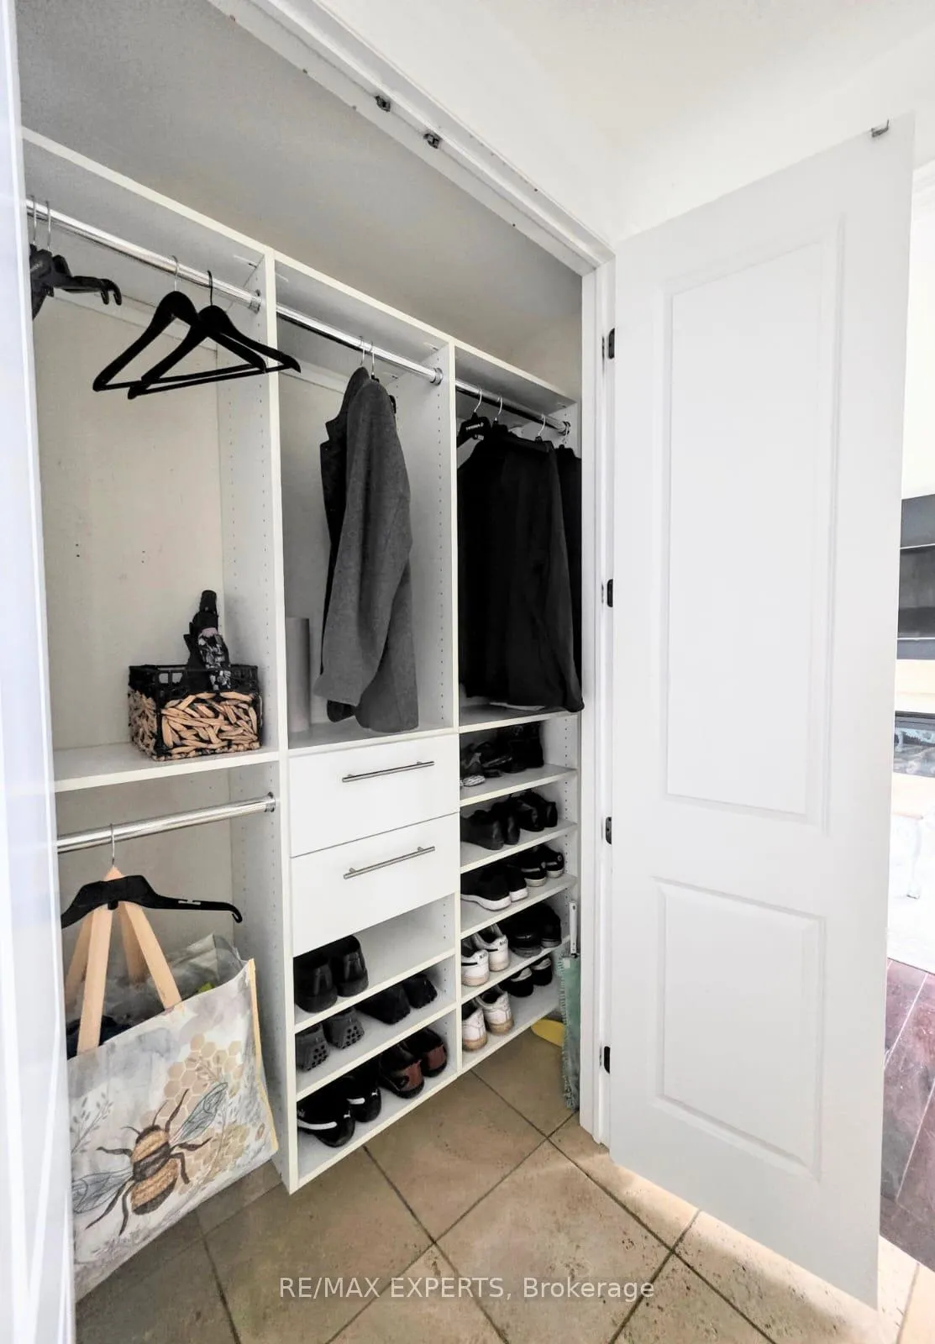
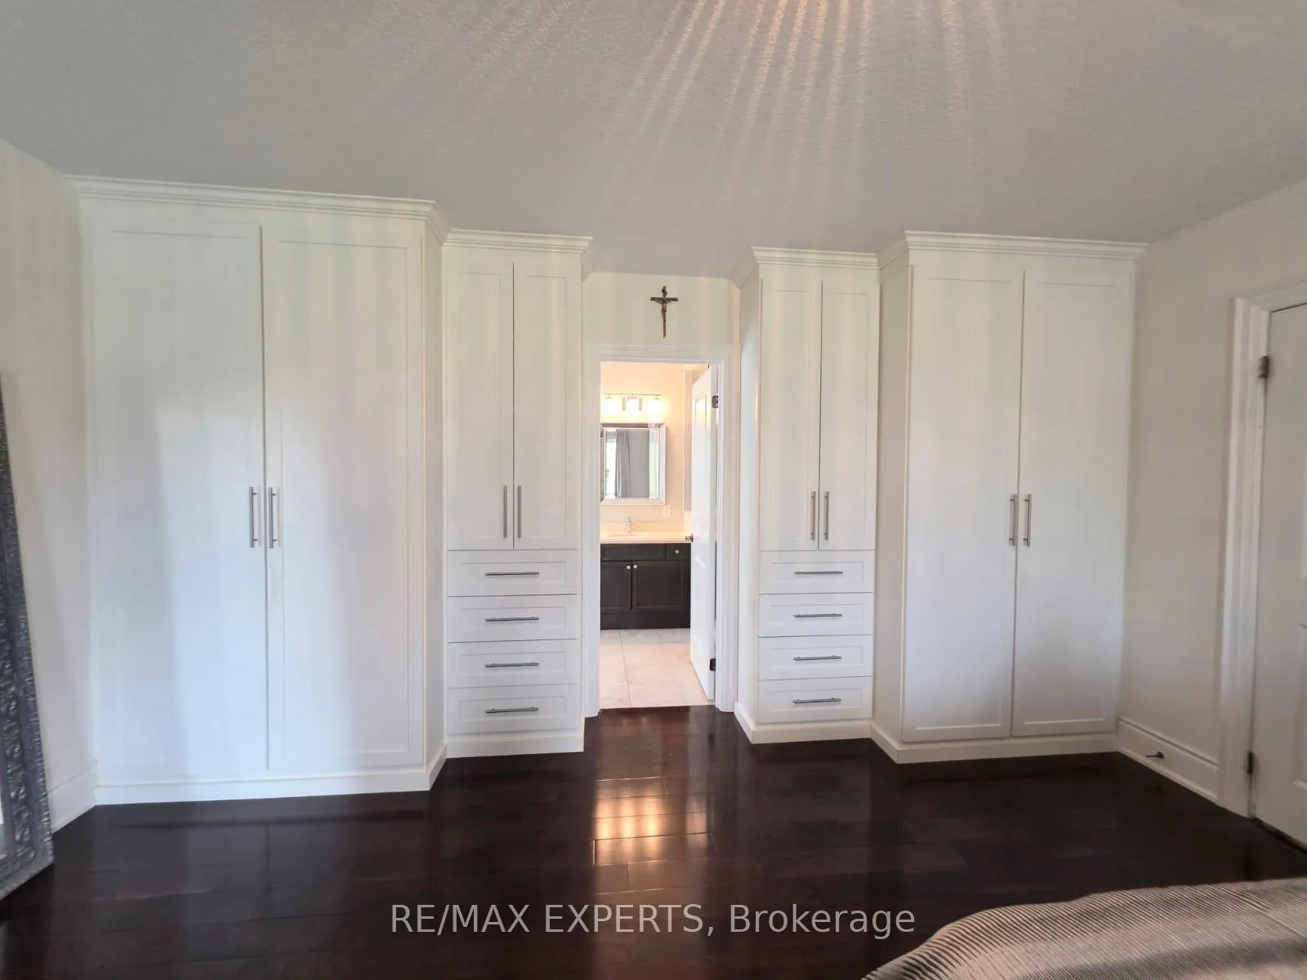
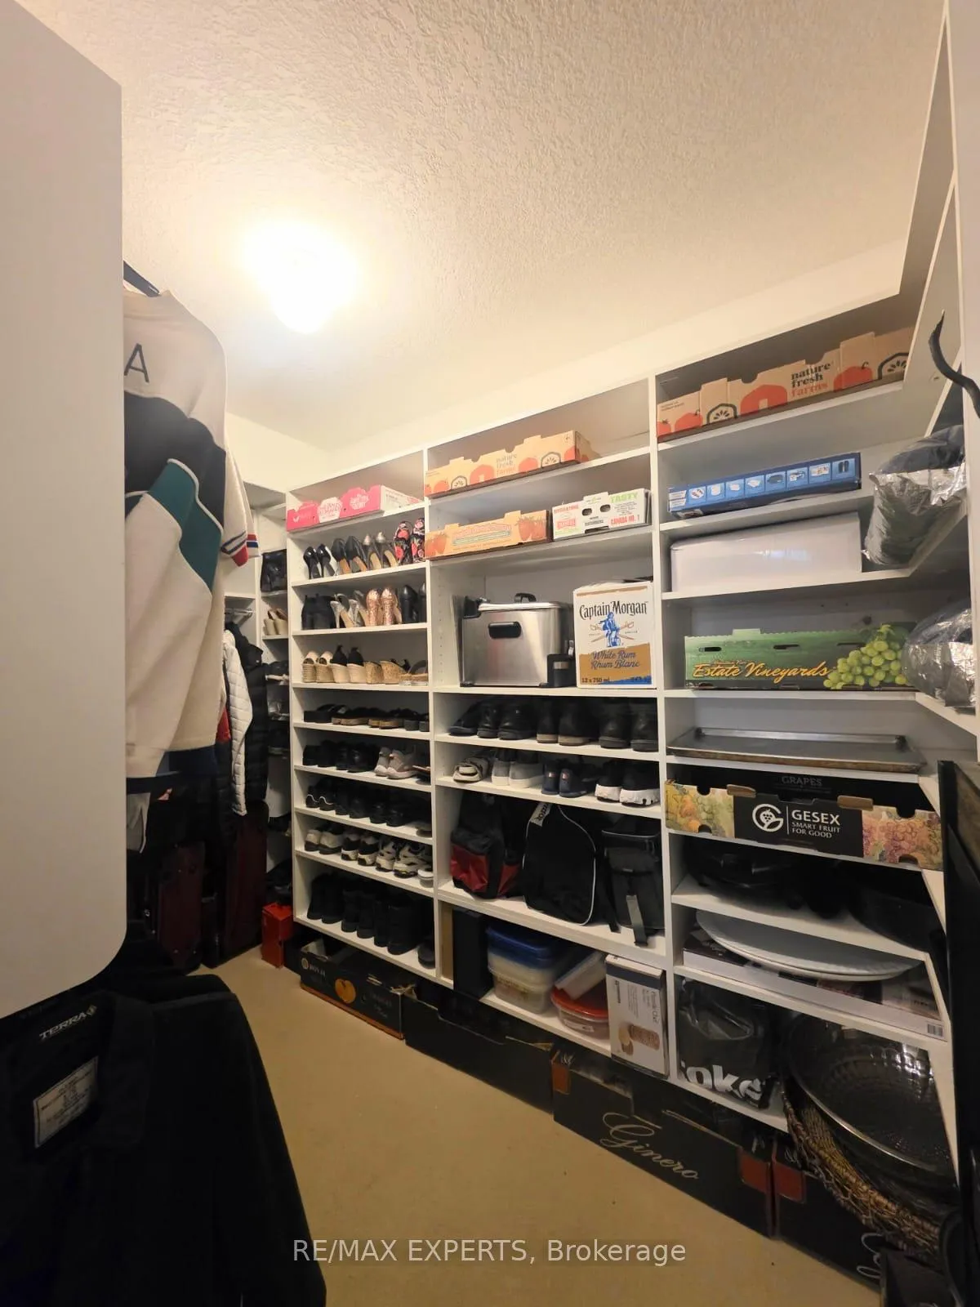
- Custom closets and marble kitchen countertops.
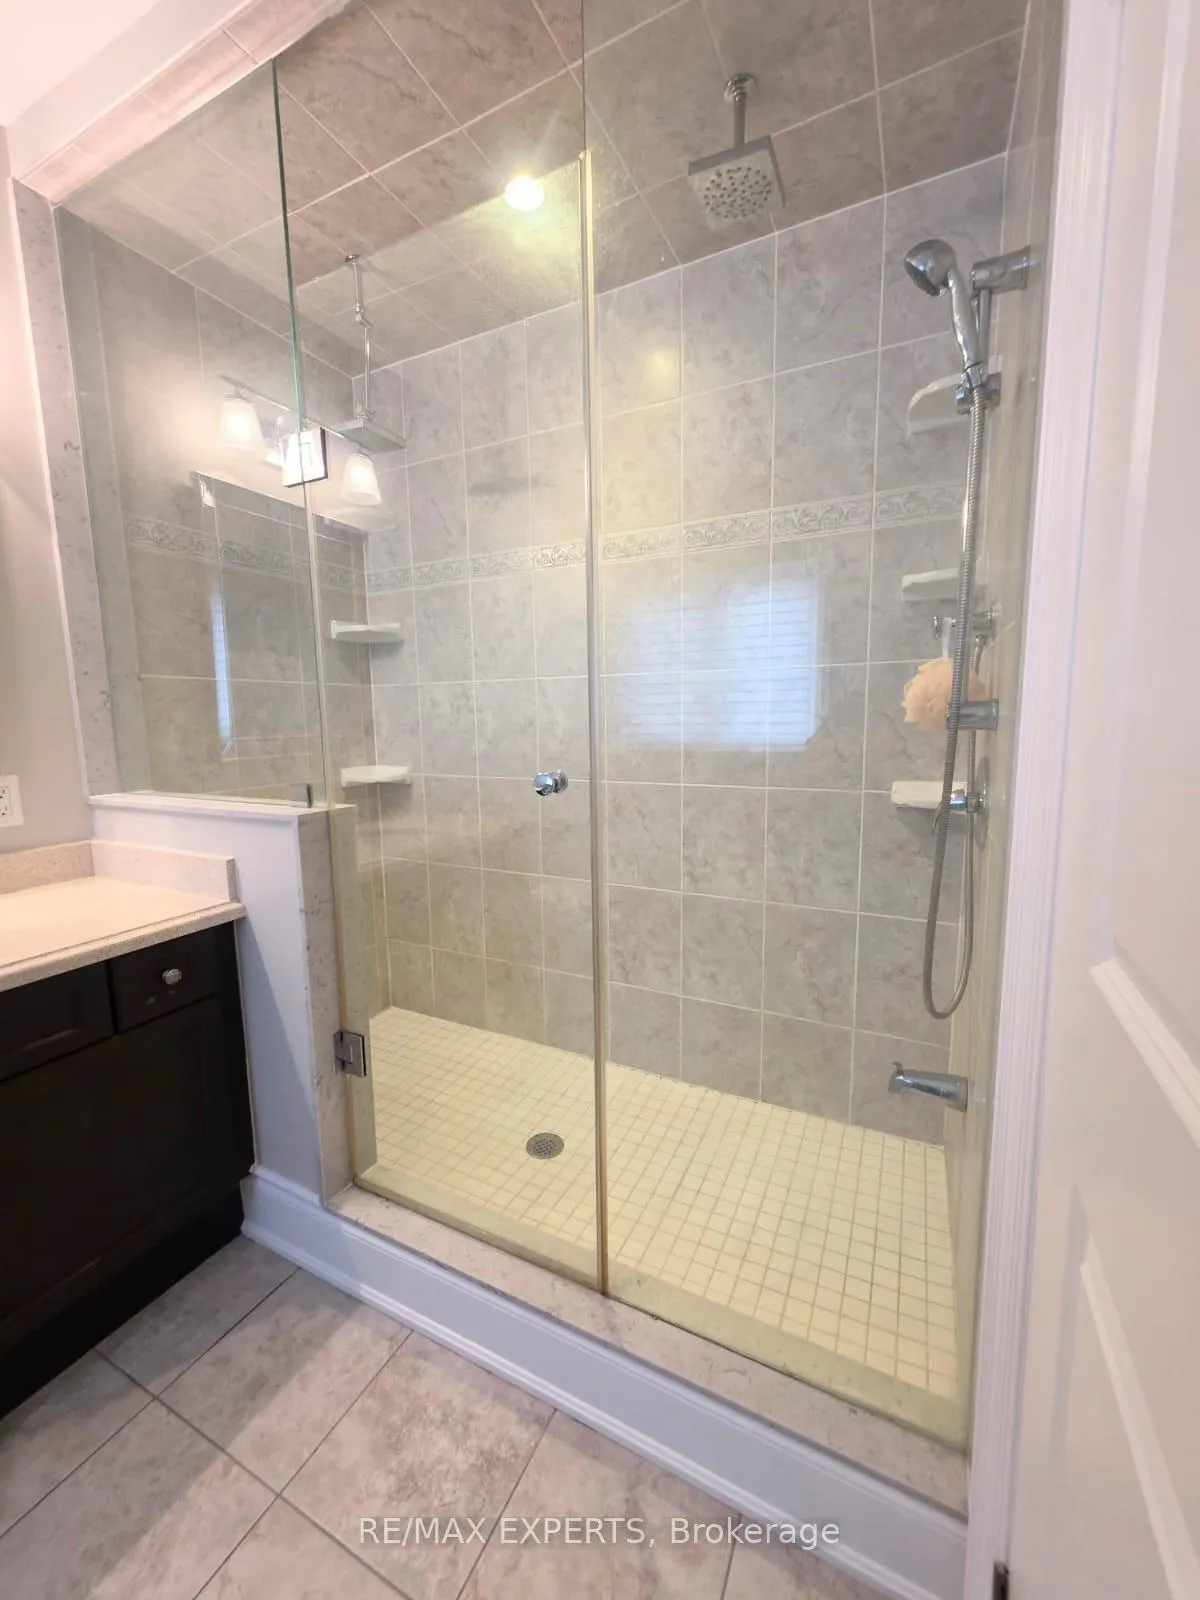
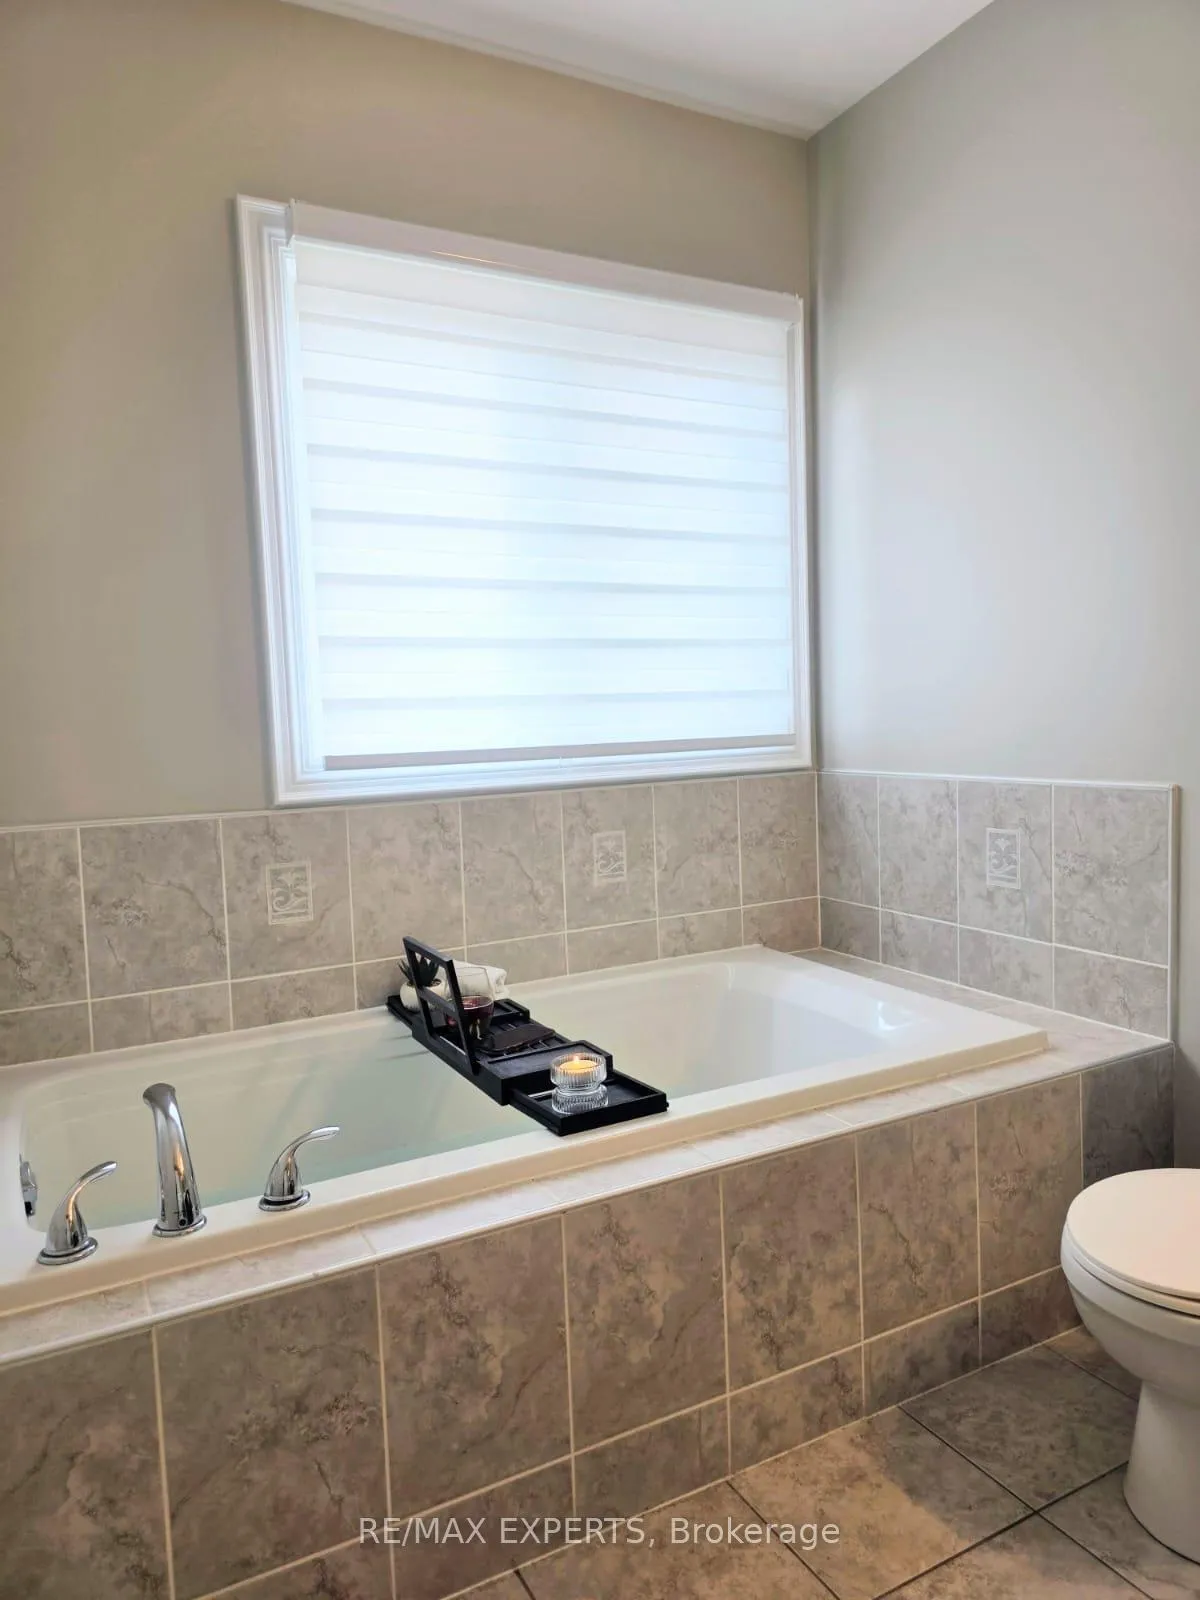
- Spa-inspired main bathroom with double rainfall showers.
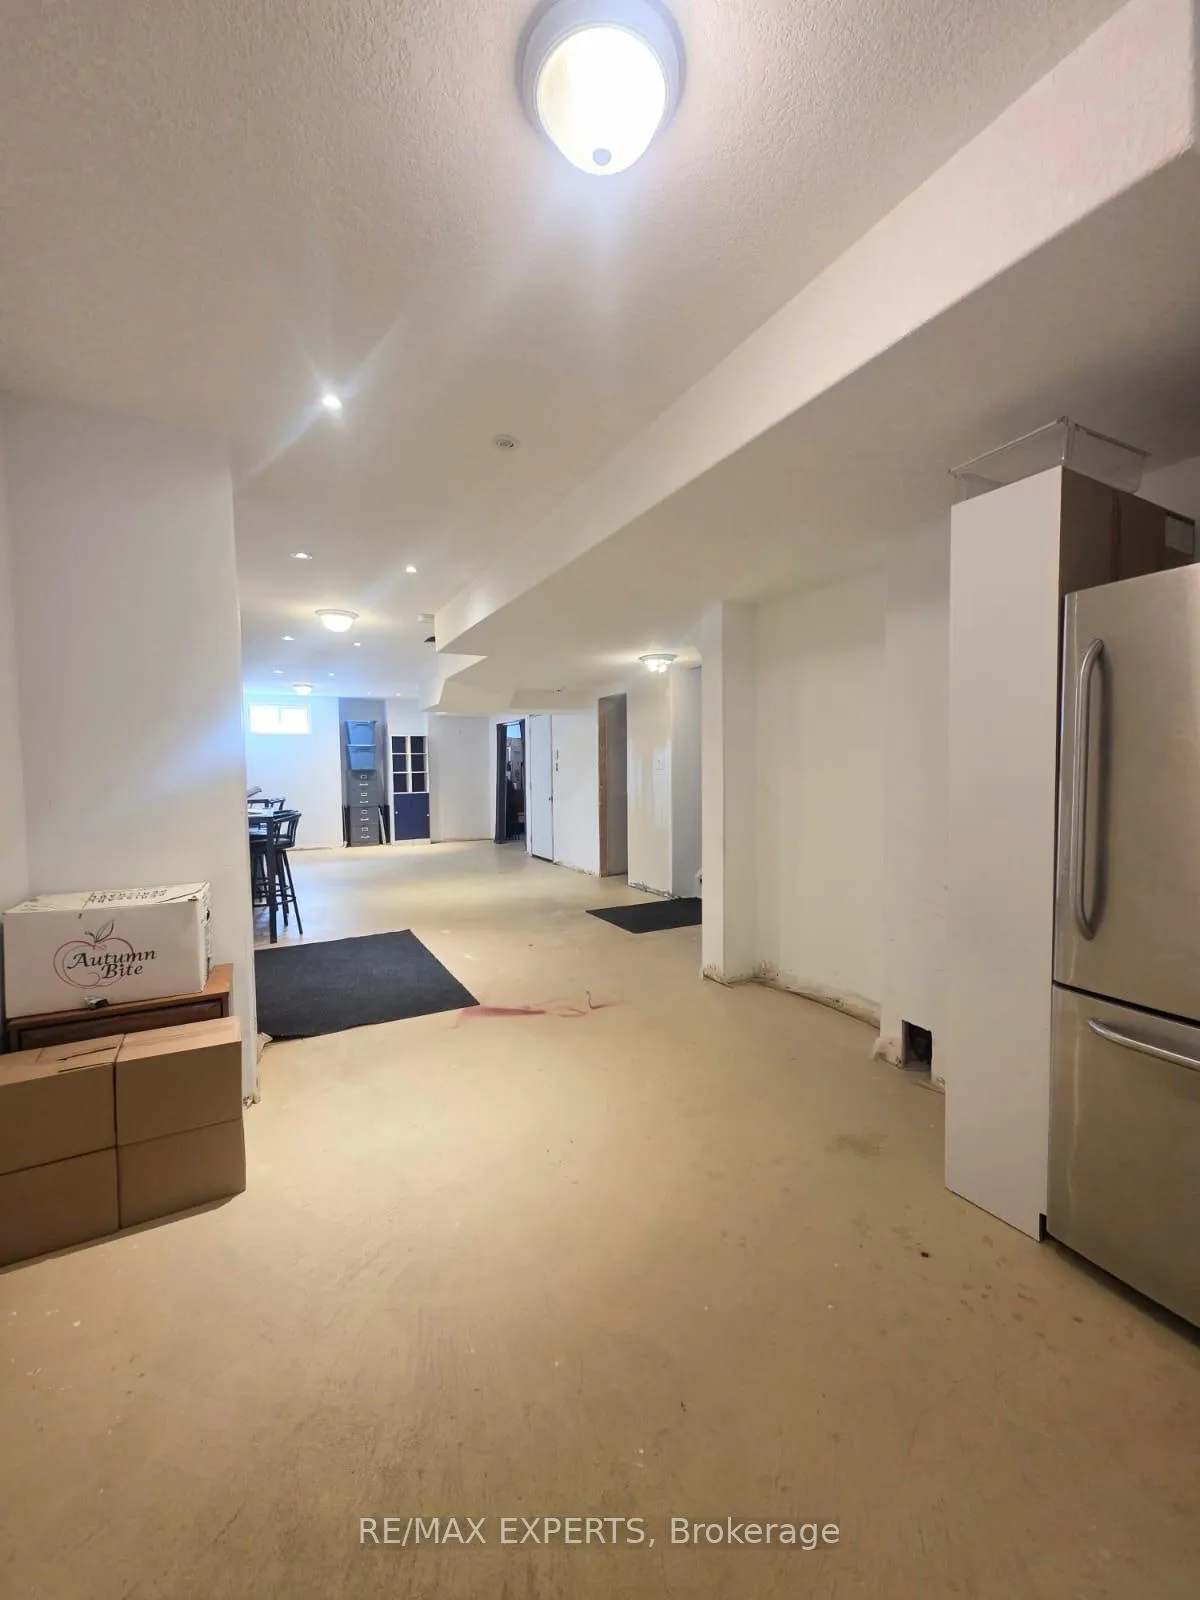
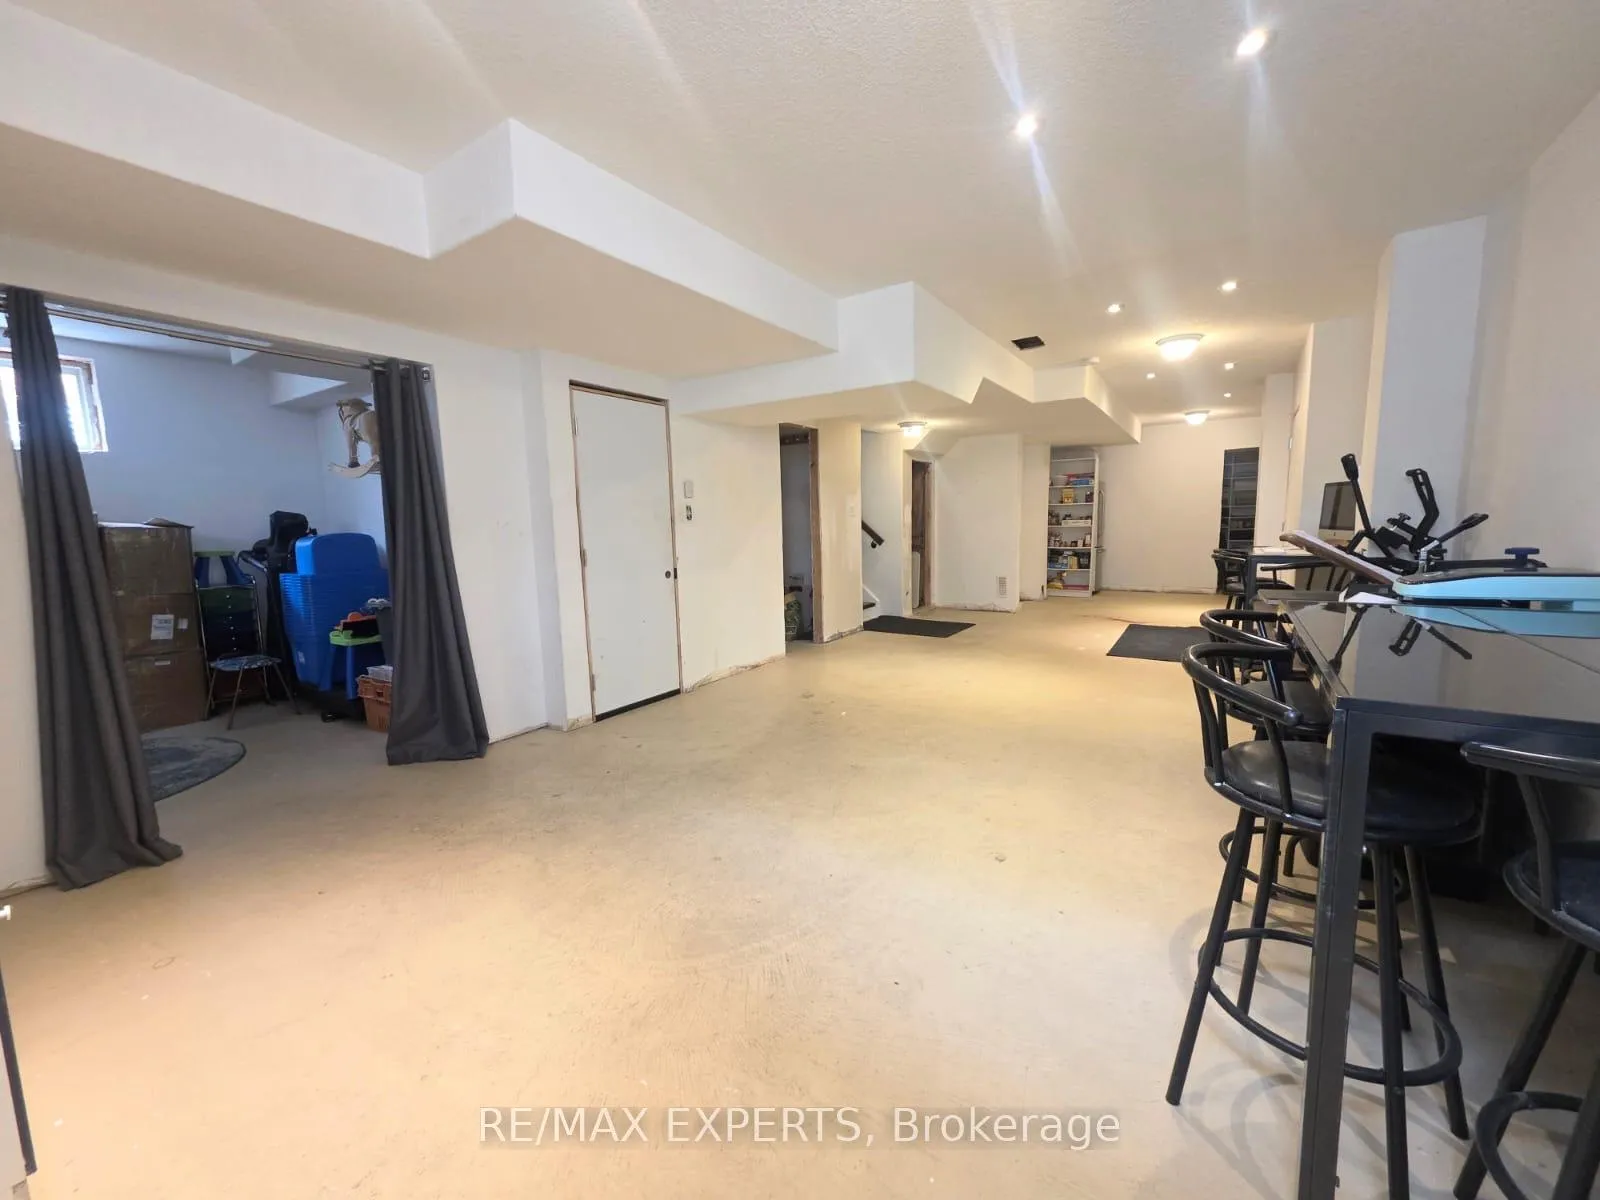
- Finished basement with potential for extra bedroom.
- Spacious backyard with screened gazebo.
- Located in a family-oriented community with easy access.
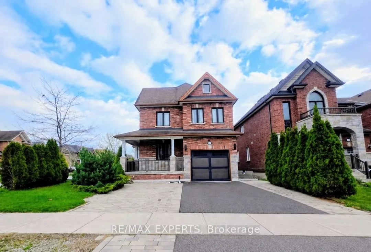
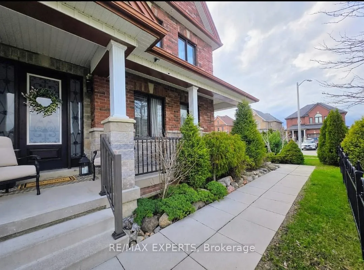
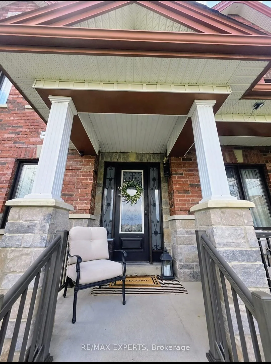
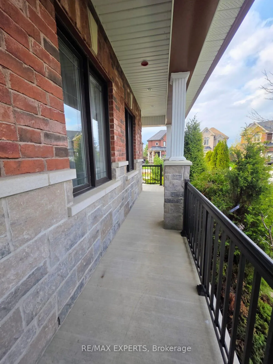
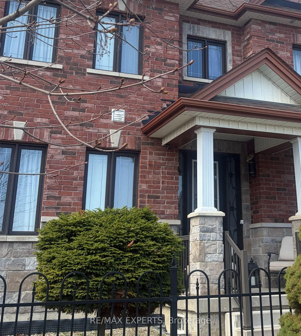
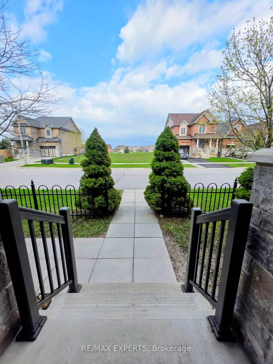
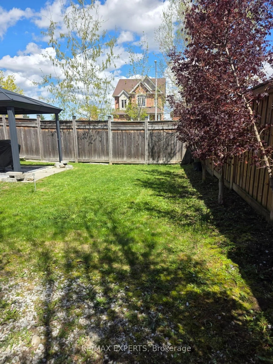
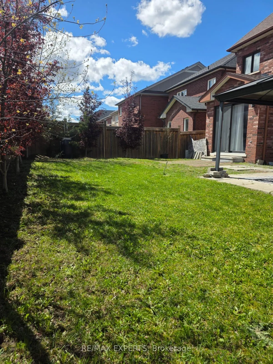
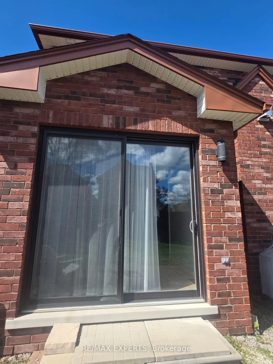
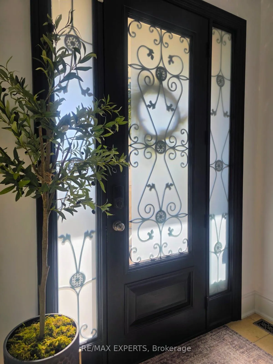
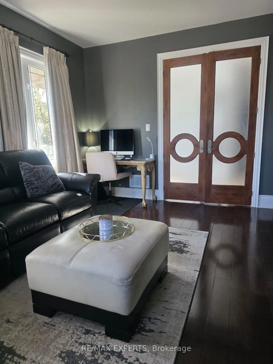
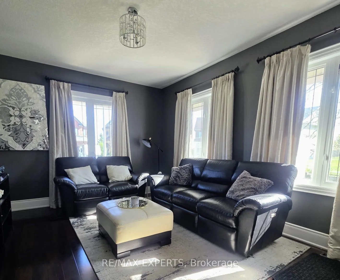
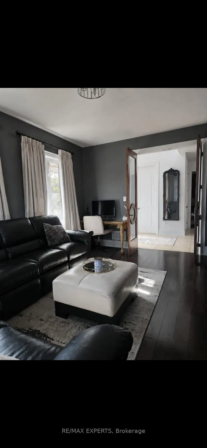
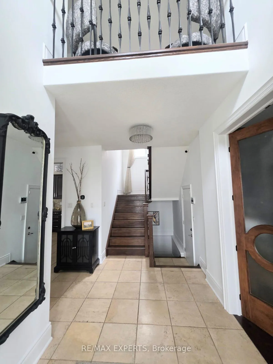
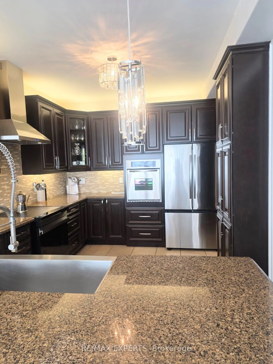
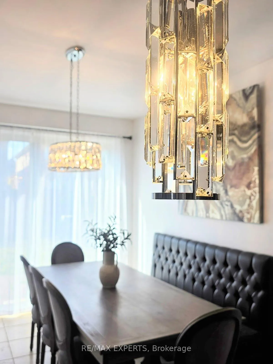
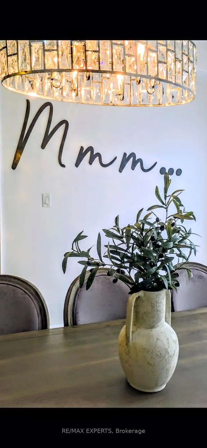
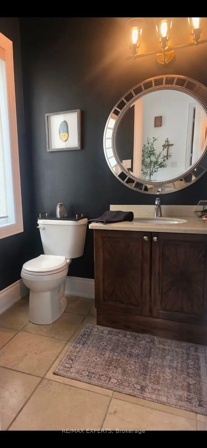
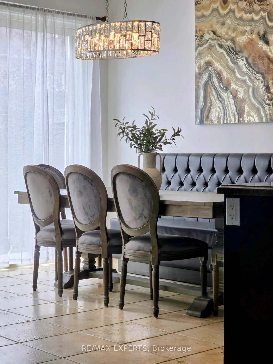
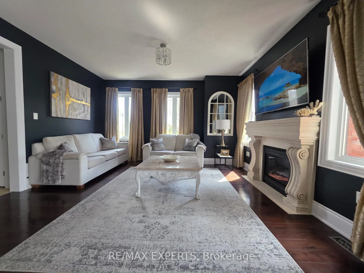
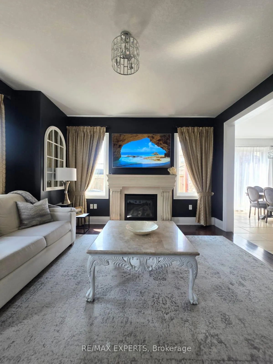
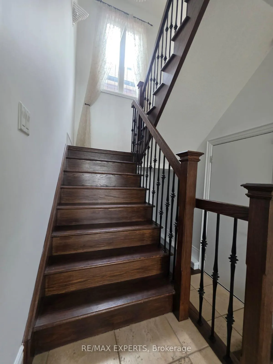
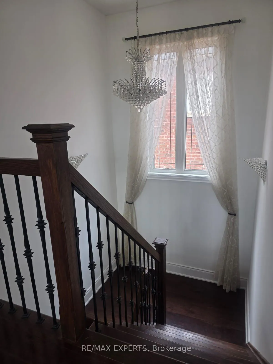
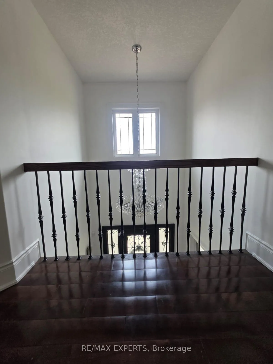
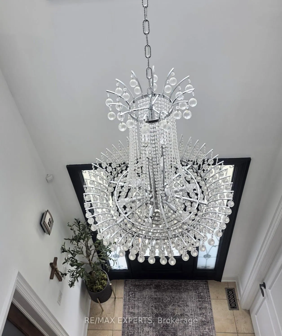
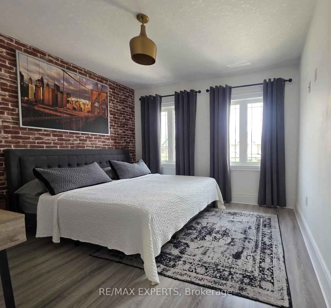
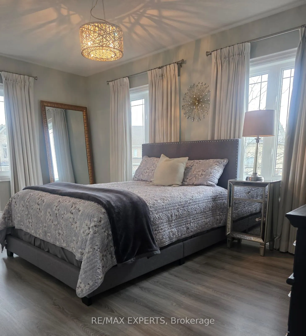
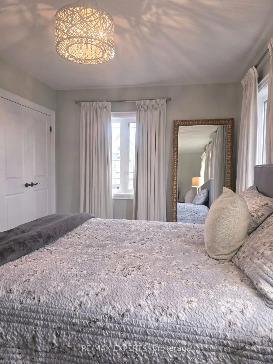
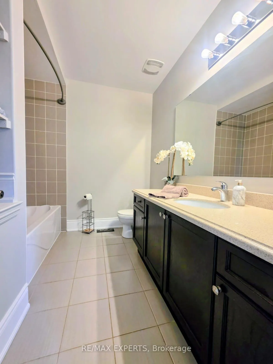
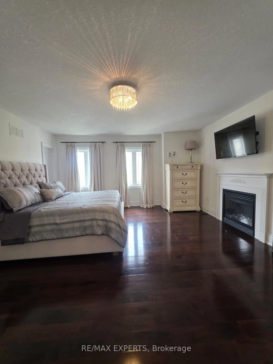
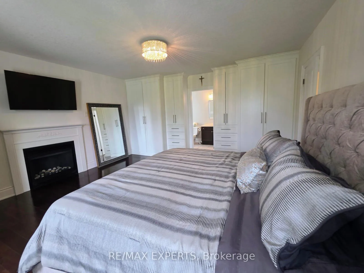
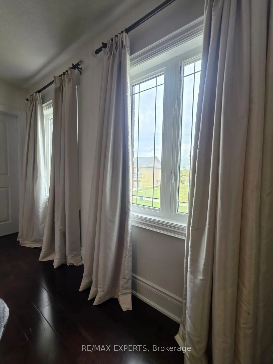
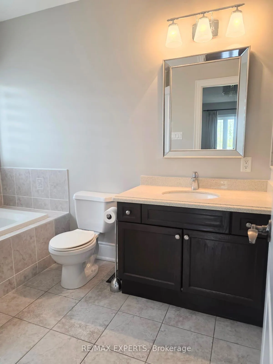
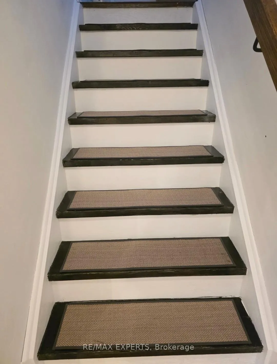
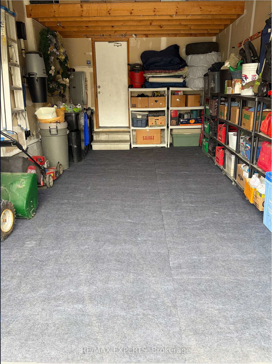
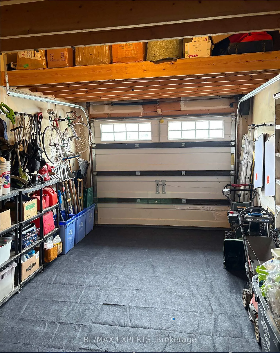
This beautifully maintained corner-lot home on Previn Court offers the perfect blend of modern suburban living, small-town charm, and affordability-without GTA pricing. Located in one of the fastest-growing family-oriented communities north of the GTA, this quiet neighborhood features newer detached homes, walkable schools, parks, shopping, and easy commuter access. Ideal for families, move-up buyers, and hybrid professionals seeking more space, peace, and financial breathing room.With over 2,400 sq ft of living space, this upgraded home is move-in ready with hardwood and ceramic flooring throughout-no carpet anywhere. Features include upgraded baseboards, fresh paint, upgraded fireplaces on the main floor and in the primary bedroom, hardwood stairs with iron pickets, upgraded crank windows, oversized sliding glass doors, marble kitchen countertops, and custom closets throughout.The kitchen includes a NEW Samsung induction oven, matching NEW Samsung refrigerator, ultra-quiet dishwasher, pantry, and abundant cabinetry. The primary suite features a custom walk-in closet with built-in drawers plus a full-wall custom closet system.Bathrooms include a main floor powder room, upper-level 3-piece bath, and a spa-inspired main bathroom with double rainfall shower heads and glass enclosure. The mostly finished basement offers pot lights, dimmers, and rough-ins for a future 4th bedroom, bathroom, and storage.Enjoy a spacious backyard with a 12x12 screened gazebo, rough-in electrical, and natural gas BBQ hookup. The garage offers loft storage, automatic opener, and durable washable flooring. Newly sealed driveway with expanded interlocking provides parking for 3+ vehicles.Bonus: Home has been pre-inspected and passed, with full report available to buyers. Optional Enercare service package transfer available.A must-see opportunity to own an exceptional family home with space to grow and lifestyle value beyond the GTA.
Key Facts & Features
Property Costs
- Annual Property Tax Amount
- $5,475
- Land Transfer Tax Fee
- $15,455
Rental Items
- Rental Equipment
- Hot Water Tank approx $50.00 monthly.
- Under Contract
- Hot Water Tank-Gas
- Basement Type
- Partially Finished
Interior Features
- Laundry Level
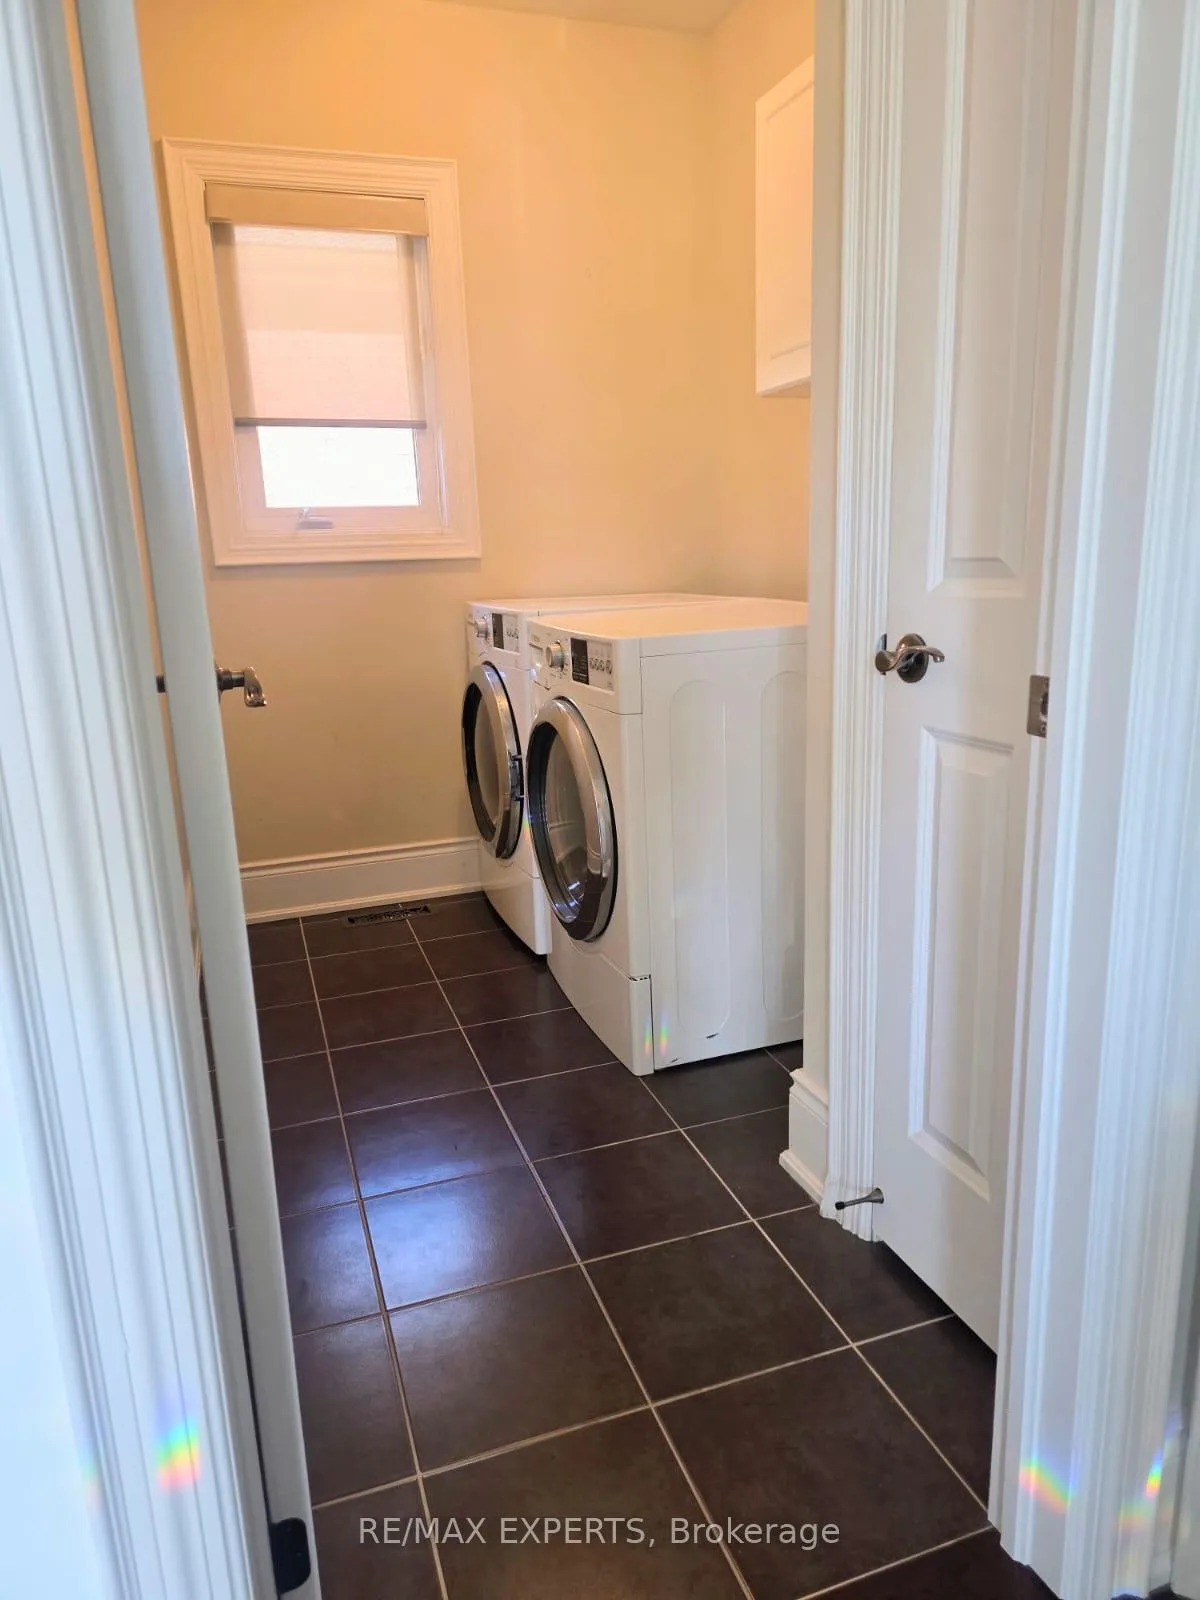
- Upper Level
- Interior Extras
- Air Exchanger, Auto Garage Door Remote, Carpet Free, Central Vacuum, Rough-In Bath, Storage, Sump Pump, Water Heater, Water Softener
- View
- Clear
- Security Features
- Alarm System, Carbon Monoxide Detectors, Monitored, Smoke Detector
- Fireplace/Stove
- Yes
- Fireplace Features
- Family Room, Other, Natural Gas
- Elevator
- No
Exterior Features
- Exterior Extras
- Controlled Entry, Landscaped, Lighting, Patio, Year Round Living
- Pool
- None
- Property Features
- Hospital, Library, School, Clear View, Fenced Yard, Level
- Accessibility Features
- 32 Inch Min Doors, Hallway Width 36-41 Inches, Lever Door Handles, Lever Faucets, Multiple Entrances, Open Floor Plan, Parking, Raised Toilet, Shower Stall
- Other Structures
- Fence - Full, Gazebo
Building
- Building Type
- Detached
- Building Style
- 2-Storey
- Approx Age
- 6-15
Construction
- Exterior Finish
- Brick
- Roof
- Asphalt Shingle
- Foundation Details
- Concrete
- Special Designation
- Unknown
Lot
- Lot Front
- 44.42 ft
- Lot Depth
- 98.07 ft
- Lot Size
- 4334.69
- Lot Shape
- Rectangular
- Lot Size Code
- 44.42 x 98.07 Feet (## Beautiful Corner House##)
Inclusions
- Inclusions
- All existing appliances (fridge/stove/dishwasher/washer/dryer), All existing electrical light fixtures throughout the property, All existing window coverings throughout the property, All existing water softener system, All existing air exchanger system, Backyard Gazebo.
Exclusions
- Exclusions
- Fridge in basement.
Parking & Garages
- Garage Type
- Built-In
- Garage Spaces
- 1
- Parking Spaces
- 3
- Total Garage And Parking Spaces
- 4
Heating & Cooling
- Heat Source
- Gas
- Heat Type
- Forced Air
- Air Conditioning
- Central Air
- Water
- Municipal
- Sewers
- Sewer
- Natural Gas
- Yes
- Hydro
- Yes
- Cable
- Yes
- Telephone
- Available
- Bedrooms
- 3 + 1
- Washrooms
- 3
- Kitchens
- 1
- Family / bonus room
- Yes
Room sizes
- Great Room4.90 x 3.66Main level, Hardwood Floor, Window
- Family Room4.58 x 4.27Main level, Hardwood Floor, Window, Gas Fireplace
- Kitchen3.06 x 3.06Main level, Ceramic Floor, Granite Counters, W/O To Yard
- Breakfast3.36 x 4.58Main level, Ceramic Floor, W/O To Yard
- Primary Bedroom5.80 x 4.82Second level, Hardwood Floor, Gas Fireplace, 4 Pc Ensuite
- Bedroom 24.88 x 3.66Second level, Laminate, Window
- Bedroom 33.36 x 3.60Second level, Laminate, Window
- Laundry—Second level, Ceramic Floor, Window
- Bedroom 4—Basement level
Washrooms
- 2-piece, Ground
- 3-piece, Second
- 4-piece, Second
- Area
- New Tecumseth
- Municipality
- New Tecumseth
- Neighbourhood
- Alliston
- Main cross streets
- Industrial Pkwy/ Morrison Ave
- Zoning
- Low density residential
- Directions
- Industrial Pkwy/ Morrison Ave
- MLS® number
- N13132688
- Data source
- Toronto Regional Real Estate Board
- Status change
- 2026-07-22
- Listed on
- 2026-05-15
- Days on market
- 68 days
- Possession type
- 60-89 days
- Co-op commission
- 2.5% + HST
- Seller
- Listed by
- RE/MAX EXPERTS
Home Market Value
Current home valuation for 39 Morrison Avenue, New Tecumseth, Alliston, New Tecumseth, ON. Listed for $949,000
HOMEH Estimate
$869,750
Estimated Sales Range
$687,103 - $1,052,398
HOMEH Estimate for 39 Morrison Avenue, New Tecumseth, Alliston
Calculated with a real agent's CMA method — 45+ years of experience, codified. Not an AI guess.
For the owner
Is this your home? Track its value.
Get this home's HOMEH Estimate by email once a month, with how many homes are for sale around you.
Mortgage Payment Calculator
Compare up to 4 down payment scenarios
5% on first $500K + 10% on $449,000 over $500K
$69,900
| Scenario 1 | Scenario 2 | Scenario 3 | Scenario 4 | |
|---|---|---|---|---|
−Down payment | % $ | % $ | % $ | % $ |
+CMHC insurance | $35,151 | $26,477 | $22,586 | $0 |
=Total mortgage | $913,925 | $880,577 | $829,236 | $759,200 |
Amortization | ||||
Mortgage rate | % | % | % | % |
| Payment frequency | ||||
=Mortgage payment | $4,462monthly | $4,299monthly | $4,049monthly | $3,707monthly |
Land Transfer Tax
$15,455
$15,455
Around this home
No schools found nearby
Data provided by OpenStreetMap & Fraser Institute School Rankings
Ask HOMEH
New!Hi there!
👋Text or call (416) 301-9001
Recommended for you
Based on homes you've looked at.
No recommended properties found.
Nearby similar homes
No nearby properties found.
More real estate resources
Other homes nearby
Explore this area
Nearby neighbourhoods
No nearby listings available.