

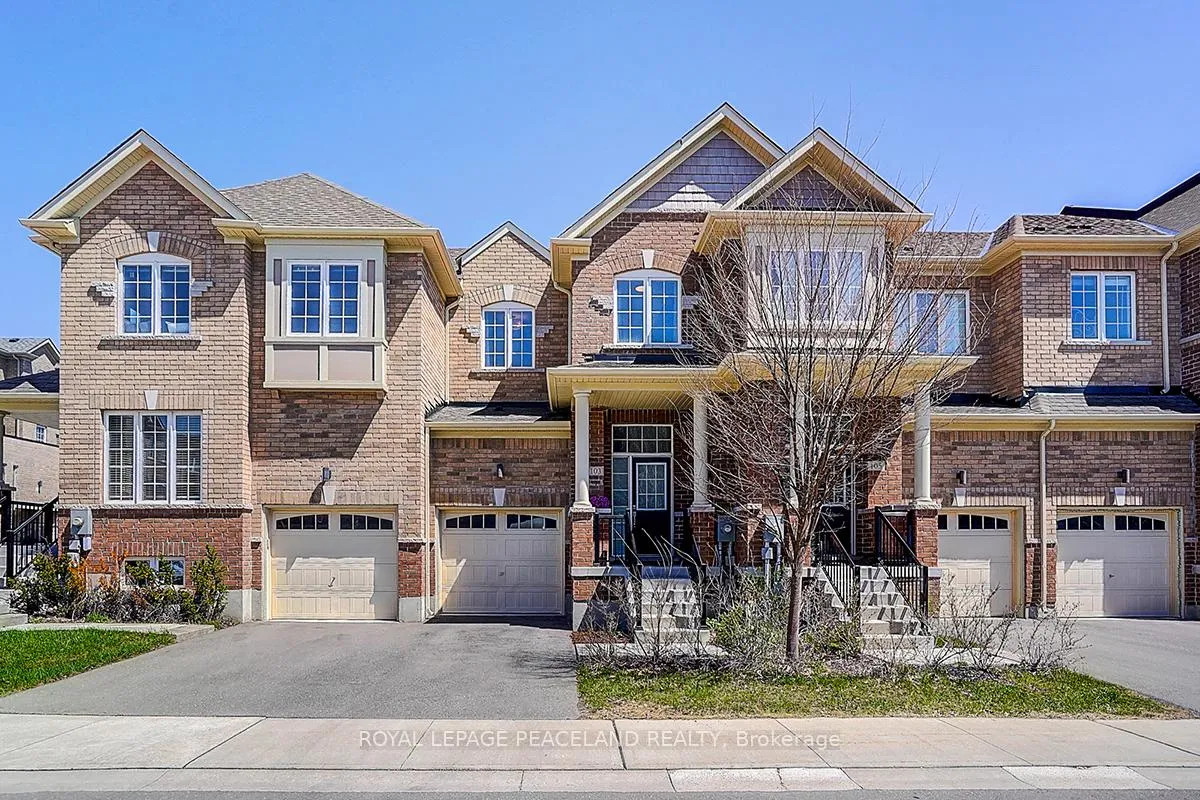
103 Knott End Crescent
Freehold Townhouse Rented
1/36103 Knott End Crescent
Freehold Townhouse Rented
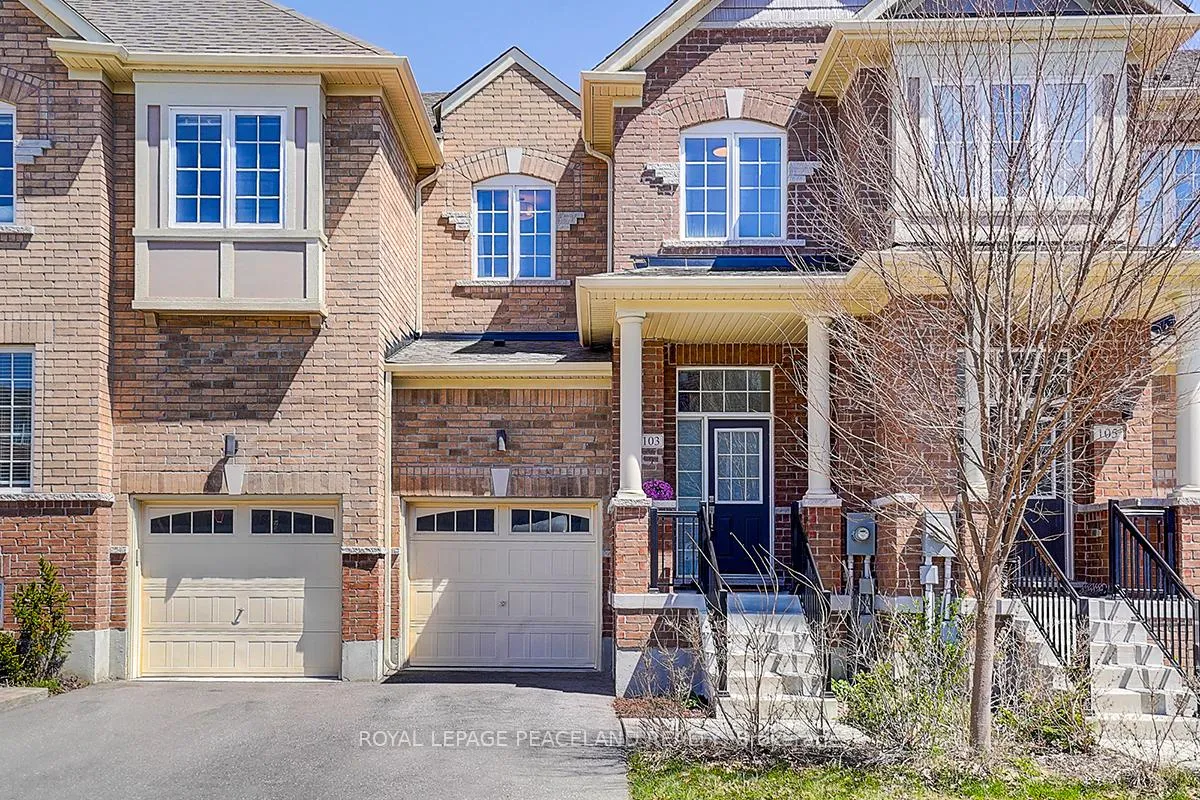
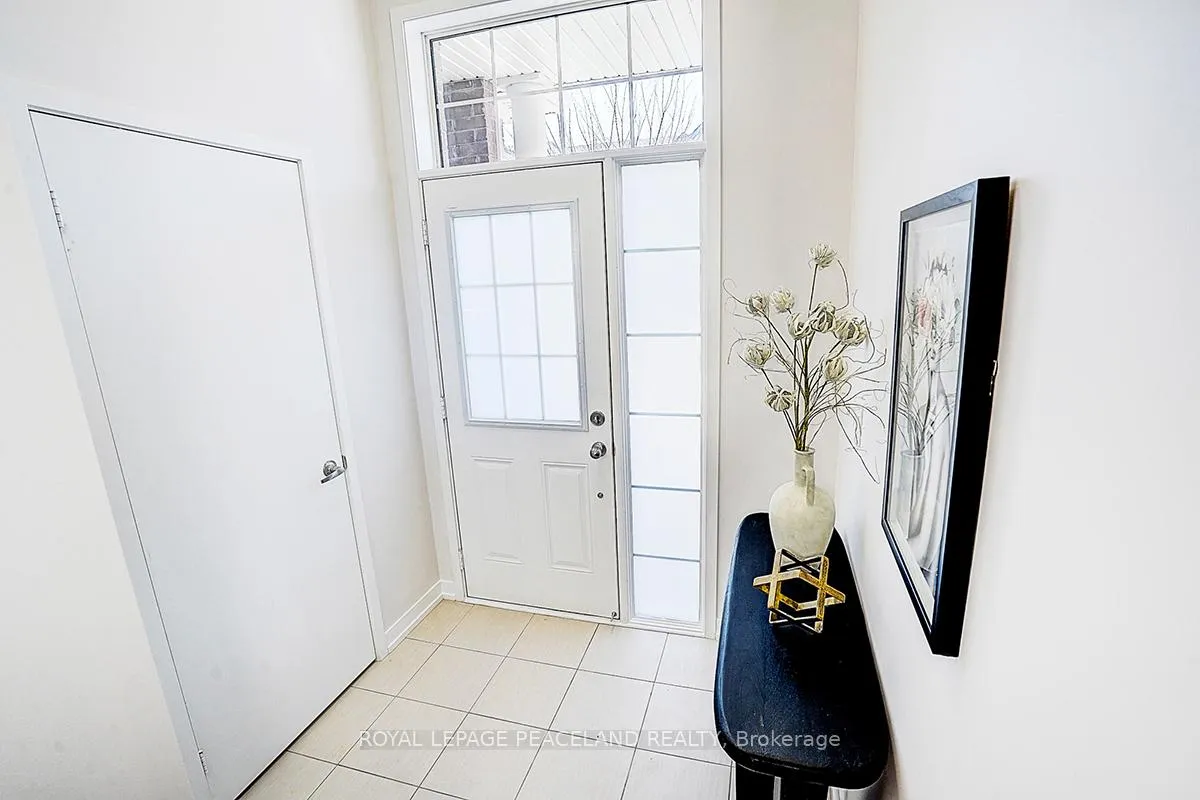
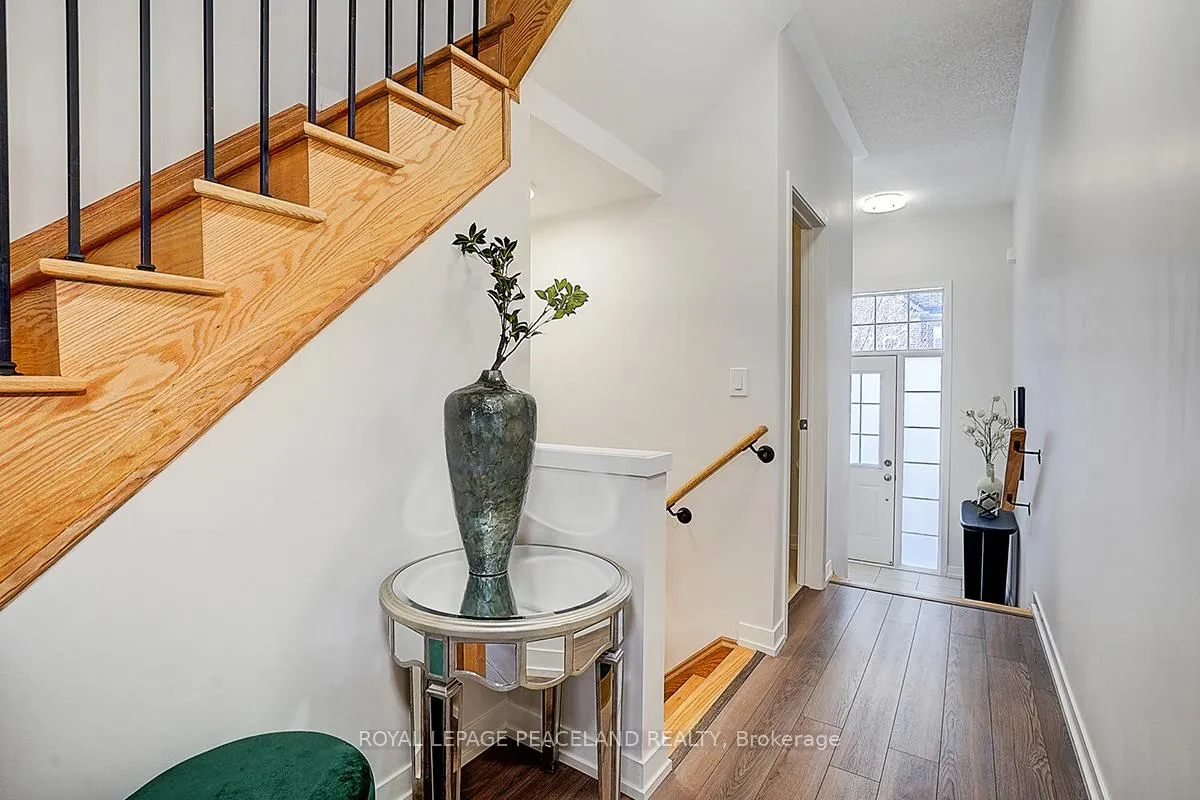
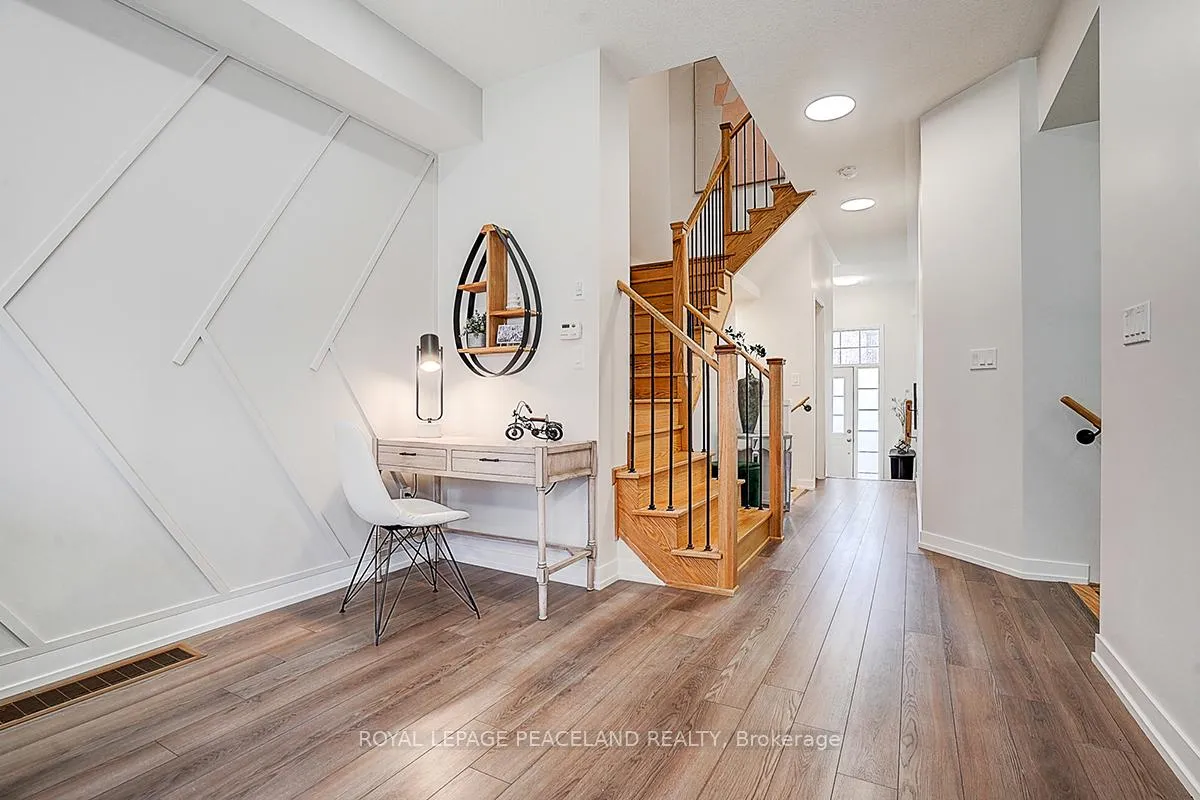 See all 36 photos
3 Bedrooms
3 Bathrooms
1 Garage
1.5K–2K sq.ft
Entire Home
— Unit
Facts and features
- BasementUnfinished
- Lease term12 months
- FurnishedFurnished
- LaundryEnsuite
What stands out
- Central air
The homeFreehold Townhouse, 2-storey, 1,500–2,000 sq ft
- TypeFreehold Townhouse
- Style2-storey
- Living space1,500–2,000 sq ft
- BasementUnfinished
InsideCeramic, Ensuite, Rooms above ground 7
- FlooringCeramic
- LaundryEnsuite
- Rooms above ground7
- Bedrooms3
- Bathrooms3
- Kitchens1
Outside and lotBrick, Unknown, Other
- ExteriorBrick
- RoofUnknown
- FoundationOther
Parking1 Garage, Built-in, Available
- Spaces1 Garage
- GarageBuilt-in
- DrivewayAvailable
Heating, water and powerForced air, gas, Central air, Municipal water
- HeatingForced air, gas
- CoolingCentral air
- WaterMunicipal water
- SewerMunicipal sewer
Rent and termsRent $3,100 a month, Entire property, Furnished
- Rent$3,100 a month
- Space for rentEntire property
- FurnishedFurnished
- Lease12 months
- Rent includesParking
- DepositRequired
- Credit checkRequired
- Rental applicationRequired
IncludedS/s fridge, b/i dishwasher, stove, washer/dryer, all light fixtures.
- IncludedS/s fridge, b/i dishwasher, stove, washer/dryer, all light fixtures.
Listing detailsN12285665, Rented, Jul 15, 2025
- MLS® numberN12285665
- StatusRented
- Listed onJul 15, 2025
- Days on market6
- UpdatedJul 21, 2025
- PossessionImmediate
- Occupied byVacant
- Listing brokerageROYAL LEPAGE PEACELAND REALTY
About this home
103 Knott End Crescent, Newmarket (Glenway Estates), ON L3X 3A8
Beautiful newly updated contemporary Glenway Estate townhome in the heart of Newmarket. Featuring 9-ft ceiling, upgraded flooring, pot lights and New painting. Open-concept gourmet eat-in kitchen, Stainless steel kitchen appliances. Primary bedroom w/4 pieces ensuite and walk-in closet. Direct access from house to garage. Few minutes drive to go train station, Upper Canada Mall, Plazas, parks, schools & recreational centre.
Read more
Ask about this home
A HOMEH agent will answer your questions about this home.
Ask a question
Around this home
Yonge & Davis
Errands
Parks
Schools
Daily convenience, out of 100, from the distances below
ParkWoodland Hills Labyrinth Park · 3 within 1 km6 min walk379 m
GrocerySophisticated Cafe & Bakery9 min walk529 m
SchoolAlexander Muir Public School11 min walk700 m
PharmacyShoppers Drug Mart13 min walk770 m
Cafés & foodSav-La-Mar Patty 'n Things Inc. · 15 within 1 km8 min walk521 m
Gym & rec centreRaw Twinney Pool14 min walk875 m
WalkDriveStraight-line distance, open map data
Grocery0.5 km
Park0.4 km
Coffee0.7 km
Dining0.5 km
Gym0.9 km
Schools nearby
School rating, out of 10.
Alexander Muir Public Schoolelementary · Public · 0.7 km
7.6/10Good
Regalo Montessorielementary · Private · 0.9 km
—
Crossland Public Schoolelementary · Public · 1.0 km
6.0/10Fair
Contact agent
Helpful calculators
Rent vs buy
Affordability
Mortgage
Down payment
Stress test
CMHC insurance
Your HOMEH agent

KimHOMEH agent · Newmarket
"I would see it this week."
Ask Kim