

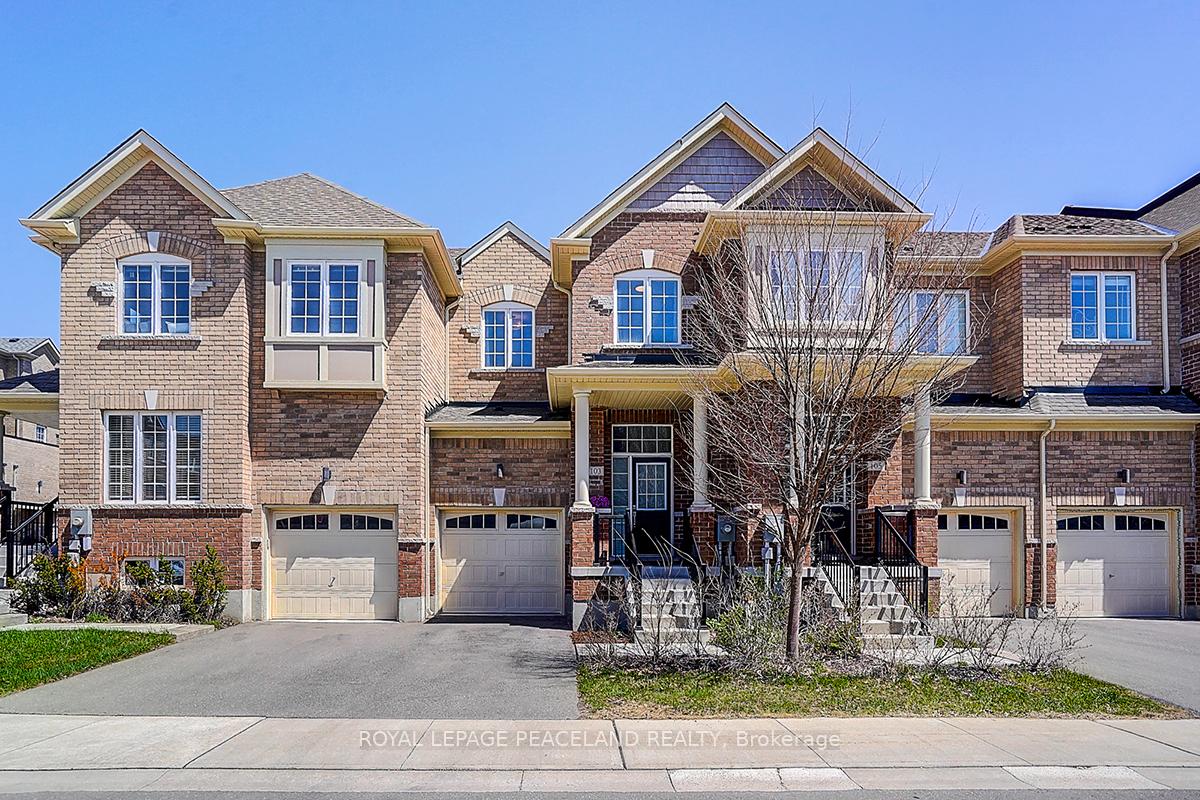
103 Knott End Crescent
Freehold Townhouse Terminated
1/37103 Knott End Crescent
Freehold Townhouse Terminated
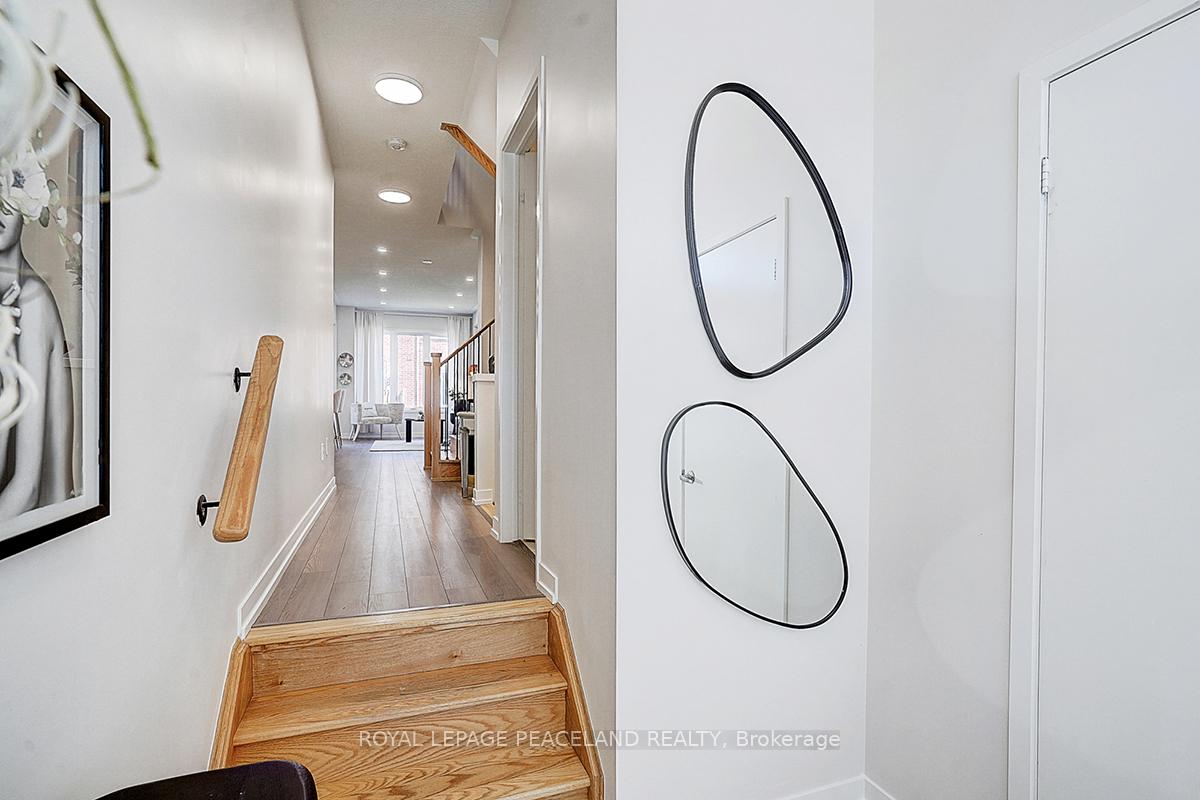 See all 37 photos
3 Bedrooms
3 Bathrooms
1 Garage
1.5K–2K sq.ft
19.69×92.06 ft
$4,608/yr
Property history
- $899,000TerminatedList: 2025-06-12|End: 2025-07-24|42 daysN12217202
Facts and features
- BasementUnfinished
- Price per sq ft~$514
- Water, sewerMunicipal
- HeatingForced air
What stands out
- Central air
The homeFreehold Townhouse, 2-storey, 1,500–2,000 sq ft
- Type: Freehold Townhouse
- Style: 2-storey
- Living space: 1,500–2,000 sq ft
- Basement: Unfinished
InsideCeramic, Upper level, Carpet free, rough-in bath
- Flooring: Ceramic
- Laundry: Upper level
- Features: Carpet free, rough-in bath
- Rooms above ground: 7
- Bedrooms: 3
- Bathrooms: 3
- Kitchens: 1
Outside and lotBrick, Asphalt shingle, Concrete
Outside
- Exterior: Brick
- Roof: Asphalt shingle
- Foundation: Concrete
- Features: Porch
- Size: 19.69 × 92.06 ft
- Zoning: Residential
Parking1 Garage, Built-in, Private
- Spaces: 1 Garage
- Garage: Built-in
- Driveway: Private
Heating, water and powerForced air, gas, Central air, Municipal water
- Heating: Forced air, gas
- Cooling: Central air
- Water: Municipal water
- Sewer: Municipal sewer
Costs and taxesTaxes $4,608 a year, HST included in the price, Hot water tank rental
- Taxes, 2024: $4,608 a year
- HST: HST included in the price
- Rental items: Hot water tank rental
Included in the saleS/s fridge, b/i dishwasher, stove, washer/dryer, all light fixtures., Curtains (staging)
- Included: S/s fridge, b/i dishwasher, stove, washer/dryer, all light fixtures.
- Not included: Curtains (staging)
Listing detailsN12217202, Terminated, Jun 12, 2025
- MLS® number: N12217202
- Status: Terminated
- Listed on: Jun 12, 2025
- Days on market: 42
- Updated: Jul 24, 2025
- Possession: Immediate
- Occupied by: Vacant
- Listing brokerage: ROYAL LEPAGE PEACELAND REALTY
About this home
103 Knott End Crescent, Newmarket (Glenway Estates), ON L3X 3A8
Carpet FreeRough-In BathPorch
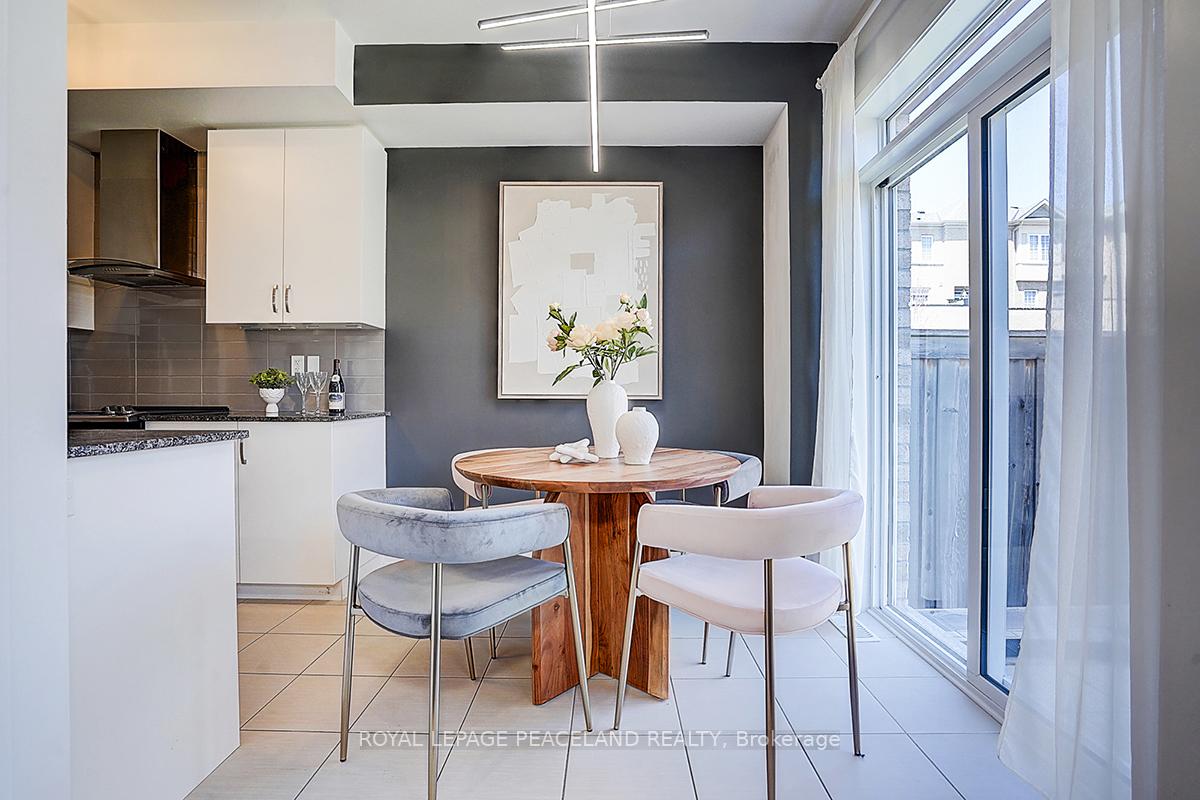
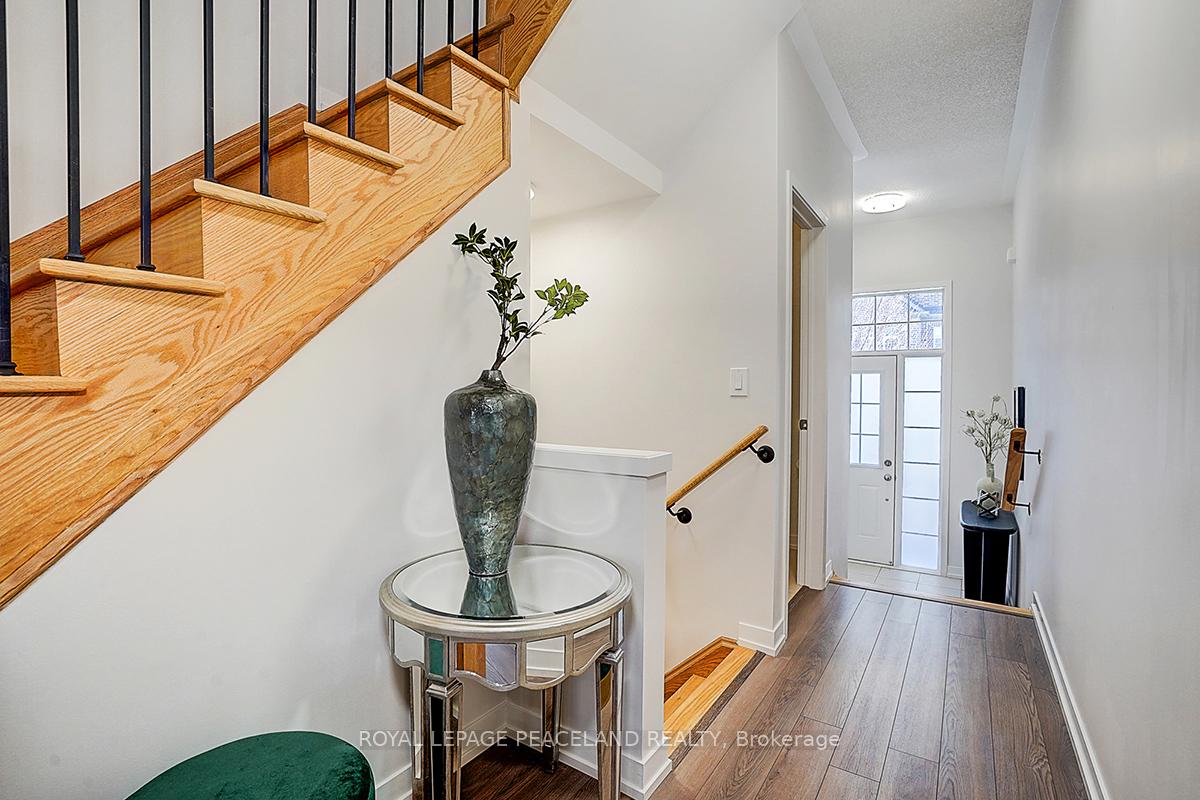
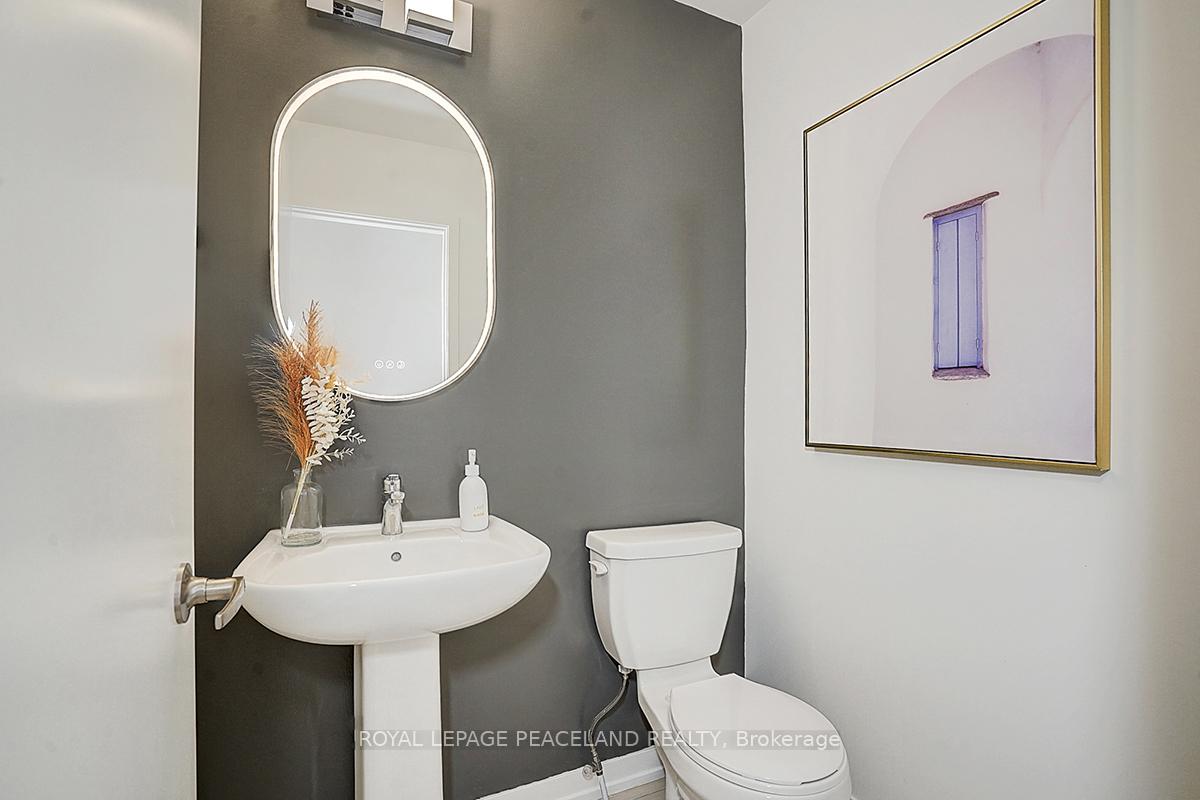
Beautiful newly updated contemporary Glenway Estate townhome in the heart of Newmarket. Featuring 9-ft ceiling, upgraded flooring, pot lights and New painting. Open-concept gourmet eat-in kitchen, Stainless steel kitchen appliances. Primary bedroom w/4 pieces ensuite and walk-in closet, curated modern light fixtures. Direct access from house to garage. Few minutes drive to go train station, Upper Canada Mall, Plazas, parks, schools & recreational centre.
Read more
Ask about this home
A HOMEH agent will answer your questions about this home.
Ask a question
Thinking of selling your home?See what your home is worth today.
Around this home
Yonge/Davis
Errands
Parks
Schools
Daily convenience, out of 100, from the distances below
ParkWoodland Hills Labyrinth Park · 3 within 1 km6 min walk379 m
GrocerySophisticated Cafe & Bakery9 min walk529 m
SchoolAlexander Muir Public School11 min walk700 m
PharmacyShoppers Drug Mart13 min walk770 m
Cafés & foodSav-La-Mar Patty 'n Things Inc. · 15 within 1 km8 min walk521 m
Gym & rec centreRaw Twinney Pool14 min walk875 m
WalkDriveStraight-line distance, open map data
Grocery0.5 km
Park0.4 km
Coffee0.7 km
Dining0.5 km
Gym0.9 km
Schools nearby
School rating, out of 10.
Alexander Muir Public Schoolelementary · Public · 0.7 km
7.6/10Good
Regalo Montessorielementary · Private · 0.9 km
—
Crossland Public Schoolelementary · Public · 1.0 km
6.0/10Fair
Contact agent
Helpful calculators
Mortgage
Affordability
Closing costs
Land transfer tax
Property tax
Down payment
CMHC insurance
Stress test
Cashback Rebate
Your HOMEH agent

NimaHOMEH agent · Newmarket
"I would see it this week."
Ask Nima