

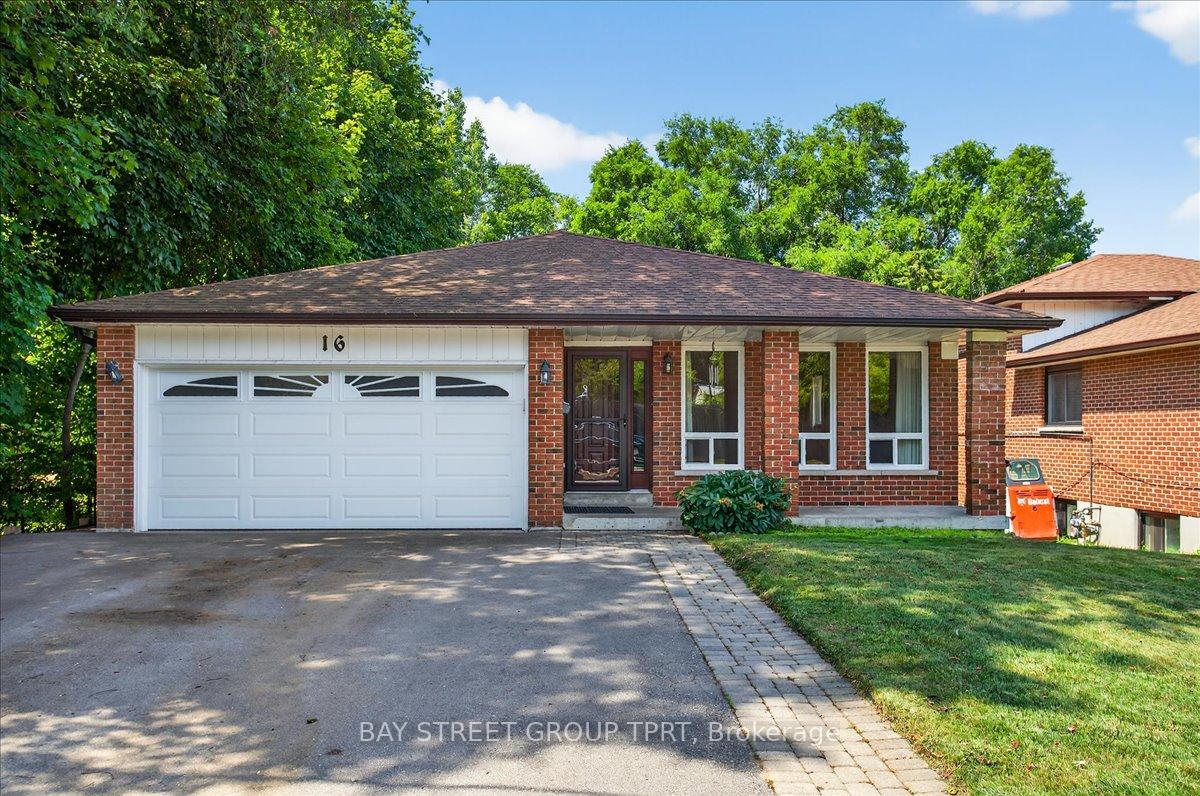
16 Belfry Drive
16 Belfry Drive
 See all 43 photos
Property history
Facts and features
- BasementFinished
- Water, sewerMunicipal
- HeatingForced air
- CoolingCentral air
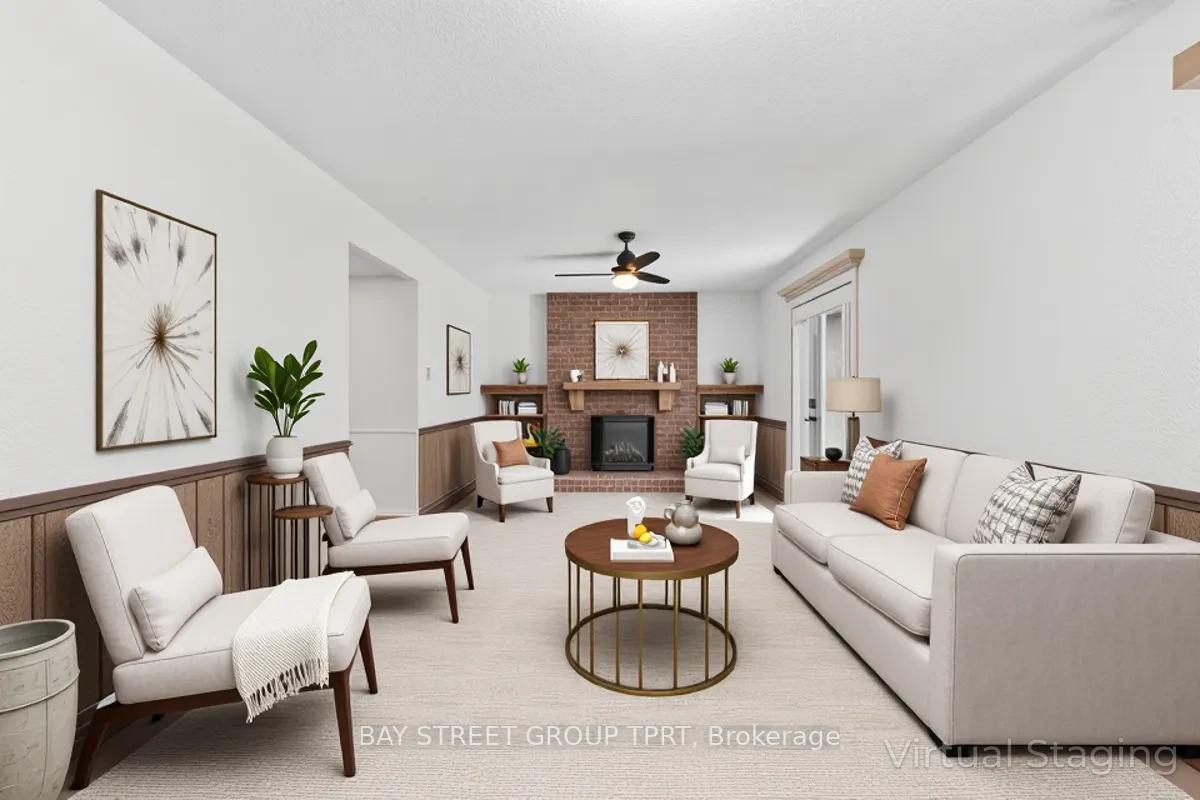
- Fireplace
- Central air
The homeDetached, 2-storey, 2,000–2,500 sq ft
- Type: Detached
- Style: 2-storey
- Living space: 2,000–2,500 sq ft
- Basement: Finished
InsideFireplace Yes, Other, Rooms above ground 11
- Fireplace: Yes
- Features: Other
- Rooms above ground: 11
- Bedrooms: 4 + 1 in the basement
- Bathrooms: 3
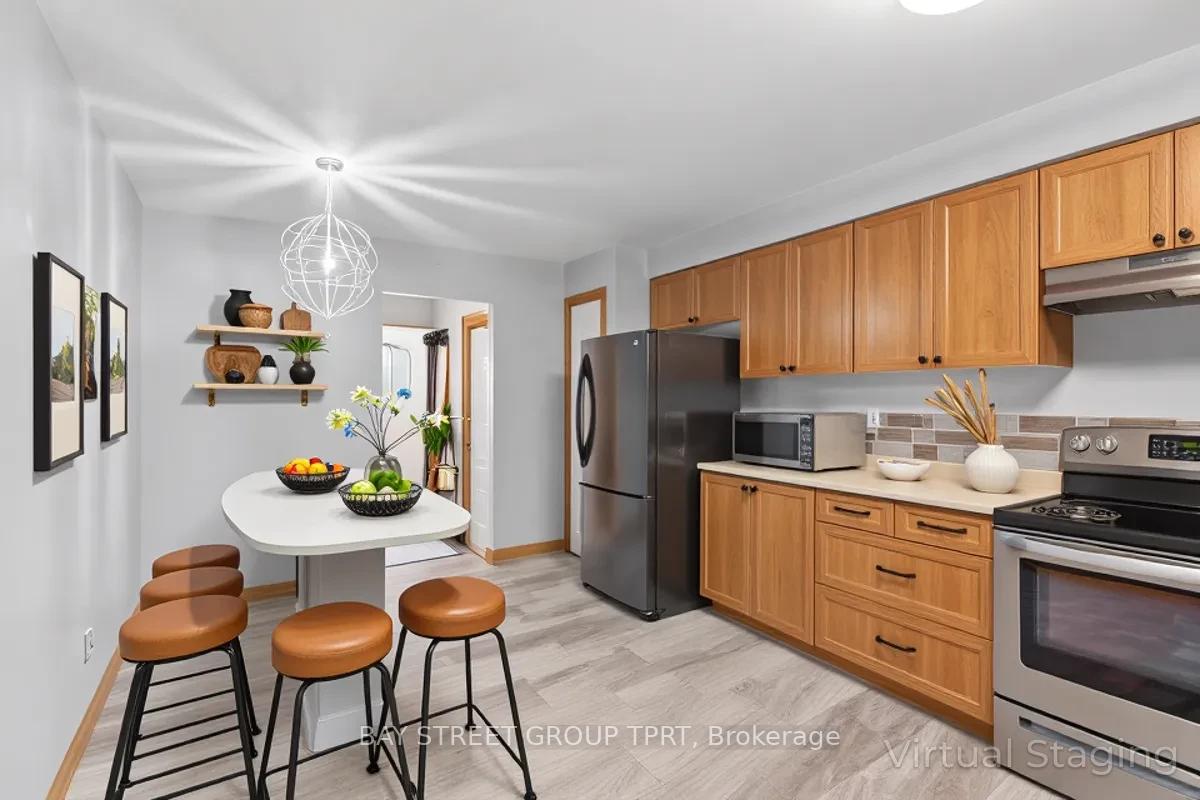
- Kitchens: 1
- Family room: Yes
Outside and lotBrick, Asphalt shingle, Concrete
- Exterior: Brick
- Roof: Asphalt shingle
- Foundation: Concrete
- Size: 50 × 184 ft
Parking2 Garage, Attached, Private
- Spaces: 2 Garage
- Garage: Attached
- Driveway: Private
Heating, water and powerForced air, gas, Central air, Municipal water
- Heating: Forced air, gas
- Cooling: Central air
- Water: Municipal water
- Sewer: Municipal sewer
Costs and taxesTaxes $5,892 a year, HST included in the price, Hot water tank
- Taxes, 2024: $5,892 a year
- HST: HST included in the price
- Rental items: Hot water tank
Included in the saleAll existing appliances and all electrical light fixtures.rental items: hot water tank, Washer/dryer
- Included: All existing appliances and all electrical light fixtures.rental items: hot water tank
- Not included: Washer/dryer
Listing detailsN12301182, Sold, Jul 22, 2025
- MLS® number: N12301182
- Status: Sold
- Listed on: Jul 22, 2025
- Days on market: 66
- Updated: Sep 26, 2025
- Possession: Flexible
- Occupied by: Vacant
- Listing brokerage: BAY STREET GROUP TPRT
About this home
16 Belfry Drive, Newmarket (Huron Heights-Leslie Valley), ON L3Y 3G1
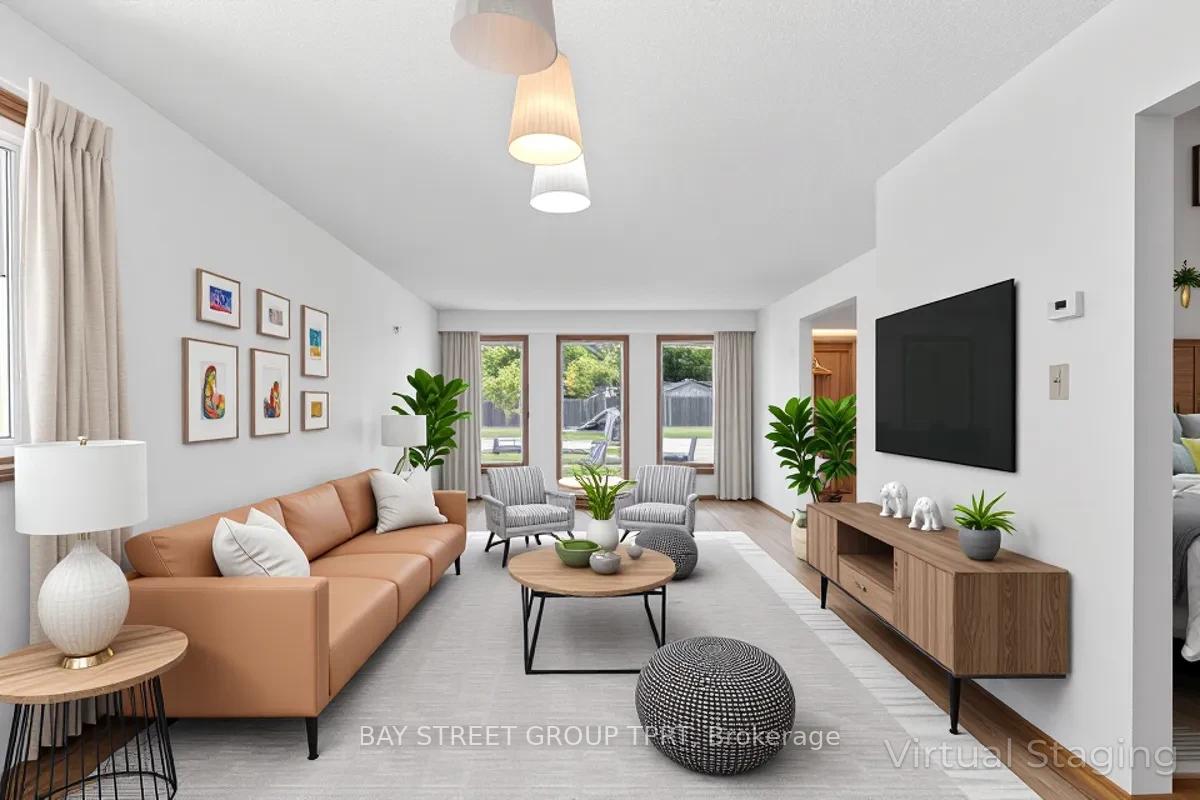
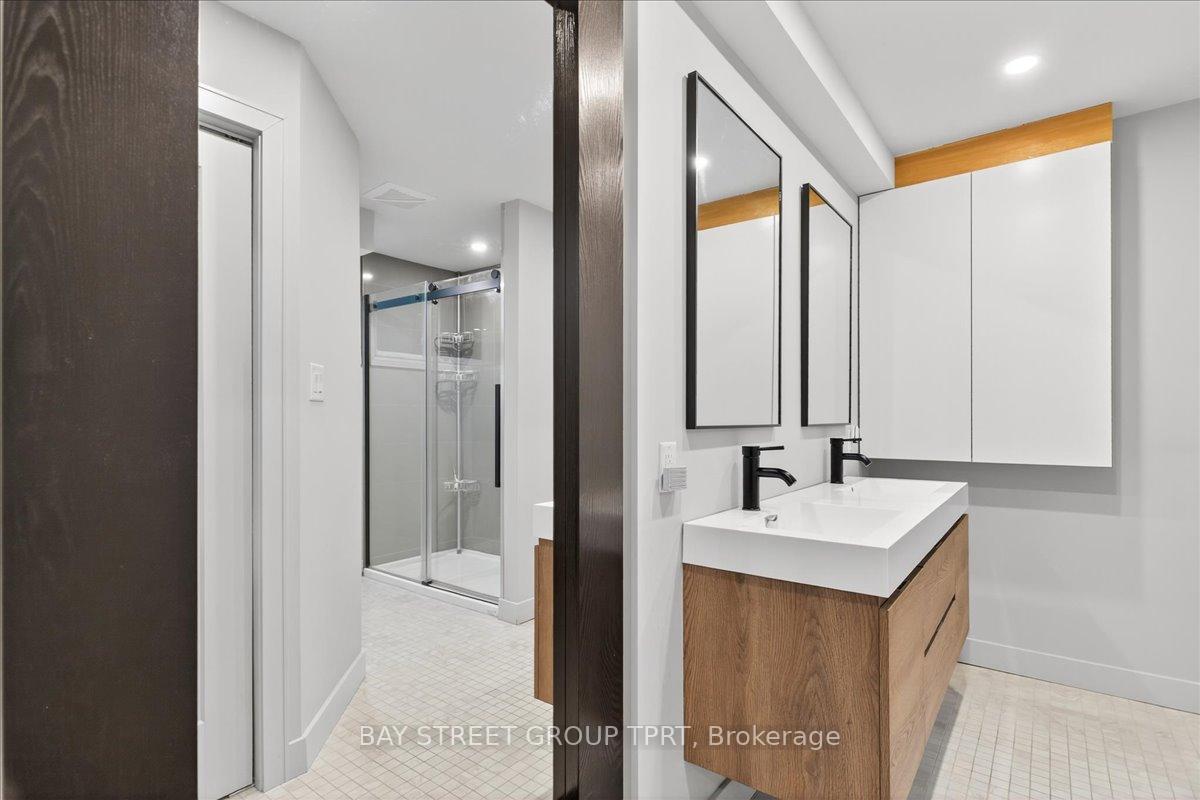
Your Dream Home Awaits at 16 Belfry Dr., Newmarket! Nestled on a rare and expansive 50 x 180 ft lot, this beautifully backsplit home offers the perfect blend of space, comfort, and modern basement upgrades. Featuring a functional layout with generous living spaces, this home boasts major recent updates including a newly finished basement with heated flooring in the bathroom, 2nd room converted into a huge walk-in closet updated roof, insulation, chimney, and new windows throughout (excluding bathrooms), and 240V cable installed for hot tub and EV chargers. The recently finished basement features two additional bedrooms, a full bath with heated flooring, and is ideal for guests, a home office, or in-law suite potential. Enjoy the oversized backyard, perfect for entertaining, gardening, or creating your outdoor sanctuary. Close to parks, schools, shopping, and transit. Don't miss this rare opportunity to own a large lot in a prime location!
Ask about this home
A HOMEH agent will answer your questions about this home.
Around this home
Daily convenience, out of 100, from the distances below
Schools nearby
School rating, out of 10.
Helpful calculators
Your HOMEH agent

"I would see it this week."