

169 Denise Circle
169 Denise Circle
 See all 40 photos
Property history
Facts and features
- BasementUnfinished
- Age of home16–30 years
- Water, sewerMunicipal
- HeatingForced air
- Fireplace
- Central air
The homeFreehold Townhouse, 2-storey, Age 16–30 years
- Type: Freehold Townhouse
- Style: 2-storey
- Age: 16–30 years
- Living space: 1,500–2,000 sq ft
- Basement: Unfinished
- Waterfront: None
InsideFireplace Yes, Tile, Broadloom, Main level
- Fireplace: Yes
- Flooring: Tile, Broadloom
- Laundry: Main level
- Features: Central vacuum
- Rooms above ground: 8
- Bedrooms: 3
- Bathrooms: 3
- Kitchens: 1
- Family room: Yes
Outside and lotBrick, Asphalt shingle, Poured concrete
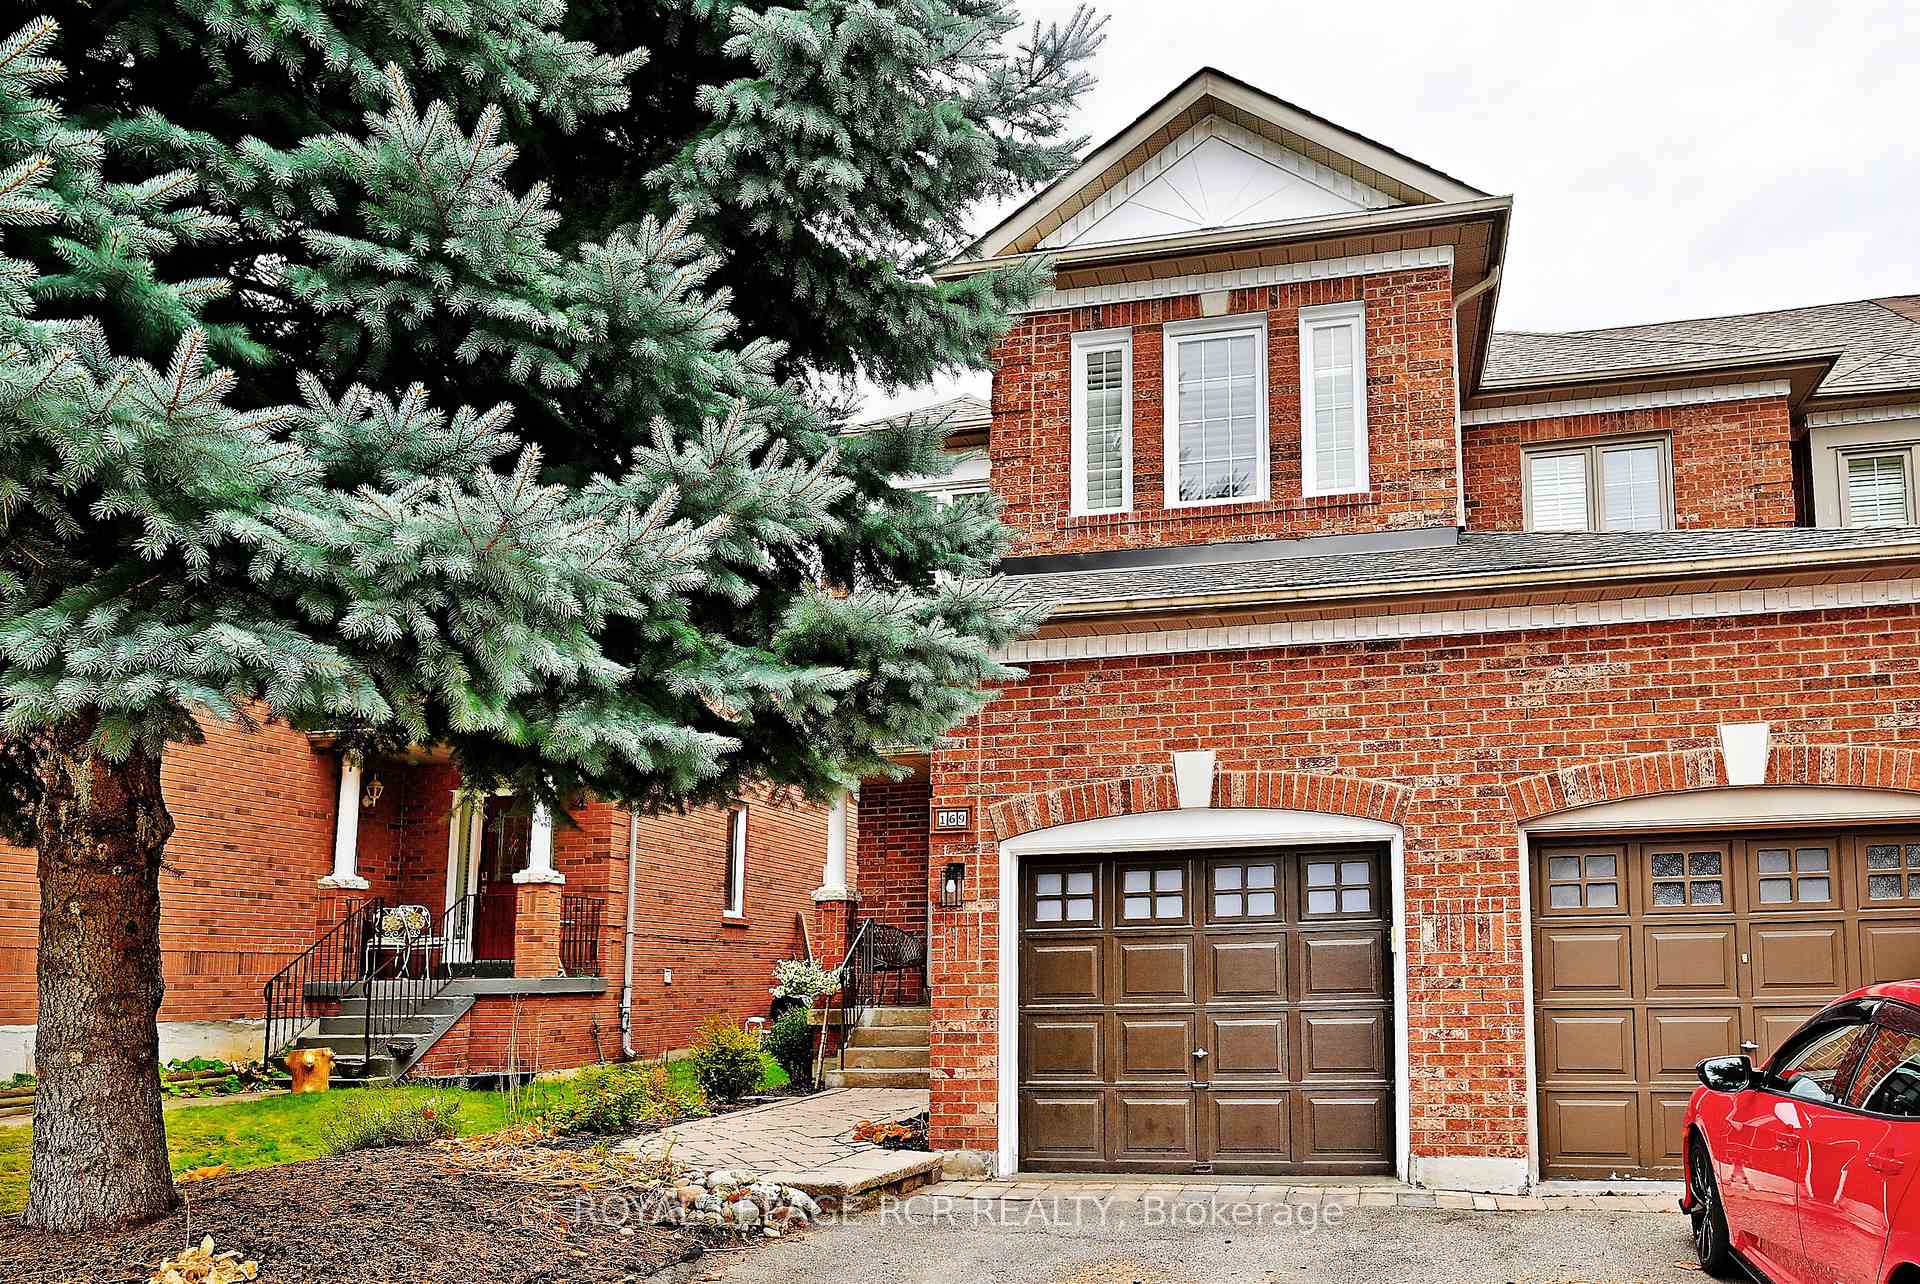
- Exterior: Brick
- Roof: Asphalt shingle
- Foundation: Poured concrete
- Size: 25.12 × 109.98 ft
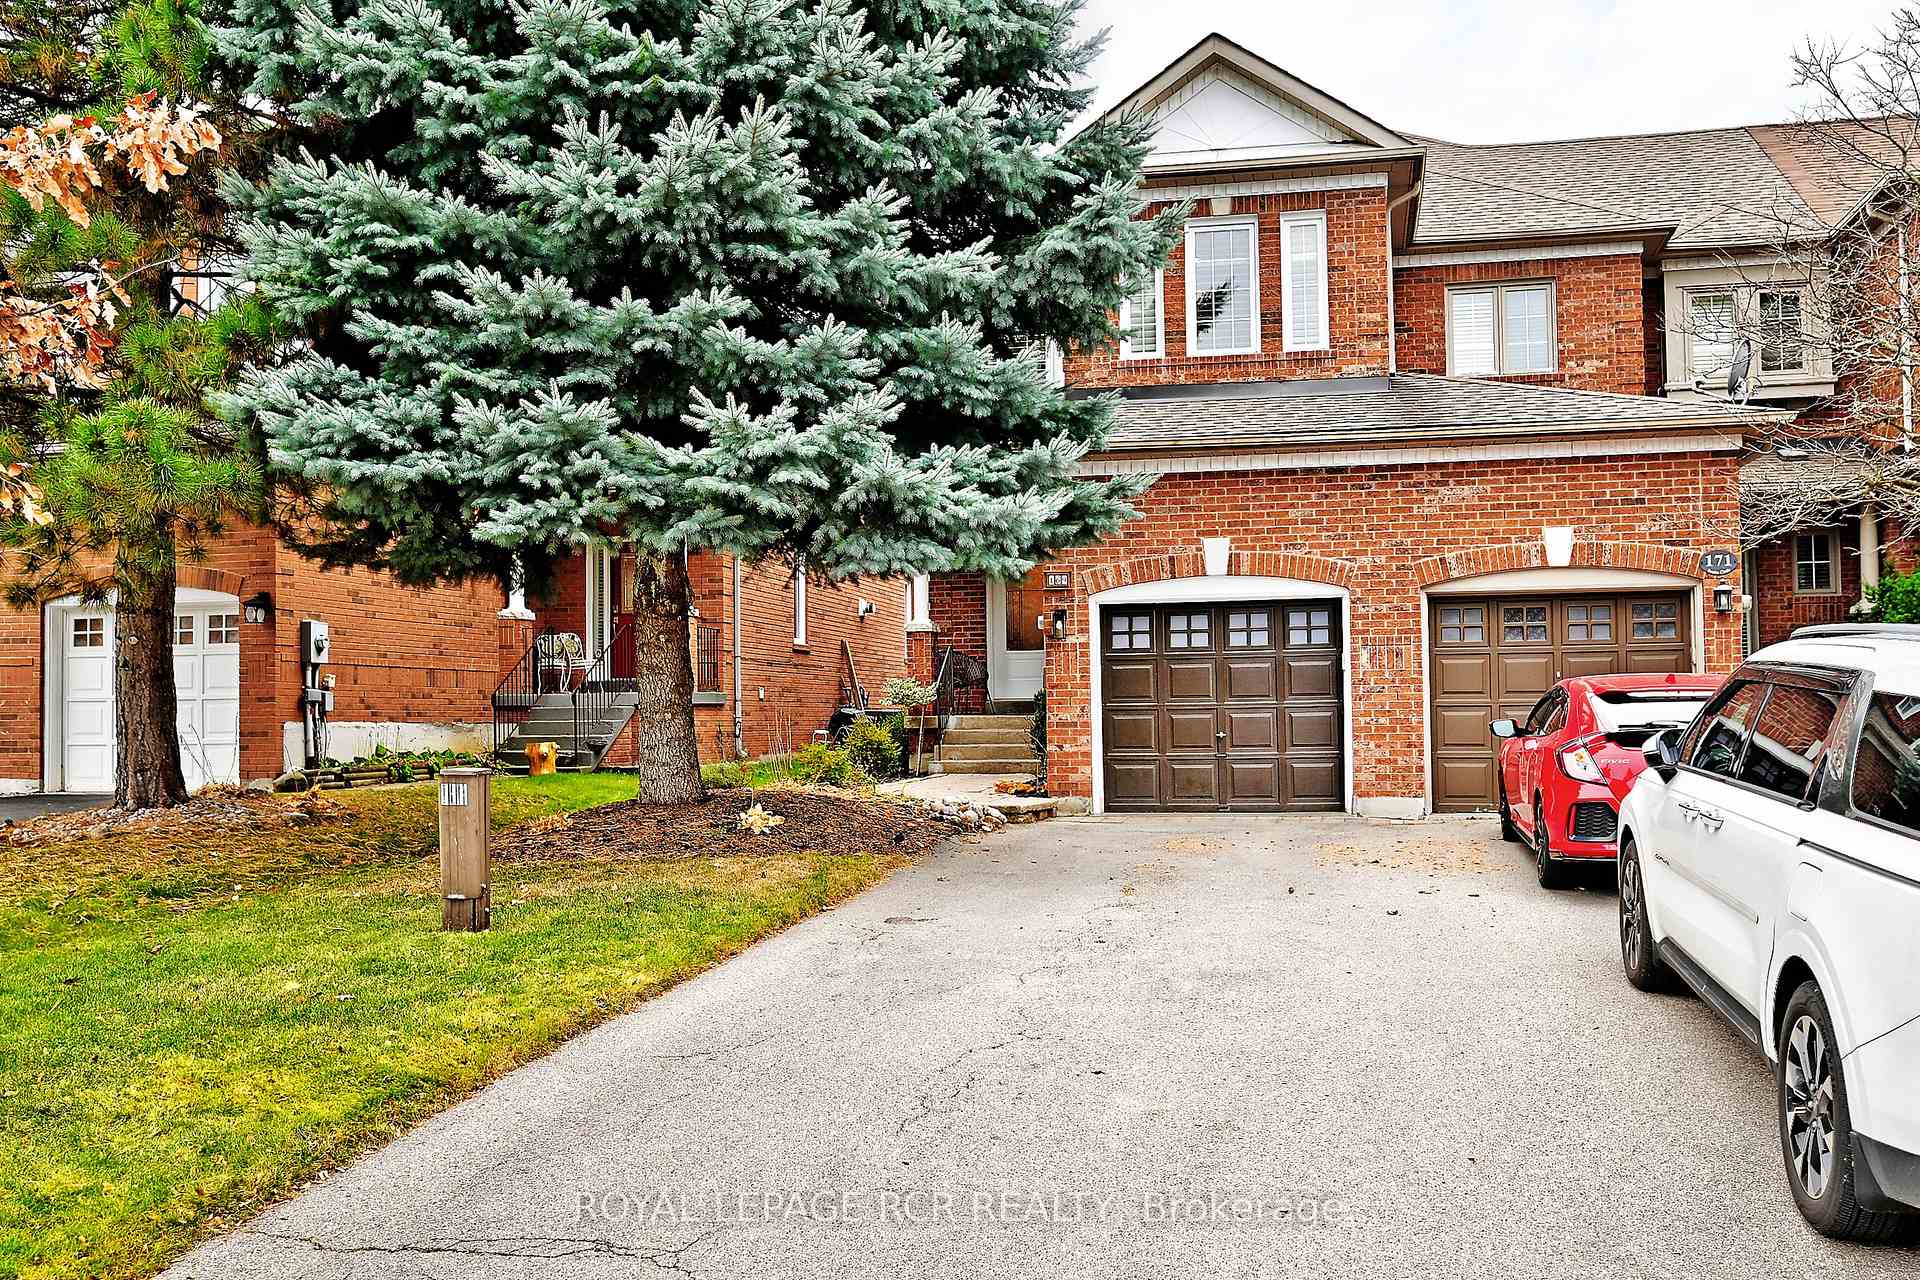
Parking1 Garage, Attached, Mutual
- Spaces: 1 Garage
- Garage: Attached
- Driveway: Mutual
Heating, water and powerForced air, gas, Central air, Municipal water
- Heating: Forced air, gas
- Cooling: Central air
- Water: Municipal water
- Sewer: Municipal sewer
Costs and taxesTaxes $4,261 a year, HST included in the price
- Taxes, 2024: $4,261 a year
- HST: HST included in the price
NearbyFenced yard, park, public transit, rec./commun.centre, school
- Close to: Fenced yard, park, public transit, rec./commun.centre, school
Listing detailsN10425943, Sold, Nov 15, 2024
- MLS® number: N10425943
- Status: Sold
- Listed on: Nov 15, 2024
- Days on market: 5
- Updated: Nov 20, 2024
- Possession: To Be Determined
- Occupied by: Owner
- Listing brokerage: Royal LePage RCR Realty
About this home
169 Denise Circle, Newmarket (Summerhill Estates), ON L3X 2K1
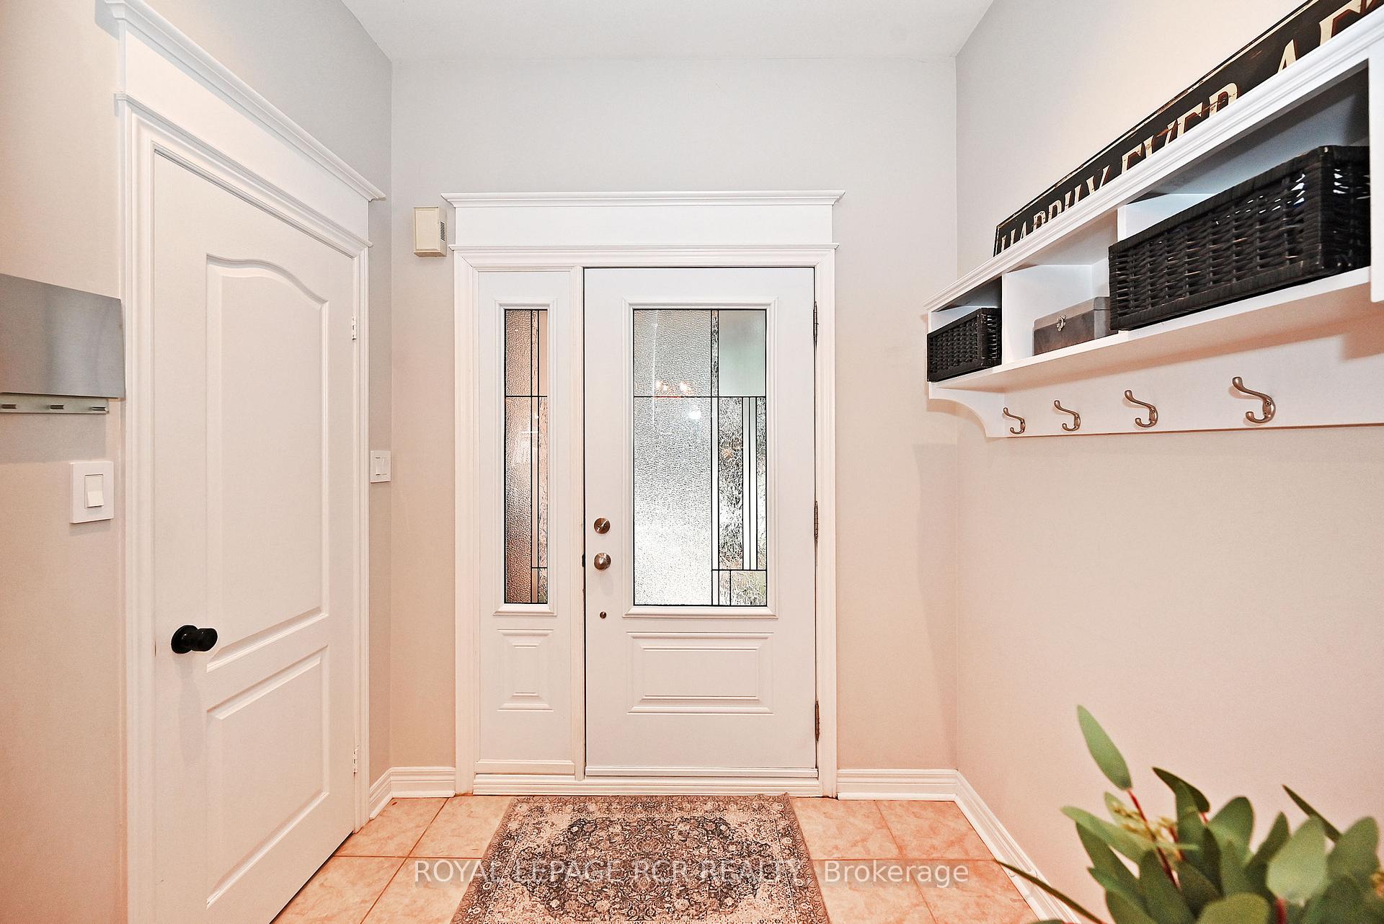
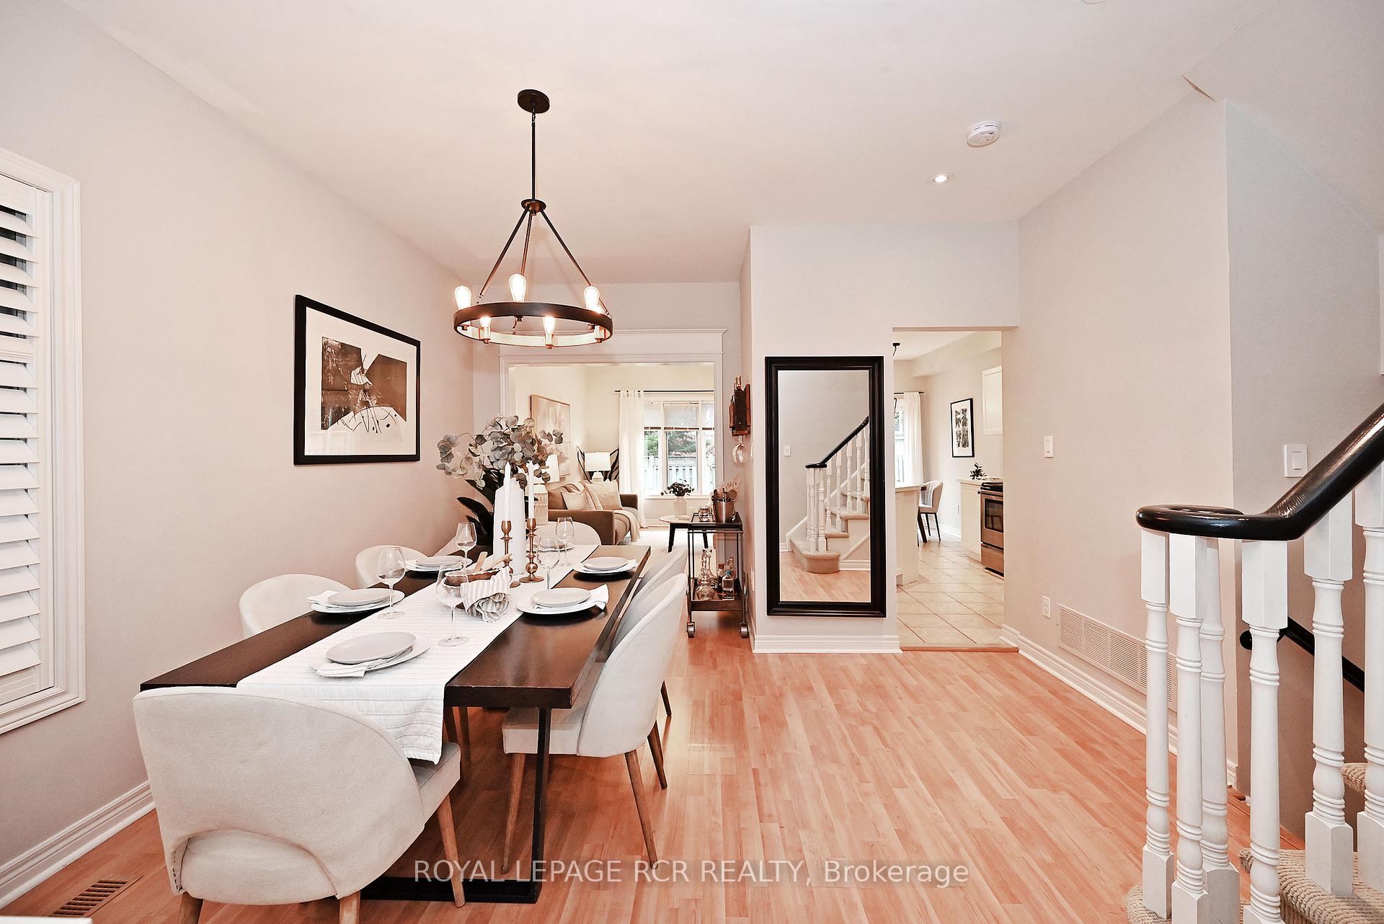
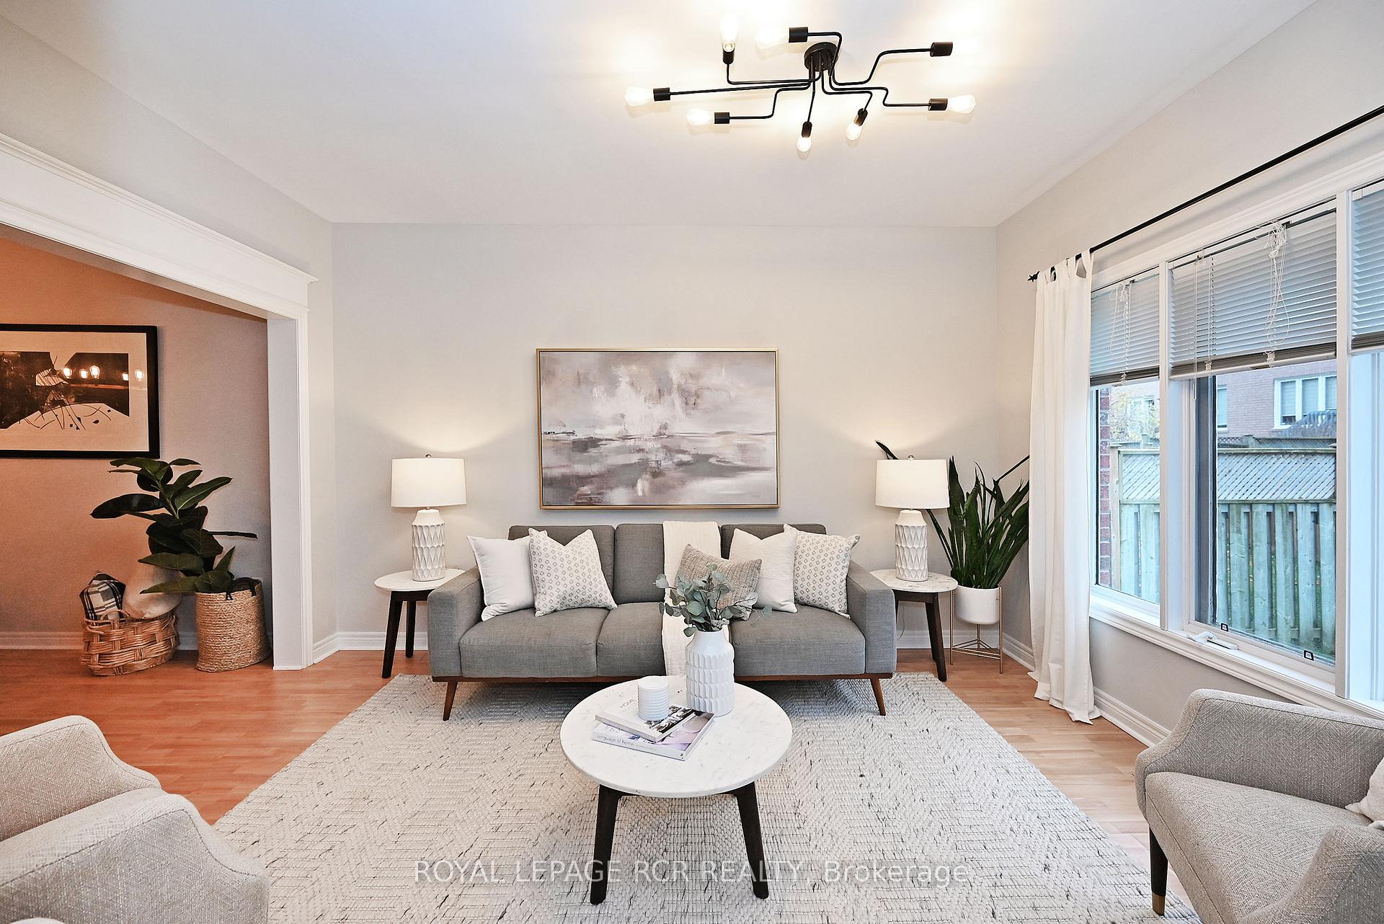
Welcome to this charming 3-bedroom, 3-bathroom end-unit townhome in the highly sought-after Summerhill Estates. This home offers a thoughtful layout designed for both comfort and style. As you step inside, you're greeted by a full dining room, perfect for entertaining. The main floor also features a bright and spacious living room and a newly updated kitchen complete with quartz countertops, sleek stainless steel appliances, and a breakfast area with walkout to the back yard. Convenient main-floor laundry with garage access adds to the home's functionality. The second floor boasts a cozy family room with a gas fireplace, perfect for relaxing evenings, and a spacious primary suite with a 4-piece ensuite for your own private retreat. 2 additional bedrooms and a 4-piece main bathroom complete the upper level. The fully fenced backyard includes a brand-new deck, ideal for outdoor gatherings or a quiet morning coffee. Located just steps from parks, trails, Clearmeadow Public School, and the vibrant shops and activities of downtown Newmarket, this home combines modern living with unbeatable convenience. Don't miss the chance to call this beautiful property your own!
Ask about this home
A HOMEH agent will answer your questions about this home.
Around this home
Daily convenience, out of 100, from the distances below
Schools nearby
School rating, out of 10.
Helpful calculators
Your HOMEH agent

"I would see it this week."