

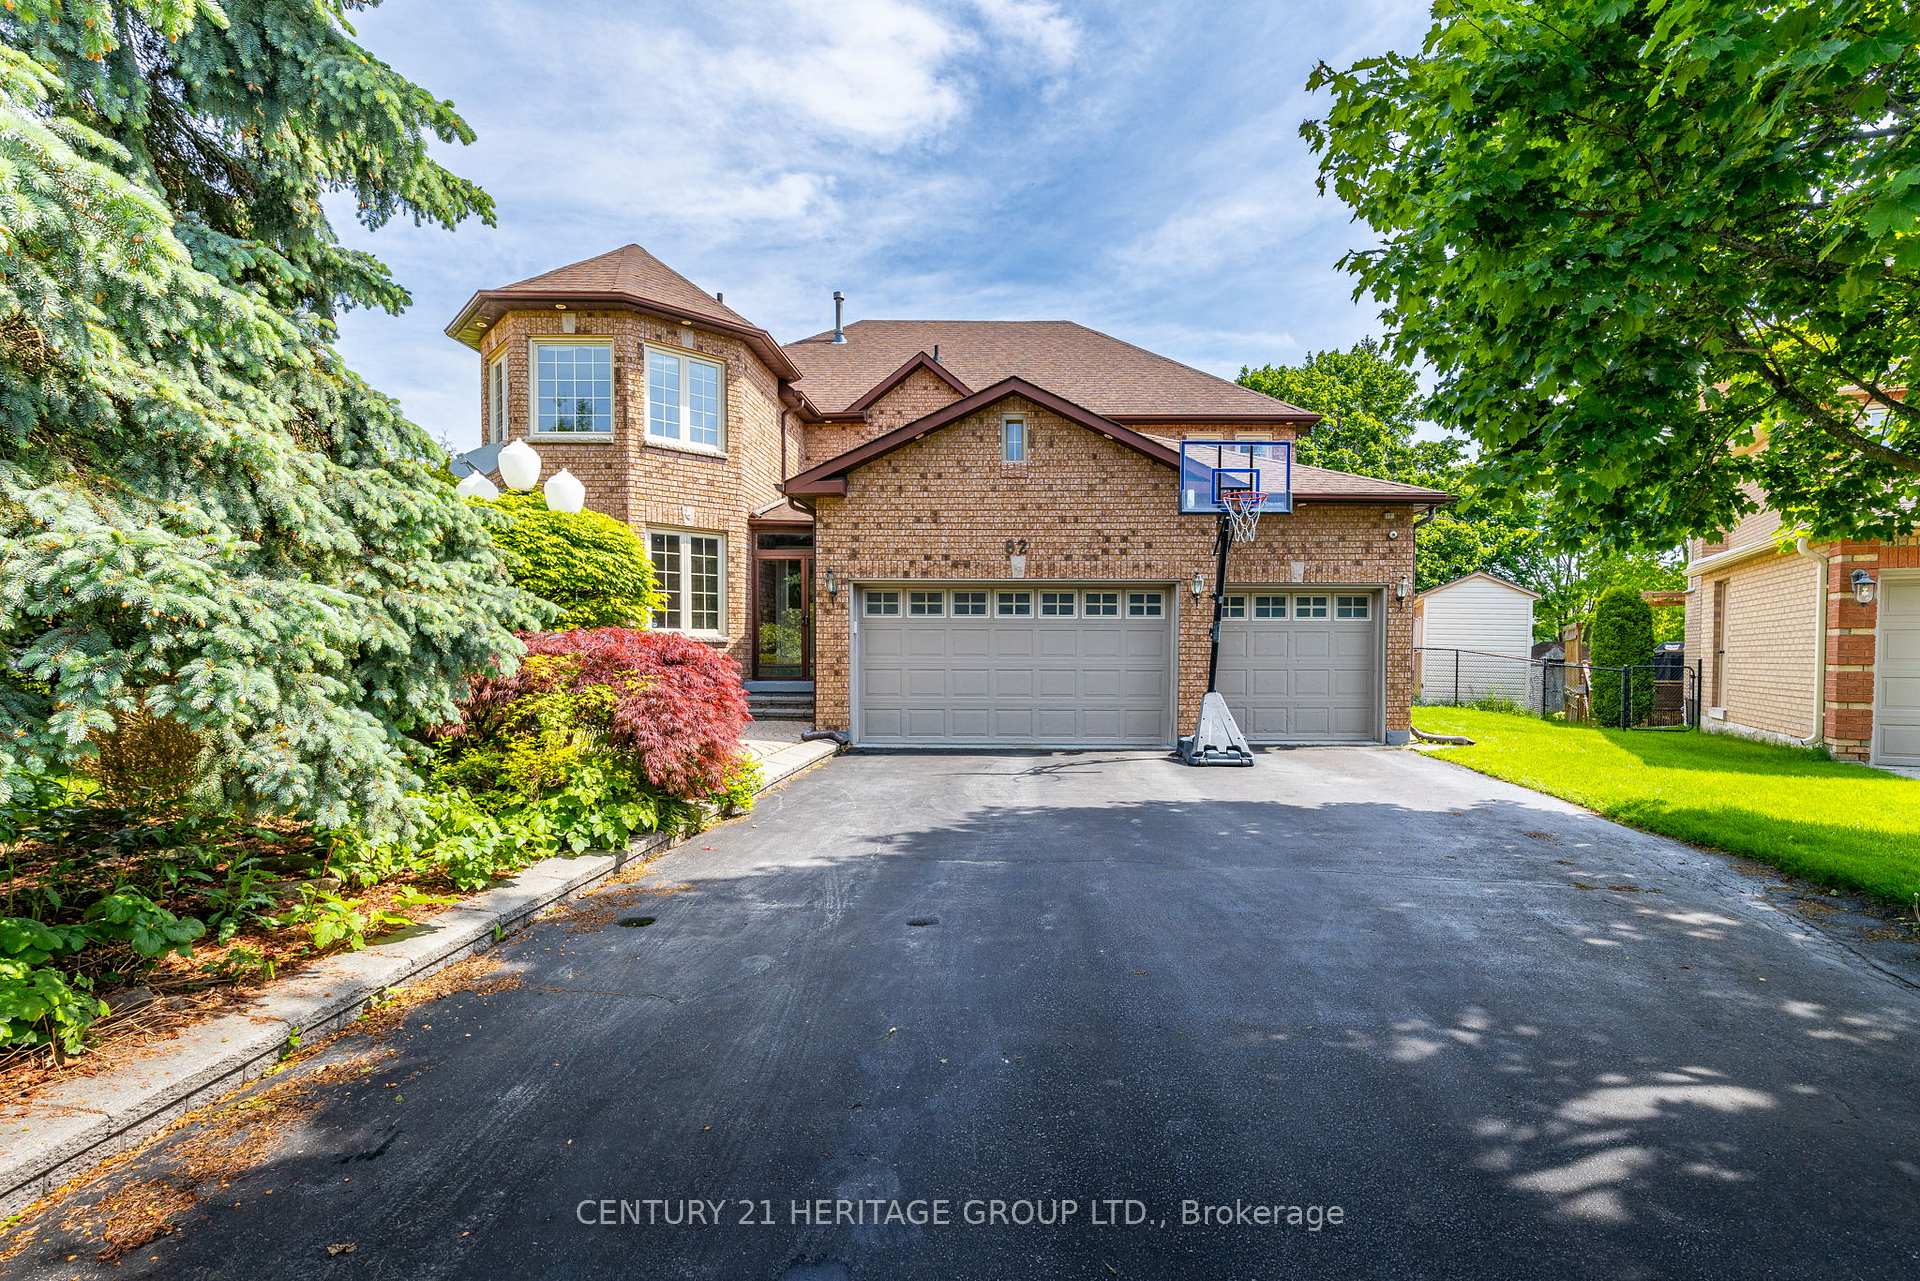
82 Rhodes Circle
82 Rhodes Circle
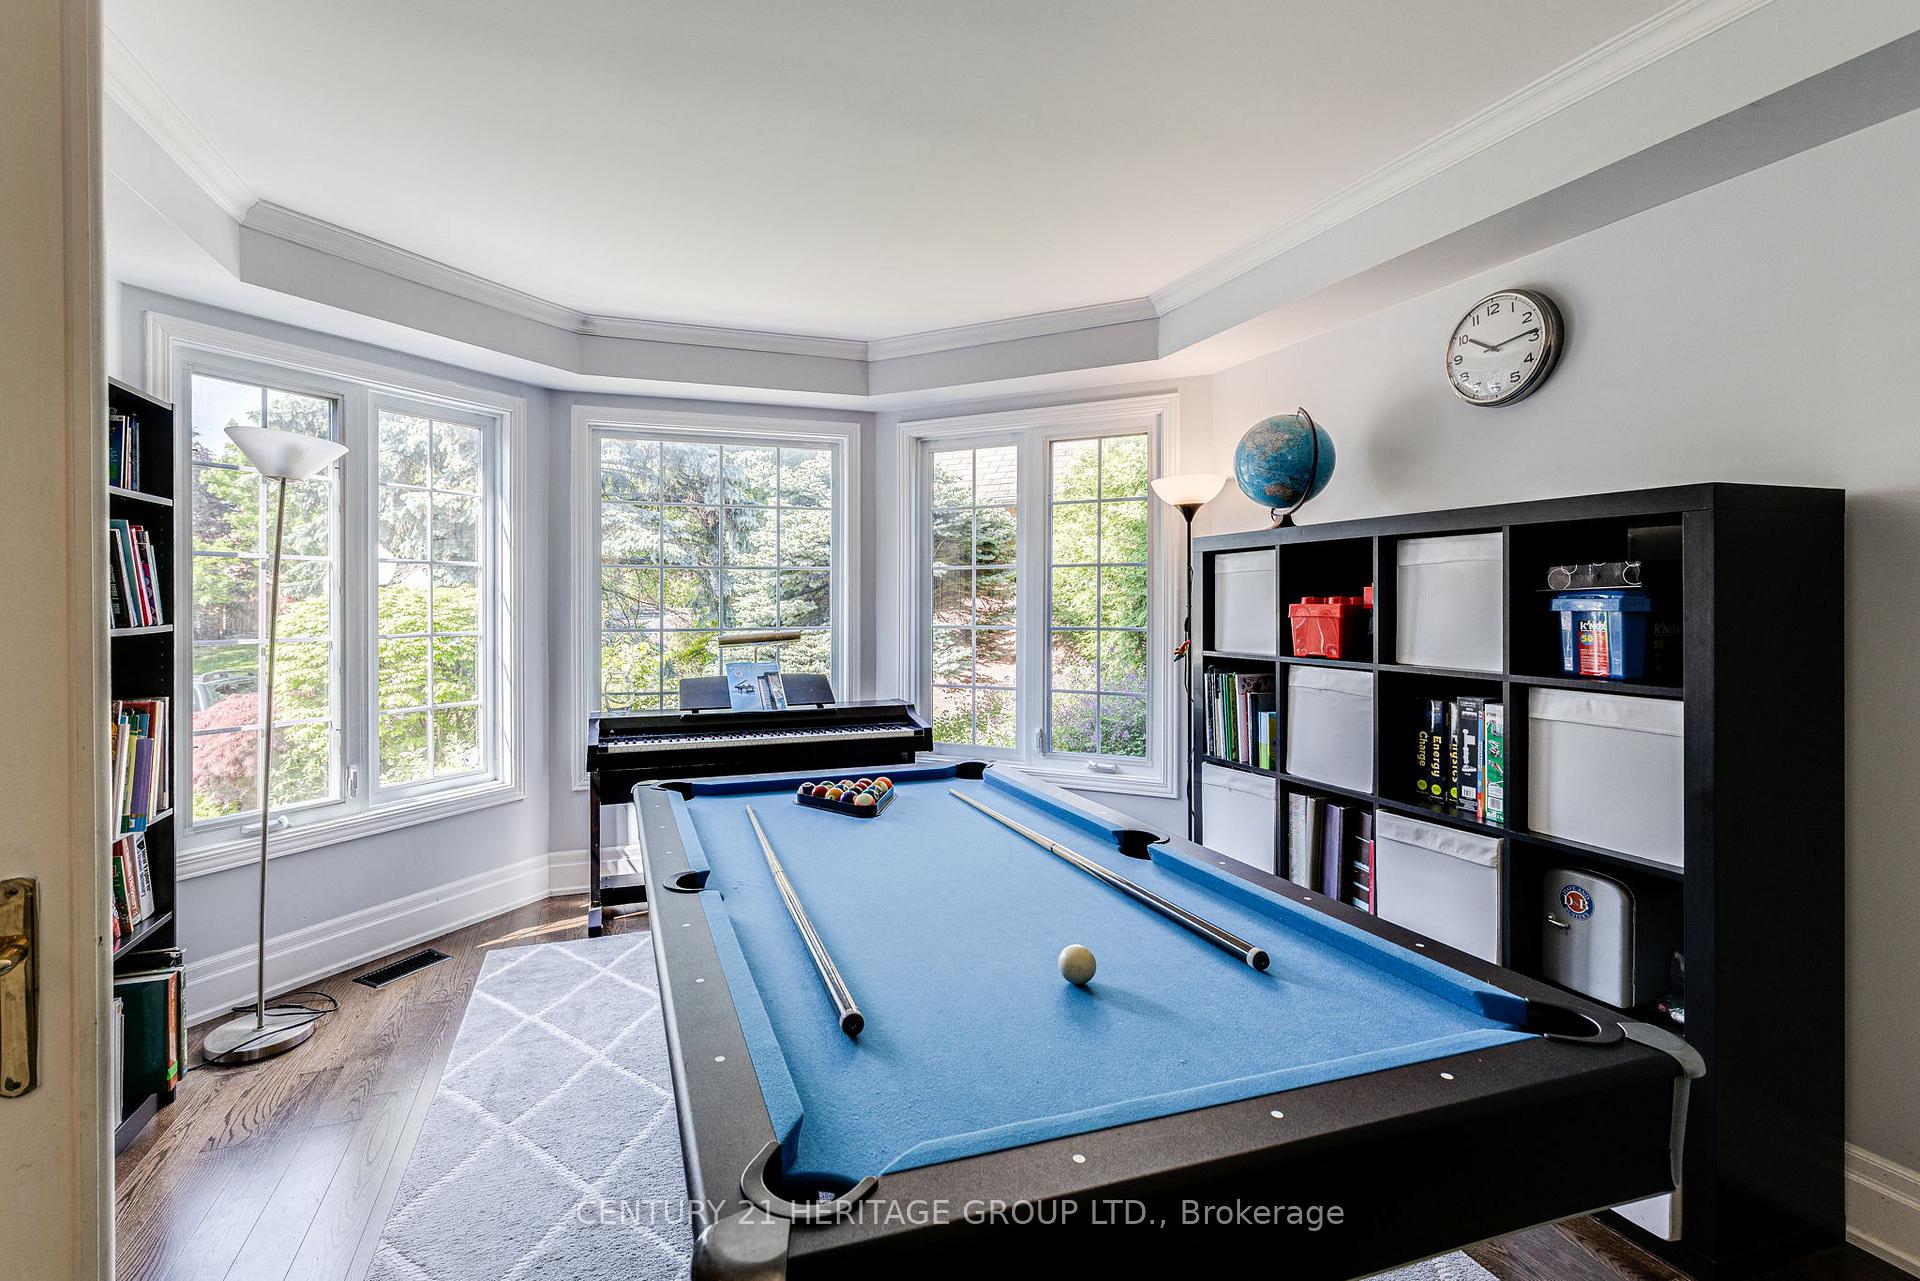 See all 39 photos
Property history
- $1,715,000TerminatedList: 2025-06-02|End: 2025-07-29|57 daysN12189462
Facts and features
- BasementFinished
- Price per sq ft~$404
- Water, sewerMunicipal
- Lot shapePie
- Second kitchen
- Hardwood floors
- Fireplace
- Central air
The homeDetached, 2-storey, 3,500–5,000 sq ft
- Type: Detached
- Style: 2-storey
- Living space: 3,500–5,000 sq ft
- Basement: Finished
- View: Trees/woods
InsideFireplace Yes, Hardwood, Rooms above ground 15
- Fireplace: Yes
- Flooring: Hardwood
- Rooms above ground: 15
- Bedrooms: 4 + 2 in the basement
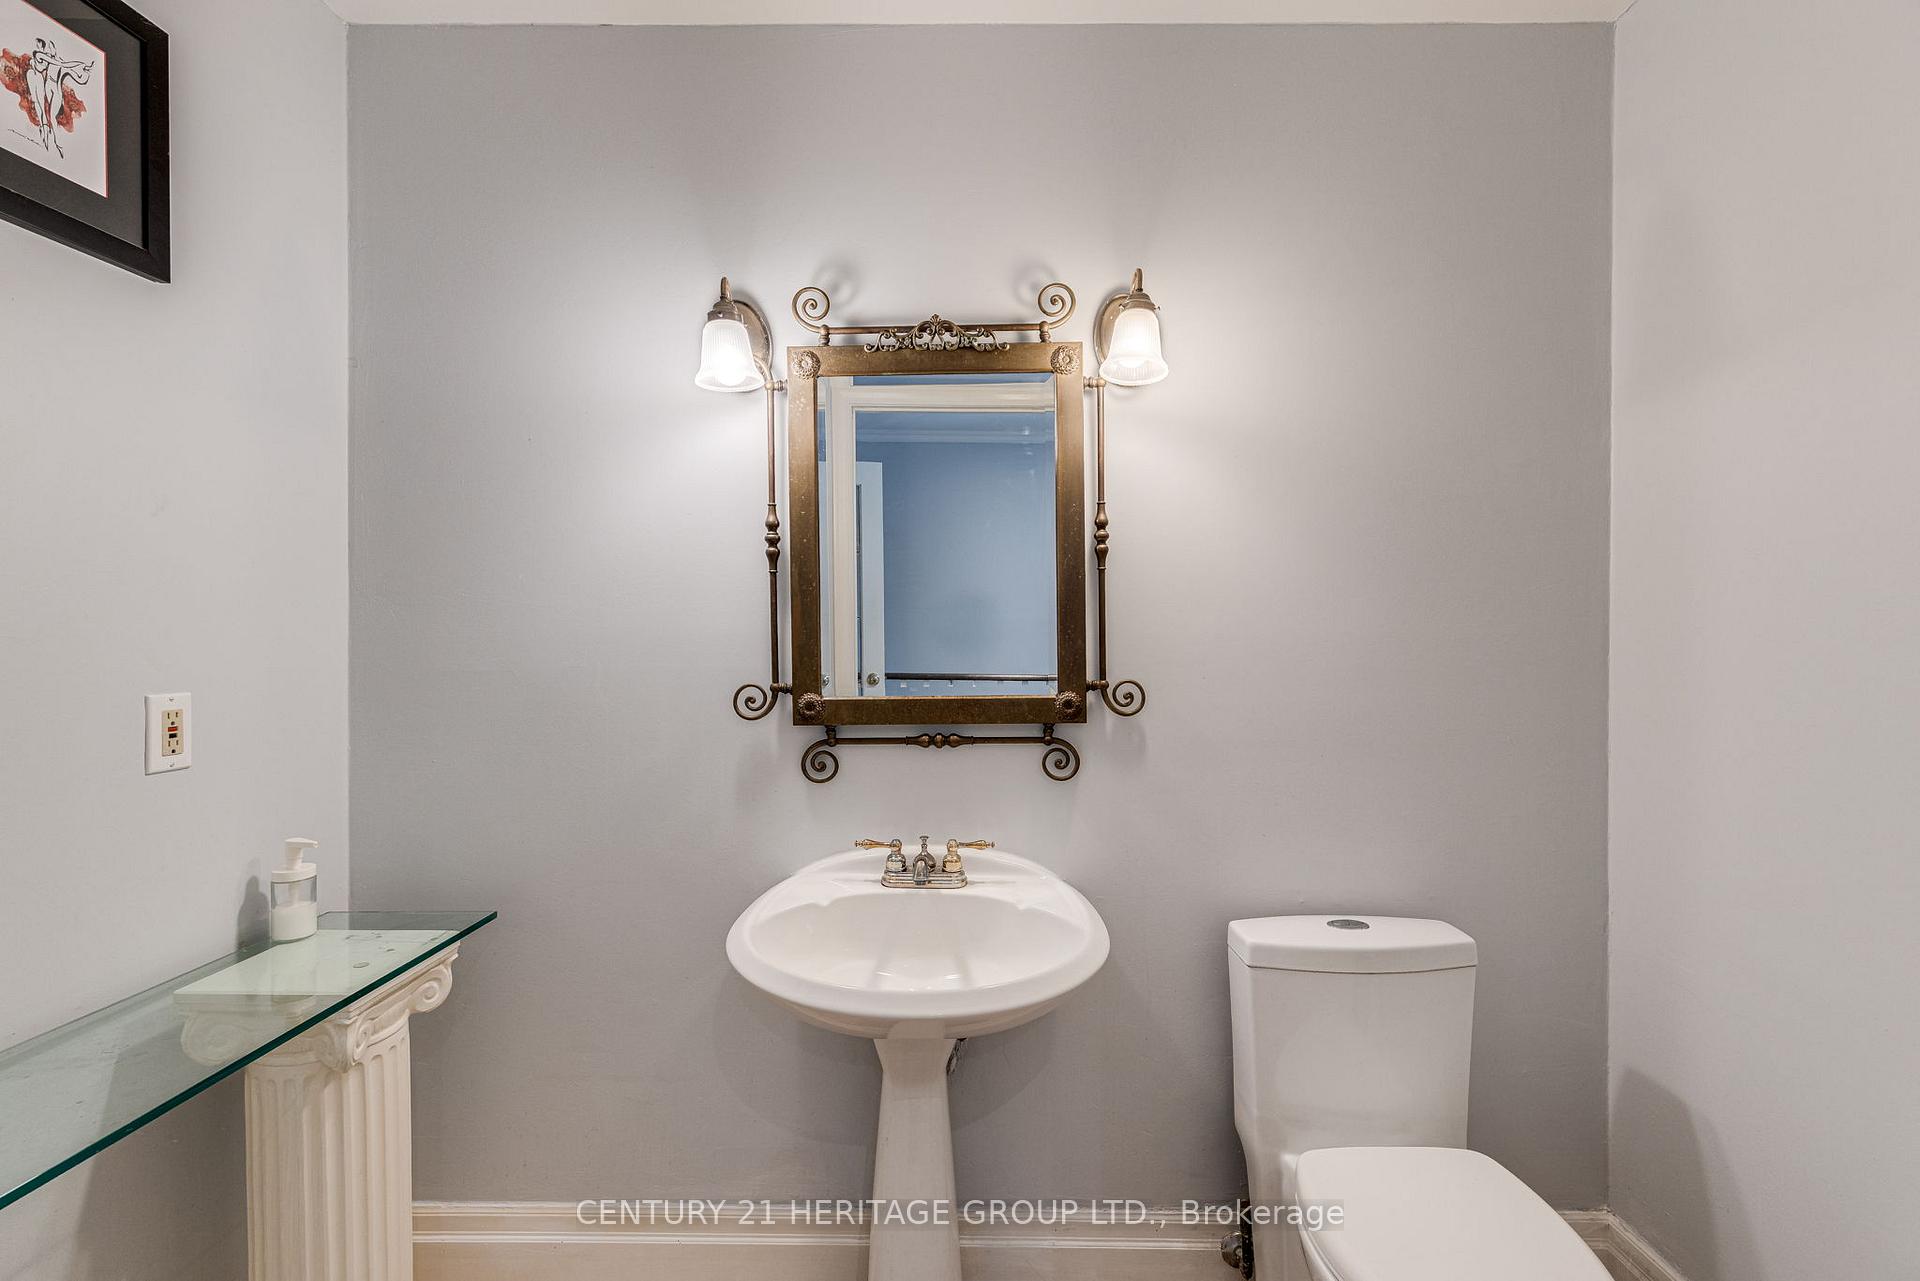
- Bathrooms: 5
- Kitchens: 2
- Family room: Yes
Outside and lotBrick, Asphalt shingle, Concrete
- Exterior: Brick
- Roof: Asphalt shingle
- Foundation: Concrete
- Size: 30.38 × 170 ft
- Shape: Pie
Parking3 Garage, Built-in, Private double
- Spaces: 3 Garage
- Garage: Built-in
- Driveway: Private double
Heating, water and powerForced air, gas, Central air, Municipal water
- Heating: Forced air, gas
- Cooling: Central air
- Water: Municipal water
- Sewer: Municipal sewer
Costs and taxesTaxes $8,348 a year, HST included in the price
- Taxes, 2025: $8,348 a year
- HST: HST included in the price
Included in the sale2 fridge, 2 stoves, double oven(as-is), washer/dryer, 2 dishwashers, gdo/remotes, elfs, window coverings, furnace 2013, shed, green house, secturity system, Tankless water heater
- Included: 2 fridge, 2 stoves, double oven(as-is), washer/dryer, 2 dishwashers, gdo/remotes, elfs, window coverings, furnace 2013, shed, green house, secturity system
- Not included: Tankless water heater
Listing detailsN12189462, Terminated, Jun 2, 2025
- MLS® number: N12189462
- Status: Terminated
- Listed on: Jun 2, 2025
- Days on market: 57
- Updated: Jul 29, 2025
- Possession: Flexible
- Occupied by: Owner
- Listing brokerage: CENTURY 21 HERITAGE GROUP LTD.
About this home
82 Rhodes Circle, Newmarket (Glenway Estates), ON L3X 1V2
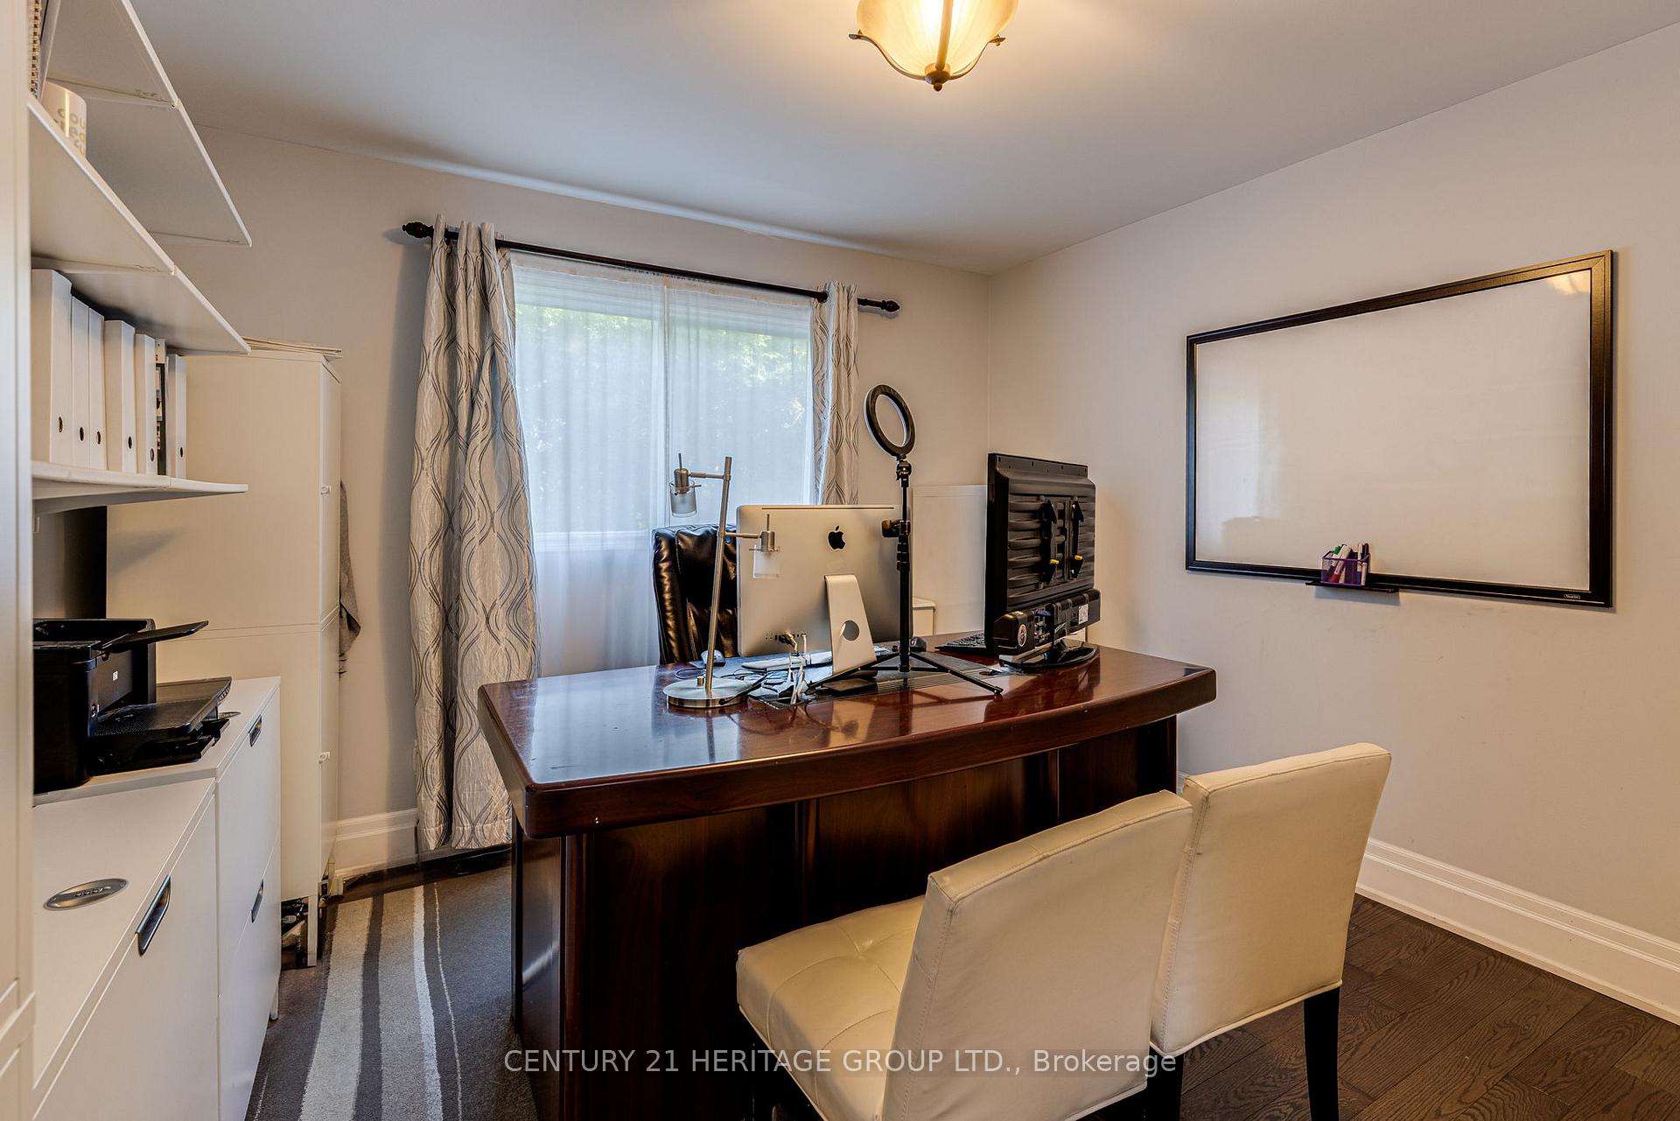
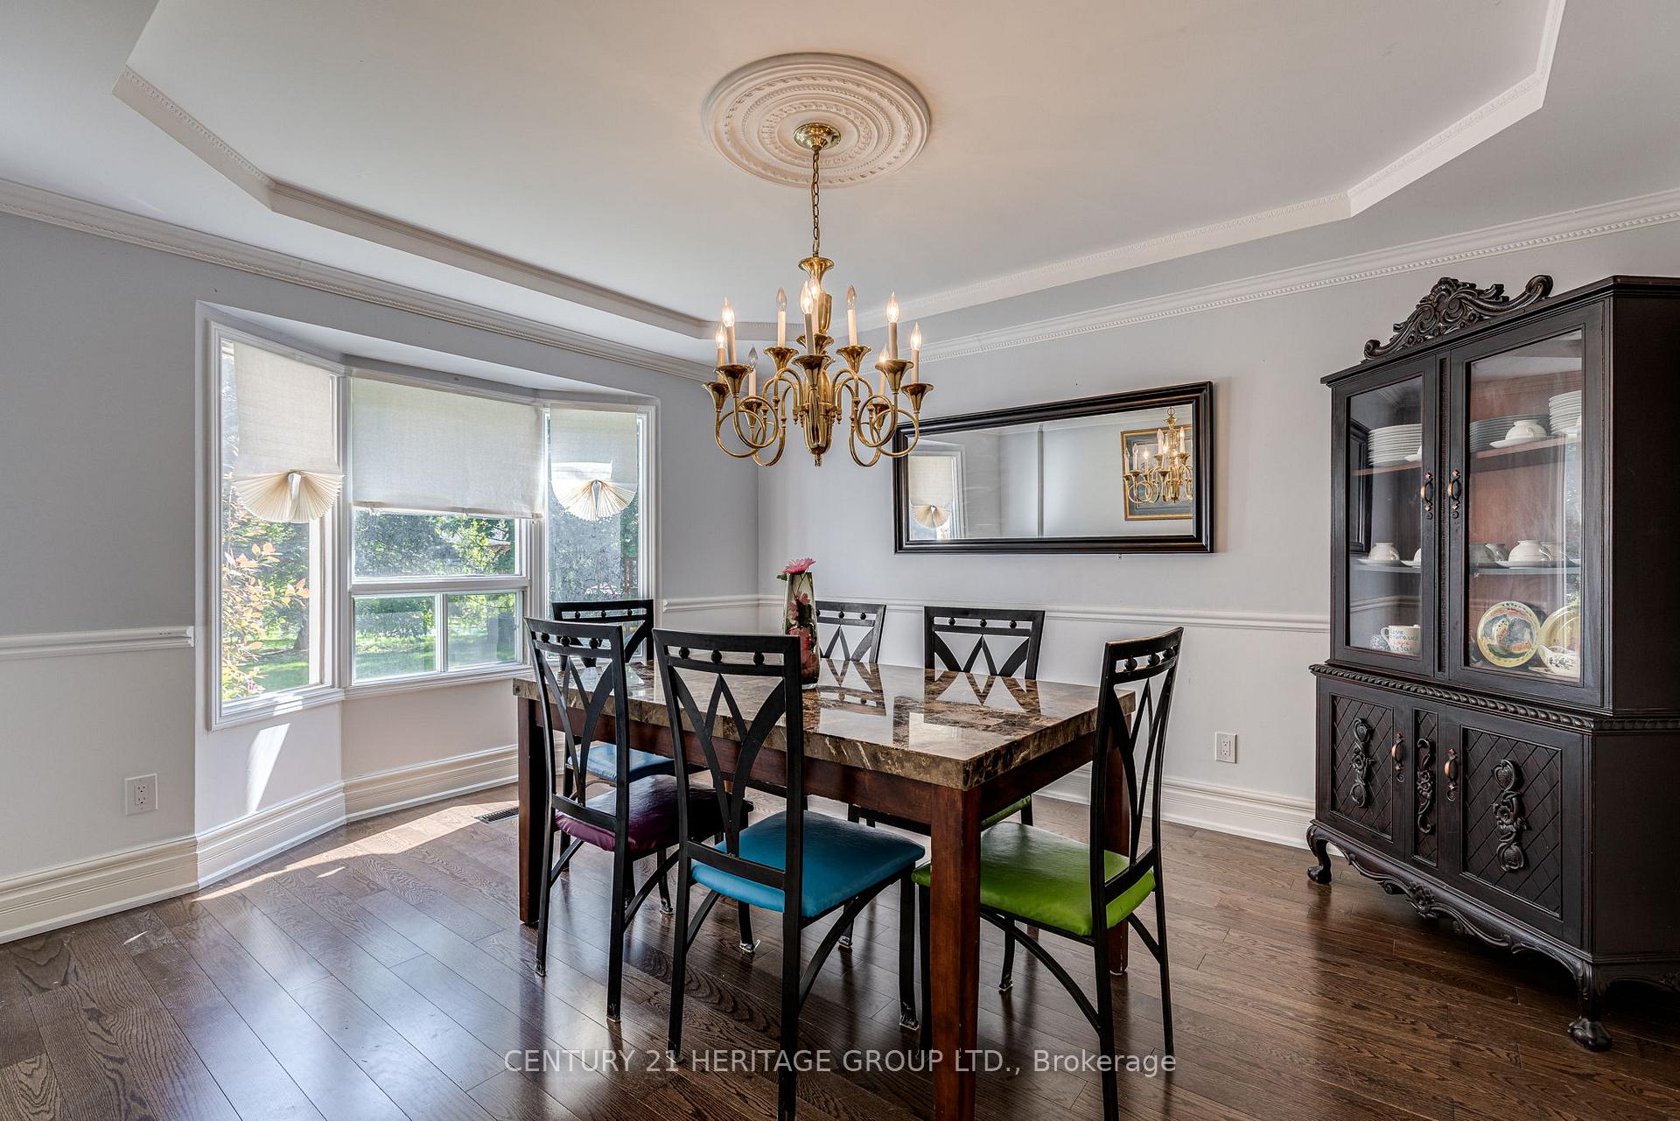
Welcome To This Huge & Rare 3 Car Garage 6 Car Driveway Parking Home With 1 Of The Largest 0.35 Acres Pie Shaped Lots In Glenway Estates! * Located On A Quiet & Highly Desirable Street With Private Mature Treed Backyard * 5325 Sq. Ft Living Space! * Spacious Floor Plan With Formal Living, Dining, Office And Family Rooms With A Total Of 3 Fireplaces * 4 Spacious Bedrooms For The Growing Family * Finished Basement For Multi-Generational Living With 2 Bedrooms, Kitchen, Dining Area, Family Room And 4pc Bath * This Is A Piece Of Prime Real Estate * Don't Let This Gem Get Away!
Ask about this home
A HOMEH agent will answer your questions about this home.
Around this home
Daily convenience, out of 100, from the distances below
Schools nearby
School rating, out of 10.
Helpful calculators
Your HOMEH agent

"Priced 10% under the Hestimate. I would see it this week."