

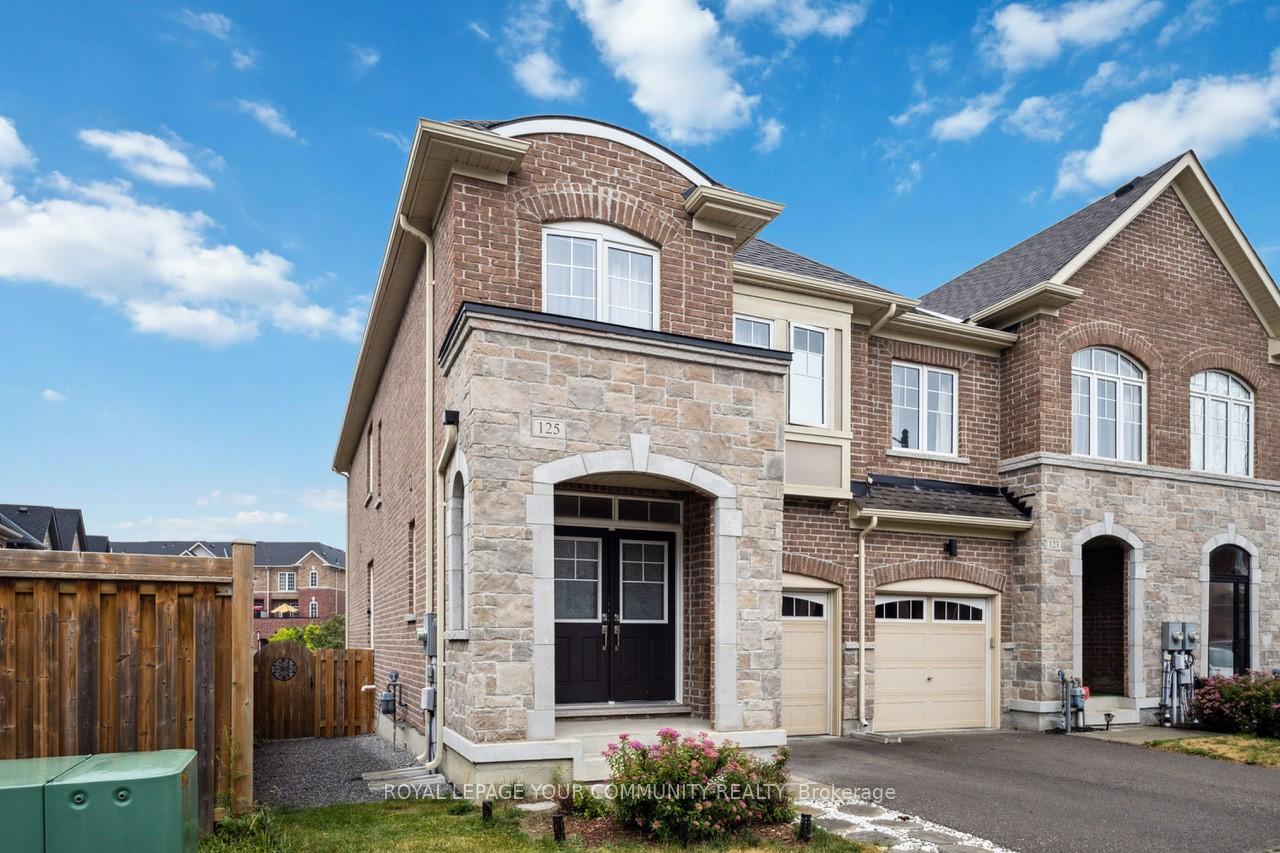
125 Maguire Road
125 Maguire Road
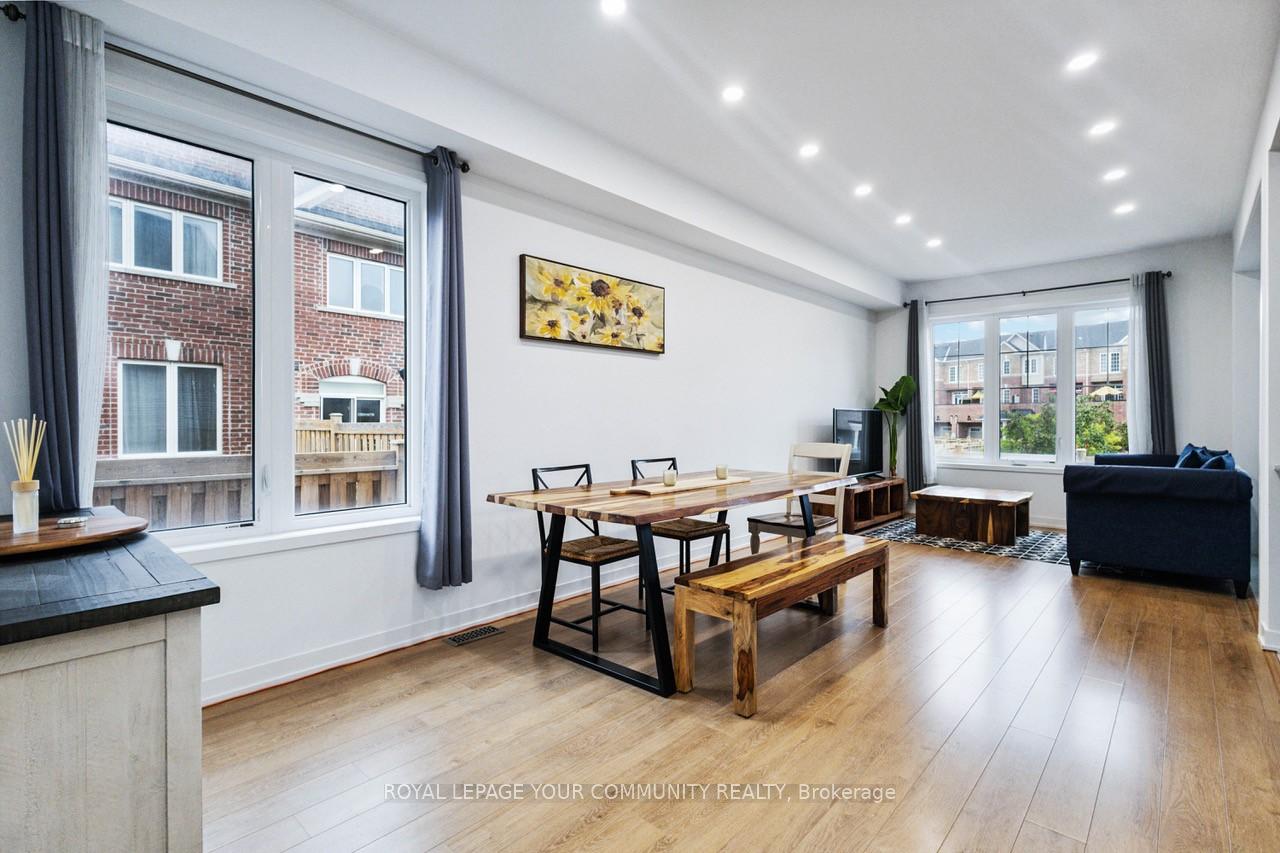 See all 40 photos
Property history
Facts and features
- BasementFull
- Water, sewerMunicipal
- Lot shapeIrregular
- HeatingForced air
- Central air
The homeFreehold Townhouse, 2-storey, 1,500–2,000 sq ft
- Type: Freehold Townhouse
- Style: 2-storey
- Living space: 1,500–2,000 sq ft
- Basement: Full
- View: Park/greenbelt
InsideCeramic, Auto garage door remote, carpet free, Rooms above ground 9
- Flooring: Ceramic
- Features: Auto garage door remote, carpet free
- Rooms above ground: 9
- Bedrooms: 4
- Bathrooms: 3
- Kitchens: 1
Outside and lotBrick, Asphalt shingle, Concrete
- Exterior: Brick
- Roof: Asphalt shingle
- Foundation: Concrete
- Size: 25.48 × 93.71 ft
- Shape: Irregular
Parking1 Garage, Built-in, Private
- Spaces: 1 Garage
- Garage: Built-in
- Driveway: Private
Heating, water and powerForced air, gas, Central air, Municipal water
- Heating: Forced air, gas
- Cooling: Central air
- Water: Municipal water
- Sewer: Municipal sewer
Costs and taxesTaxes $4,753 a year, HST included in the price, Hwt (r) $56.43/m (cricket home comport)
- Taxes, 2024: $4,753 a year
- HST: HST included in the price
- Rental items: Hwt (r) $56.43/m (cricket home comport)
Included in the saleS/s 1 fridge, 1 stove, 1 dishwasher. glass range hood, washer/dryer, garage door opener w/ remotes, all elf's, all window covering
- Included: S/s 1 fridge, 1 stove, 1 dishwasher. glass range hood, washer/dryer, garage door opener w/ remotes, all elf's, all window covering
NearbyClear view, fenced yard, greenbelt/conservation, hospital, lake/pond, library
- Close to: Clear view, fenced yard, greenbelt/conservation, hospital, lake/pond, library
Listing detailsN12279119, Sold, Jul 11, 2025
- MLS® number: N12279119
- Status: Sold
- Listed on: Jul 11, 2025
- Days on market: 12
- Updated: Jul 23, 2025
- Possession: Flexible
- Occupied by: Owner
- Listing brokerage: ROYAL LEPAGE YOUR COMMUNITY REALTY
About this home
125 Maguire Road, Newmarket (Glenway Estates), ON L3X 1B8
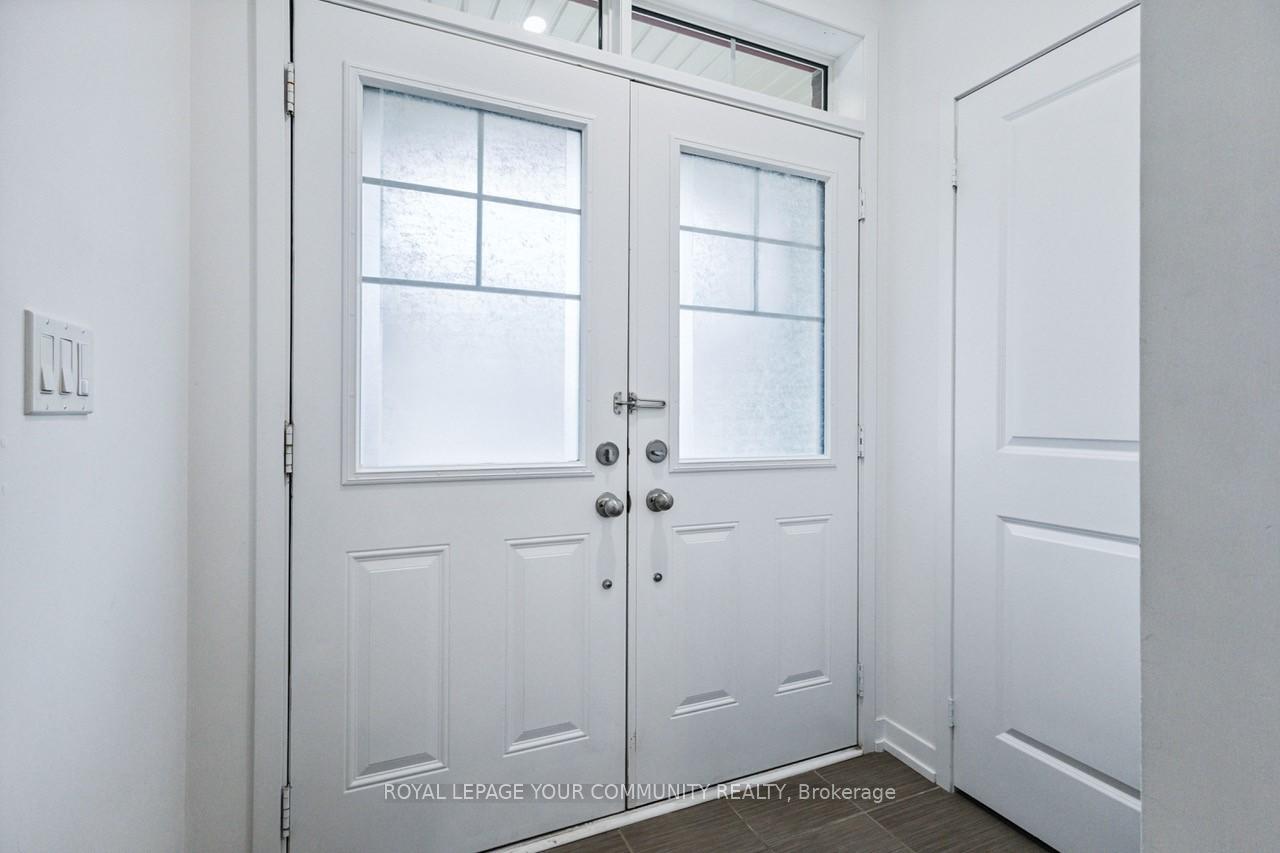
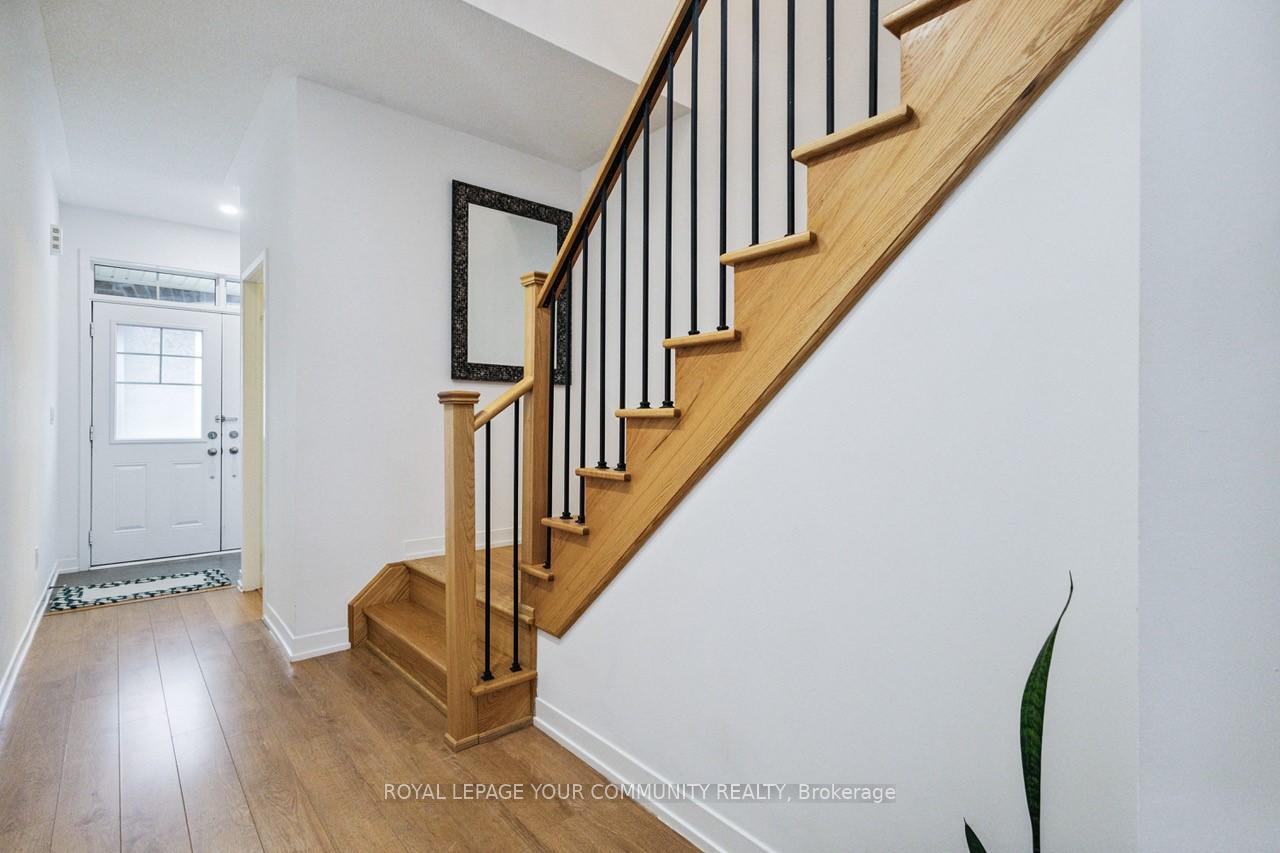
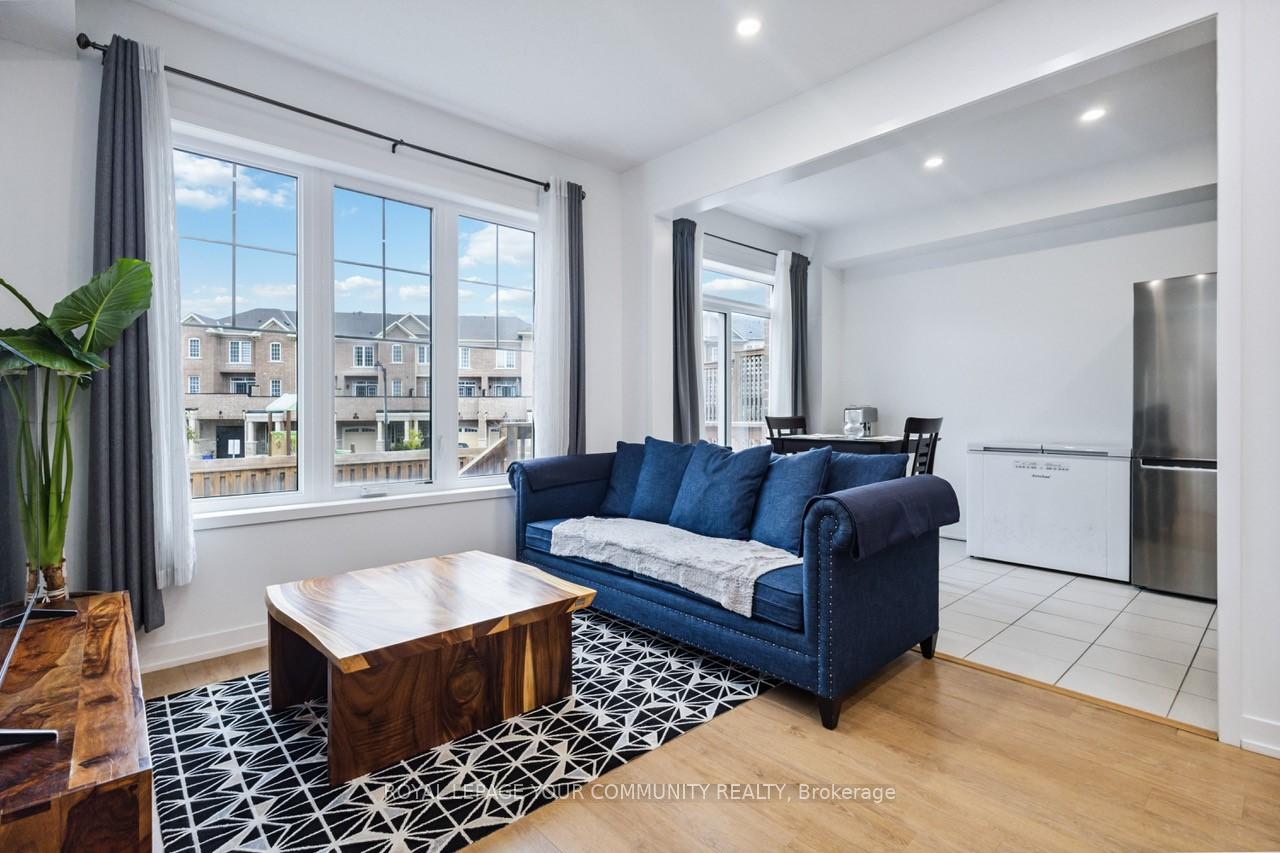
Welcome to one of the largest freehold traditional townhouse models in the prestigious Glenway Estates community in Newmarket, perfectly situated on a quiet, family-friendly street. Beautifully maintained and move-in ready, 4-bedroom end-unit offers a spacious open-concept layout with 9' ceilings, pot lights, and quality laminate flooring throughout main & second floors. Modern kitchen features S/S appliances, granite counters, backsplash & ample cabinetry. Large primary bedroom with W/I closet & 4-pc ensuite. Premium backyard with interlocking, side pebble path, private side entrance & backs directly onto park for ultimate privacy. Steps to Upper Canada Mall, big box stores, schools, hospital, parks, community centre & Go transit.
Ask about this home
A HOMEH agent will answer your questions about this home.
Around this home
Daily convenience, out of 100, from the distances below
Schools nearby
School rating, out of 10.
Helpful calculators
Your HOMEH agent

"I would see it this week."