

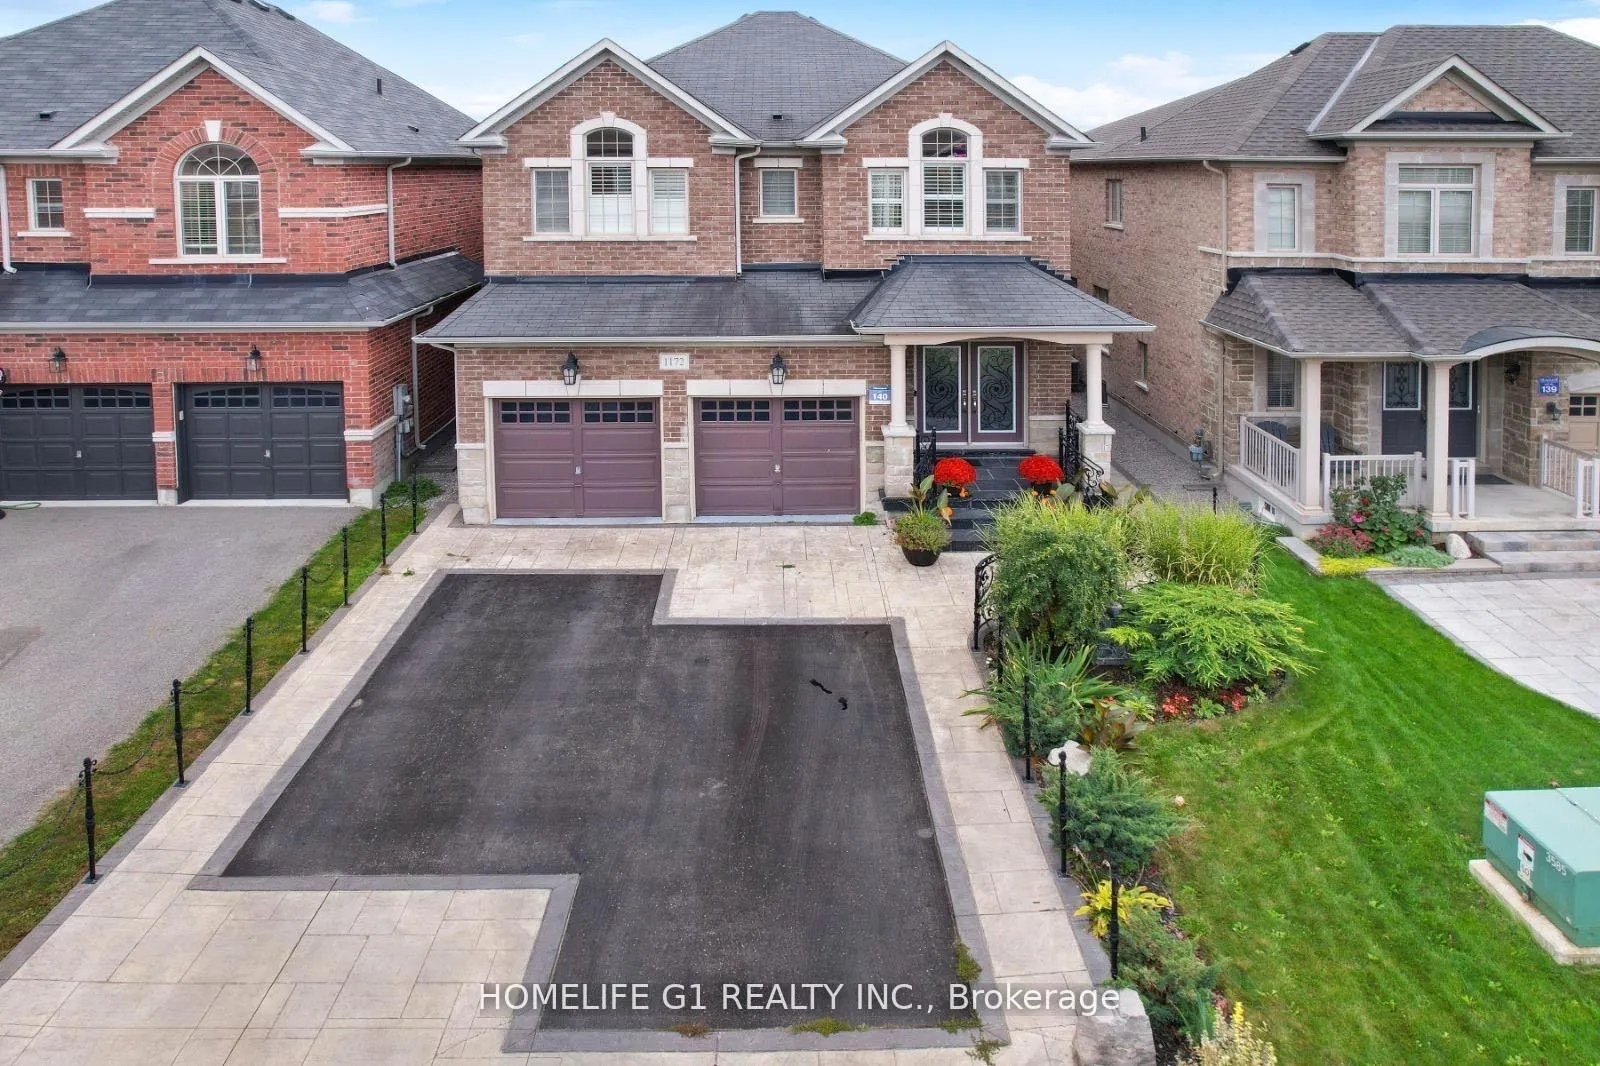
1172 Blencowe Crescent
1172 Blencowe Crescent
Property history
Facts and features
- BasementFinished
- Lot size36 × 105 ft
- Lease term12 months
- FurnishedUnfurnished
- Fireplace
- Central air
The homeDetached, 2-storey, 2,500–3,000 sq ft
- TypeDetached
- Style2-storey
- Living space2,500–3,000 sq ft
- BasementFinished
InsideFireplace Yes, Laundry room, Other
- FireplaceYes
- LaundryLaundry room
- FeaturesOther
- Rooms above ground9
- Rooms in the basement1
- Bedrooms4
- Bathrooms5
- Kitchens1
- Family roomYes
Outside and lotBrick, Asphalt shingle, Poured concrete
- ExteriorBrick
- RoofAsphalt shingle
- FoundationPoured concrete
- Size36.12 × 105.06 ft
Parking2 Garage, Attached, Private
- Spaces2 Garage
- GarageAttached
- DrivewayPrivate
Heating, water and powerForced air, gas, Central air, Municipal water
- HeatingForced air, gas
- CoolingCentral air
- WaterMunicipal water
- SewerMunicipal sewer
Rent and termsRent $3,600 a month, Main, 2nd floor, Unfurnished
- Rent$3,600 a month
- Space for rentMain, 2nd floor
- FurnishedUnfurnished
- Lease12 months
- PaidMonthly
- Rent includesParking
- DepositRequired
- Credit checkRequired
- Employment letterRequired
- Rental applicationRequired
- ReferencesRequired
- Rental itemsHot water heater
IncludedS/s gas stove, s/s rangehood, s/s b/i dishwasher, s/s fridge, washer, dryer, all existing light fixtures, all existing window coverings, garage door opener & remote, Basement
- IncludedS/s gas stove, s/s rangehood, s/s b/i dishwasher, s/s fridge, washer, dryer, all existing light fixtures, all existing window coverings, garage door opener & remote
- Not includedBasement
Listing detailsN12281369, Rented, Jul 10, 2025
- MLS® numberN12281369
- StatusRented
- Listed onJul 10, 2025
- Days on market11
- UpdatedJul 21, 2025
- Possession2025-08-01 / Immediate
- Occupied byVacant
- Listing brokerageHOMELIFE G1 REALTY INC.
About this home
1172 Blencowe Crescent, Newmarket (Stonehaven-Wyndham), ON L3X 0C3
Welcome to this beautifully maintained 4-bedroom, 4-bathroom detached home for rent in one of most desirable and family-friendly neighborhoods. This spacious and elegant property offers modern living with a functional open-concept layout perfect for both everyday living and entertaining. The main floor features a large living room, a separate dining room, and a cozy family room, all flowing seamlessly with the open design. The upgraded kitchen includes stainless steel appliances such as a gas stove, microwave, double-door fridge, dishwasher, and a center island with seating, ideal for home cooks and families alike. Upstairs, the primary bedroom is a luxurious retreat with two walk-in closets and a 5-piece ensuite featuring a soaking tub and separate shower. Two additional bedrooms also include private ensuite bathrooms, making this layout perfect for families seeking privacy and space. This home also offers a double-car garage plus space for four additional vehicles on the driveway. The backyard is fully fenced and features a beautiful gazebo, providing the perfect setting for outdoor dining & relaxation. Located in a prime area of Newmarket, this home is close to major shopping centers, parks, schools, and just minutes from Highway 404, offering convenience for commuters and growing families. Property Features: 4 Bedrooms, 4 Bathrooms Master with 5-piece ensuite and two walk-in closets 2 Bedrooms with private ensuite baths Open-concept main floor with living, dining, and family rooms Modern kitchen with stainless steel appliances and island Double garage + 4-car driveway Private backyard with gazebo Close to shopping, schools, and highway access Available for rent now. A perfect home for families looking for space, comfort, and location.
Ask about this home
A HOMEH agent will answer your questions about this home.
Around this home
Daily convenience, out of 100, from the distances below
Schools nearby
School rating, out of 10.
Helpful calculators
Your HOMEH agent

"I would see it this week."