

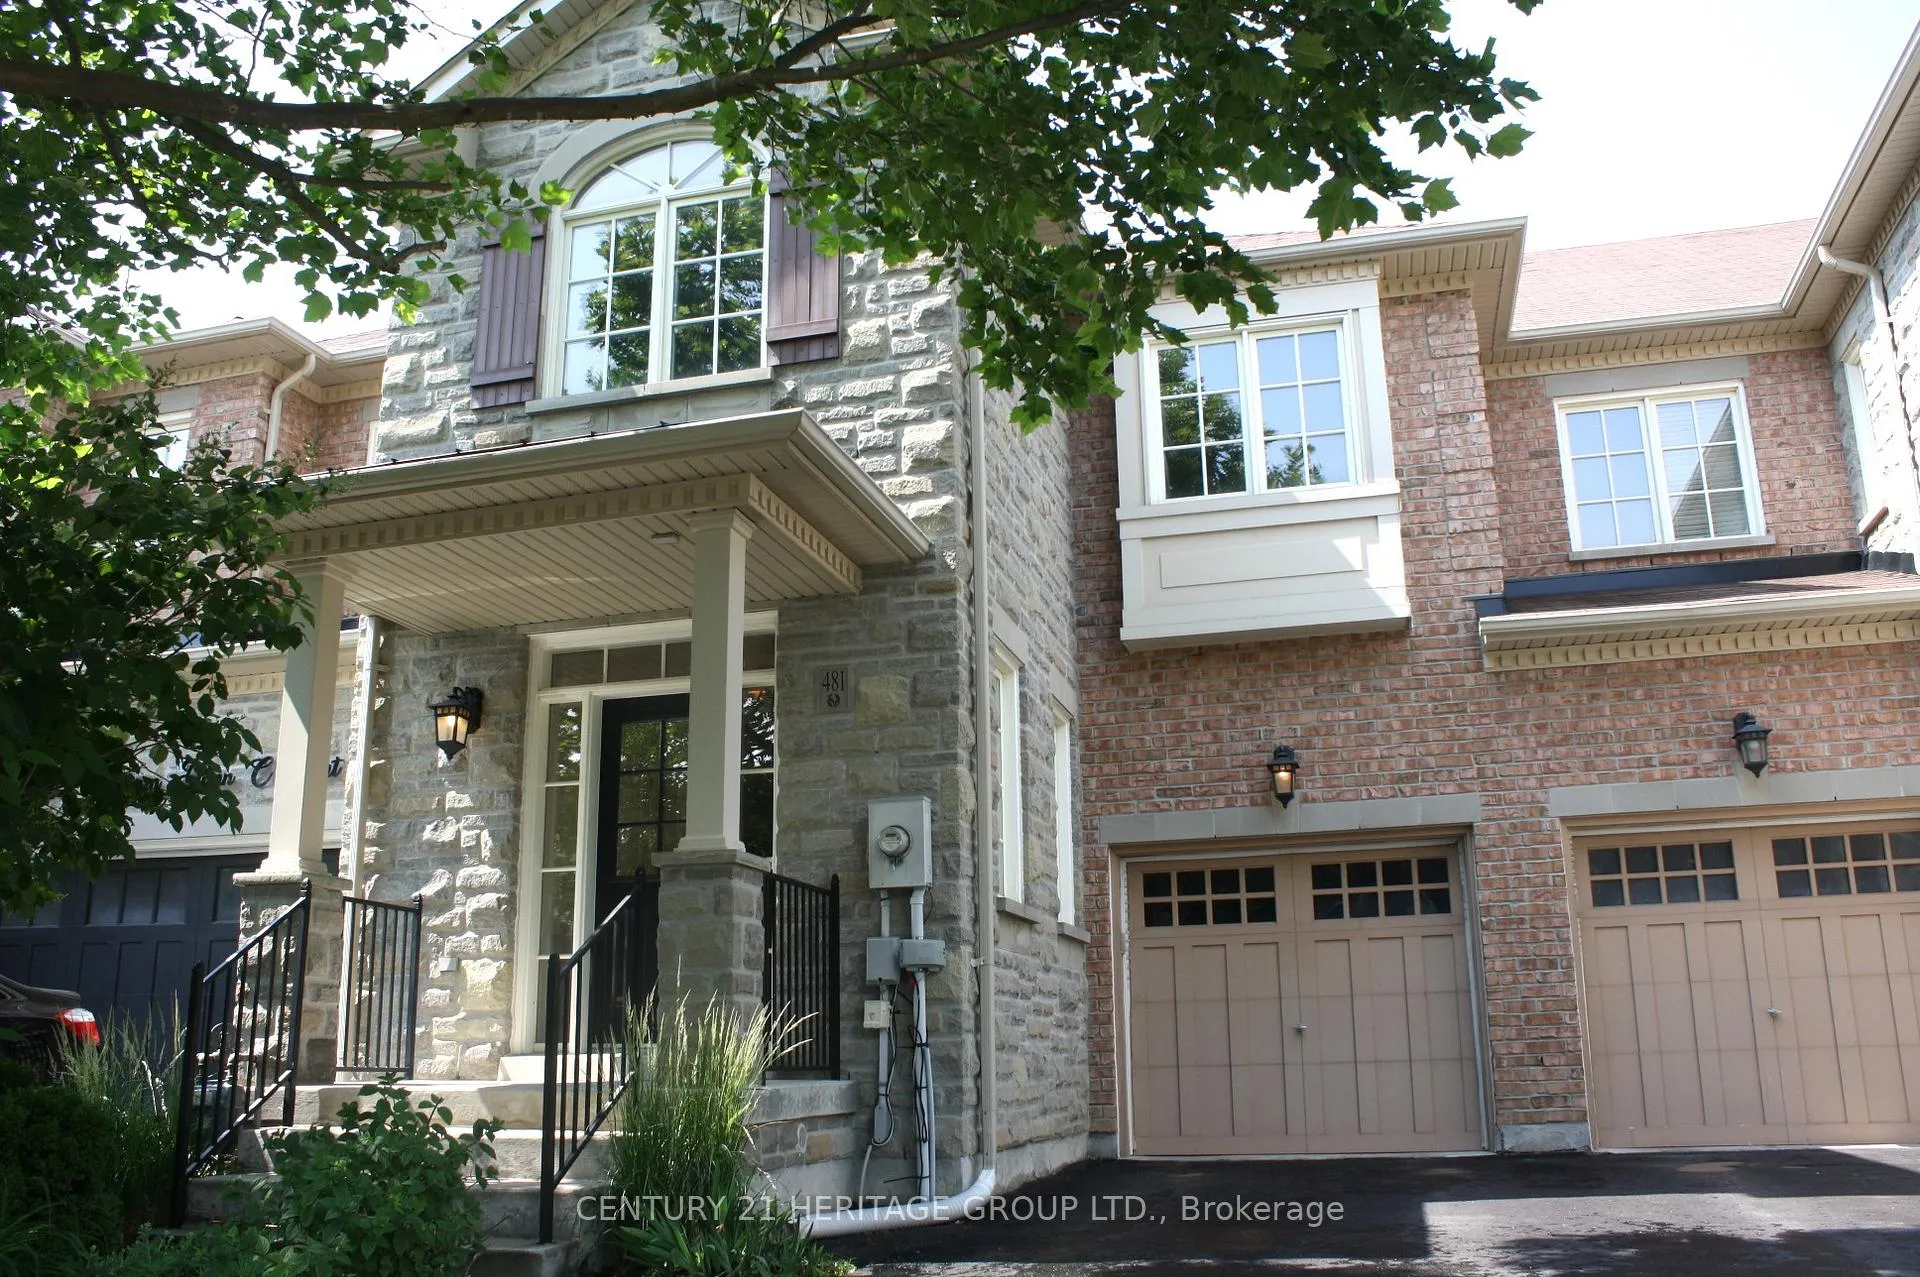
481 William Dunn Crescent
481 William Dunn Crescent
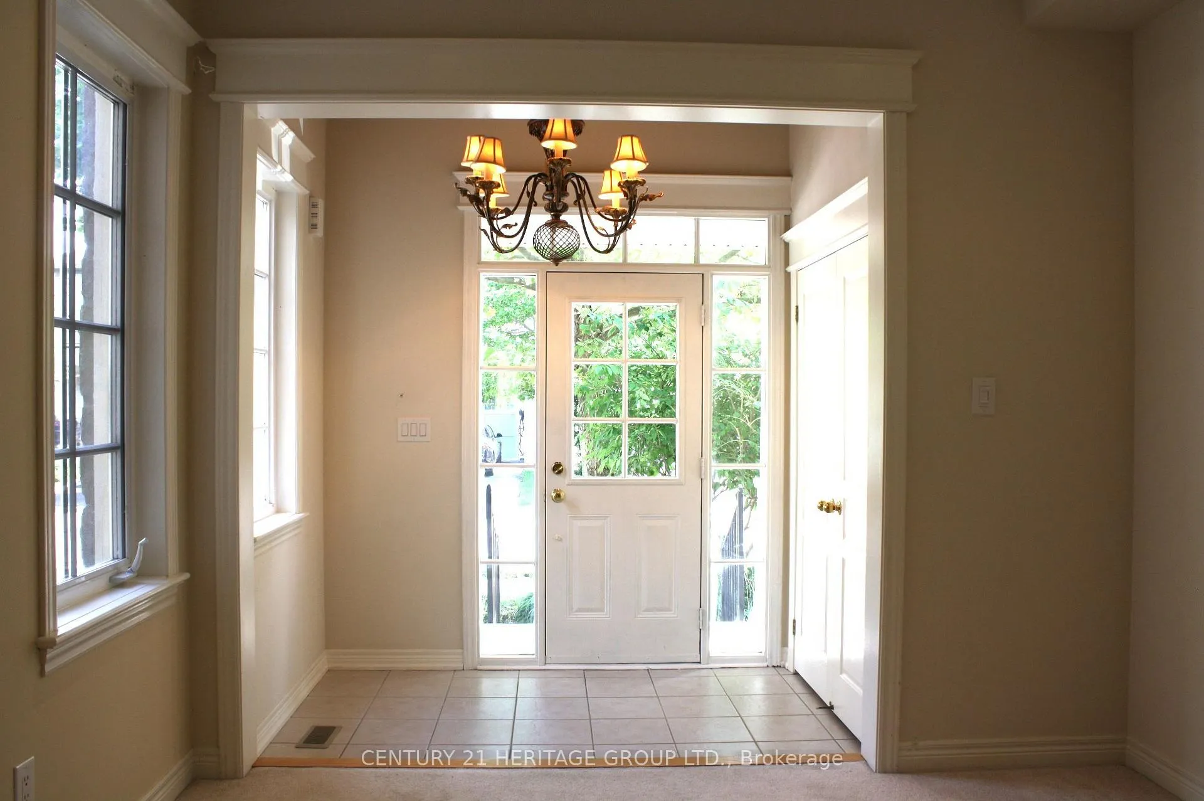
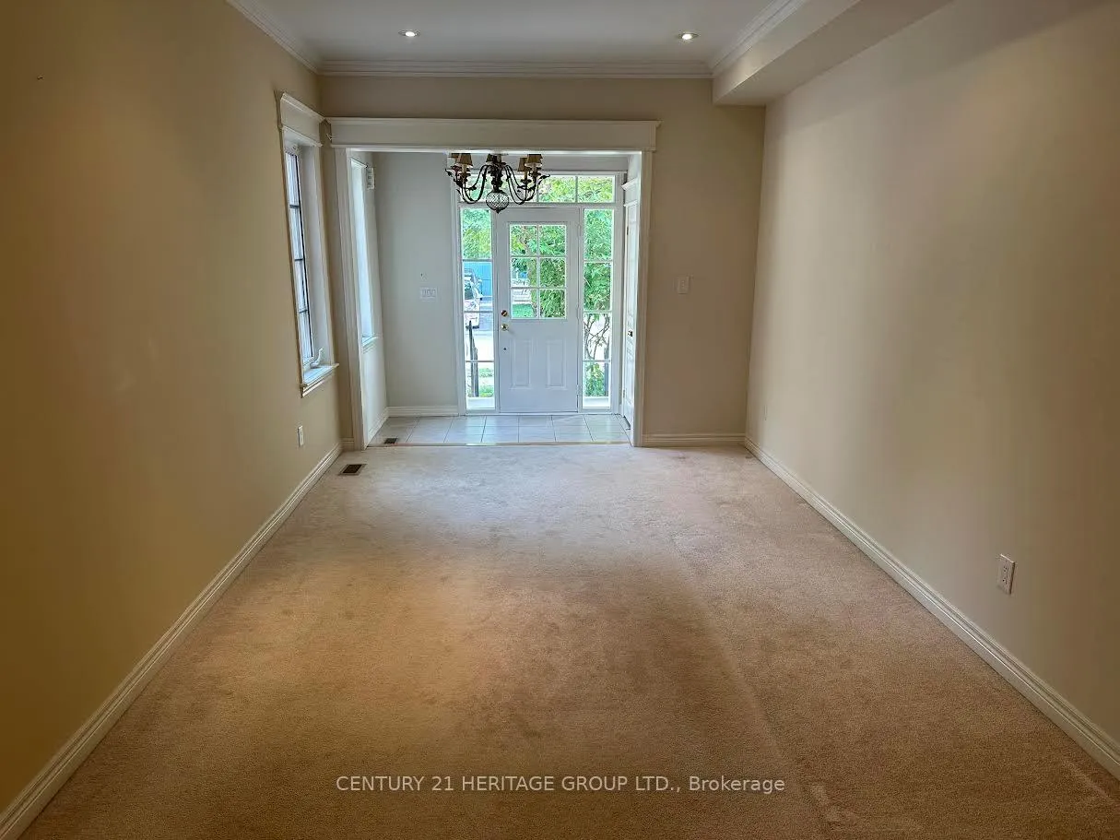
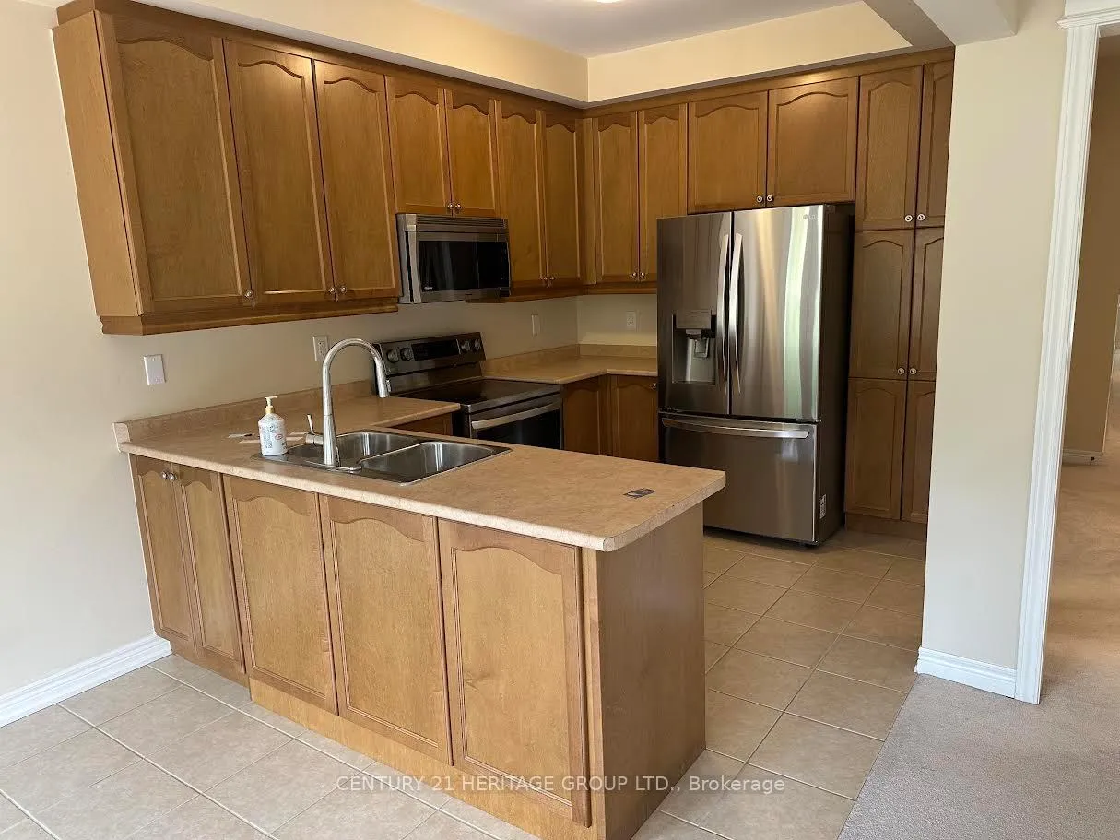
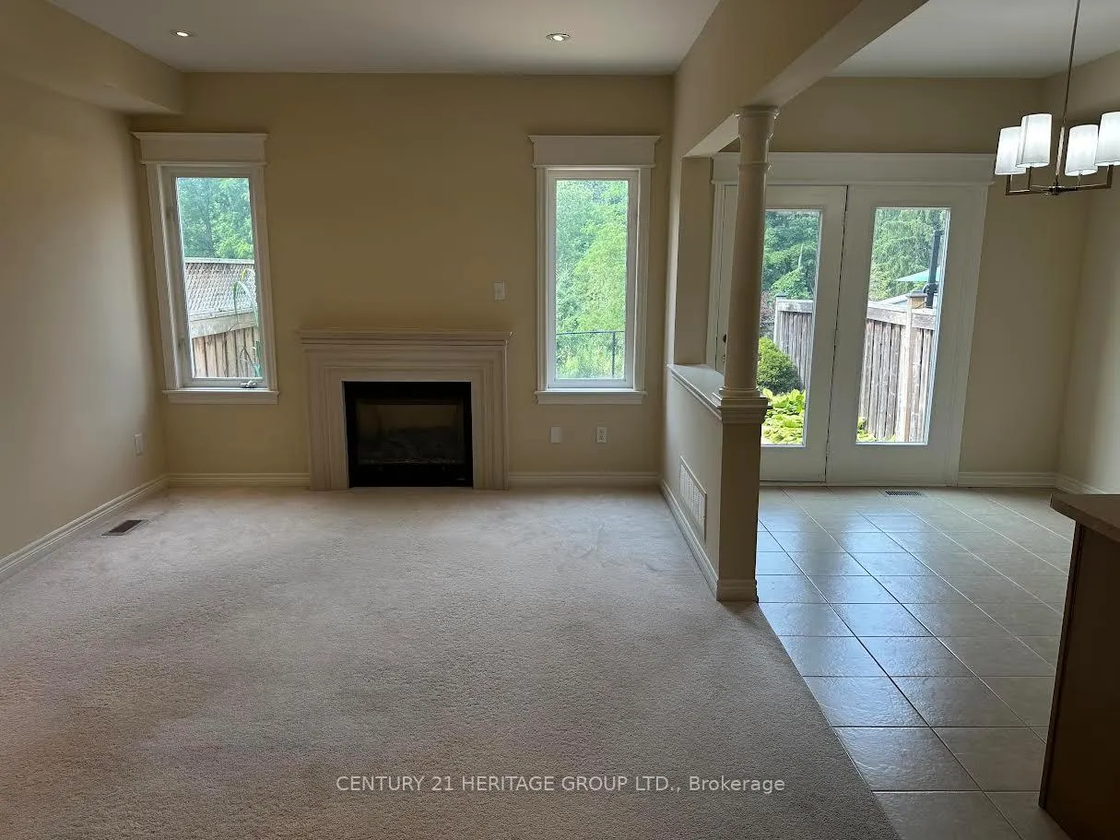 See all 12 photos
Property history
Facts and features
- BasementFinished
- Lot size22 × 126 ft
- Lease term12 months
- FurnishedUnfurnished
- Fireplace
- Central air
The homeFreehold Townhouse, 2-storey, 2,000–2,500 sq ft
- TypeFreehold Townhouse
- Style2-storey
- Living space2,000–2,500 sq ft
- BasementFinished
- ViewTrees/woods
InsideFireplace Yes, natural gas, Laundry room, Rooms above ground 6
- FireplaceYes, natural gas
- LaundryLaundry room
- Rooms above ground6
- Rooms in the basement1
- Bedrooms3
- Bathrooms5
- Kitchens1
Outside and lotBrick, Asphalt shingle, Poured concrete
- ExteriorBrick
- RoofAsphalt shingle
- FoundationPoured concrete
- Size22.01 × 125.62 ft
- ShapeRectangular
Parking1 Garage, Built-in, Private
- Spaces1 Garage
- GarageBuilt-in
- DrivewayPrivate
Heating, water and powerForced air, gas, Central air, Municipal water
- HeatingForced air, gas
- CoolingCentral air
- WaterMunicipal water
- SewerMunicipal sewer
Rent and termsRent $3,500 a month, Entire property, Unfurnished
- Rent$3,500 a month
- Space for rentEntire property
- FurnishedUnfurnished
- Lease12 months
- PaidMonthly
- Rent includesParking
- DepositRequired
- Credit checkRequired
- Employment letterRequired
- Rental applicationRequired
- ReferencesRequired
IncludedFridge, stove, built-in microwave, built-in dishwasher, washer, dryer
- IncludedFridge, stove, built-in microwave, built-in dishwasher, washer, dryer
Listing detailsN12269077, Rented, Jul 7, 2025
- MLS® numberN12269077
- StatusRented
- Listed onJul 7, 2025
- Days on market39
- UpdatedAug 15, 2025
- PossessionImmediate
- Occupied byVacant
- Listing brokerageCENTURY 21 HERITAGE GROUP LTD.
About this home
481 William Dunn Crescent, Newmarket (Summerhill Estates), ON L3X 3L4
This stunning 3-bedroom, 5-bathroom townhome located in an upscale Newmarket community, offering over 2,200 square feet of above-grade living space with a fully finished basement. Thoughtfully designed with a layout that maximizes every inch. The main level boasts a bright living area ideal for relaxation and entertaining, complemented by the convenience of a main floor laundry room. Upstairs, each spacious bedroom includes its own 4-piece ensuite, ensuring privacy and ease for all. Step outside to your private, fenced backyard that overlooks serene greenspace, providing a peaceful retreat with no rear neighbors. Located just minutes from excellent schools, parks, and a variety of amenities, including shopping, dining, and transit.
Ask about this home
A HOMEH agent will answer your questions about this home.
Around this home
Daily convenience, out of 100, from the distances below
Schools nearby
School rating, out of 10.
Helpful calculators
Your HOMEH agent

"I would see it this week."