

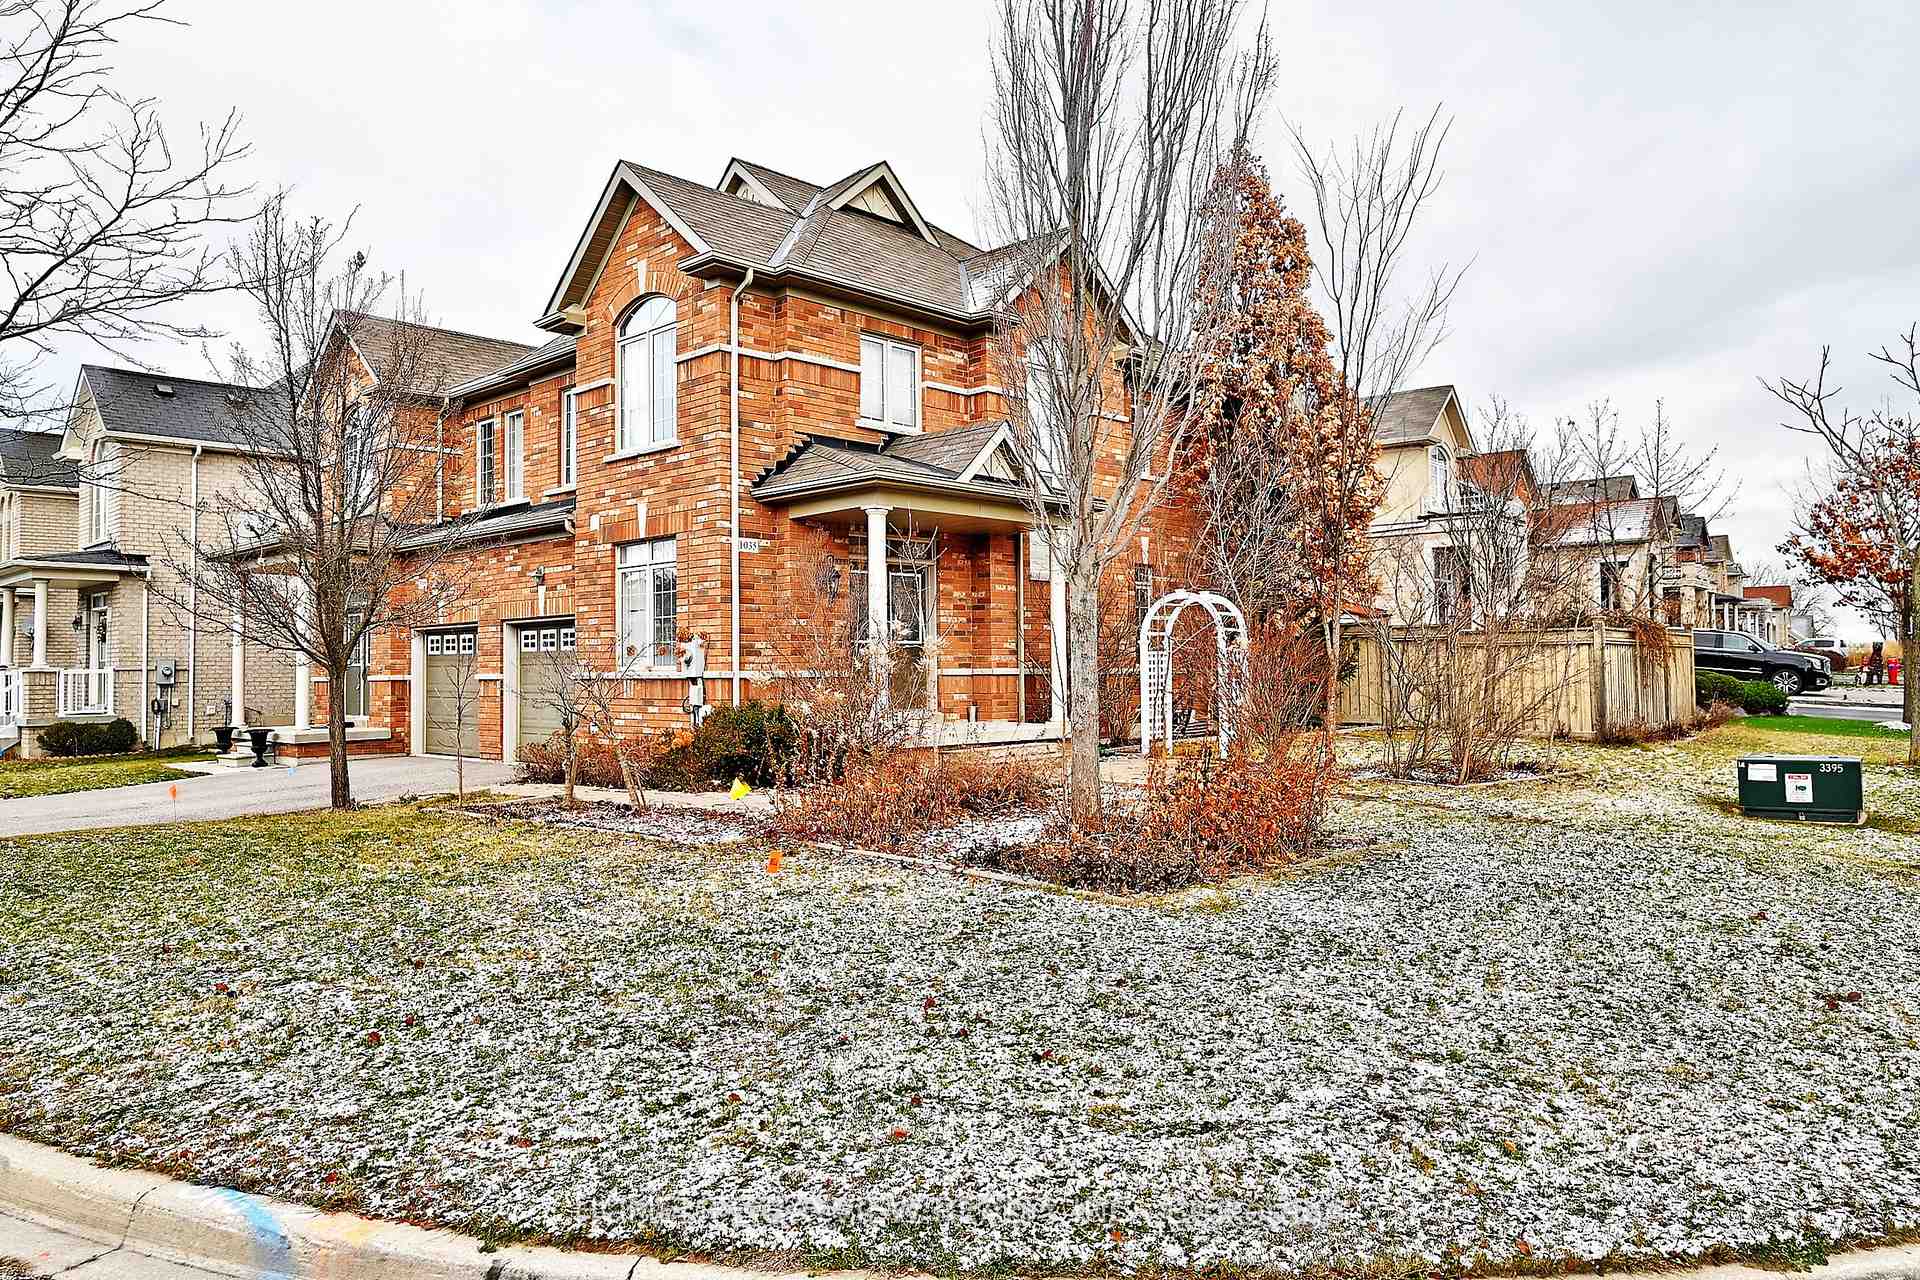
1035 Bob Scott Court
1035 Bob Scott Court
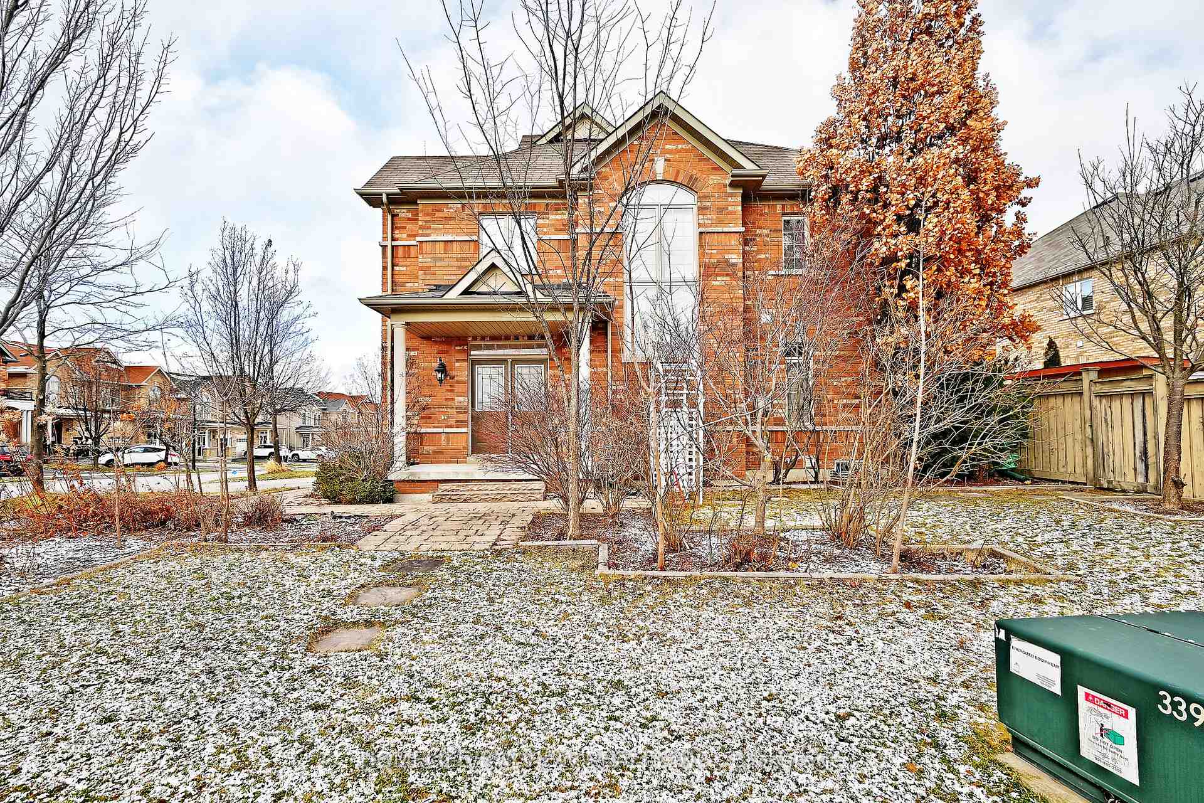
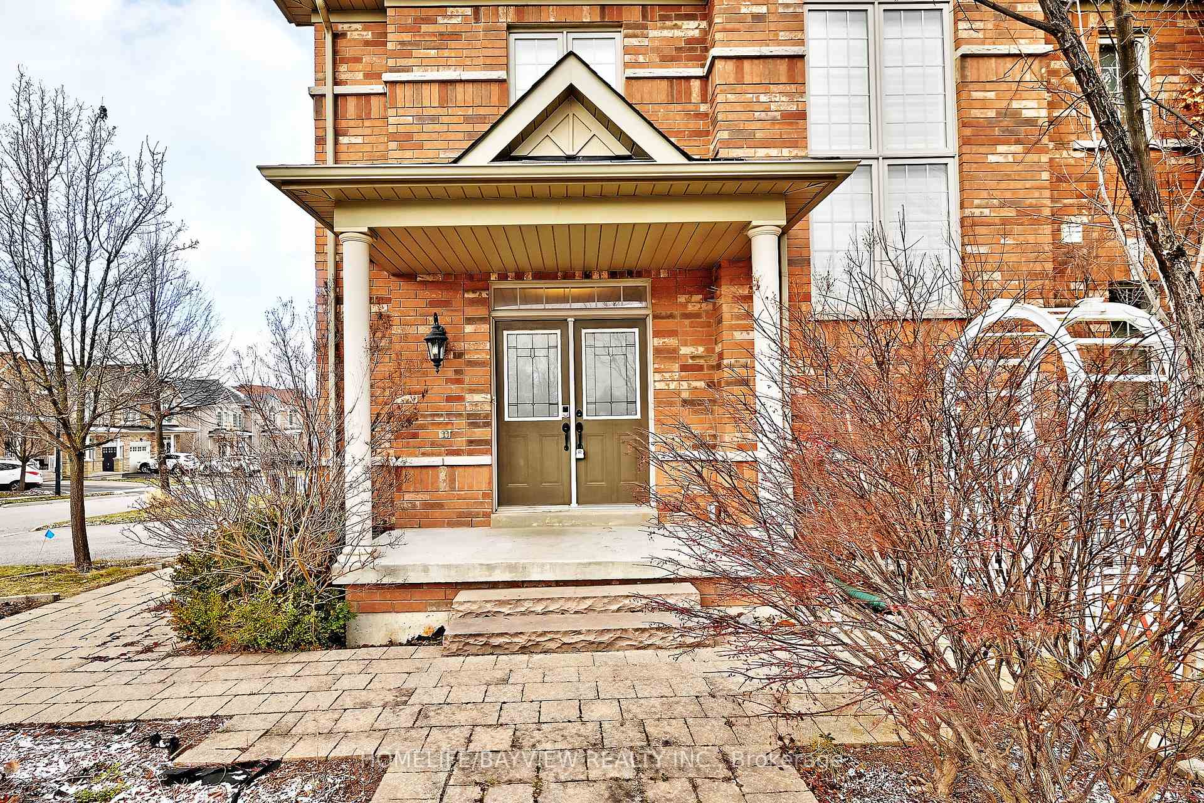
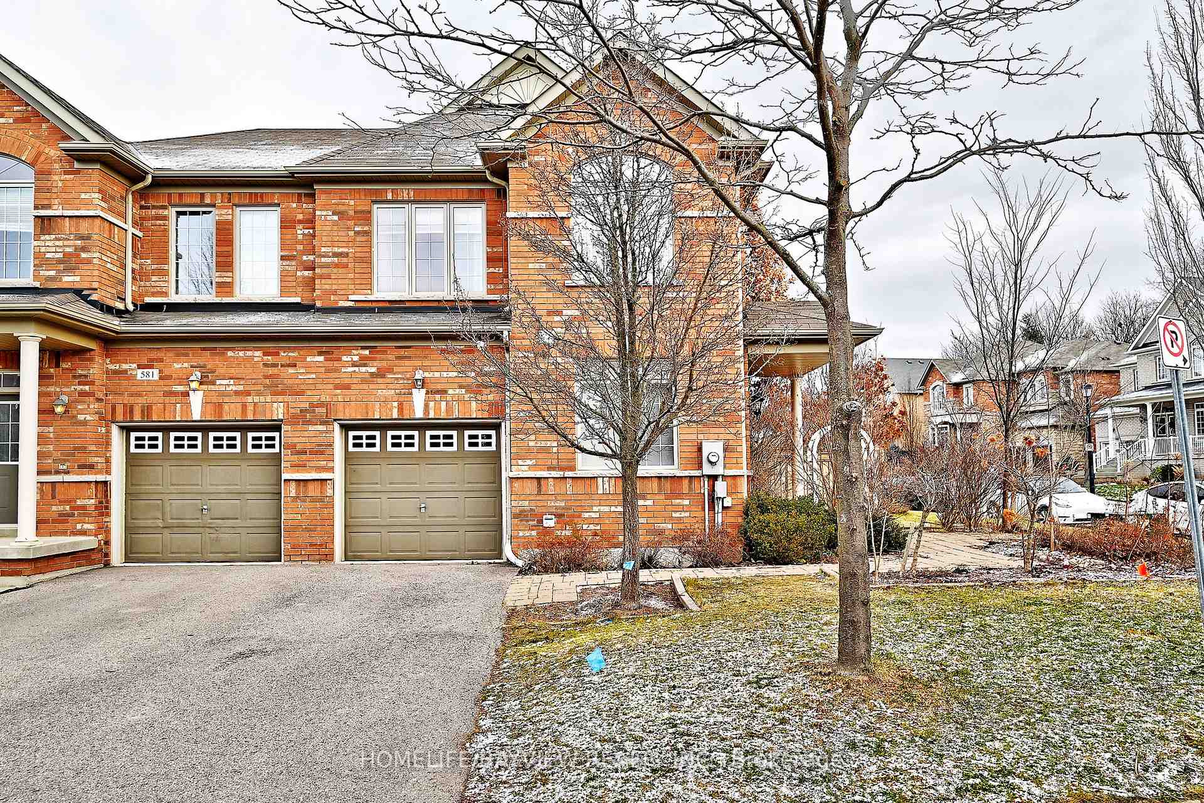
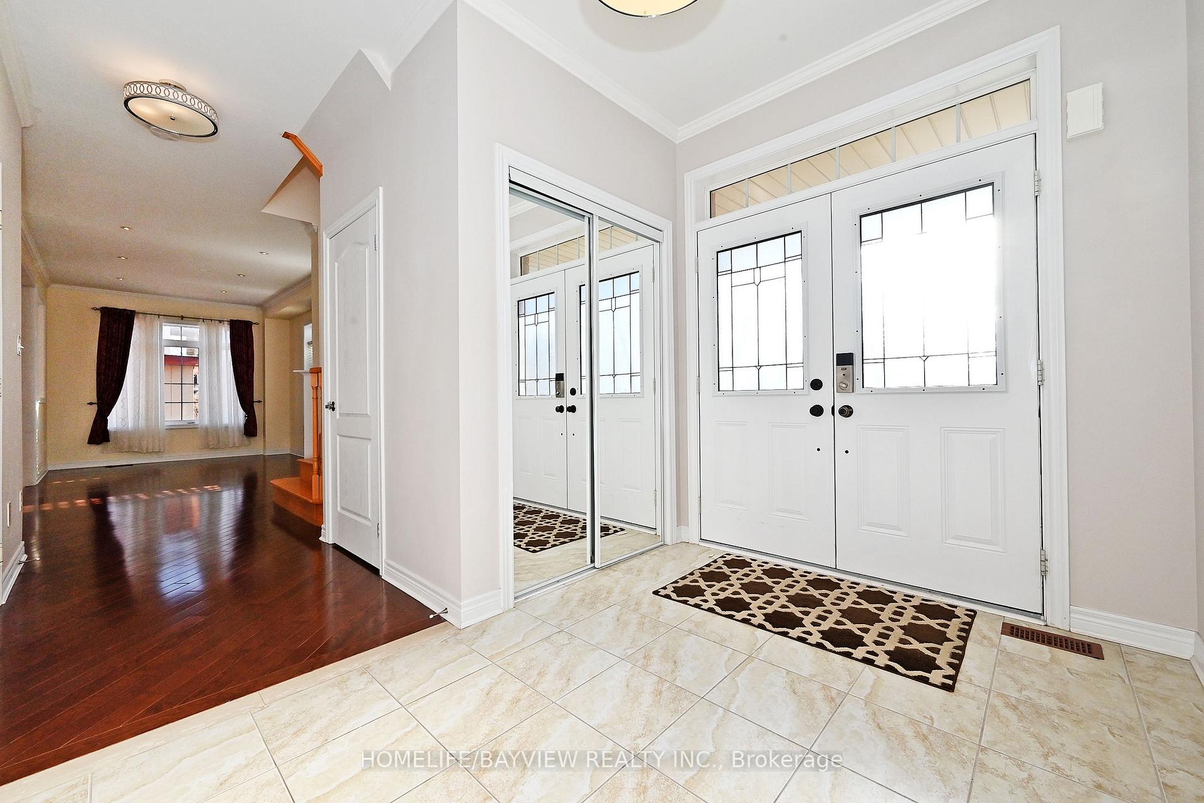 See all 39 photos
Property history
Facts and features
- BasementFinished
- Lease term12 months
- FurnishedUnfurnished
- LaundryIn basement
- Hardwood floors
- Fireplace
- Central air
The homeSemi-Detached, 2-storey, Finished
- Type: Semi-Detached
- Style: 2-storey
- Basement: Finished
InsideFireplace Yes, Hardwood, Ceramic, In basement
- Fireplace: Yes
- Flooring: Hardwood, Ceramic
- Laundry: In basement
- Features: Carpet free
- Rooms above ground: 6
- Rooms in the basement: 2
- Bedrooms: 3
- Bathrooms: 3
- Kitchens: 1
Outside and lotBrick, Asphalt shingle, Concrete
- Exterior: Brick
- Roof: Asphalt shingle
- Foundation: Concrete
Parking1 Garage, Built-in, Available
- Spaces: 1 Garage
- Garage: Built-in
- Driveway: Available
Heating, water and powerForced air, gas, Central air, Municipal water
- Heating: Forced air, gas
- Cooling: Central air
- Water: Municipal water
- Sewer: Municipal sewer
Rent and termsRent $3,390 a month, Entire property, Unfurnished
- Rent: $3,390 a month
- Space for rent: Entire property
- Furnished: Unfurnished
- Lease: 12 months
- Rent includes: Parking
- Deposit: Required
- Credit check: Required
- Employment letter: Required
- Rental application: Required
- References: Required
IncludedStainless steal appliances, fridge, stove, built in microwave, built in dishwasher, all existing window covering, and light fixture, finished basement.
- Included: Stainless steal appliances, fridge, stove, built in microwave, built in dishwasher, all existing window covering, and light fixture, finished basement.
Listing detailsN10417617, Rented, Nov 11, 2024
- MLS® number: N10417617
- Status: Rented
- Listed on: Nov 11, 2024
- Days on market: 35
- Updated: Dec 16, 2024
- Possession: 2024-12-15 / December 15, 2024
- Occupied by: Vacant
- Listing brokerage: HOMELIFE/BAYVIEW REALTY INC.
About this home
1035 Bob Scott Court, Newmarket (Stonehaven-Wyndham), ON L3X 3L5
Fantastic 3-bedroom, 3-bathroom home on an oversized lot in Stonehaven Estates. This home features an open-concept floor plan with 9-foot ceilings and hardwood floors throughout. The spacious great room includes a gas fireplace, while the eat-in kitchen offers a breakfast bar and walkout access to a deck and patio. The master bedroom boasts a 4-piece ensuite and a walk-in closet. The finished basement includes a recreation room with built-in shelving. Enjoy southern exposure, beautiful gardens, and a private yard.
Ask about this home
A HOMEH agent will answer your questions about this home.
Around this home
Daily convenience, out of 100, from the distances below
Schools nearby
School rating, out of 10.
Helpful calculators
Your HOMEH agent

"I would see it this week."