

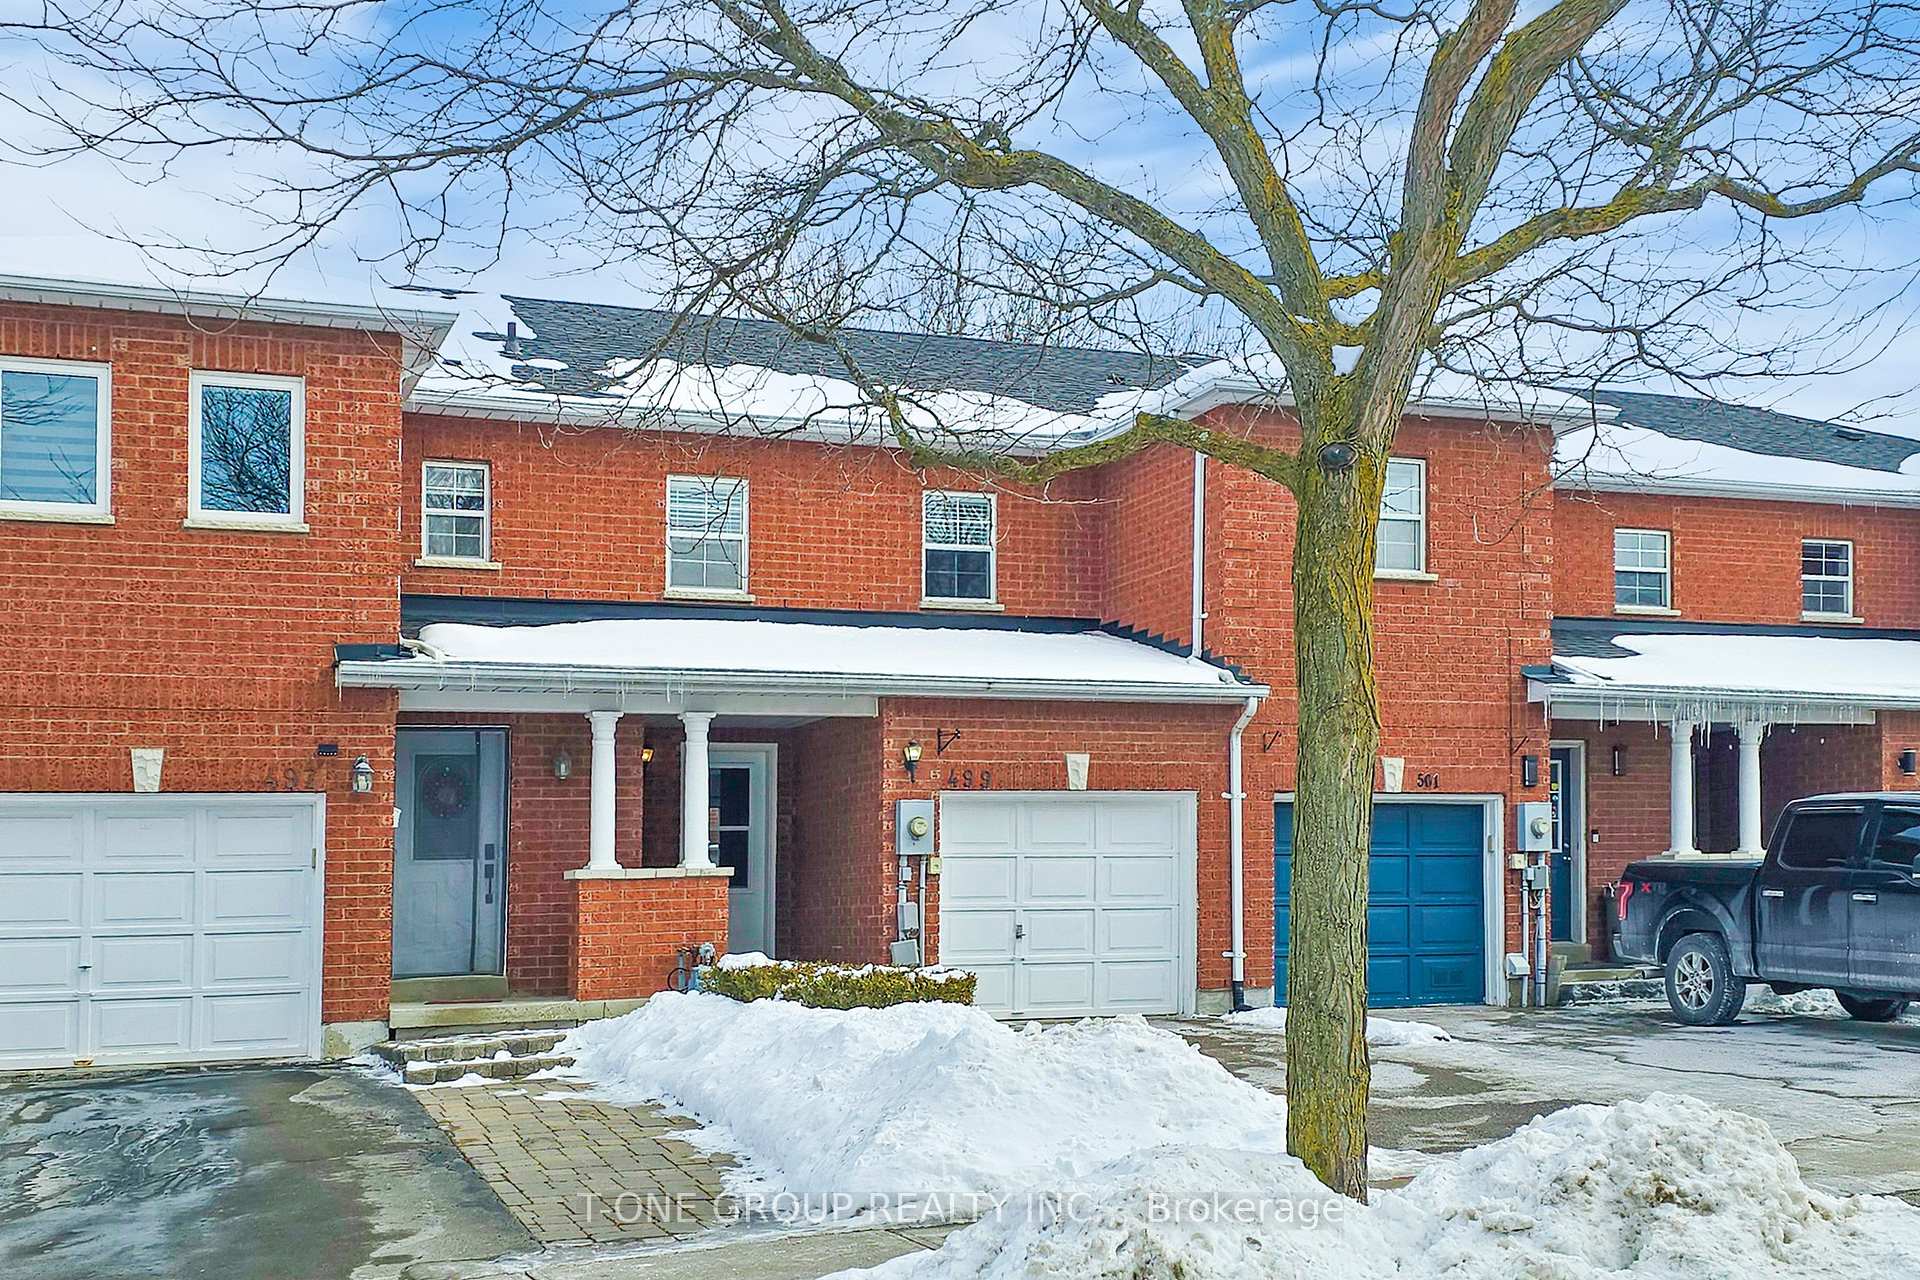
499 Ainsworth Drive
499 Ainsworth Drive
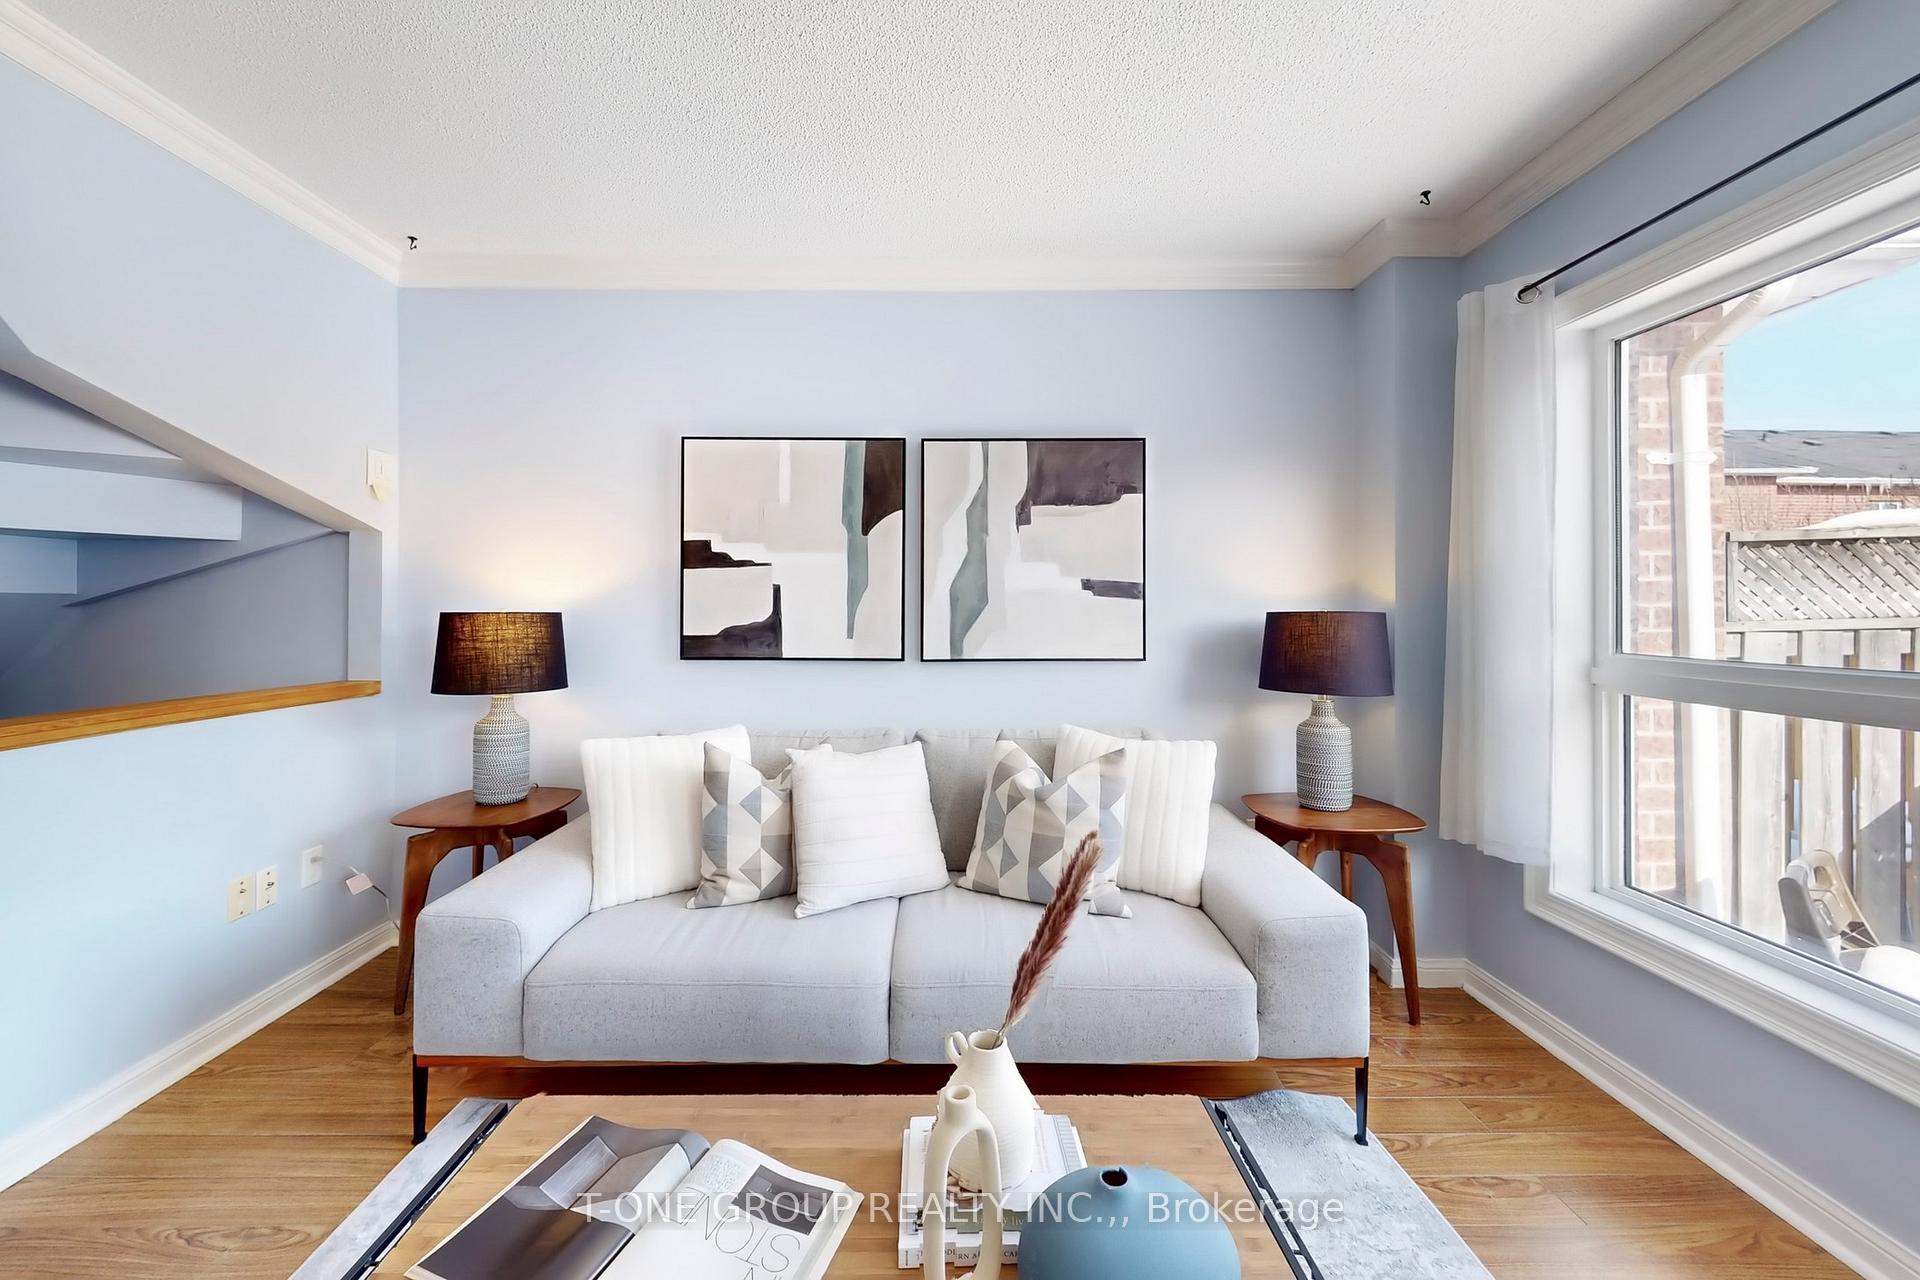 See all 36 photos
Property history
Facts and features
- BasementFinished
- Water, sewerMunicipal
- HeatingForced air
- CoolingCentral air
- Central air
The homeFreehold Townhouse, 2-storey, Finished
- Type: Freehold Townhouse
- Style: 2-storey
- Basement: Finished
InsideVinyl, Rooms above ground 6, Rooms in the basement 1
- Flooring: Vinyl
- Rooms above ground: 6
- Rooms in the basement: 1
- Bedrooms: 3
- Bathrooms: 2
- Kitchens: 1
Outside and lotBrick, Asphalt shingle, Concrete
- Exterior: Brick
- Roof: Asphalt shingle
- Foundation: Concrete
- Size: 18.01 × 100.13 ft
Parking1 Garage, Attached, Private
- Spaces: 1 Garage
- Garage: Attached
- Driveway: Private
Heating, water and powerForced air, gas, Central air, Municipal water
- Heating: Forced air, gas
- Cooling: Central air
- Water: Municipal water
- Sewer: Municipal sewer
Costs and taxesTaxes $3,783 a year, HST included in the price
- Taxes, 2024: $3,783 a year
- HST: HST included in the price
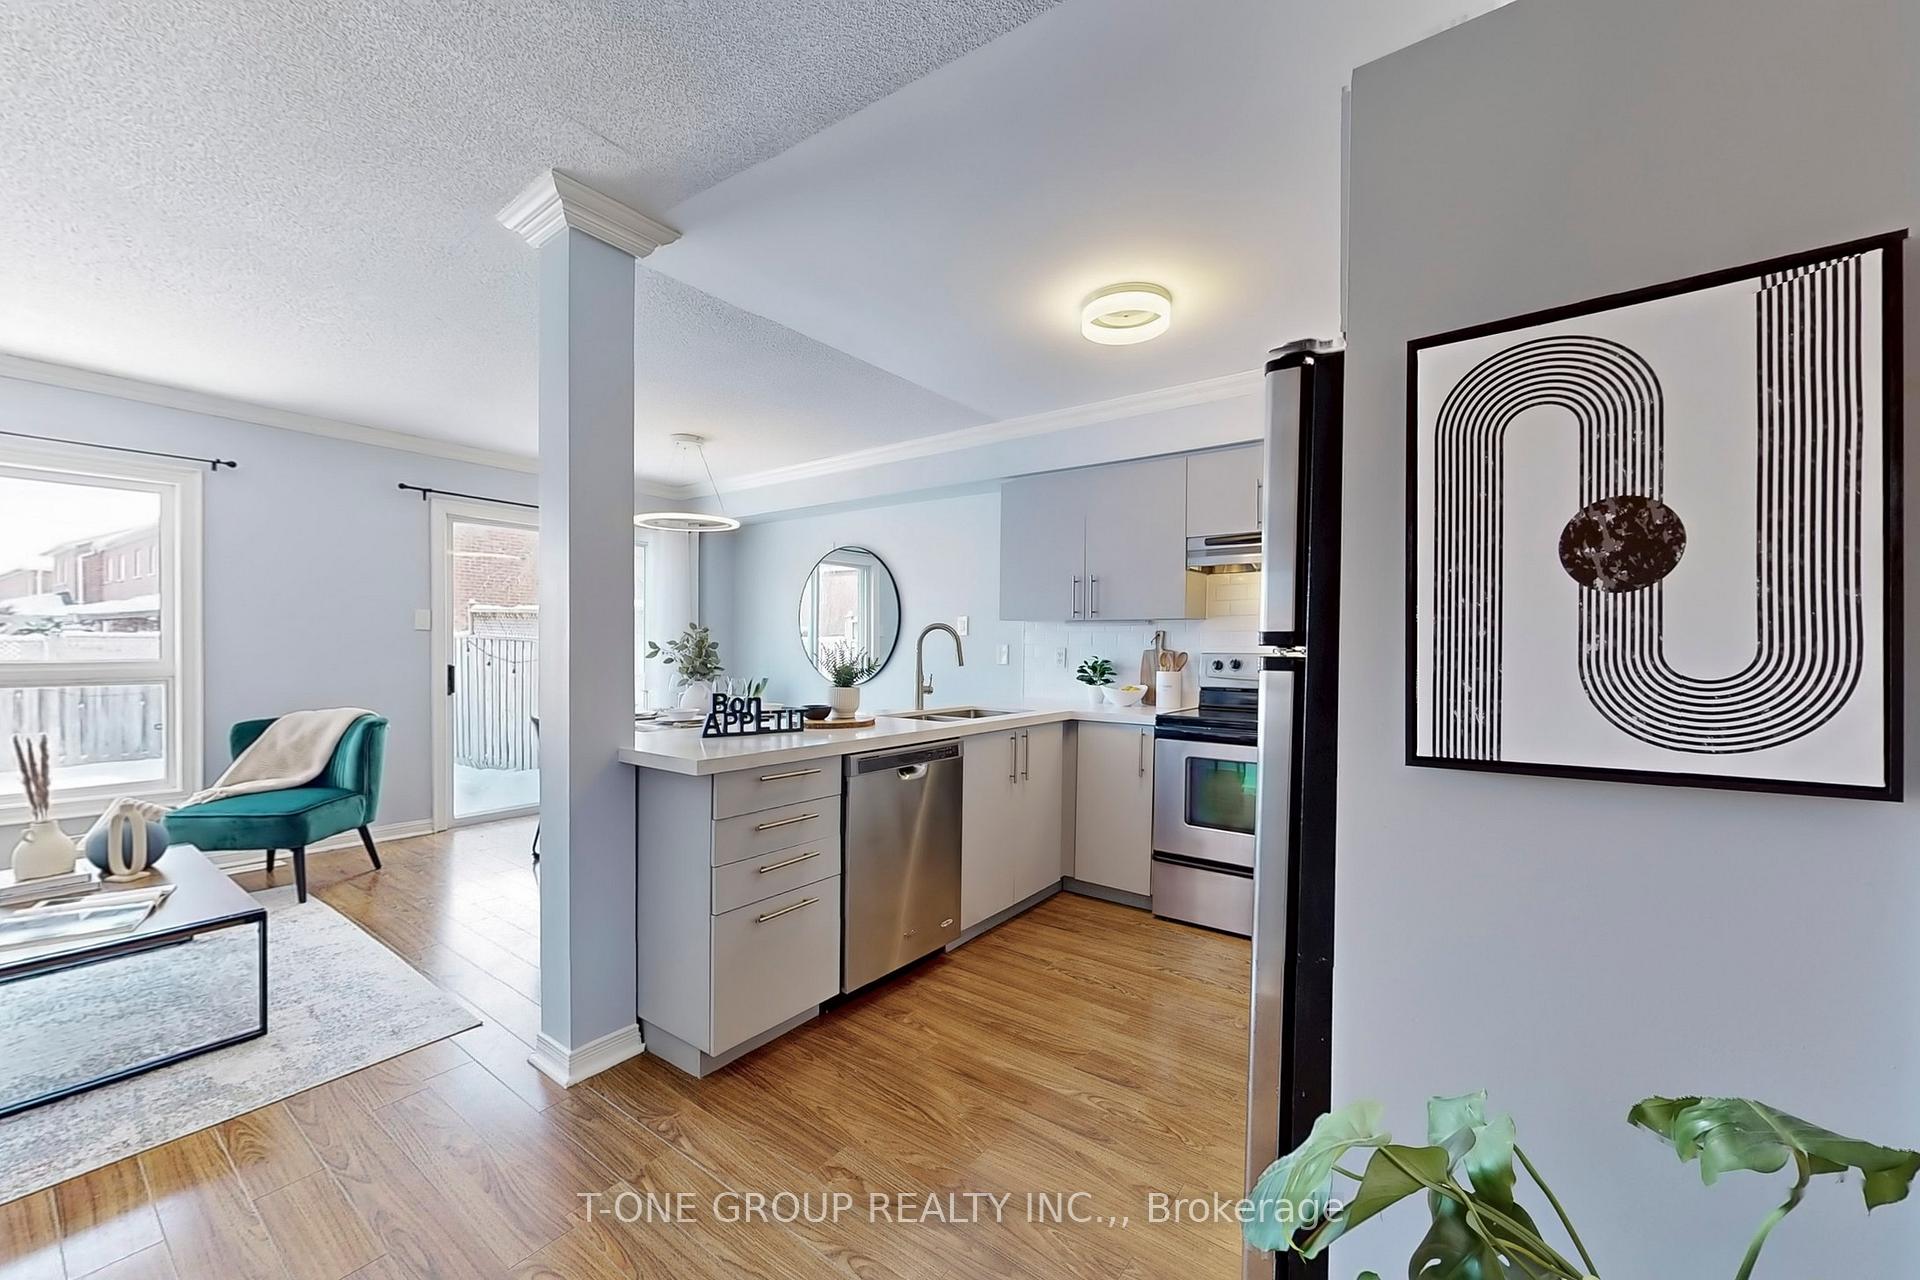
Included in the saleExisting stainless steel fridge, stove, dishwasher. front loading washer and dryer. all electrical light fixtures. smart thermostat and outlets. garage door opener w/ video & wifi- connection (2024). the hot water tank (2024) is owned!
- Included: Existing stainless steel fridge, stove, dishwasher. front loading washer and dryer. all electrical light fixtures. smart thermostat and outlets. garage door opener w/ video & wifi- connection (2024). the hot water tank (2024) is owned!
NearbyPublic transit, clear view, fenced yard, school, park
- Close to: Public transit, clear view, fenced yard, school, park
Listing detailsN11987665, Sold, Feb 25, 2025
- MLS® number: N11987665
- Status: Sold
- Listed on: Feb 25, 2025
- Days on market: 7
- Updated: Mar 4, 2025
- Possession: 30-59 days
- Occupied by: Owner
- Listing brokerage: T-ONE GROUP REALTY INC.,
About this home
499 Ainsworth Drive, Newmarket (Gorham-College Manor), ON L3Y 8R6
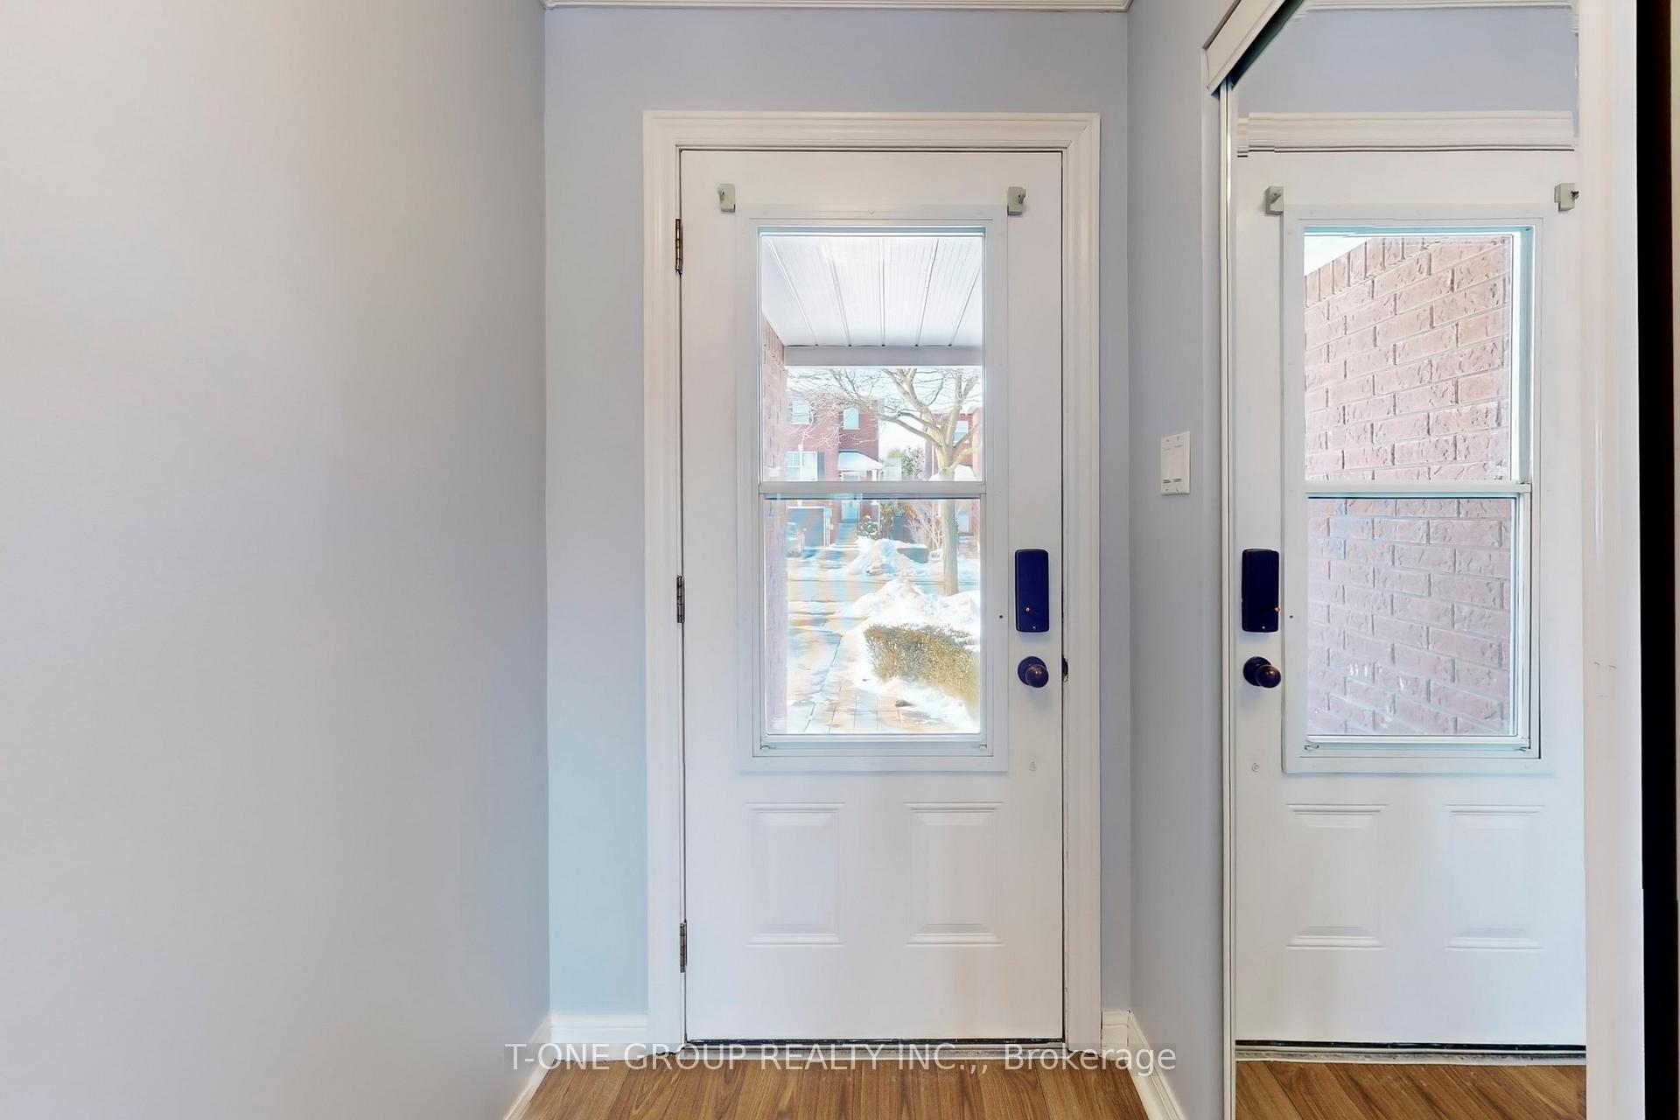
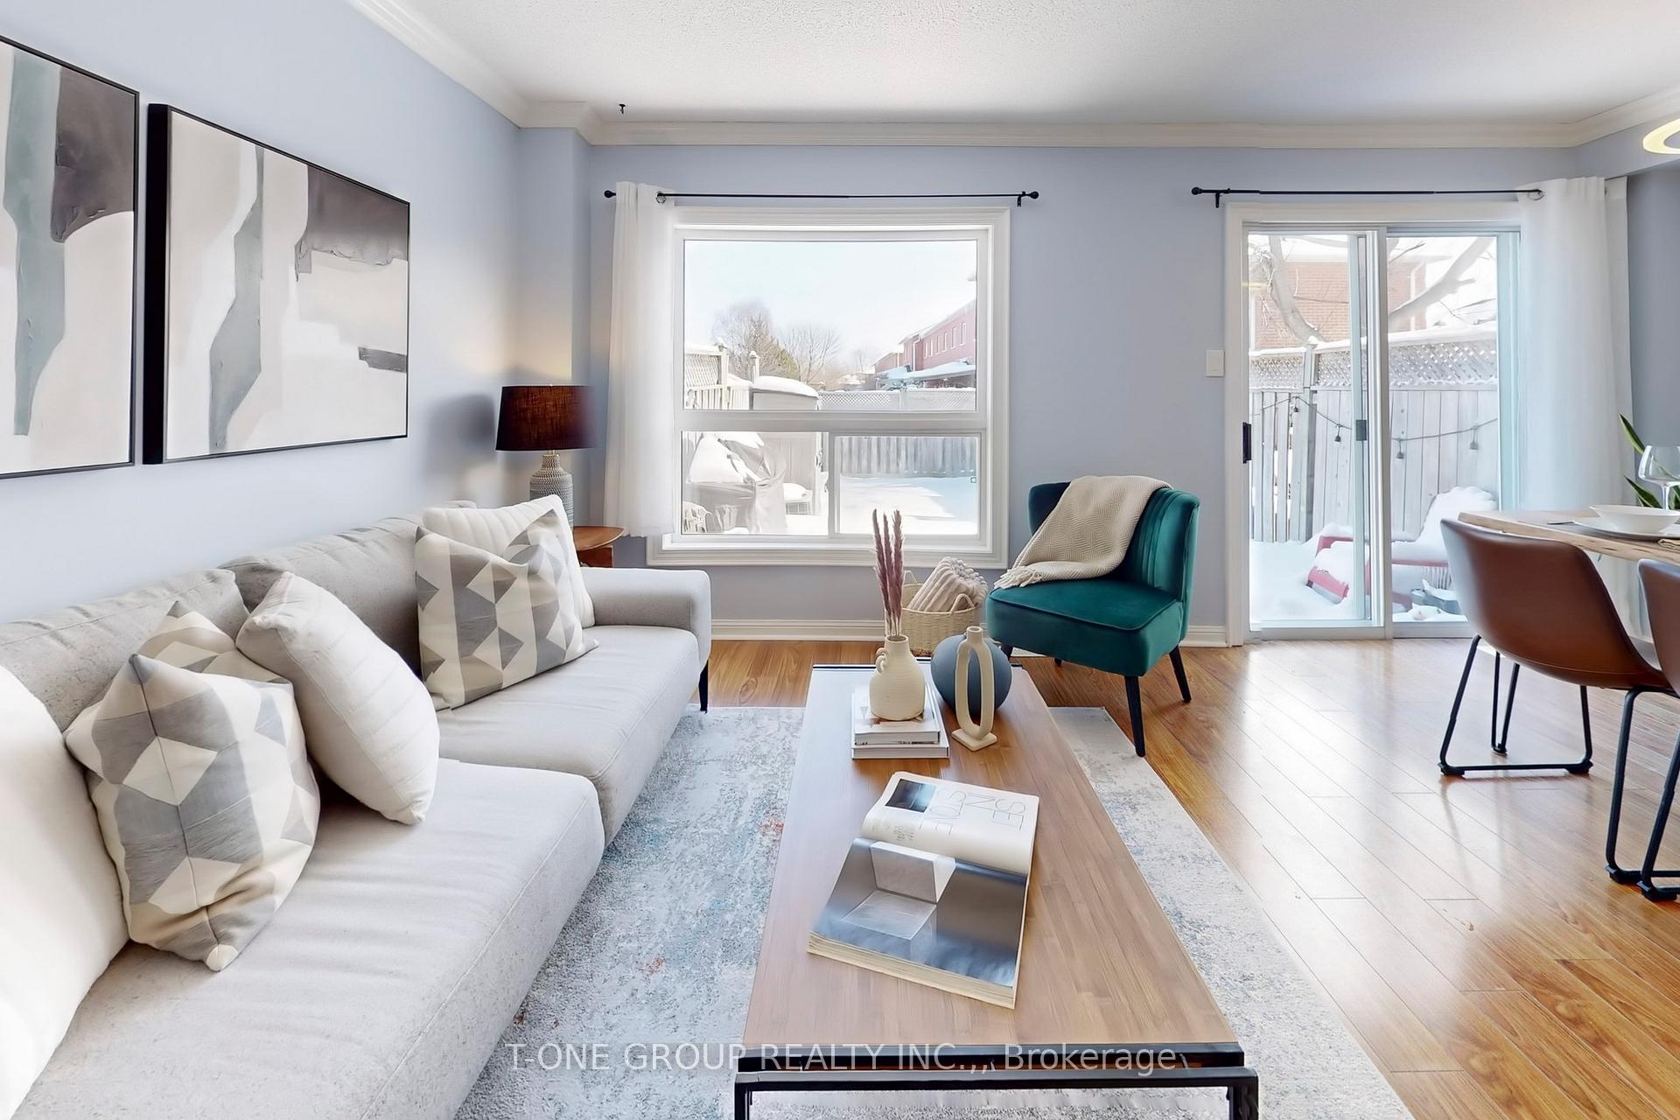
Welcome To Your Dream Freehold Townhome On Ainsworth Dr In Desirable College Manor! Perfect For A Couple Or Young Family, This Home Features An Open-Concept Main Floor With Quartz Countertops, Stylish Backsplash, & East-West Exposure For Abundant Natural Light. Enjoy A Spacious Deck In Your Private, Fenced Backyard. The Finished Basement Offers High Ceilings, Ample Storage, & Versatile Space. Upstairs, Find An Upgraded Bathroom & A Good-Sized Primary Bedroom. Close To Fairy Lake Park, Nokiidaa Trail, Riverwalk Commons, Magna Centre, Downtown Newmarket, GO Transit, & Highway 404. Move-In Ready With A New Driveway & Interlock Walkway. Dont Miss This Gem!
Ask about this home
A HOMEH agent will answer your questions about this home.
Around this home
Daily convenience, out of 100, from the distances below
Schools nearby
School rating, out of 10.
Helpful calculators
Your HOMEH agent

"I would see it this week."