

1290 Shortreed Terrace
1290 Shortreed Terrace
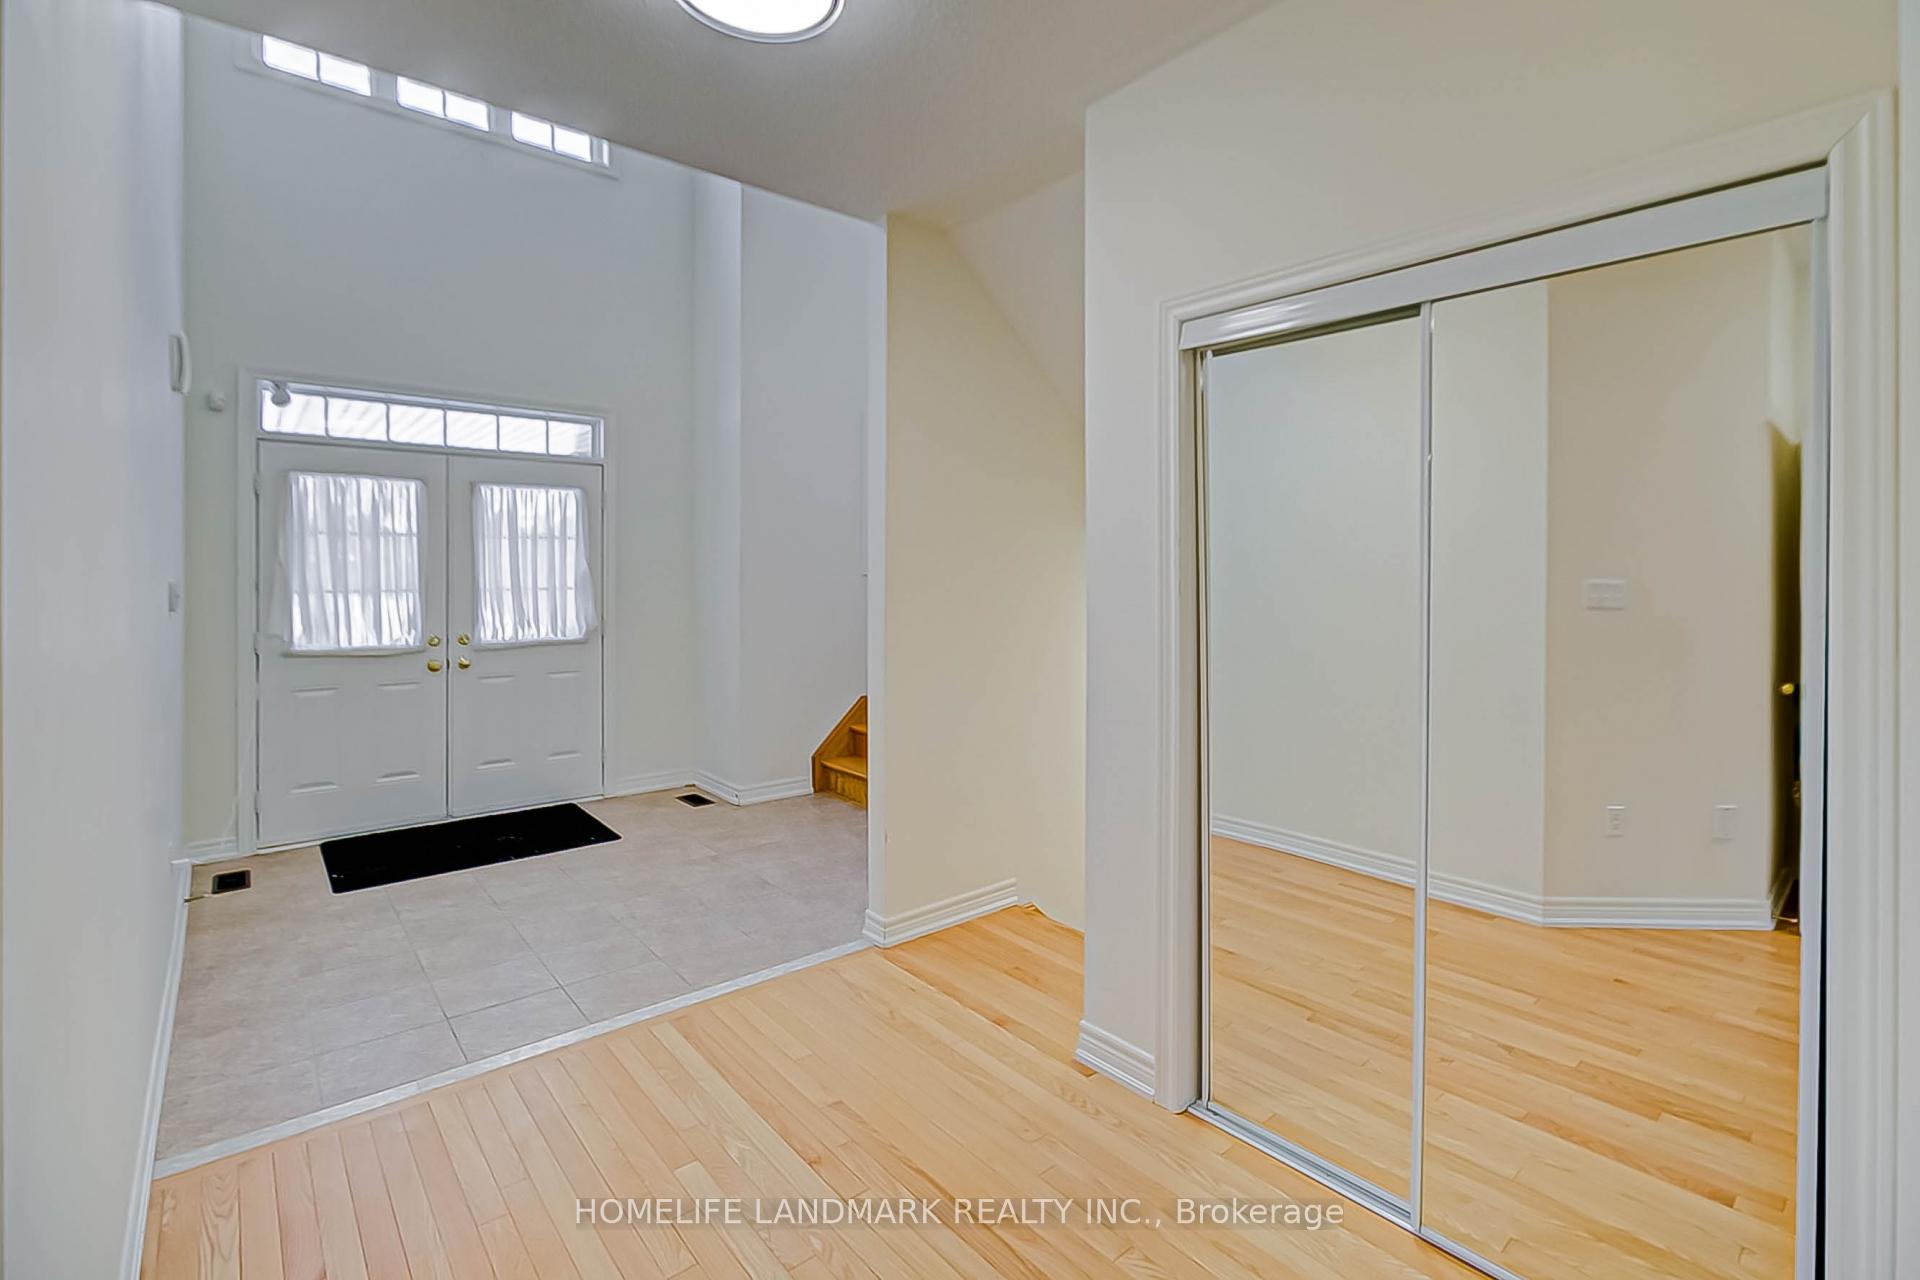 See all 28 photos
Facts and features
- BasementUnfinished
- Age of home6–15 years
- Water, sewerMunicipal
- Lot shapeIrregular
- Hardwood floors
- Fireplace
- Central air
The homeDetached, 2-storey, Age 6–15 years
- Type: Detached
- Style: 2-storey
- Age: 6–15 years
- Living space: 3,000–3,500 sq ft
- Basement: Unfinished
InsideFireplace Yes, Hardwood, Main level
- Fireplace: Yes
- Flooring: Hardwood
- Laundry: Main level
- Features: Carpet free
- Rooms above ground: 10
- Bedrooms: 4 + 1 in the basement
- Bathrooms: 4
- Kitchens: 1
- Family room: Yes
Outside and lotBrick, Unknown, Concrete
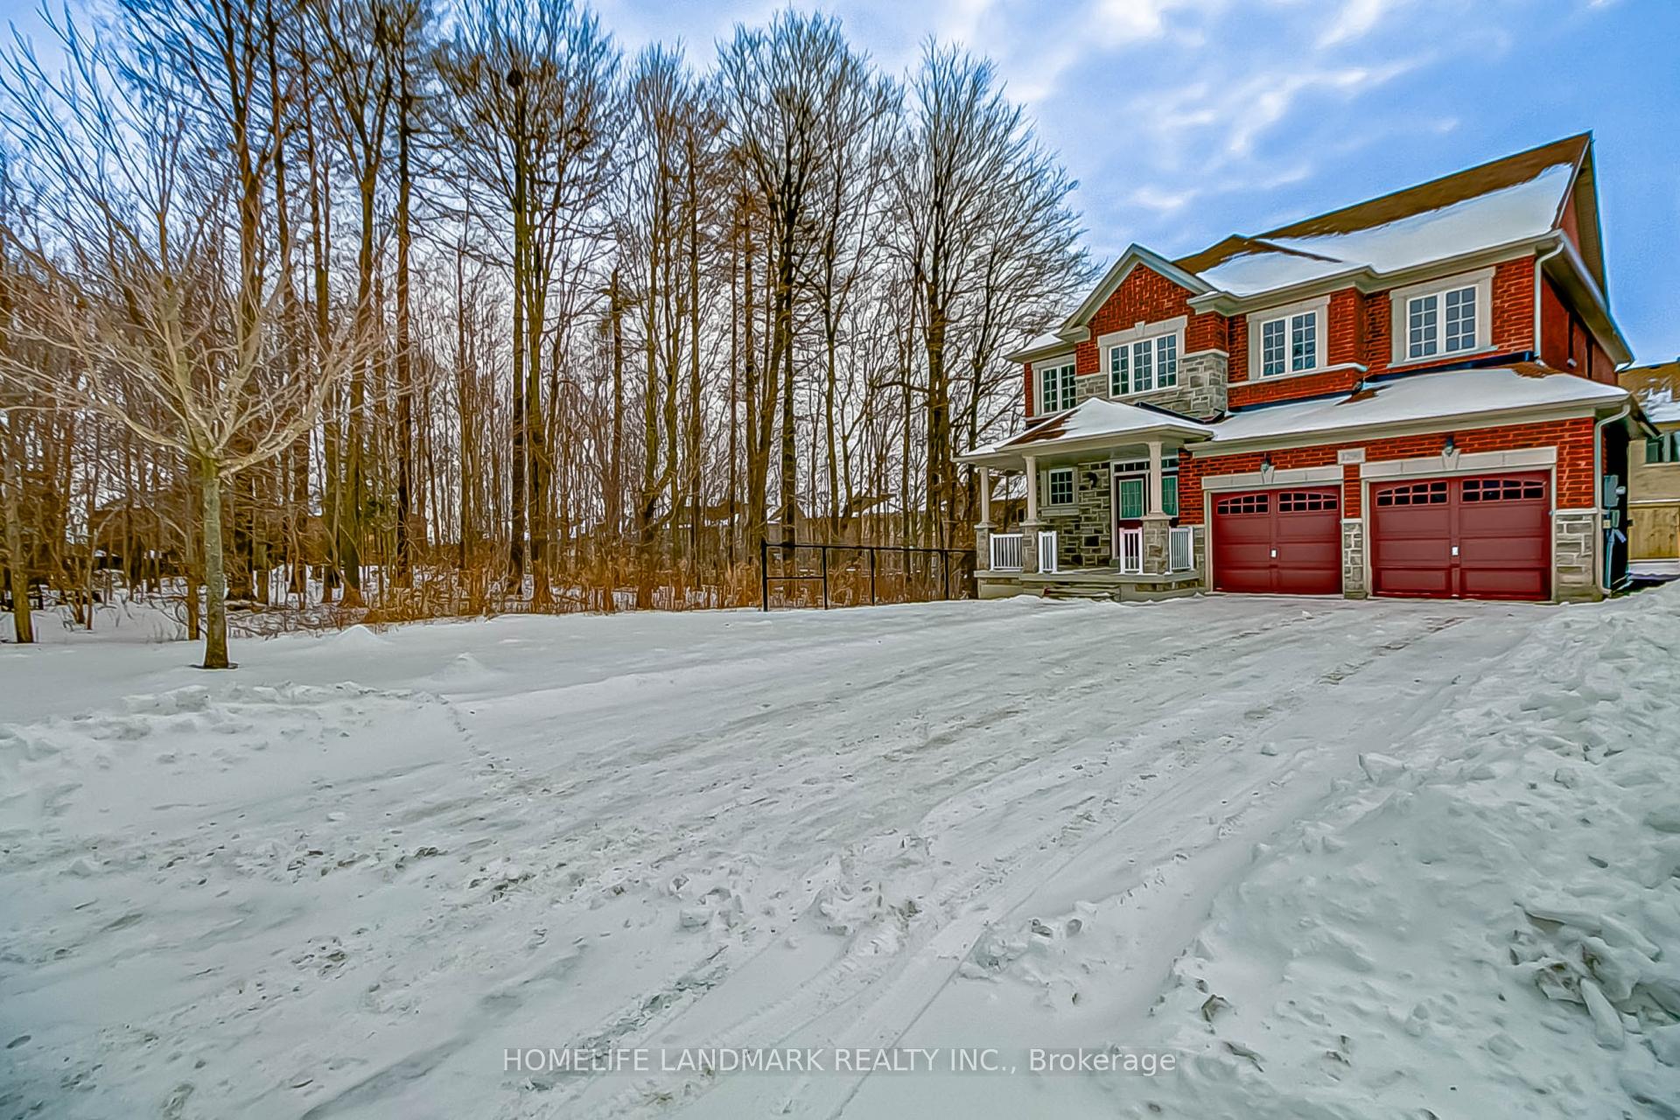
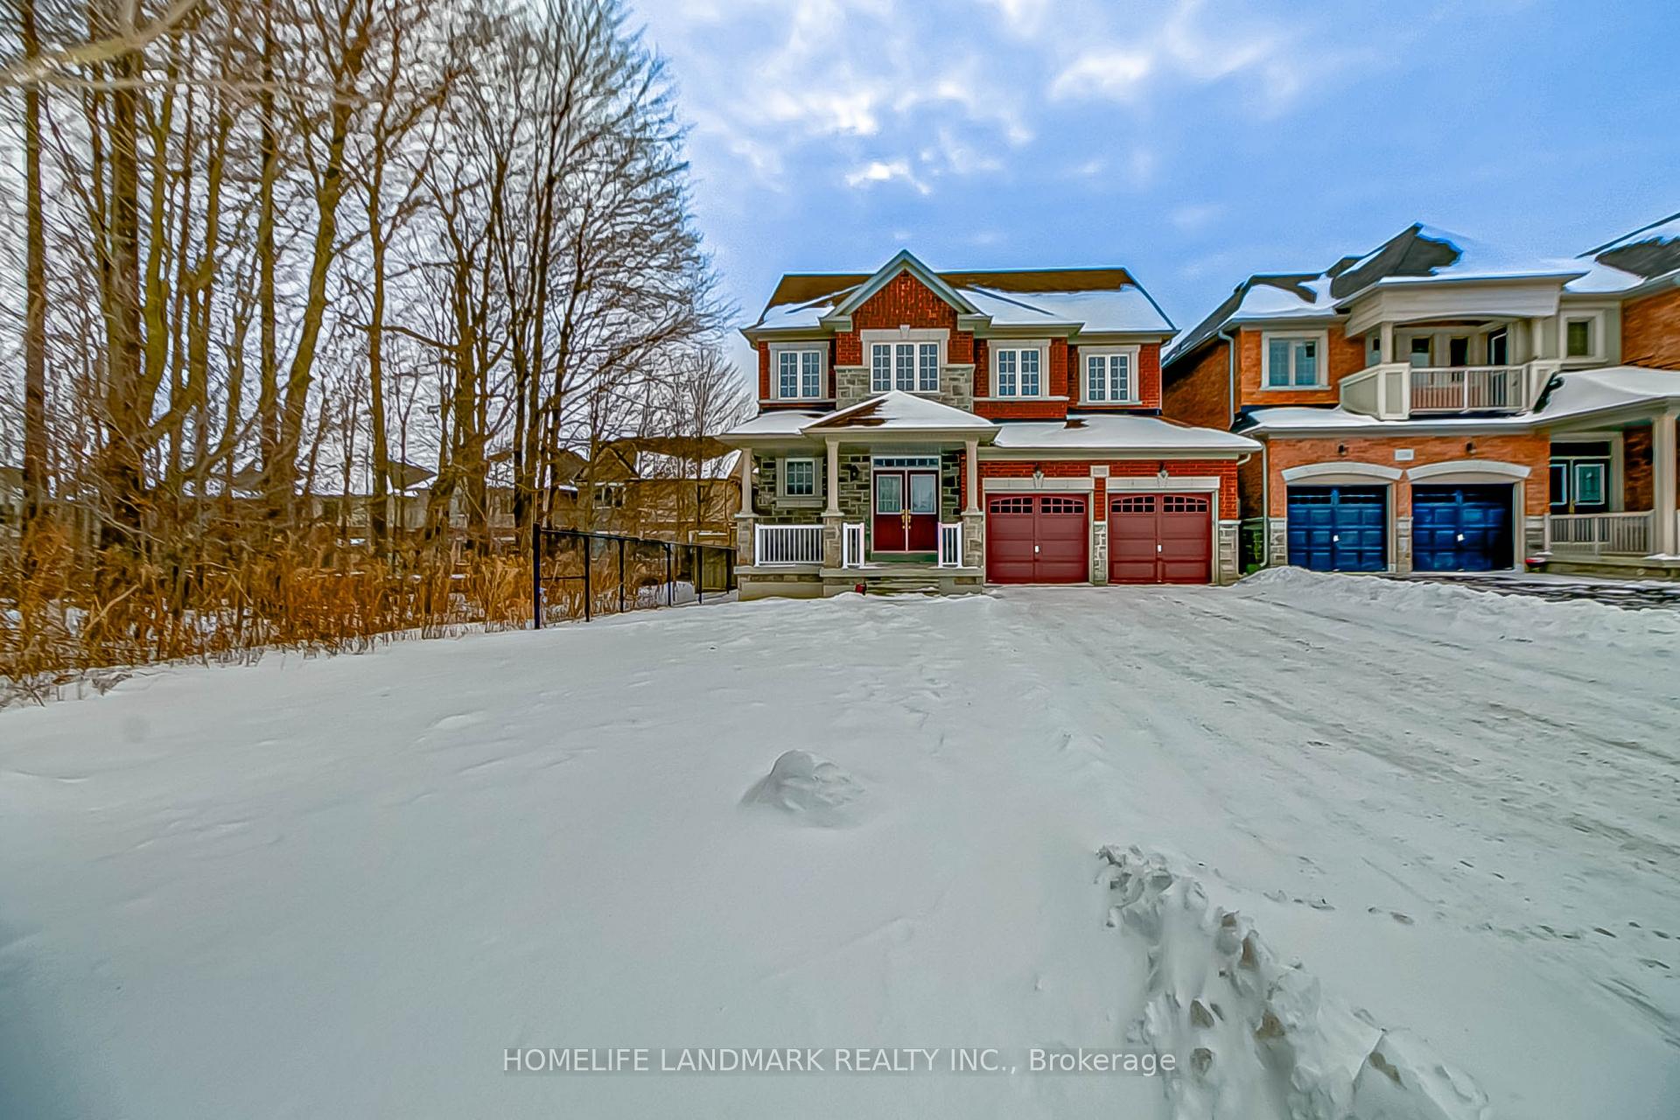
- Exterior: Brick
- Roof: Unknown
- Foundation: Concrete
- Size: 13.9 × 32.08 m
- Shape: Irregular
Parking2 Garage, Built-in, Available
- Spaces: 2 Garage
- Garage: Built-in
- Driveway: Available
Heating, water and powerForced air, gas, Central air, Municipal water
- Heating: Forced air, gas
- Cooling: Central air
- Water: Municipal water
- Sewer: Municipal sewer
Costs and taxesTaxes $8,337 a year, HST included in the price, N/a
- Taxes, 2024: $8,337 a year
- HST: HST included in the price
- Rental items: N/a
Included in the saleExisting lighting fixtures, fridge, stove, range hood, dishwasher, washer&dryer., N/a
- Included: Existing lighting fixtures, fridge, stove, range hood, dishwasher, washer&dryer.
- Not included: N/a
Listing detailsN11950394, Sold, Jan 31, 2025
- MLS® number: N11950394
- Status: Sold
- Listed on: Jan 31, 2025
- Days on market: 29
- Updated: Mar 1, 2025
- Possession: 2025-02-01 / February 1, 2025
- Occupied by: Owner
- Listing brokerage: HOMELIFE LANDMARK REALTY INC.
About this home
1290 Shortreed Terrace, Newmarket (Stonehaven-Wyndham), ON L3X 0C9
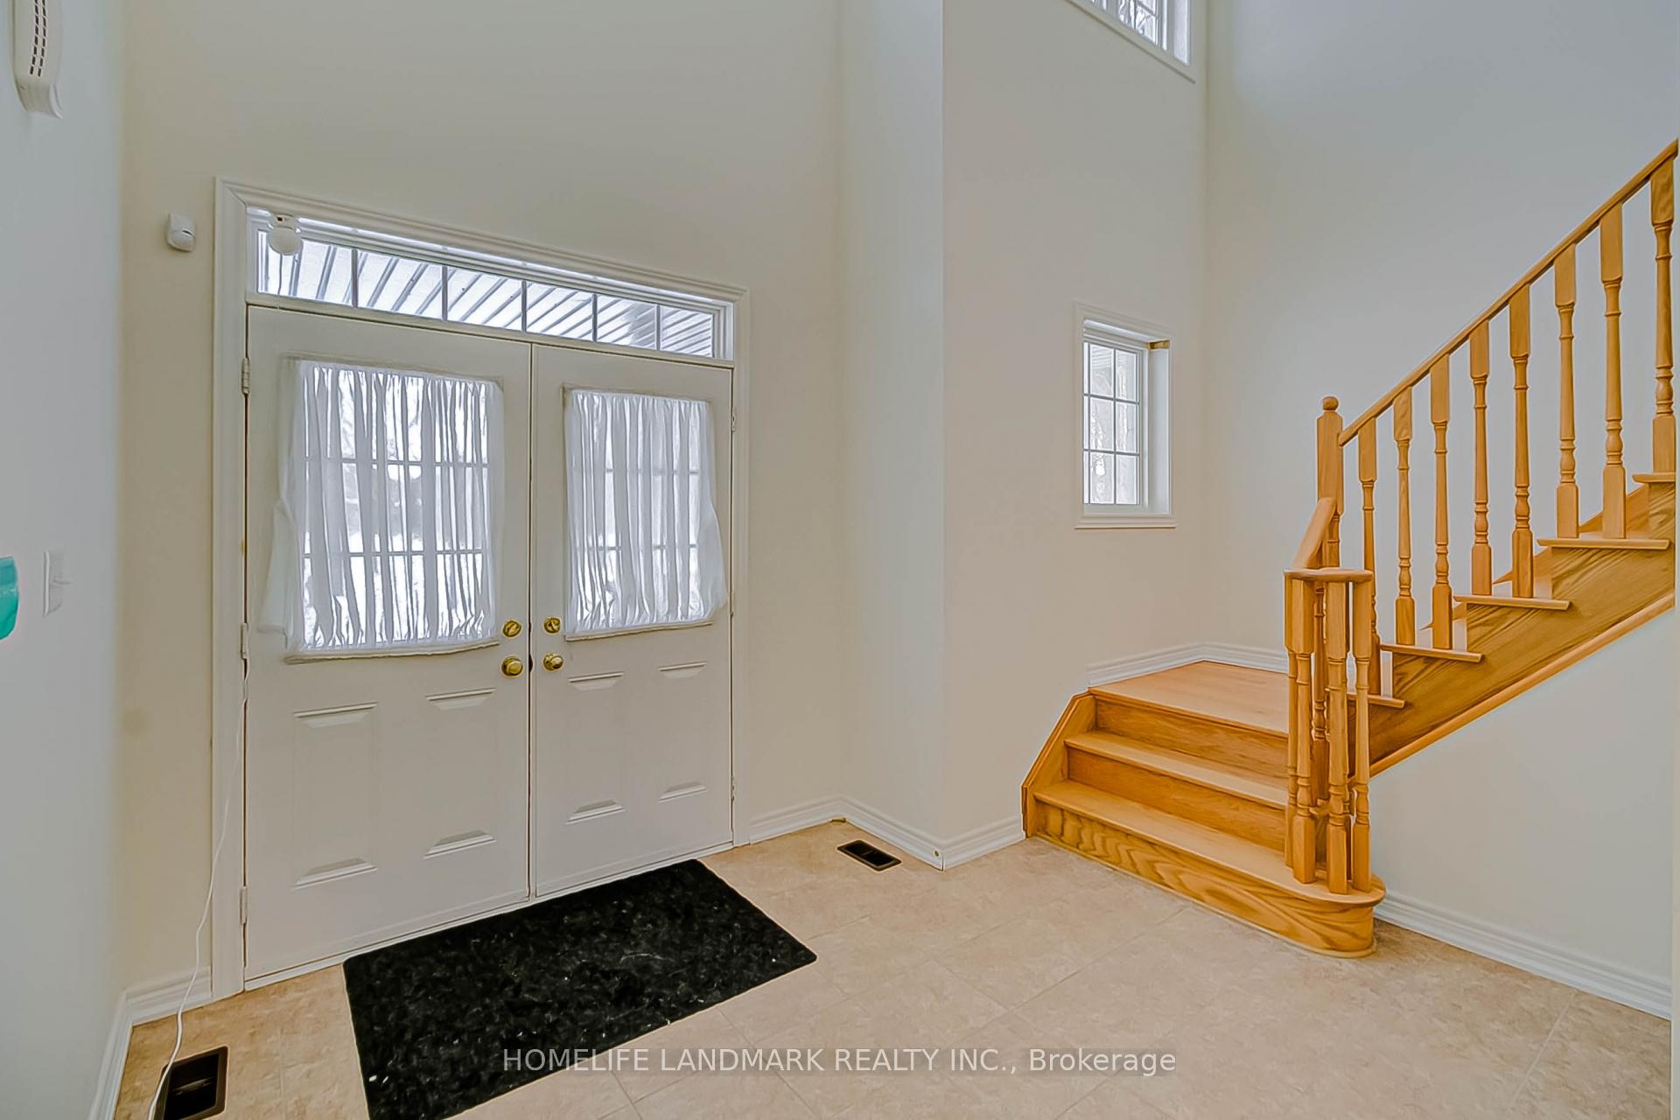
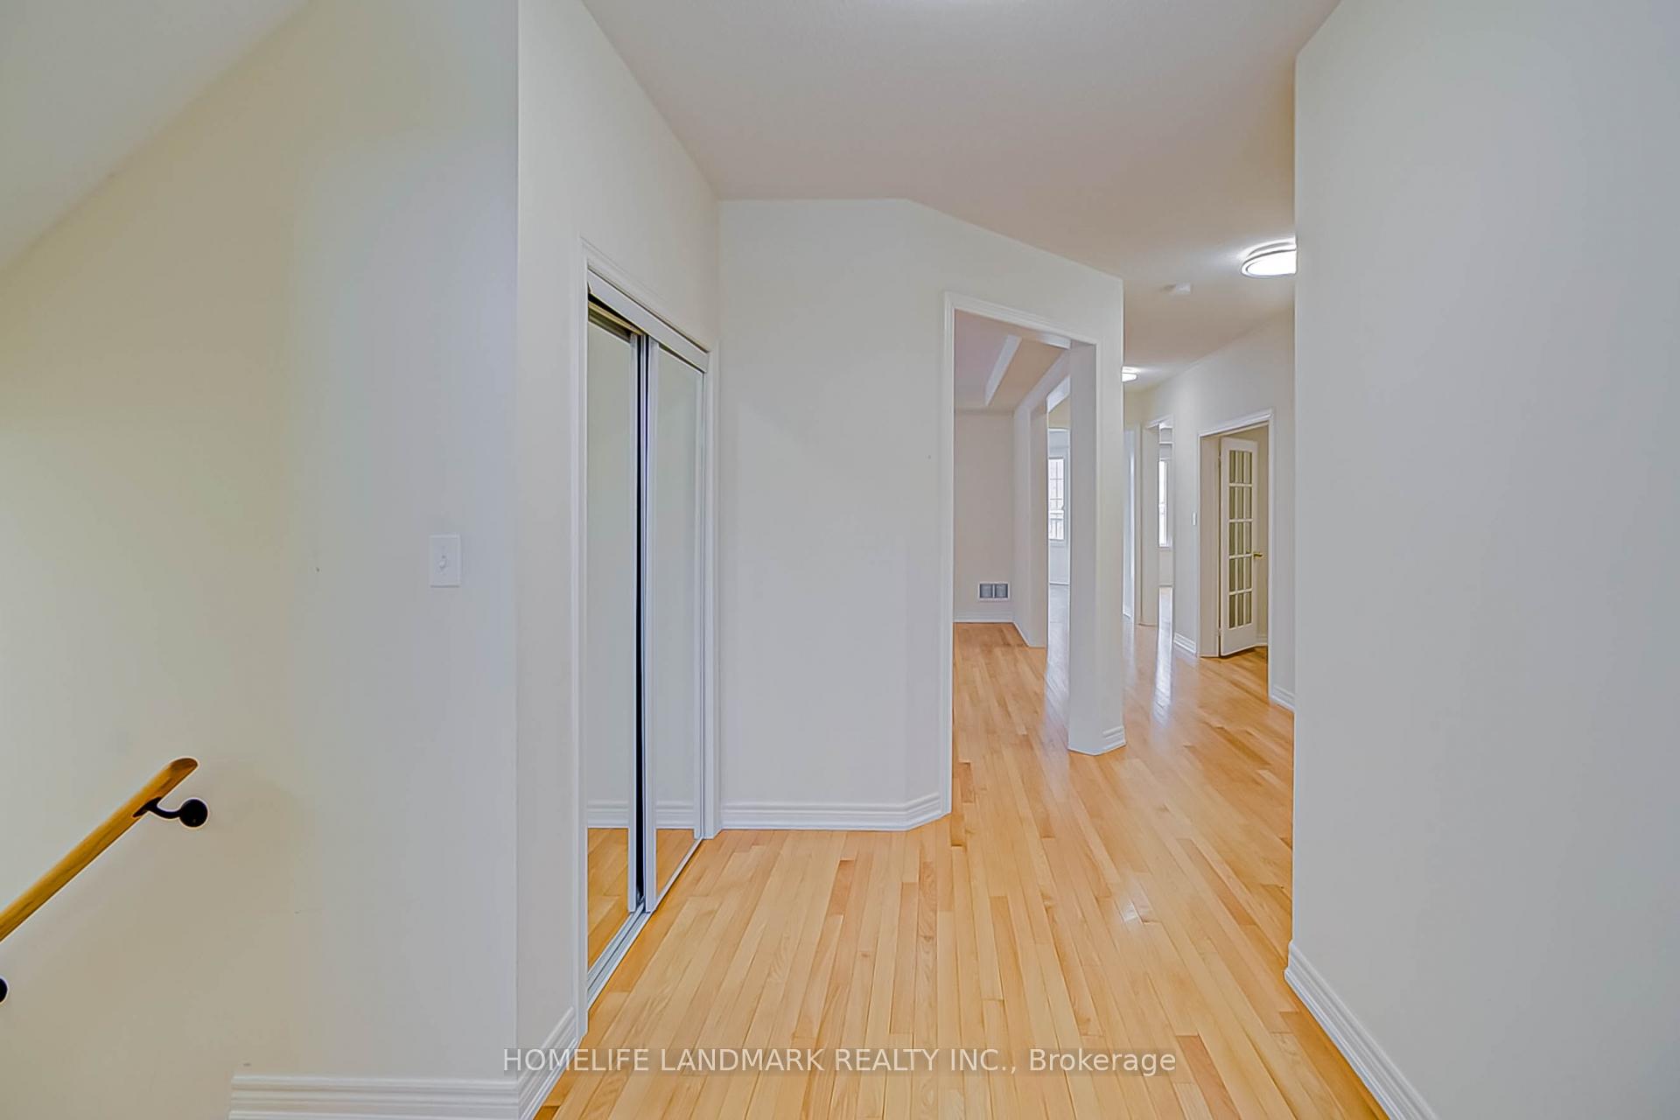
Nestled in a sought-after area surrounded by lush greenery and mature trees, this exceptional home offers a rare combination of tranquility, and convenience. With a south-facing backyard, the property enjoys abundant natural sunlight throughout the day, creating bright and welcoming living spaces for your family to enjoy. The main level begins with a grand foyer. A versatile living and dining room provides the perfect setting for hosting family gatherings or entertaining guests. The gourmet kitchen, featuring a centre island and ample cabinetry, flows seamlessly into the bright breakfast room and spacious family room, where large windows fill the space with light and warmth. A private home office offers practicality and privacy, making it ideal for remote work or as a study area. The upper level is thoughtfully designed to accommodate family living. The master suite is a true retreat, complete with a spa-inspired ensuite bathroom featuring a soaker tub, separate shower, and double vanity, as well as a generous walk-in closet. Three additional bedrooms are equally spacious, with two sharing a well-appointed Jack-and-Jill bathroom, and the fourth featuring its own private ensuite. The lower level is a blank canvas, ready for your creativity to transform into a recreation room, home theatre, gym, or additional living space.Located in the highly coveted Bogart Public School district, this move-in-ready home is just minutes from Hwy 404, parks, shopping, and the renowned Magna Centre, which features four ice rinks, a community pool, a gym, and other recreation facilities.
Ask about this home
A HOMEH agent will answer your questions about this home.
Around this home
Schools nearby
School rating, out of 10.
Helpful calculators
Your HOMEH agent

"I would see it this week."