

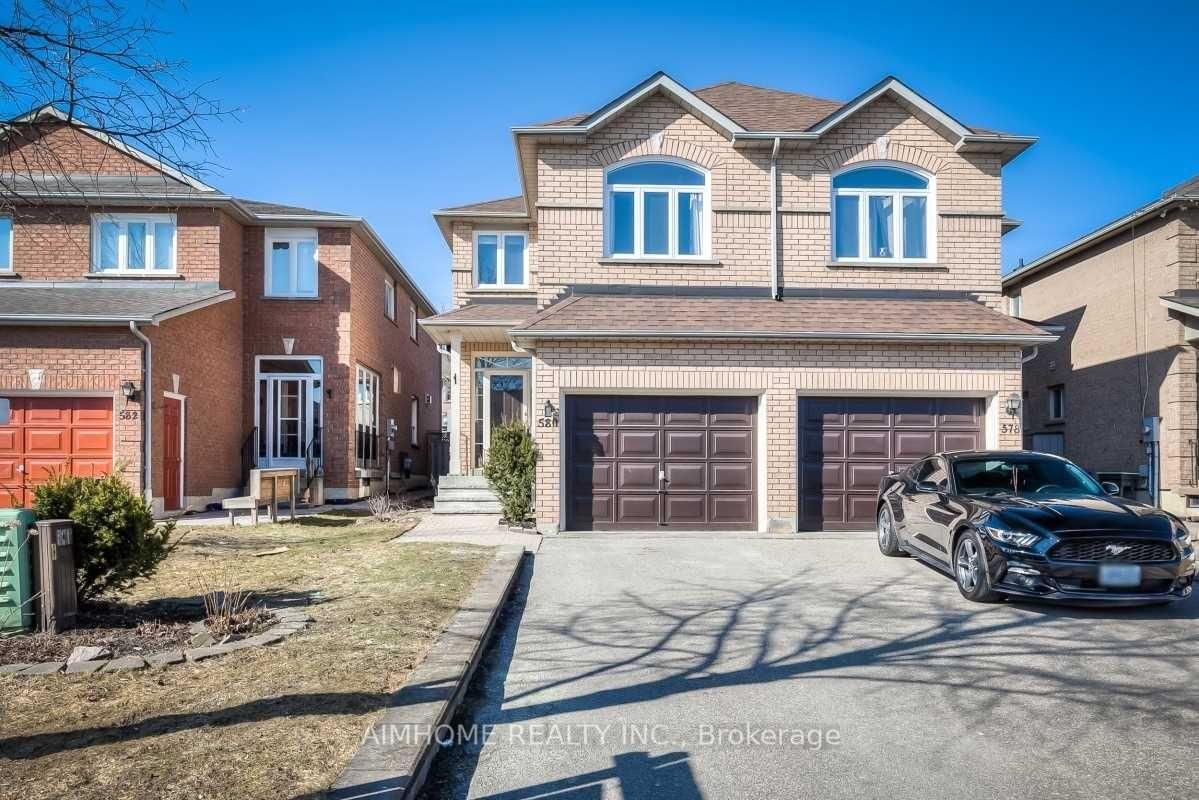
580 Willowick Drive
Semi-Detached Suspended
1/20580 Willowick Drive
Semi-Detached Suspended
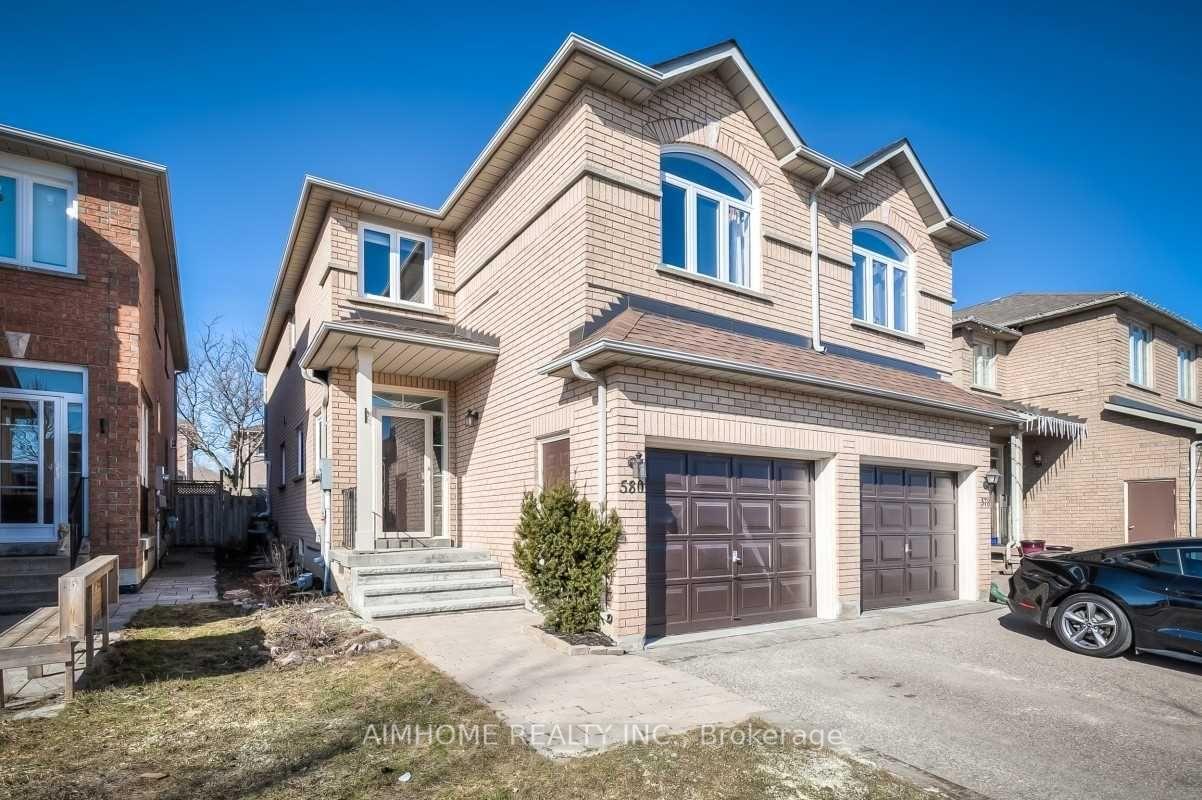
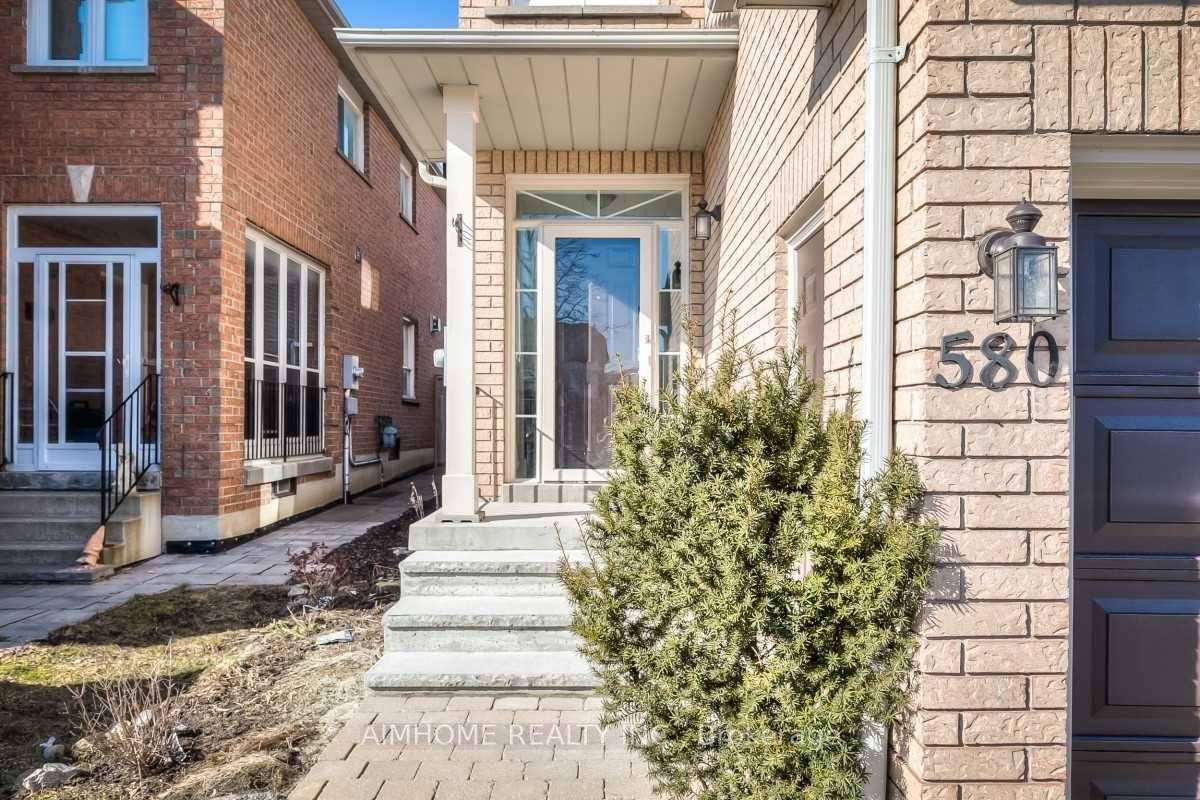
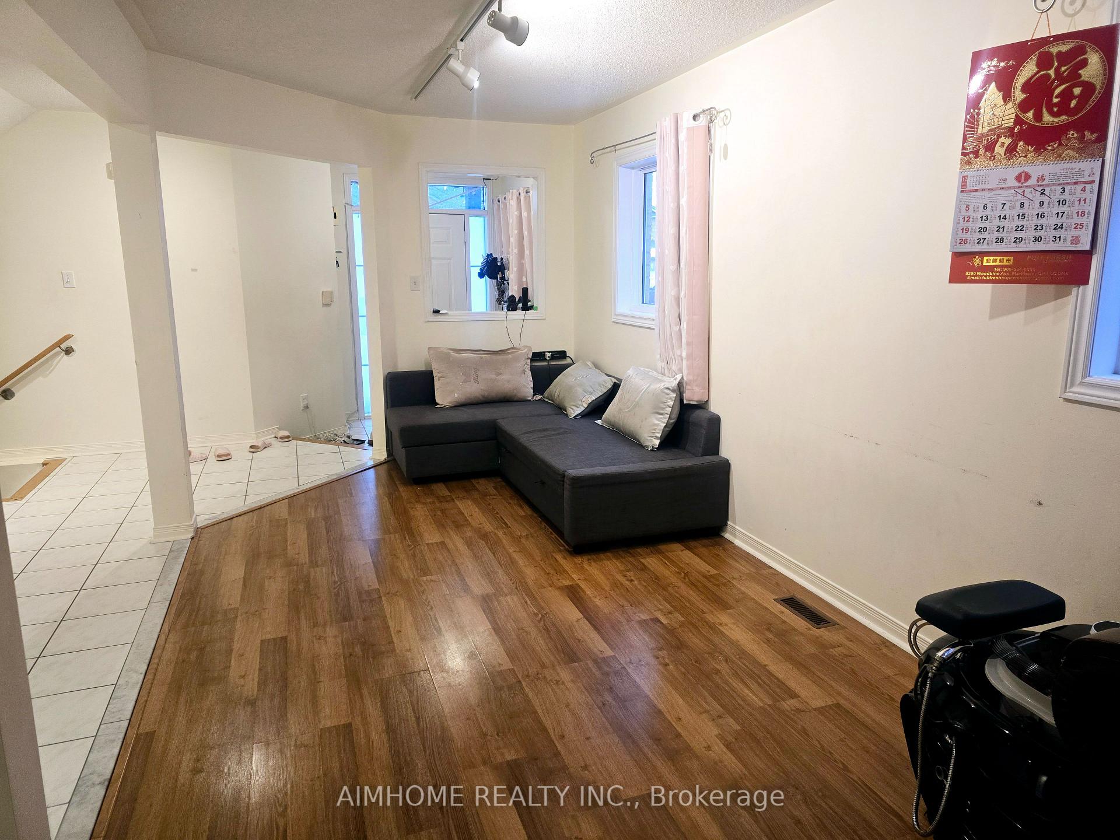
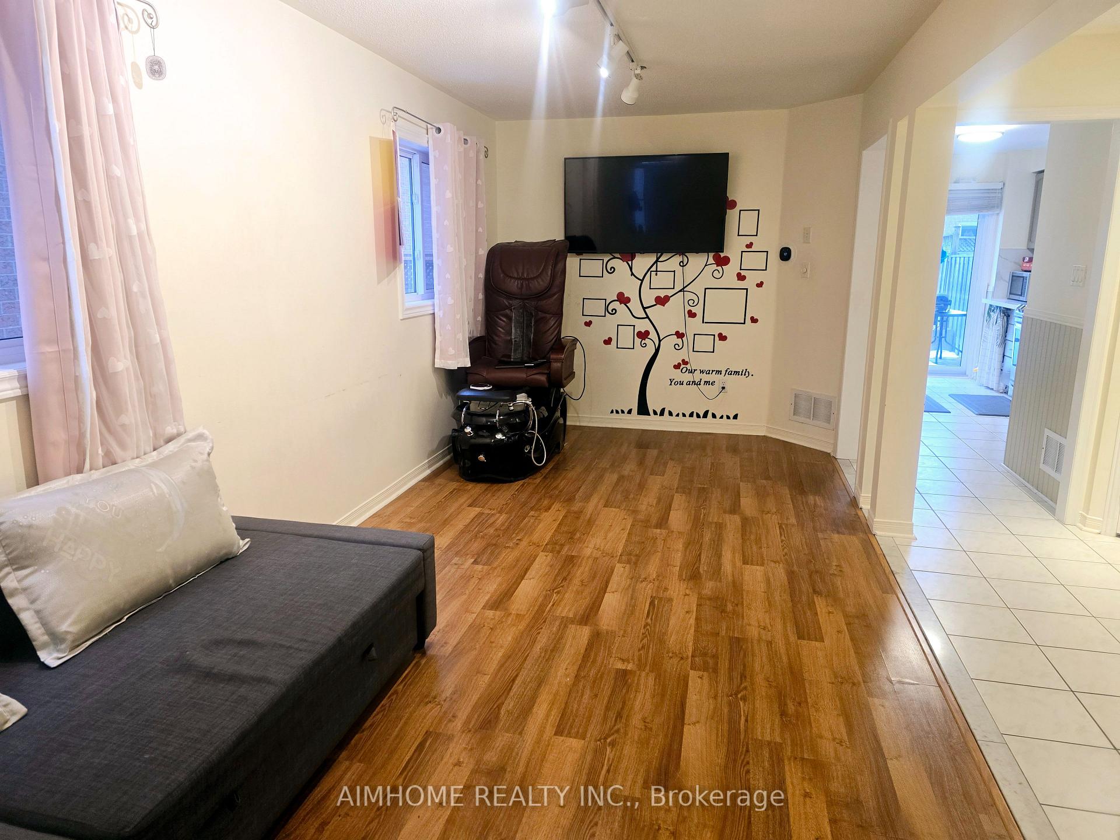 See all 20 photos
4+1 Bedrooms
4 Bathrooms
1 Garage
1.5K–2K sq.ft
22.74×105.87 ft
$4,209/yr
Property history
- $1,018,000SuspendedList: 2025-01-30|End: 2025-02-28|29 daysN11947135
Facts and features
- BasementUnfinished
- Price per sq ft~$582
- Water, sewerMunicipal
- HeatingForced air
What stands out
- Central air
The homeSemi-Detached, 2-storey, 1,500–2,000 sq ft
- Type: Semi-Detached
- Style: 2-storey
- Living space: 1,500–2,000 sq ft
- Basement: Full, unfinished
InsideCeramic, Broadloom, Lower level, Other
- Flooring: Ceramic, Broadloom
- Laundry: Lower level
- Features: Other
- Rooms above ground: 7
- Rooms in the basement: 1
- Bedrooms: 4 + 1 in the basement
- Bathrooms: 4
- Kitchens: 1
- Family room: Yes
Outside and lotBrick, Other, Other
Outside
- Exterior: Brick
- Roof: Other
- Foundation: Other
- Size: 22.74 × 105.87 ft
Parking1 Garage, Attached, Private
- Spaces: 1 Garage
- Garage: Attached
- Driveway: Private
Heating, water and powerForced air, gas, Central air, Municipal water
- Heating: Forced air, gas
- Cooling: Central air
- Water: Municipal water
- Sewer: Municipal sewer
Costs and taxesTaxes $4,209 a year, HST included in the price
- Taxes, 2024: $4,209 a year
- HST: HST included in the price
NearbyFenced yard, hospital, park, rec./commun.centre, school, school bus route
- Close to: Fenced yard, hospital, park, rec./commun.centre, school, school bus route
Listing detailsN11947135, Suspended, Jan 30, 2025
- MLS® number: N11947135
- Status: Suspended
- Listed on: Jan 30, 2025
- Days on market: 29
- Updated: Feb 28, 2025
- Possession: 2025-03-31 / March 31, 2025
- Occupied by: Owner
- Listing brokerage: AIMHOME REALTY INC.
About this home
580 Willowick Drive, Newmarket (Stonehaven-Wyndham), ON L3X 2A6
OtherFenced YardHospitalParkRec./Commun.CentreSchool
Bright And Spacious 4 Bed 3 Bath Semi-Detached Home Located In The Highly Desirable Community Of Stonehaven. Main Flr Open Concept Layout W/ Lrge Liv/Dine Rm. Upper Level Fam Rm W/ Gas Fp & Pleanty Of Nat Lght. Mastr Br Has W/In Closet & Ensuite washroom. Updated Energy Star Windows, Close To Parks, Scools, Shopping Centers & And All Amenities! A Must See! **EXTRAS** All Elf's, All Window Coverings, Fridge, Stove(As Is), Range Hood, Dw, Washer/Dryer. Water Softener. Remote
Read more
Ask about this home
A HOMEH agent will answer your questions about this home.
Ask a question
Thinking of selling your home?See what your home is worth today.
Around this home
Baview & Mullock
Errands
Parks
Schools
Daily convenience, out of 100, from the distances below
ParkBest Family Park · 3 within 1 km15 min walk941 m
GroceryMulock Kitchen Food Fair19 min walk1.1 km
SchoolCountry Garden Montessori Academy5 min walk330 m
PharmacyShoppers Drug Mart2 min walk130 m
Cafés & foodCoffee Time · 4 within 1 km2 min walk153 m
Gym & rec centreMagna Centre15 min walk913 m
WalkDriveStraight-line distance, open map data
Grocery1.1 km
Park0.9 km
Coffee0.2 km
Dining1.2 km
Gym1.5 km
Schools nearby
School rating, out of 10.
Country Garden Montessori Academyelementary · Private · 0.3 km
—
Pickering Collegeelementary · Private · 0.8 km
—
Stonehaven Elementary Schoolelementary · Public · 0.9 km
7.2/10Good
Contact agent
Helpful calculators
Mortgage
Affordability
Closing costs
Land transfer tax
Property tax
Down payment
CMHC insurance
Stress test
Cashback Rebate
Your HOMEH agent

KimHOMEH agent · Newmarket
"I would see it this week."
Ask Kim