

551 Carberry Street
551 Carberry Street
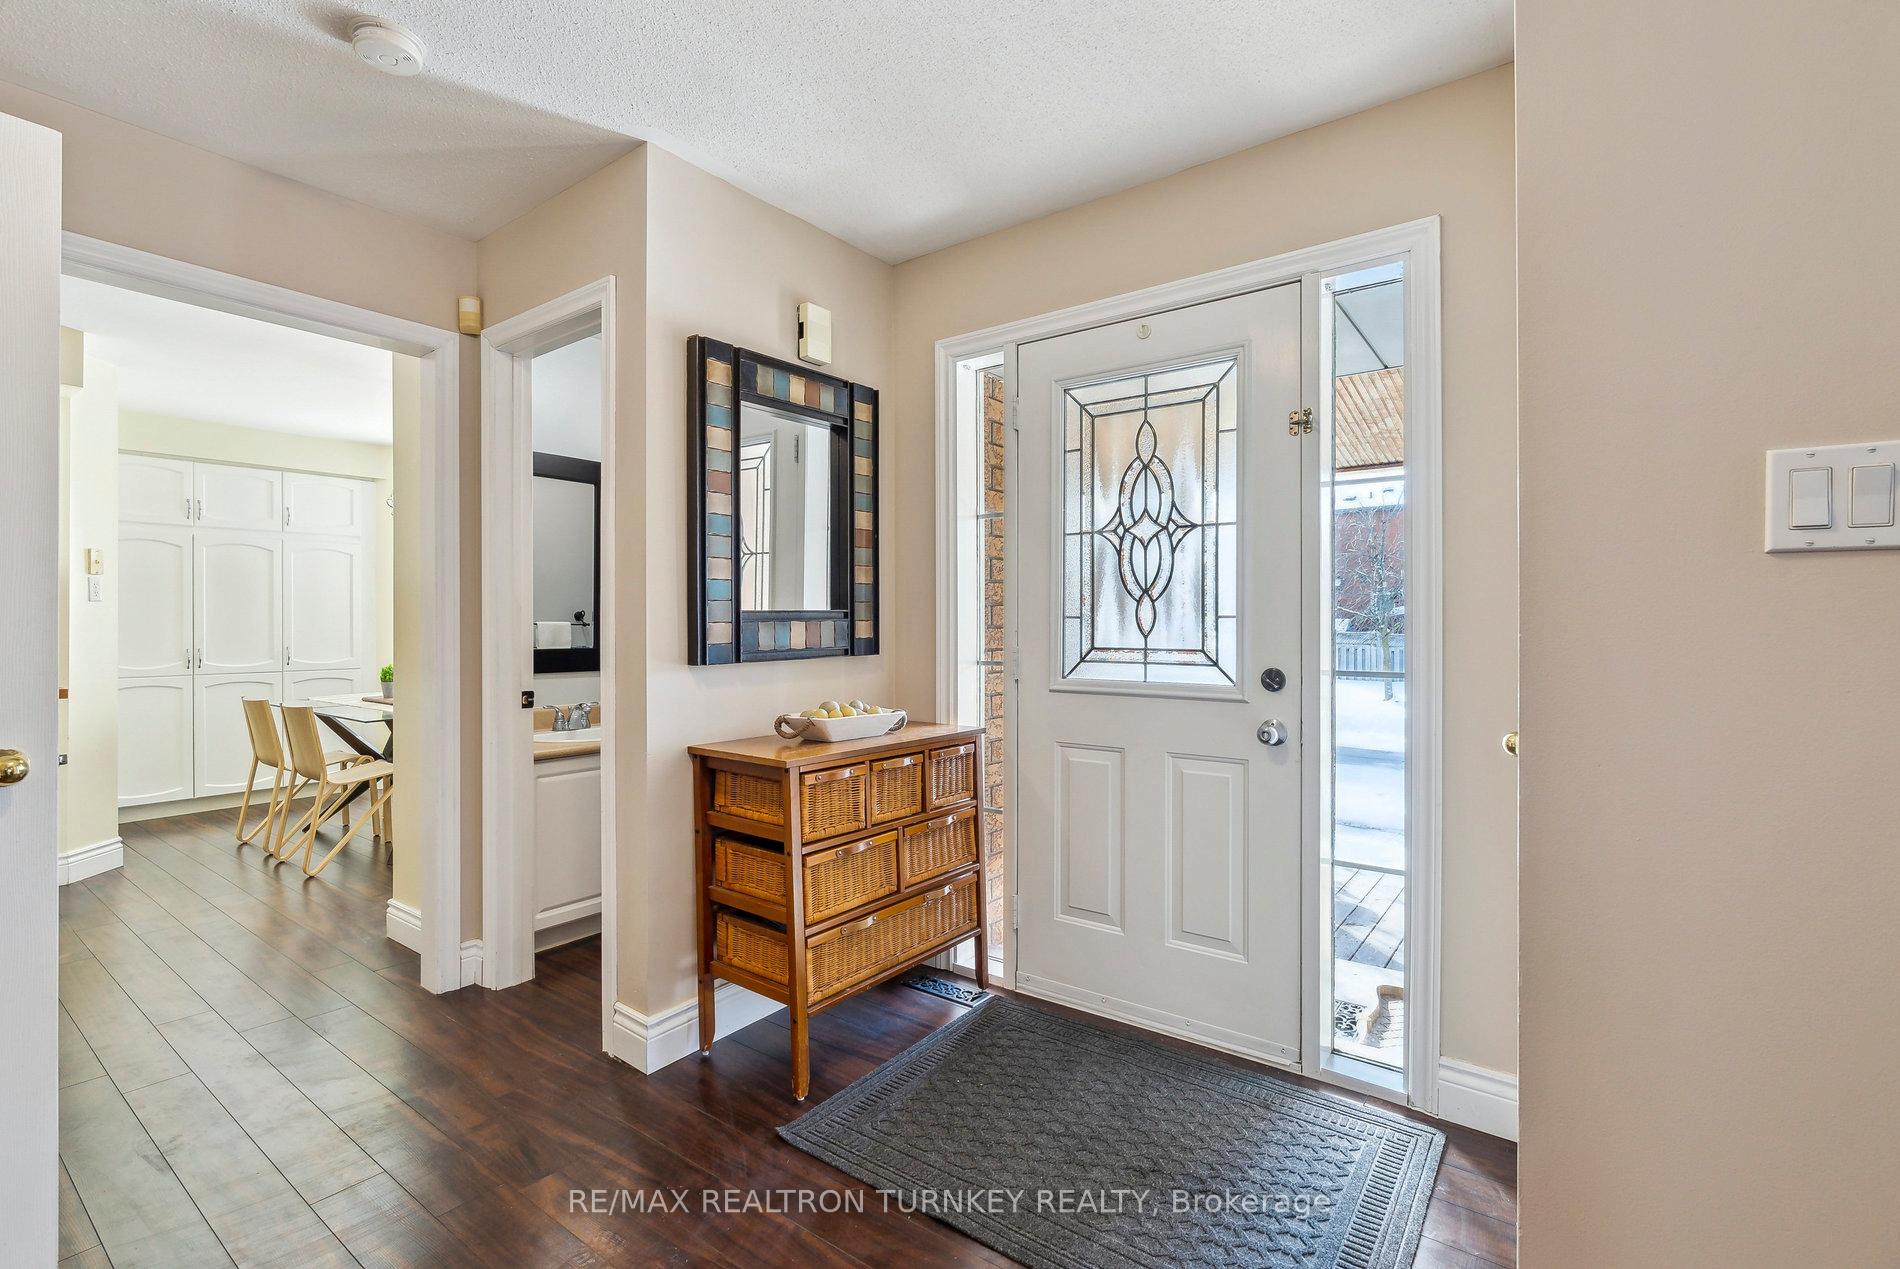 See all 34 photos
Property history
Facts and features
- BasementFinished
- Water, sewerMunicipal
- Lot shapeIrregular
- HeatingForced air
- Fireplace
- Central air
The homeSemi-Detached, 2-storey, 1,500–2,000 sq ft
- Type: Semi-Detached
- Style: 2-storey
- Living space: 1,500–2,000 sq ft
- Basement: Finished, full
InsideFireplace Yes, natural gas, living room, Broadloom, Other
- Fireplace: Yes, natural gas, living room
- Flooring: Broadloom
- Features: Other
- Rooms above ground: 8
- Rooms in the basement: 1
- Bedrooms: 3
- Bathrooms: 3
- Kitchens: 1
Outside and lotBrick, Asphalt shingle, Poured concrete
- Exterior: Brick
- Roof: Asphalt shingle
- Foundation: Poured concrete
- Features: Deck
- Size: 30.87 × 82.44 ft
- Shape: Irregular
- Zoning: R2-K
Parking1 Garage, Attached, Private double
- Spaces: 1 Garage
- Garage: Attached
- Driveway: Private double
Heating, water and powerForced air, gas, Central air, Municipal water
- Heating: Forced air, gas
- Cooling: Central air
- Water: Municipal water
- Sewer: Municipal sewer
Costs and taxesTaxes $4,217 a year, HST included in the price, Hot water tank rented through enercare
- Taxes, 2024: $4,217 a year
- HST: HST included in the price
- Rental items: Hot water tank rented through enercare
Included in the saleExisting fridge, stove, dw, microwave, washer/dryer, all window covers, elfs, gas furnace, cen ac, 100 amp elec, gdo, built in shelves & workbench in garage, water softener as is, humidifier on furnace as is. all other permanent fixtures now attached to the property belonging to the seller and deemed to be free and clear of all encumbrances., Fridge in garage and stand up freezer in basement
- Included: Existing fridge, stove, dw, microwave, washer/dryer, all window covers, elfs, gas furnace, cen ac, 100 amp elec, gdo, built in shelves & workbench in garage, water softener as is, humidifier on furnace as is. all other permanent fixtures now attached to the property belonging to the seller and deemed to be free and clear of all encumbrances.
- Not included: Fridge in garage and stand up freezer in basement
NearbySchool, rec./commun.centre, public transit, hospital, fenced yard
- Close to: School, rec./commun.centre, public transit, hospital, fenced yard
Listing detailsN11985581, Sold, Feb 24, 2025
- MLS® number: N11985581
- Status: Sold
- Listed on: Feb 24, 2025
- Days on market: 3
- Updated: Feb 27, 2025
- Possession: Other
- Occupied by: Owner
- Listing brokerage: RE/MAX REALTRON TURNKEY REALTY
About this home
551 Carberry Street, Newmarket (Stonehaven-Wyndham), ON L3X 2A7
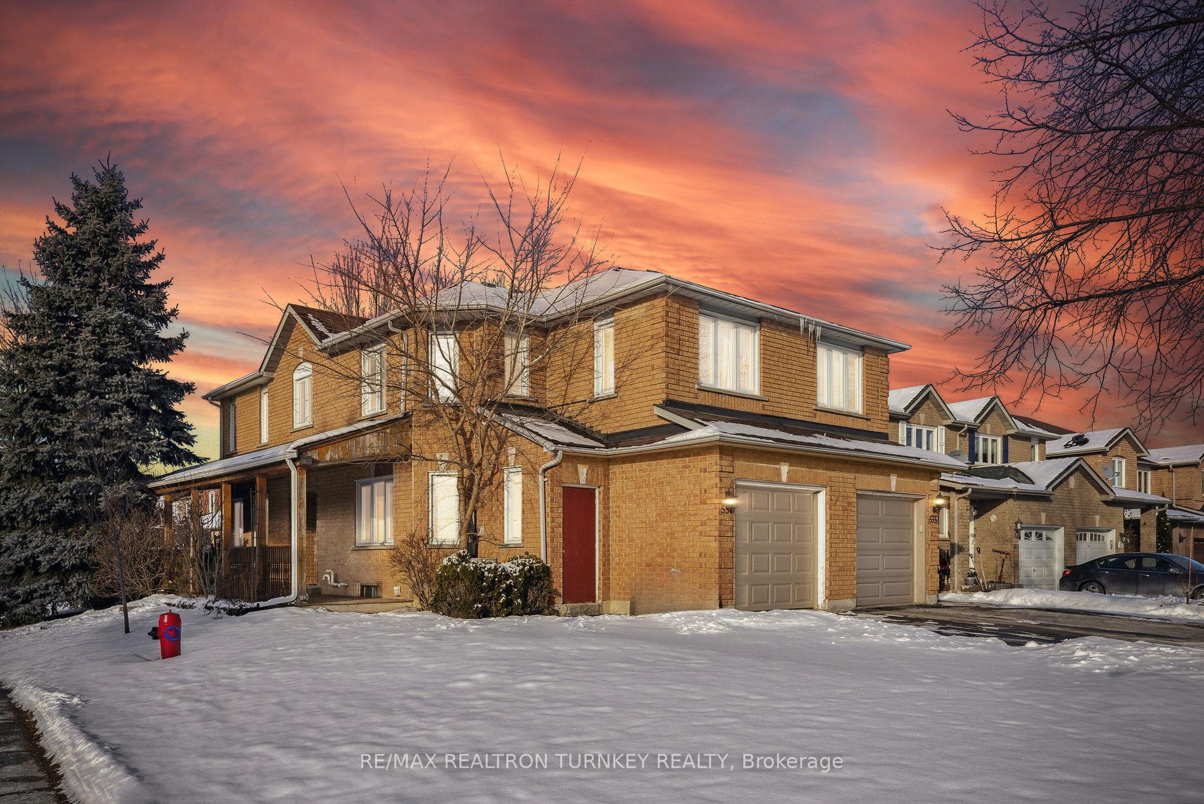
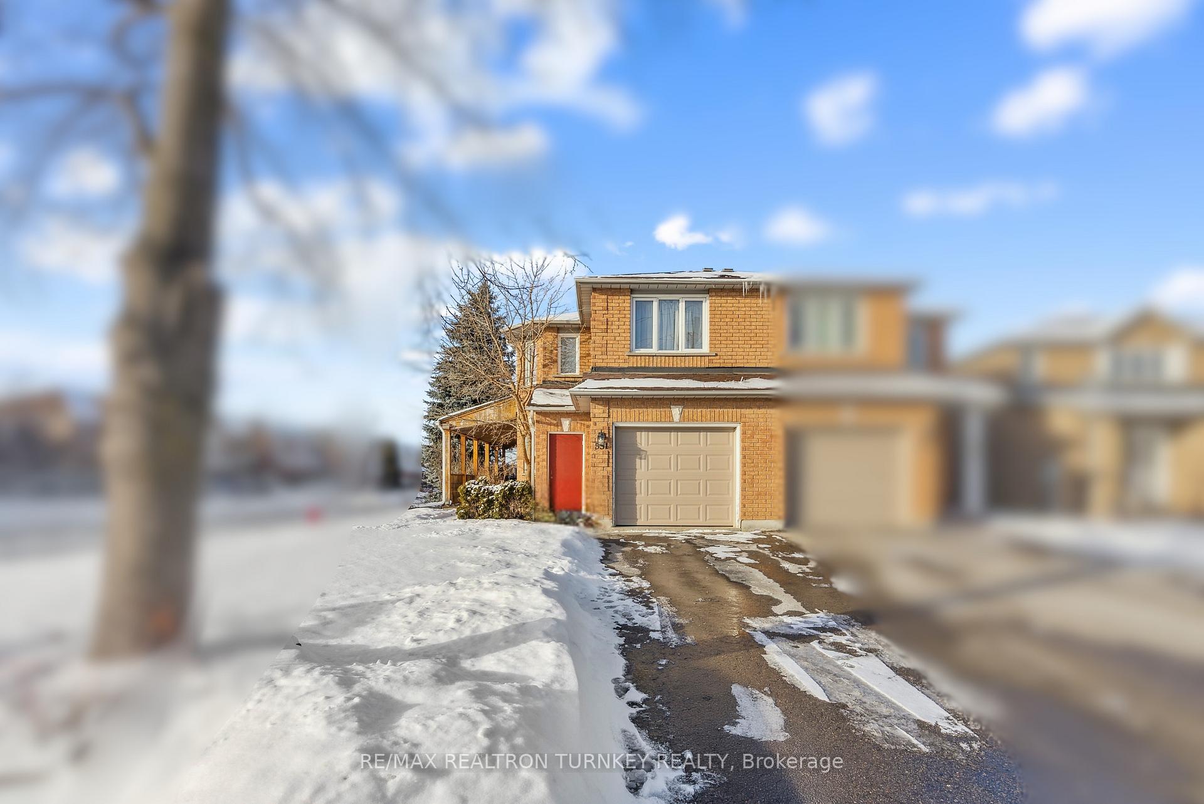
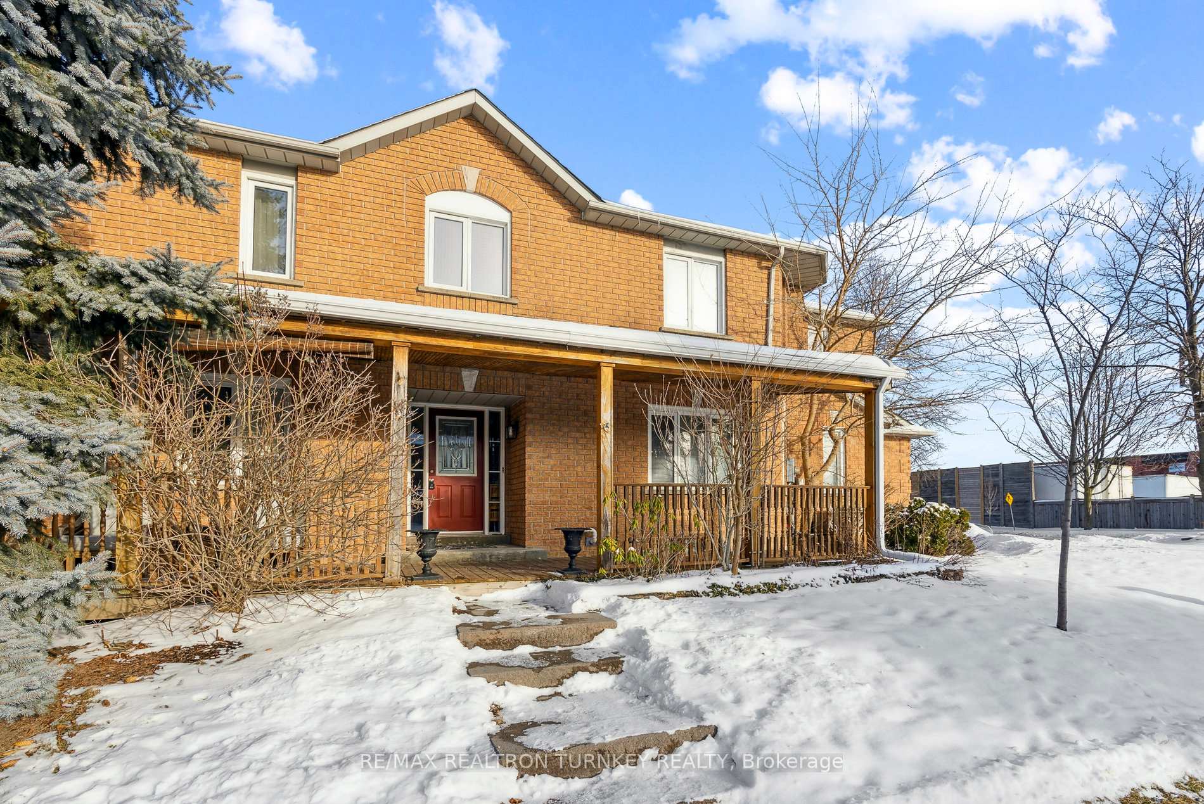
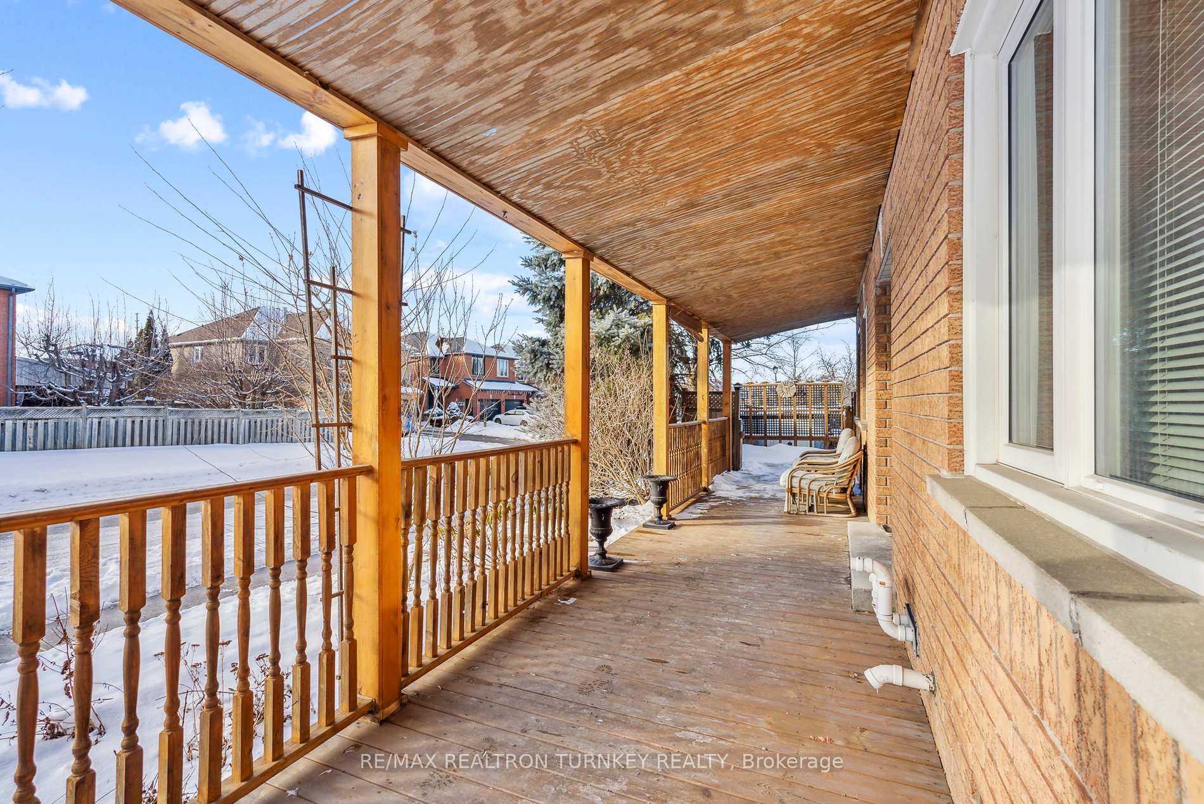
Welcome to 551 Carberry Street, nestled in the highly sought-after Stonehaven neighbourhood of Newmarket! This beautiful semi-detached home offers 2,225 square feet of meticulously finished living space, making it the perfect blend of comfort and style. The main floor features stunning laminate flooring, a spacious eat-in kitchen with a huge pantry and seating for 6-8 people, and a large living room with a cozy gas fireplace and a walk-out to the fully fenced backyard. Upstairs, you'll find three generously sized bedrooms with double closets, including a massive king-size primary suite with a walk-in closet and a renovated ensuite. A fresh & white four-piece bathroom completes the second level. The upgraded large windows throughout bring in tons of natural light. The custom-finished basement is perfect for entertaining, offering a large rec room, ample storage, and a dedicated laundry space. Outside, enjoy a wraparound porch, no neighbours directly across, and extended parking for up to 4 cars in the double-wide driveway plus 1 in the garage! This home is just minutes to downtown Main Street, 404, Yonge, Bathurst, and 400, providing easy access to all of Newmarkets best amenities. This stunning property has it all - don't miss out! **EXTRAS** End Unit with Wrap-Around Porch & Wooden Deck offer privacy from the road and neighbours, a professionally finished basement and Parking for 5 Cars!
Ask about this home
A HOMEH agent will answer your questions about this home.
Around this home
Daily convenience, out of 100, from the distances below
Schools nearby
School rating, out of 10.
Helpful calculators
Your HOMEH agent

"I would see it this week."