

1000 Sherman Brock Circle
1000 Sherman Brock Circle
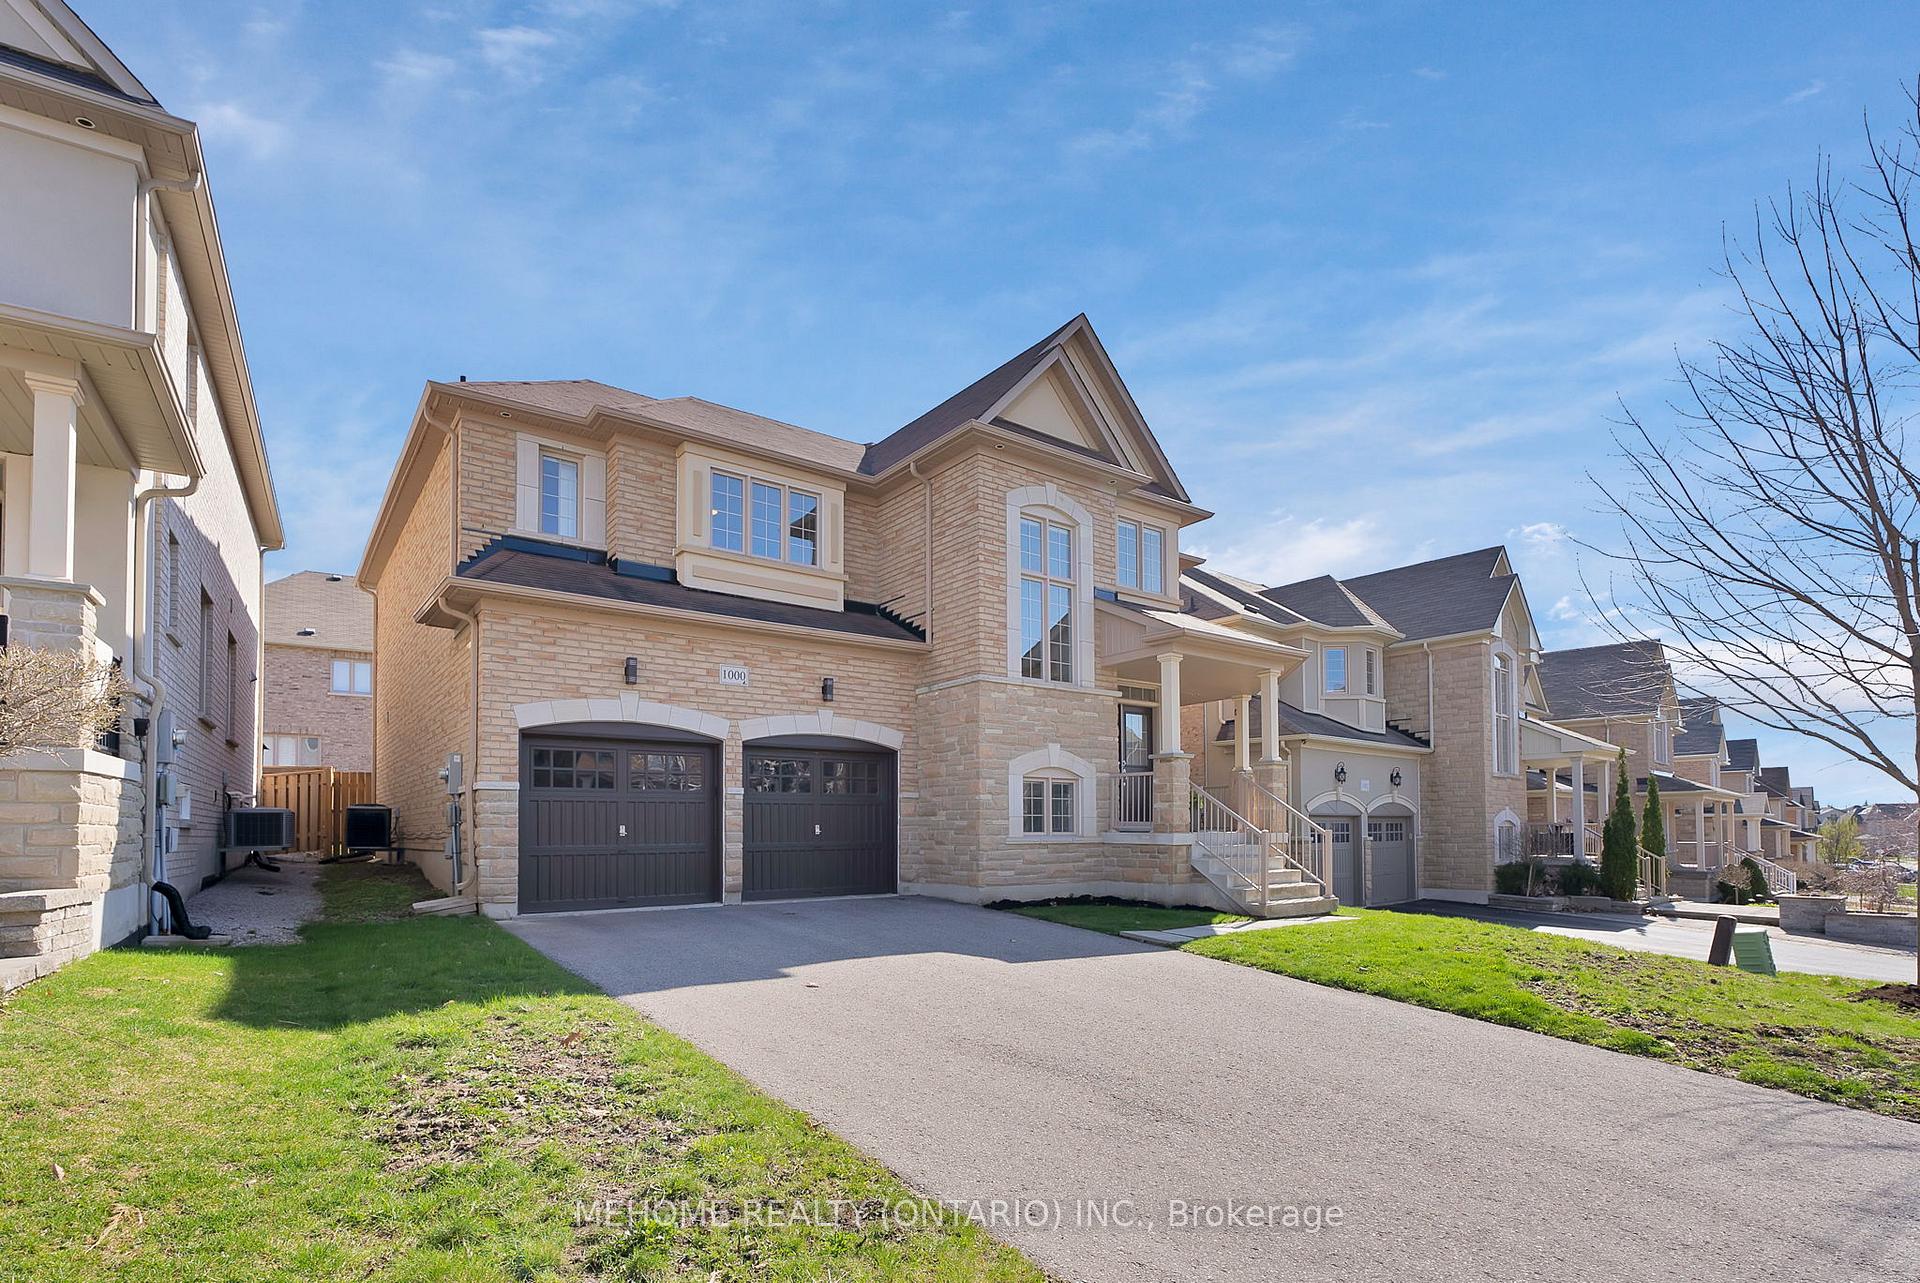 See all 39 photos
Property history
Facts and features
- BasementUnfinished
- Age of home6–15 years
- Water, sewerMunicipal
- HeatingForced air
- Hardwood floors
- Central air
The homeDetached, 2-storey, Age 6–15 years
- Type: Detached
- Style: 2-storey
- Age: 6–15 years
- Living space: 3,000–3,500 sq ft
- Basement: Unfinished
InsideHardwood, Upper level, Auto garage door remote, carpet free
- Flooring: Hardwood
- Laundry: Upper level
- Features: Auto garage door remote, carpet free
- Rooms above ground: 8
- Bedrooms: 4
- Bathrooms: 4
- Kitchens: 1
- Family room: Yes
Outside and lotBrick, Shingles, Concrete, wood frame
- Exterior: Brick
- Roof: Shingles
- Foundation: Concrete, wood frame
- Features: Porch
- Size: 53.46 × 85.37 ft
Parking2 Garage, Attached, Private double
- Spaces: 2 Garage
- Garage: Attached
- Driveway: Private double
Heating, water and powerForced air, gas, Central air, Municipal water
- Heating: Forced air, gas
- Cooling: Central air
- Water: Municipal water
- Sewer: Municipal sewer
Costs and taxesTaxes $7,772 a year, HST included in the price, Hot water tank ~ $46.67
- Taxes, 2024: $7,772 a year
- HST: HST included in the price
- Rental items: Hot water tank ~ $46.67
Included in the saleFridge, stove, hood fan, dishwasher, washer & dryer. all elfs & window covers, garage dr opener & remote closets system in master br. central air cond system.
- Included: Fridge, stove, hood fan, dishwasher, washer & dryer. all elfs & window covers, garage dr opener & remote closets system in master br. central air cond system.
NearbyPark, public transit, school
- Close to: Park, public transit, school
Listing detailsN11910603, Sold, Jan 3, 2025
- MLS® number: N11910603
- Status: Sold
- Listed on: Jan 3, 2025
- Days on market: 54
- Updated: Feb 26, 2025
- Possession: Flexible
- Occupied by: Vacant
- Listing brokerage: MEHOME REALTY (ONTARIO) INC.
About this home
1000 Sherman Brock Circle, Newmarket (Stonehaven-Wyndham), ON L3X 0B8
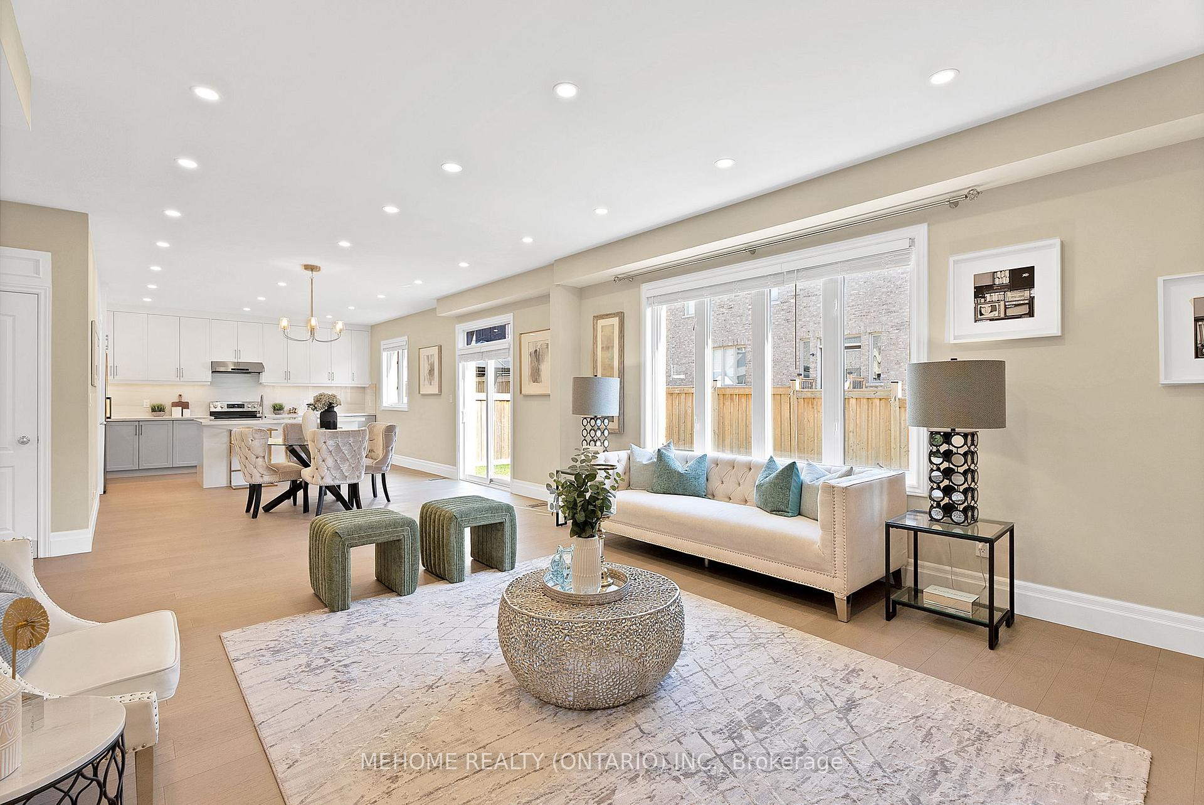
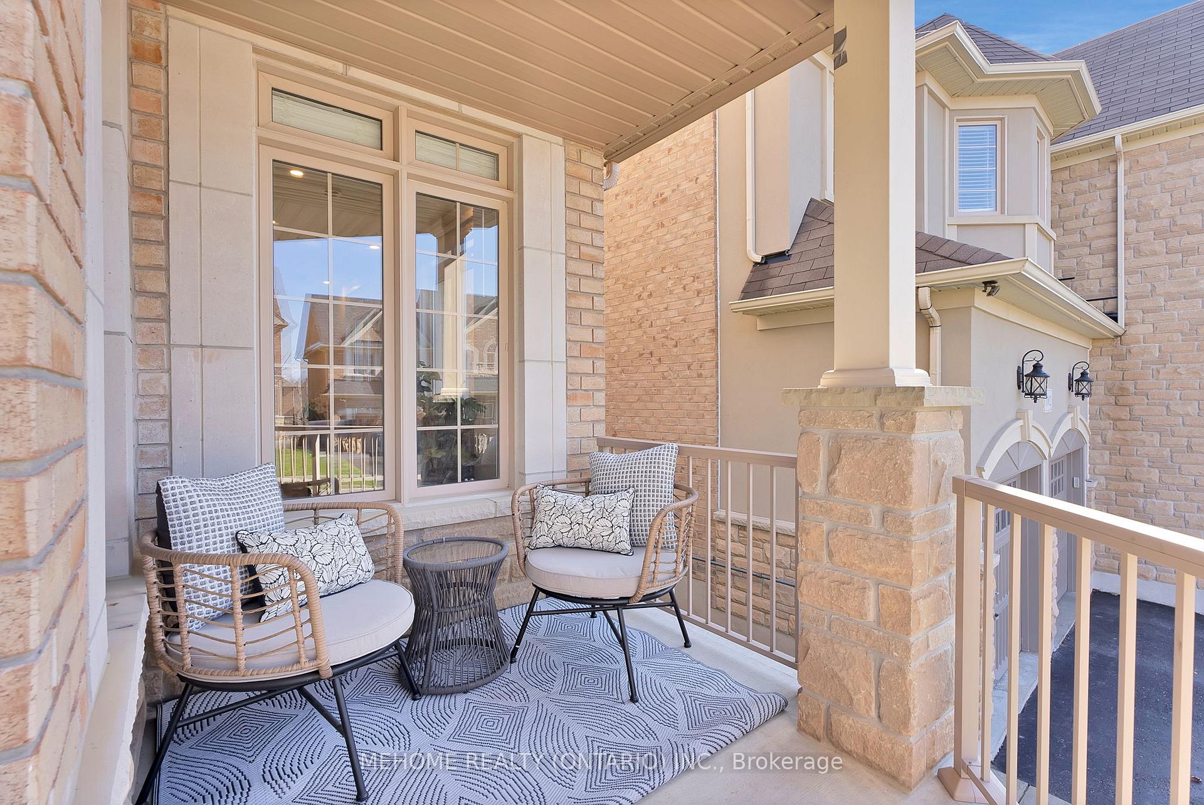
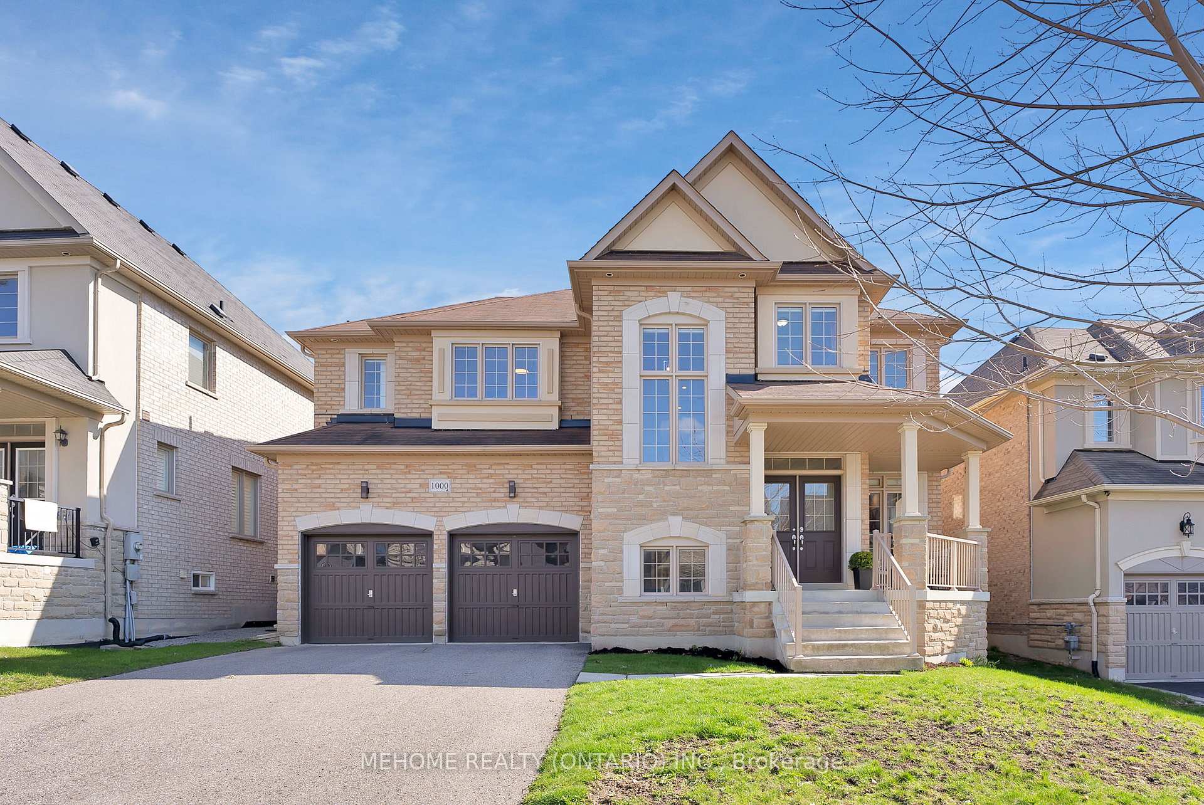
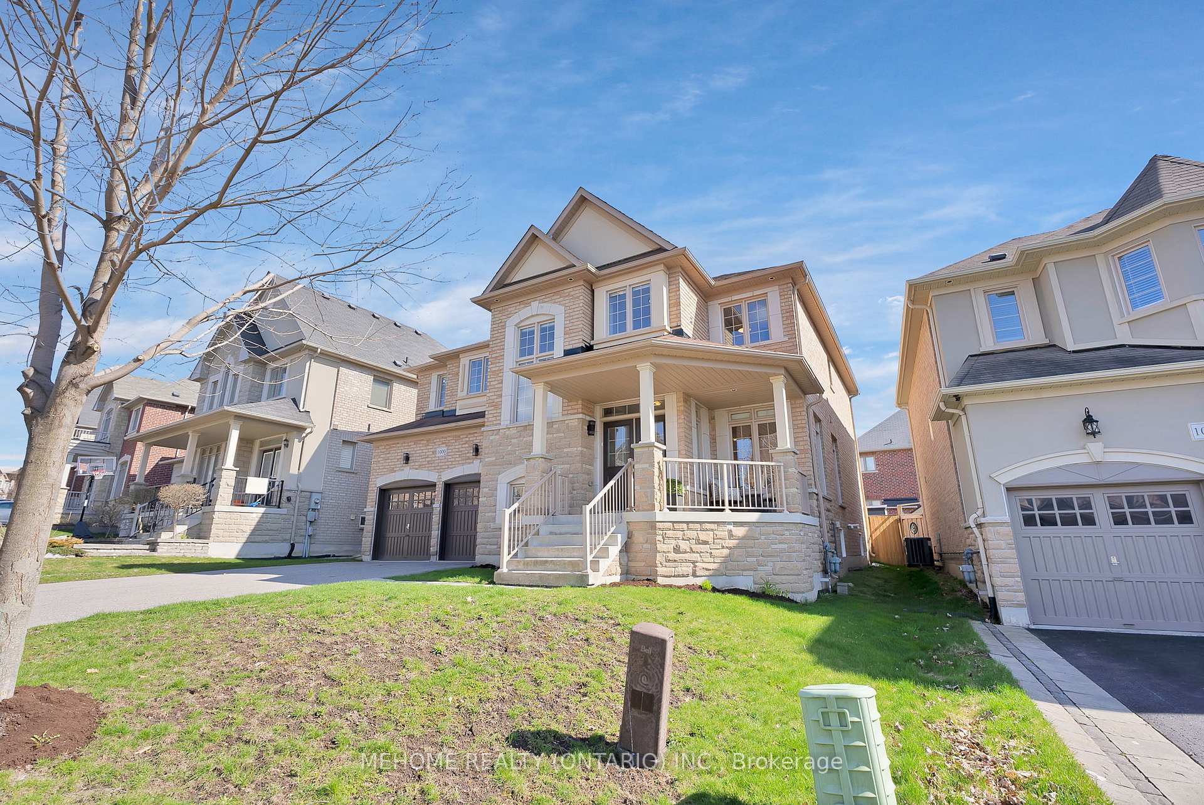
Built in 2013, this fully Renovated Home In The Prestigious Stonehaven-Wyndham Community. The 1st And 2nd Floors Have Been Transformed, With The 1st Floor Boasting A 9ft Ceiling And A Fully Open Concept. New Pot Lights And Fixtures Highlight The Widw Plank Engineered Hardwood Floors. The Kitchen Features A Pantry, Brand New Stainless Steel Appliances, Custom Deep Sink And New Countertops And Cabinets. A Large Deck Overlooks The Backyard, Perfect For Entertaining. All Bathrooms Have Been Tastefully Renovated With Cusom Vanity Heights, And The Bedrooms Are Extra Large. The Master Bedroom Includes A Beautiful Ensuite And A Large Walk-In Closet. Additional Features Include Smooth Ceilings Throughout And A Beautiful Wrap-Around Porch. Located Less Than 5 Minutes From The 404, The Home Is Conveniently Close To Restaurants, Grocery Stores, Schools, Transit, And Pharmacies. **EXTRAS** Mudroom and 2nd Floor Hallways Have Auto Sensor Lights For Ease and Accessibility.
Ask about this home
A HOMEH agent will answer your questions about this home.
Around this home
Daily convenience, out of 100, from the distances below
Schools nearby
School rating, out of 10.
Helpful calculators
Your HOMEH agent

"I would see it this week."