

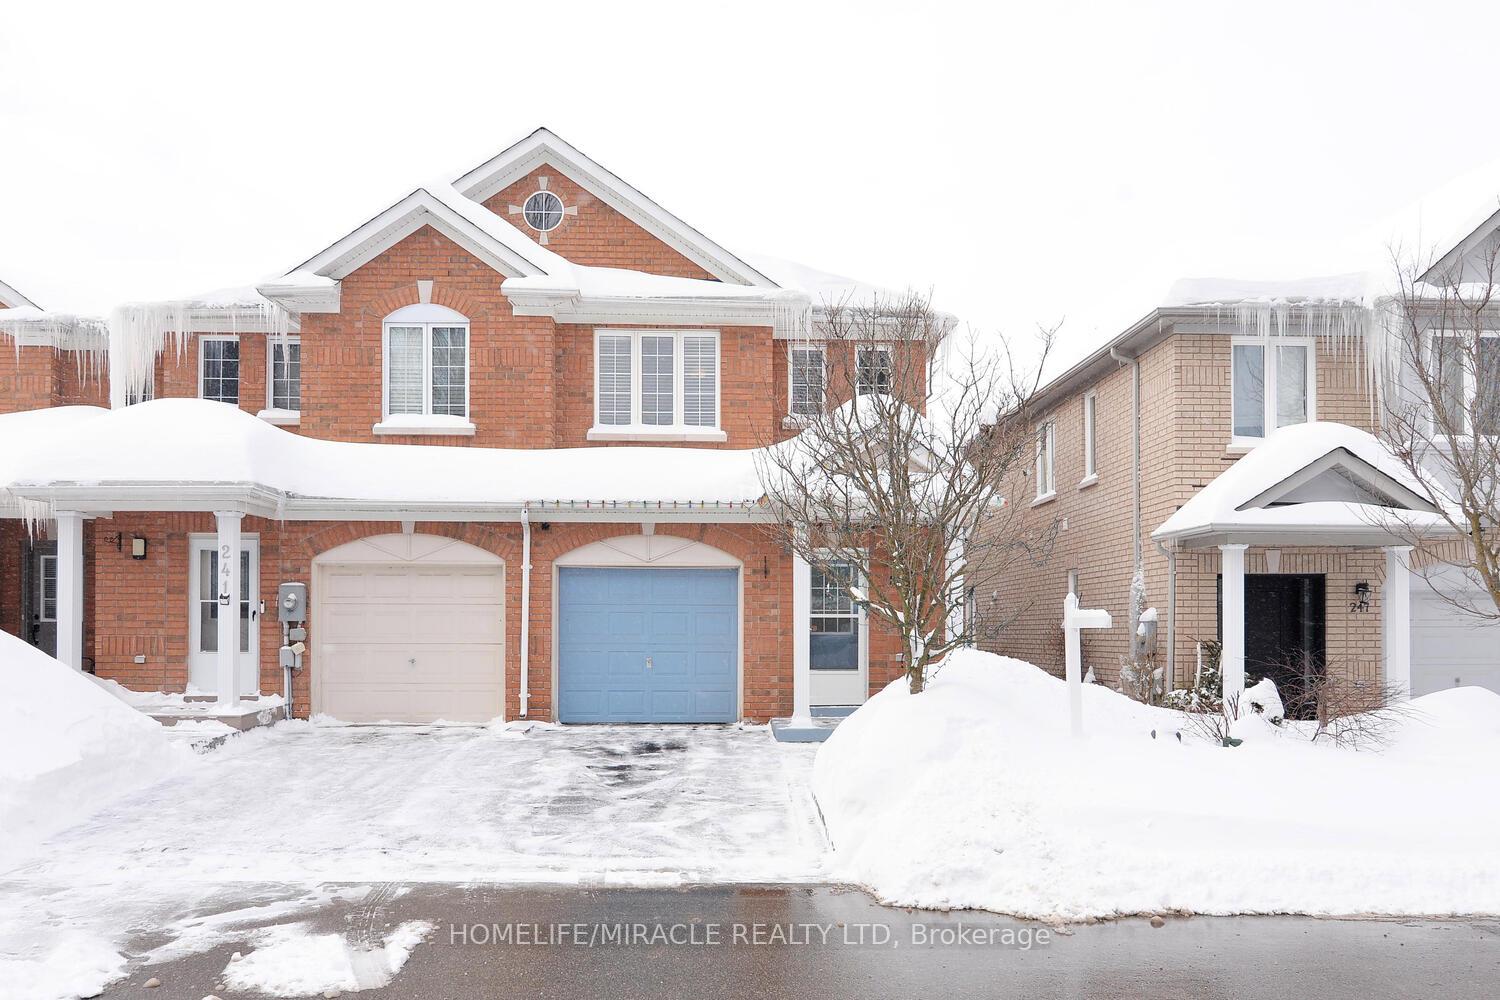
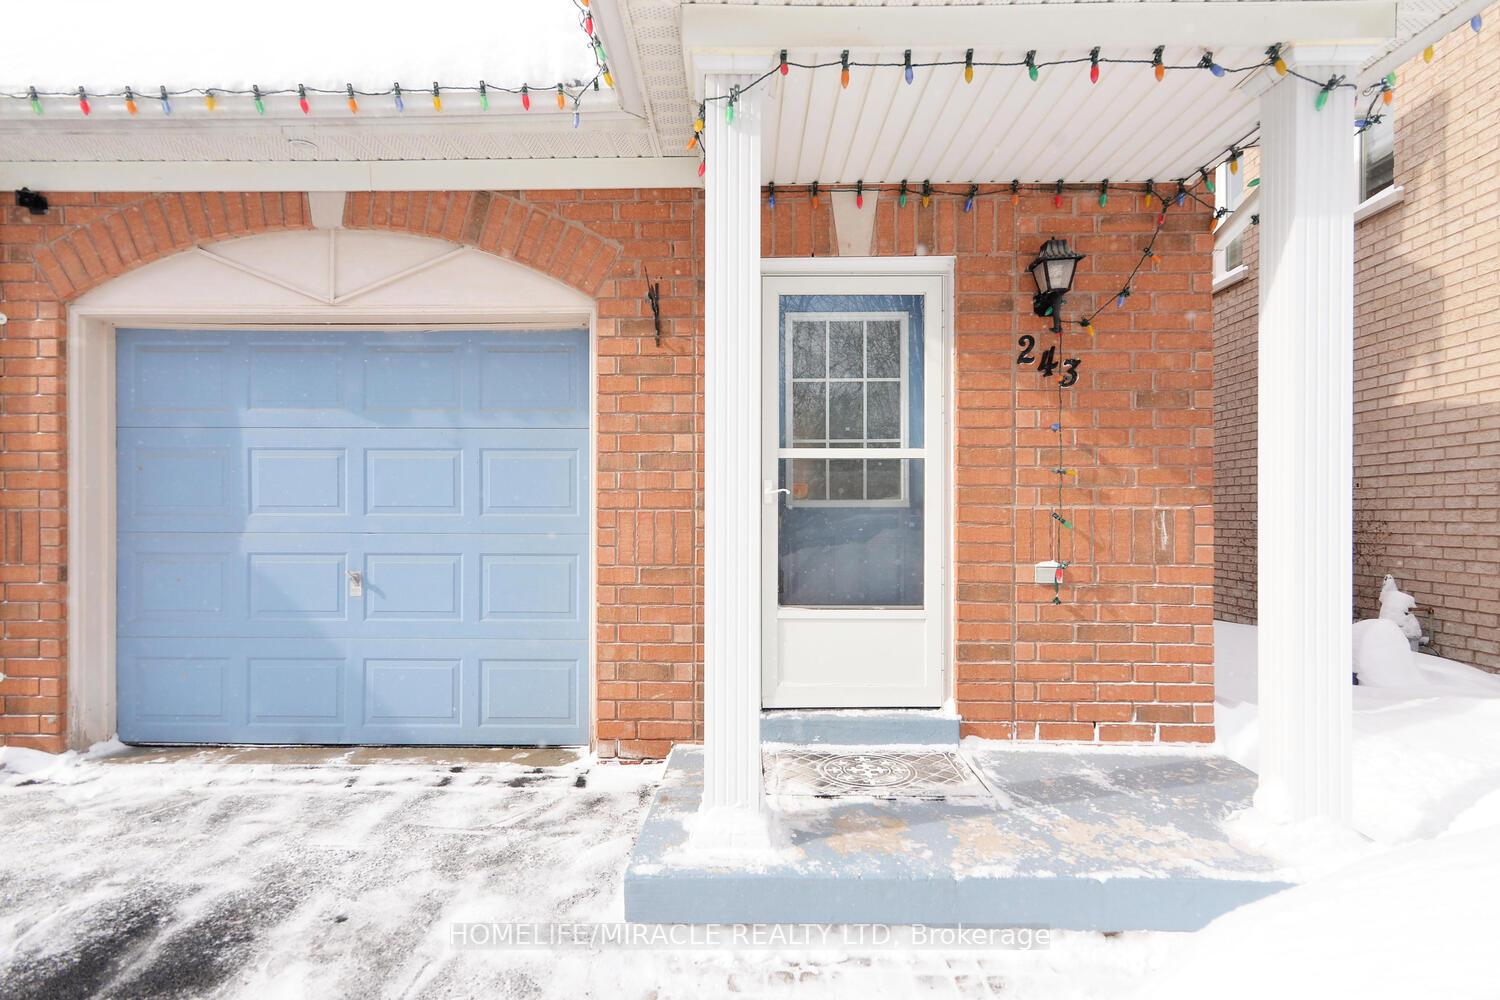
243 Tom Taylor Crescent
243 Tom Taylor Crescent
 See all 49 photos
Property history
Facts and features
- BasementApartment
- Water, sewerMunicipal
- HeatingForced air
- CoolingCentral air
- Second kitchen
- Hardwood floors
- Central air
The homeFreehold Townhouse, 2-storey, Apartment, finished
- Type: Freehold Townhouse
- Style: 2-storey
- Basement: Apartment, finished
InsideHardwood, Ceramic, Lower level, Carpet free, water heater, water heater owned, water softener
- Flooring: Hardwood, Ceramic
- Laundry: Lower level
- Features: Carpet free, water heater, water heater owned, water softener
- Rooms above ground: 7
- Rooms in the basement: 1
- Bedrooms: 3 + 1 in the basement
- Bathrooms: 4
- Kitchens: 2
Outside and lotBrick, Asphalt shingle, Poured concrete
- Exterior: Brick
- Roof: Asphalt shingle
- Foundation: Poured concrete
- Size: 23.56 × 95.87 ft
Parking1 Garage, Built-in, Private
- Spaces: 1 Garage
- Garage: Built-in
- Driveway: Private
Heating, water and powerForced air, gas, Central air, Municipal water
- Heating: Forced air, gas
- Cooling: Central air
- Water: Municipal water
- Sewer: Municipal sewer
Costs and taxesTaxes $4,220 a year, HST included in the price, Rental items None
- Taxes, 2024: $4,220 a year
- HST: HST included in the price
- Rental items: None
Included in the saleSeller willing to sell the bed set from the master bedroom (queen bed, 2 night stands , dresser and mirror), Not included None
- Included: Seller willing to sell the bed set from the master bedroom (queen bed, 2 night stands , dresser and mirror)
- Not included: None
NearbyHospital, park, public transit, rec./commun.centre, school, school bus route
- Close to: Hospital, park, public transit, rec./commun.centre, school, school bus route
Listing detailsN11975566, Sold, Feb 17, 2025
- MLS® number: N11975566
- Status: Sold
- Listed on: Feb 17, 2025
- Days on market: 15
- Updated: Mar 4, 2025
- Possession: 2025-05-31 / 90+ days
- Occupied by: Owner+tenant
- Listing brokerage: HOMELIFE/MIRACLE REALTY LTD
About this home
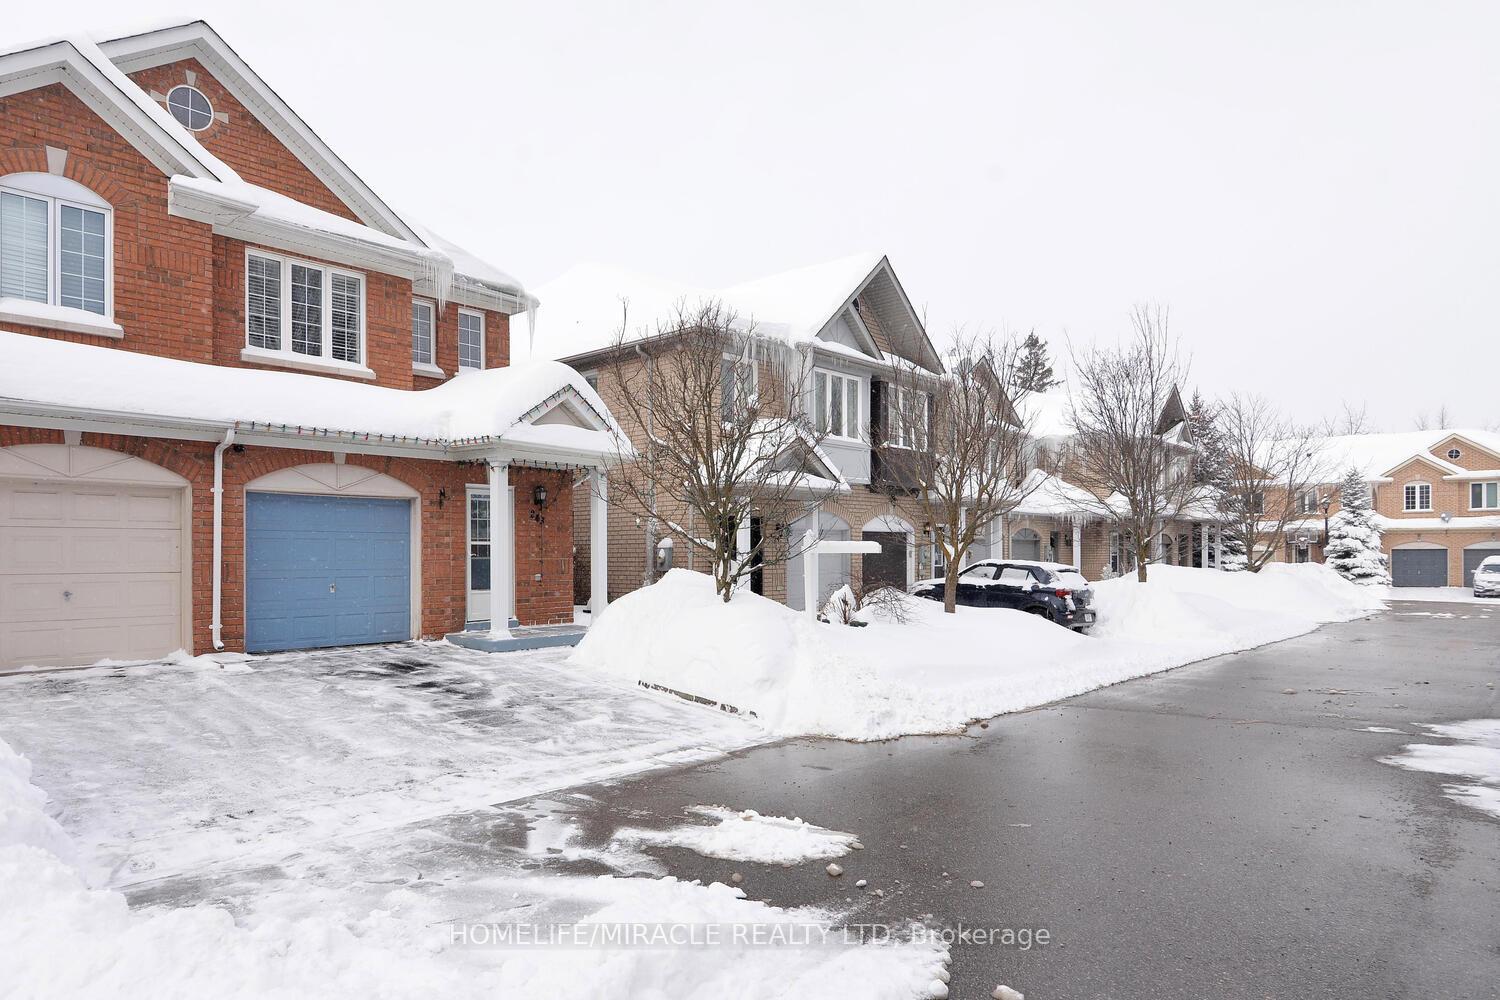
243 Tom Taylor Crescent, Newmarket (Summerhill Estates), ON L3X 3E9
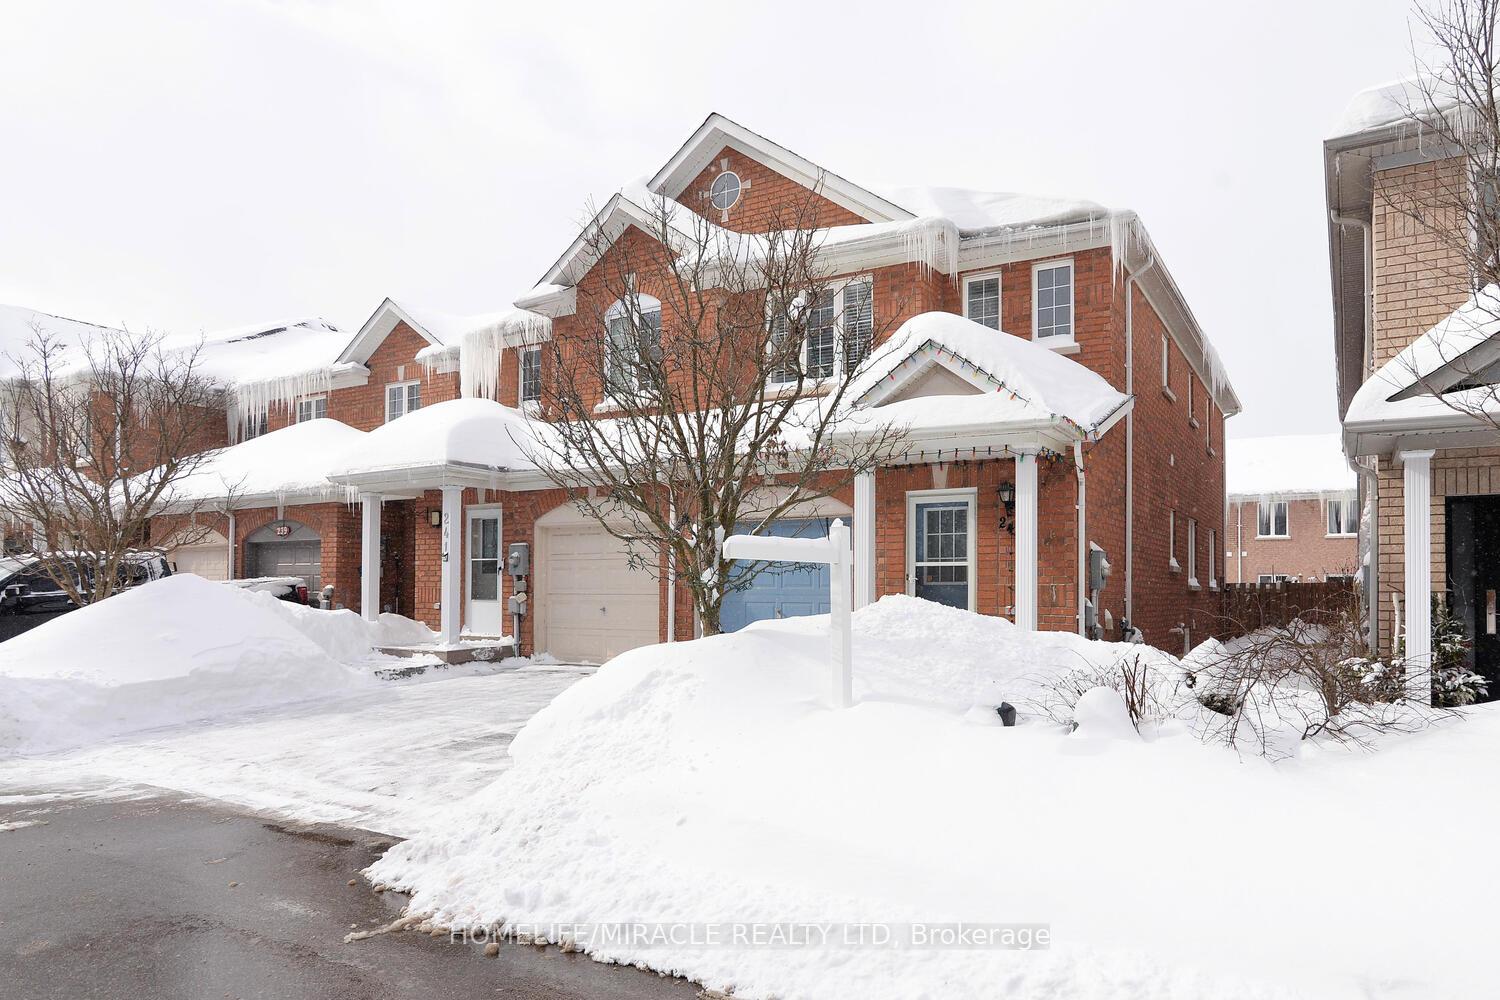
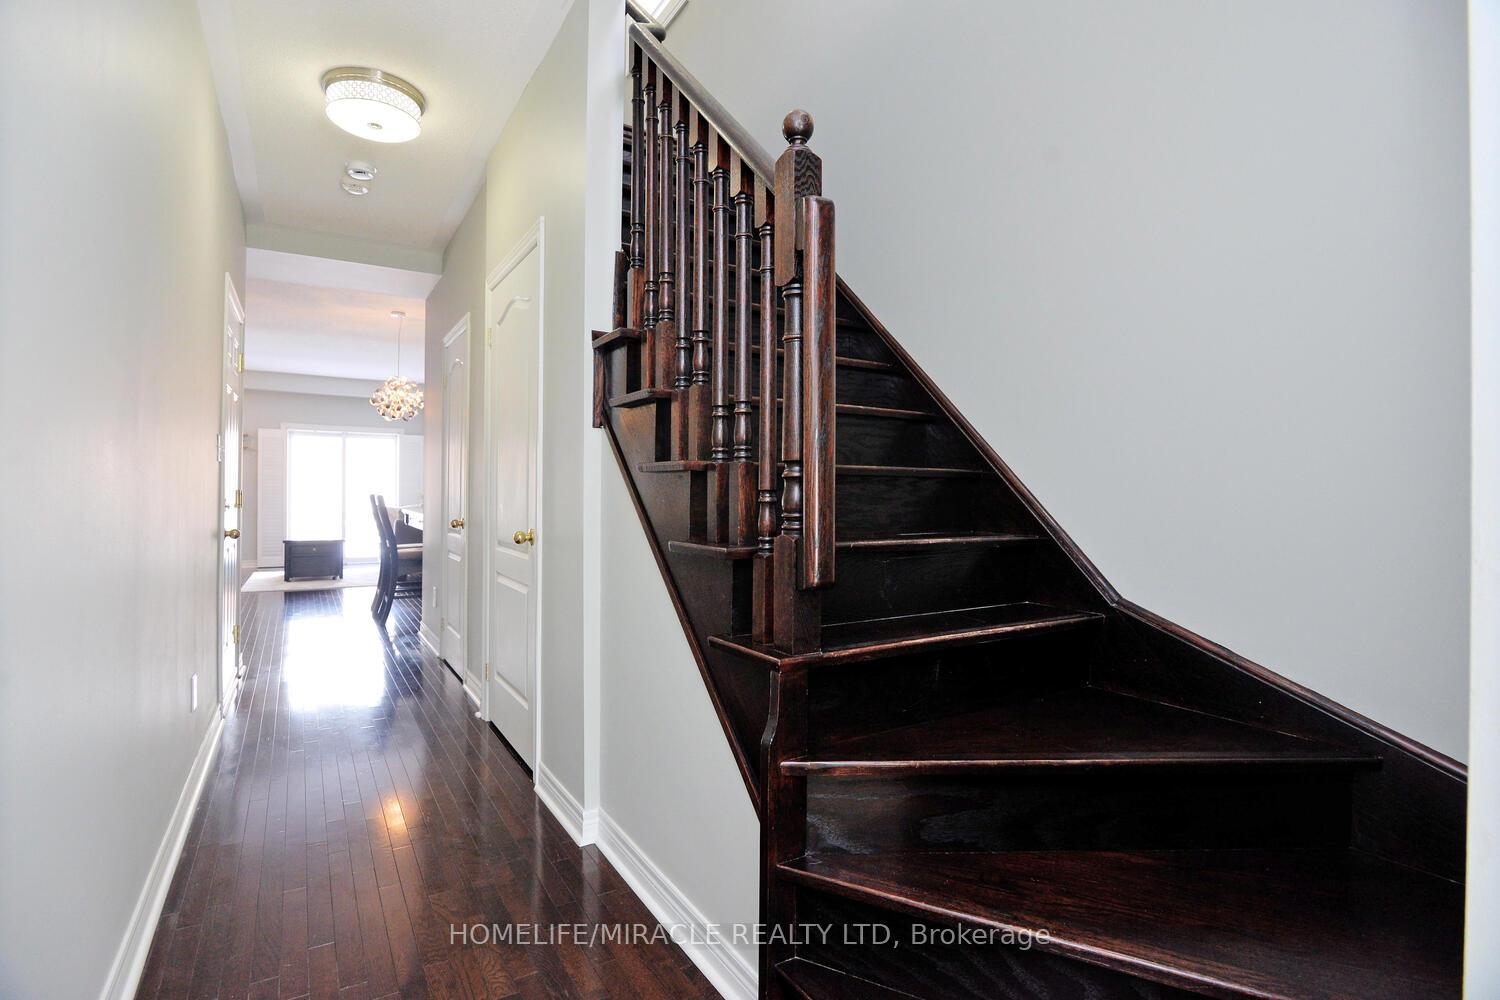
Perfectly maintained 3 Bedroom 4 Washroom freehold end unit townhome(like a Semi Detached) situated in a quiet neighborhood of the community of Summerhill Estates in Newmarket. Freshly painted, bright sunlit home spanning more than 2,000 sf of fully finished space including the basement. Spacious open concept main floor layout with 9ft ceilings, modern open concept kitchen with quartz countertops and S/S appliance(s), Living Room combined with dining opens to perfectly shaped backyard full of perennials plants and flowers/river rock & Interlocking. Beautiful landscaping throughout the entire property. Hardwoods and California shutters throughout the main and second floor with Oak Staircase. Large primary bedroom with French door, W/4pc Ensuite with w/i closet, along with two additional bedrooms and a 4pc bathroom on the second level. Professionally finished open concept studio basement (potential of separate entrance with minimal cost), full kitchen, quartz countertops and S/S appliance(s), 4pc bathroom, currently rented and Basement Tenant willing to Stay. New Roof (2022), Washing Machine (2023), Finished Basement (2023), Sturdy Storage shelves in garage (2024).
Ask about this home
A HOMEH agent will answer your questions about this home.
Around this home
Daily convenience, out of 100, from the distances below
Schools nearby
School rating, out of 10.
Helpful calculators
Your HOMEH agent

"I would see it this week."