

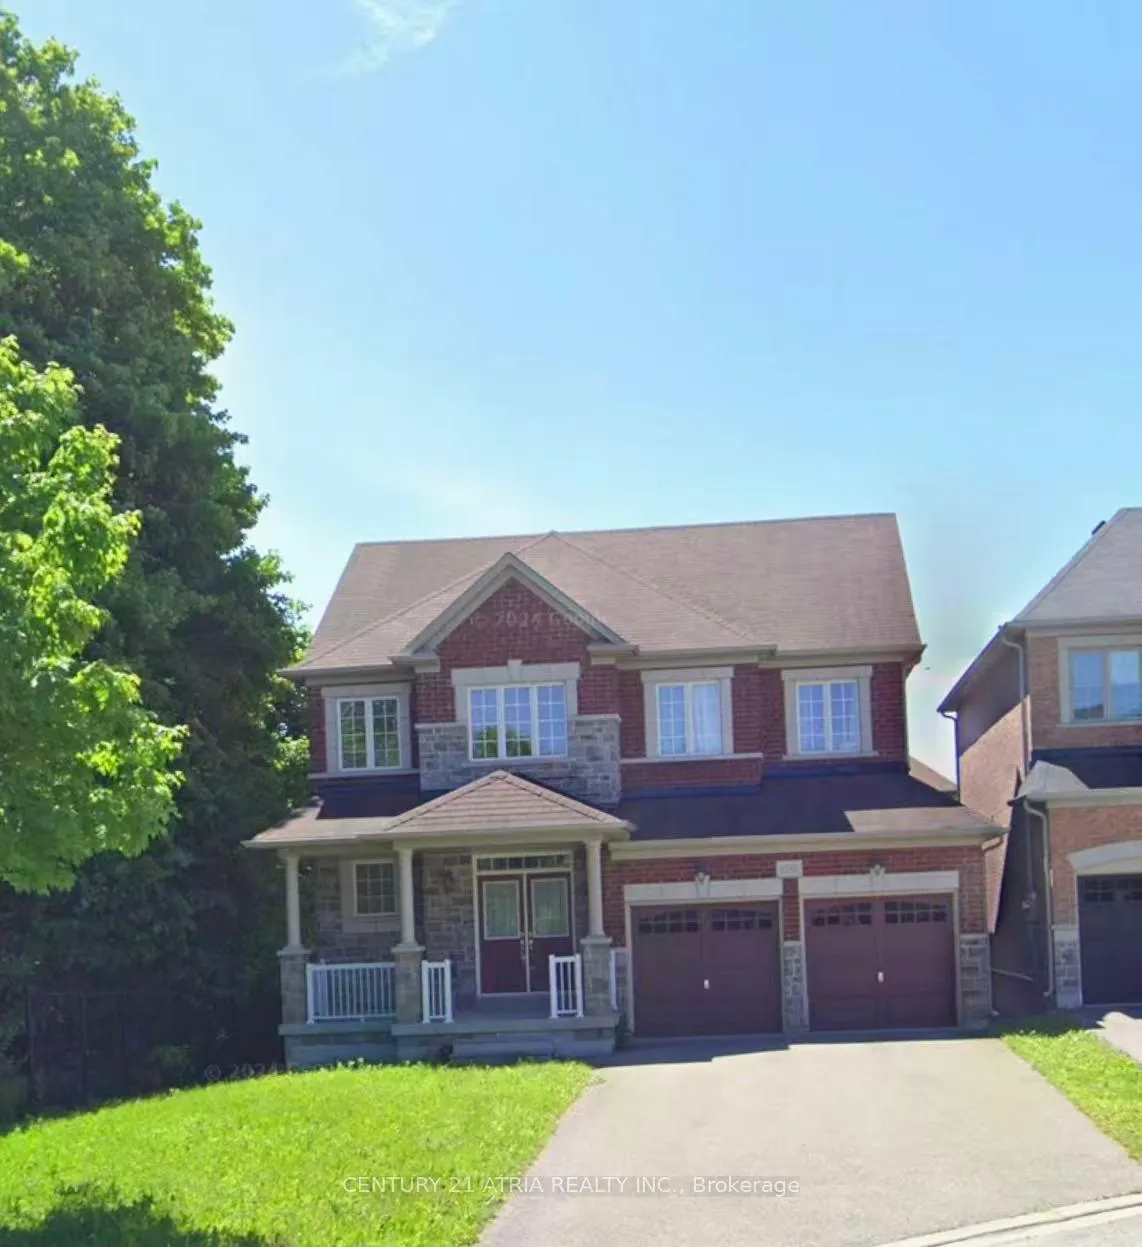
1290 Shortreed Terrace
1290 Shortreed Terrace
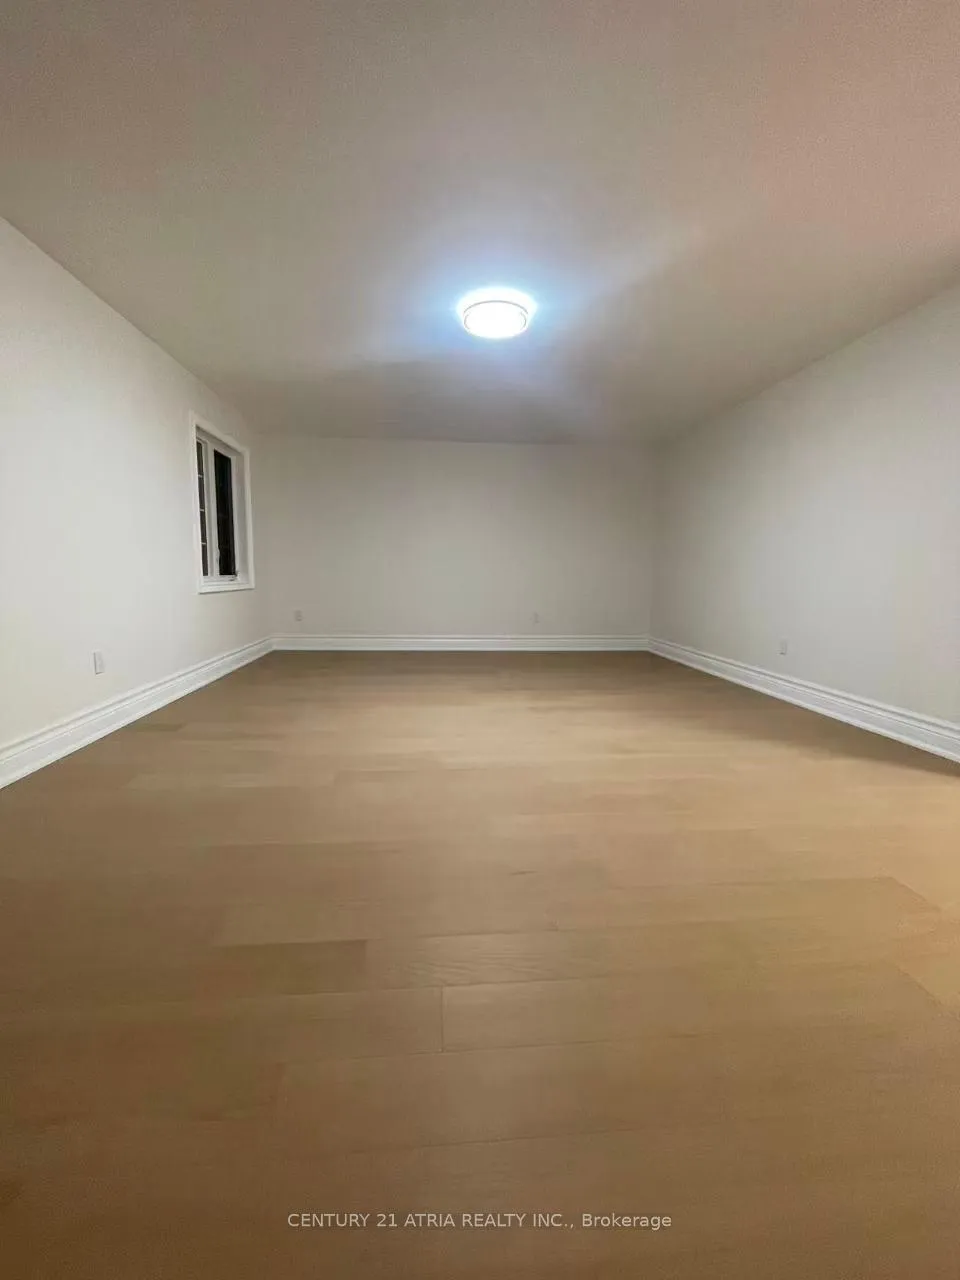 See all 14 photos
Property history
- $1,899,000TerminatedList: 2026-01-01|End: 2026-01-05|4 daysN12655592
Facts and features
- BasementUnfinished
- Price per sq ft~$584
- Water, sewerMunicipal
- Lot shapeIrregular
- Hardwood floors
- Fireplace
- Central air
The homeDetached, 2-storey, 3,000–3,500 sq ft
- Type: Detached
- Style: 2-storey
- Living space: 3,000–3,500 sq ft
- Basement: Unfinished
InsideFireplace Yes, Hardwood, Carpet free
- Fireplace: Yes
- Flooring: Hardwood
- Features: Carpet free
- Rooms above ground: 10
- Bedrooms: 4 + 1 in the basement
- Bathrooms: 4
- Kitchens: 1
- Family room: Yes
Outside and lotBrick, Asphalt shingle, Concrete
- Exterior: Brick
- Roof: Asphalt shingle
- Foundation: Concrete
- Size: 45.64 × 105.33 ft
- Shape: Irregular
Parking4 Parking, Built-in, Available
- Spaces: 4 Parking
- Garage: Built-in
- Driveway: Available
Heating, water and powerForced air, gas, Central air, Municipal water
- Heating: Forced air, gas
- Cooling: Central air
- Water: Municipal water
- Sewer: Municipal sewer
Costs and taxesTaxes $8,836 a year, HST included in the price
- Taxes, 2025: $8,836 a year
- HST: HST included in the price
Included in the saleExisting lighting fixtures, fridge, stove, range hood, dishwasher, washer&dryer.
- Included: Existing lighting fixtures, fridge, stove, range hood, dishwasher, washer&dryer.
Listing detailsN12655592, Terminated, Jan 1, 2026
- MLS® number: N12655592
- Status: Terminated
- Listed on: Jan 1, 2026
- Days on market: 4
- Updated: Jan 5, 2026
- Possession: Flexible
- Occupied by: Vacant
- Listing brokerage: CENTURY 21 ATRIA REALTY INC.
About this home
1290 Shortreed Terrace, Newmarket (Stonehaven-Wyndham), ON L3X 0B6
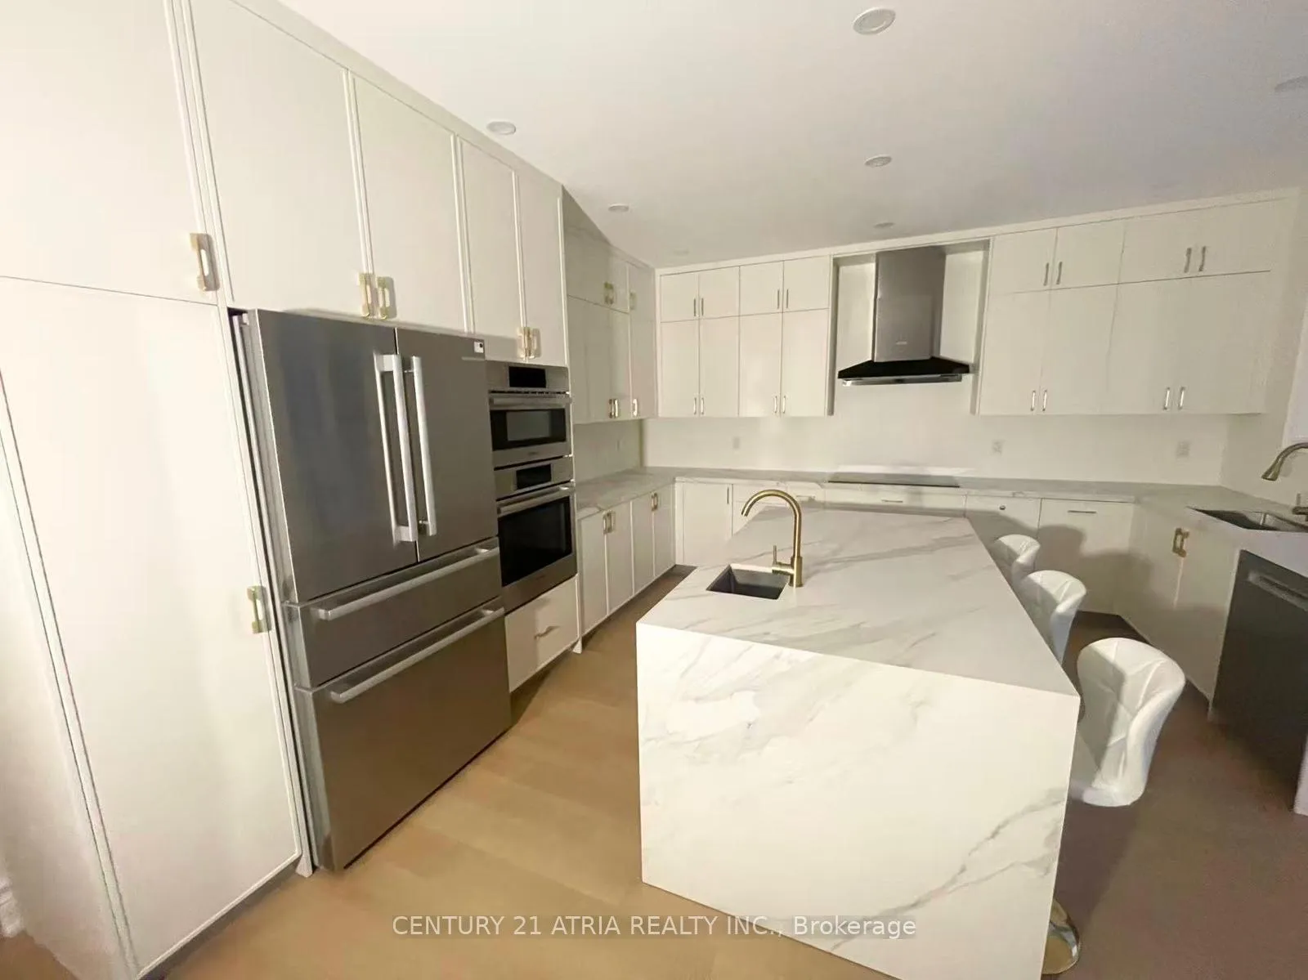
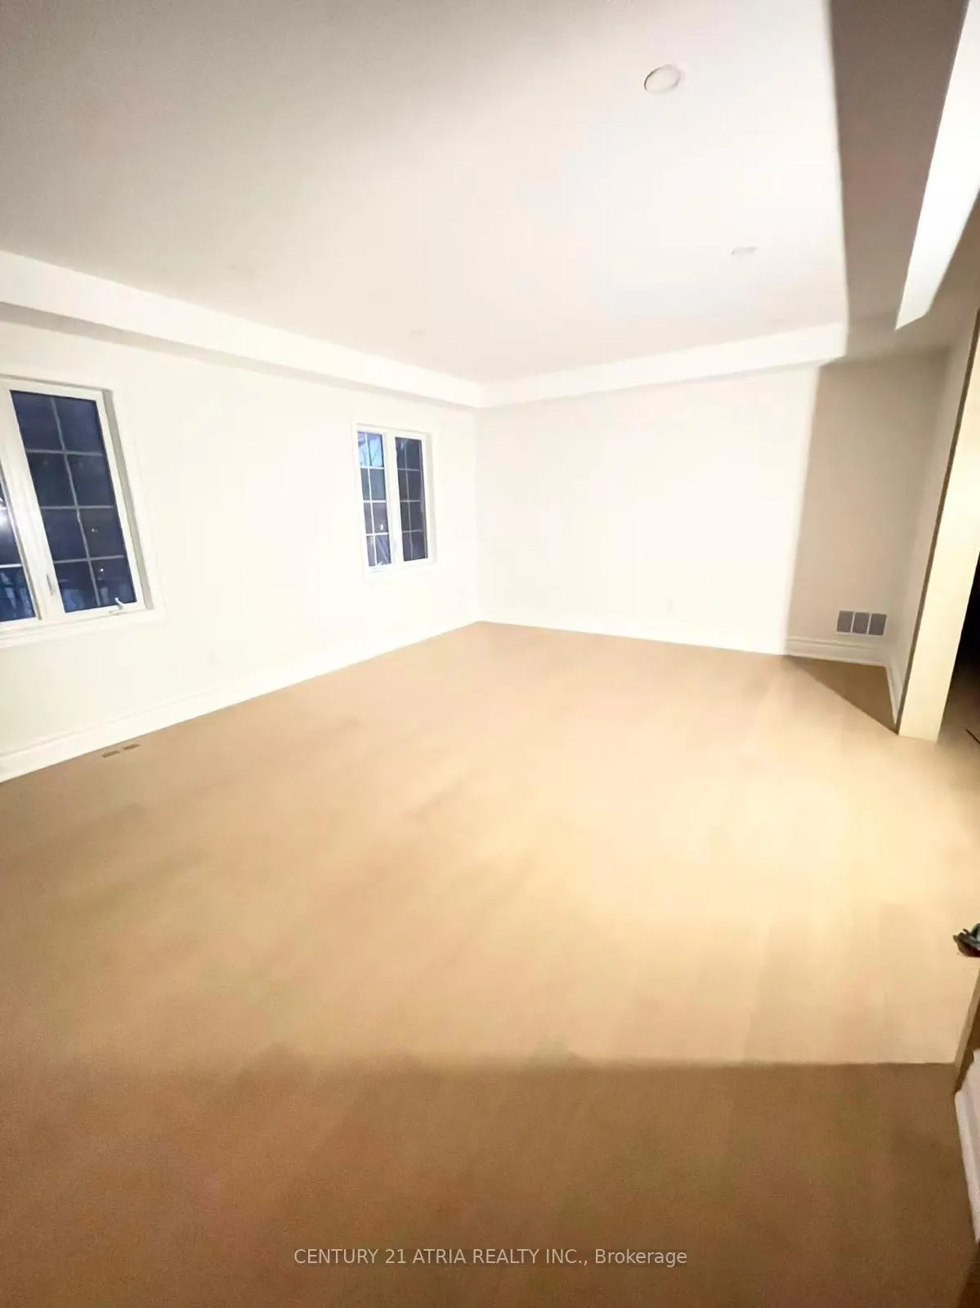
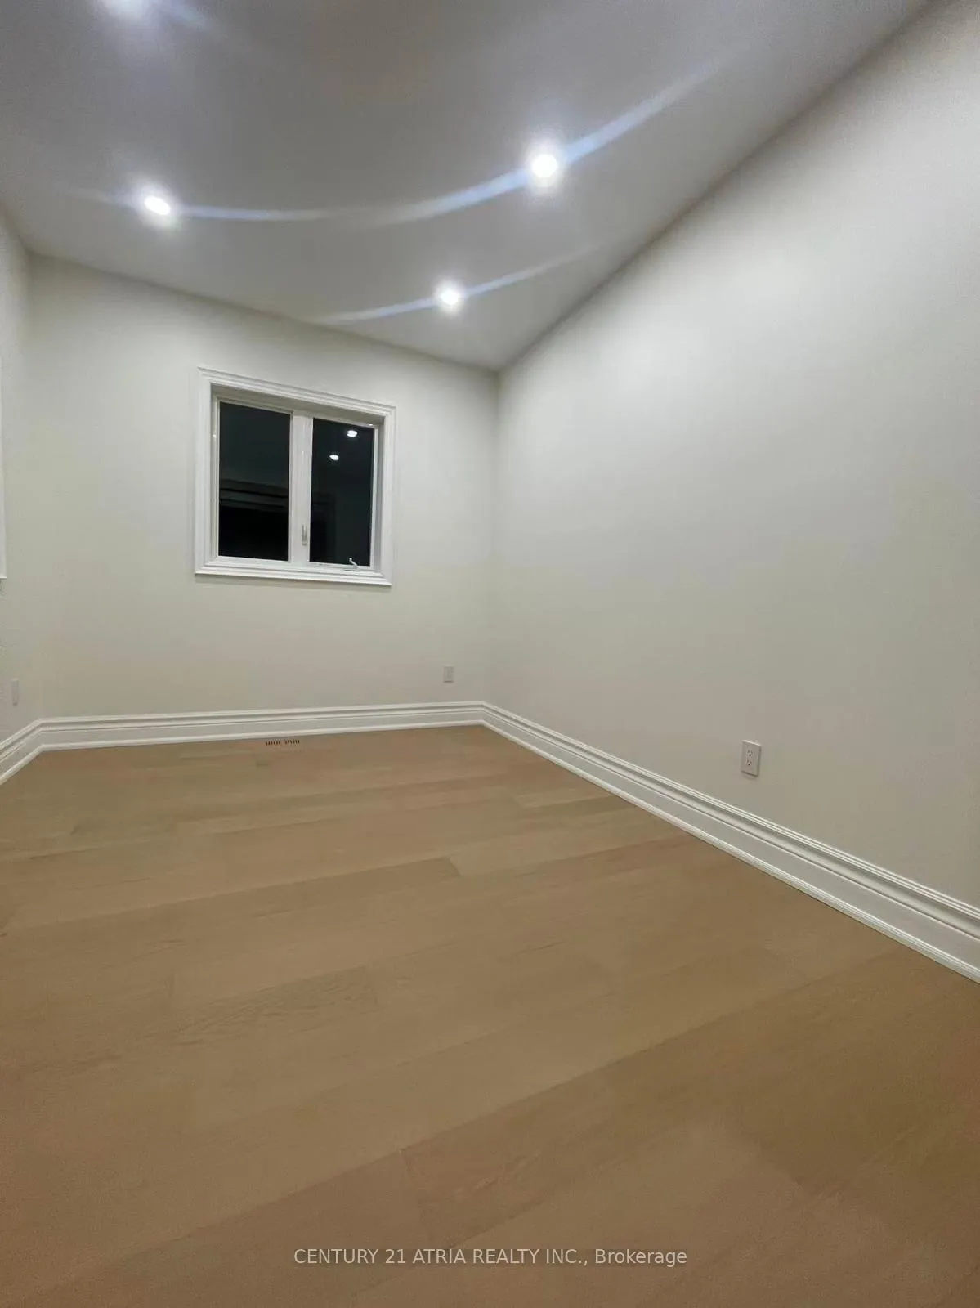
Nestled in a sought-after, tree-lined neighbourhood, this stunning home offers the perfect blend of tranquility and convenience. With a sun-drenched, south-facing backyard, the home is filled with natural light throughout the day, creating a warm and welcoming atmosphere. The main level features a grand foyer, elegant living and dining areas, and a gourmet kitchen with a centre island, flowing seamlessly into the bright breakfast nook and spacious family room. A private home office offers both functionality and privacy. Upstairs, the home impresses with a thoughtfully designed layout. The primary suite serves as a luxurious retreat, complete with an expansive walk-in closet and a spa-inspired ensuite. Three additional spacious bedrooms provide plenty of room for the family, with two sharing a stylish Jack-and-Jill bathroom, and the fourth featuring its own private ensuite. The lower level is ready to be customized to fit your needs-whether a home theatre, gym, or recreation space. Located in the coveted Bogart Public School district, this home is just minutes from Hwy 404, parks, shopping, and the Magna Centre, offering ice rinks, a pool, and more. A rare opportunity for refined living in a prime location.
Ask about this home
A HOMEH agent will answer your questions about this home.
Around this home
Schools nearby
School rating, out of 10.
Helpful calculators
Your HOMEH agent

"Priced 31% over the Hestimate. I would see it this week."