

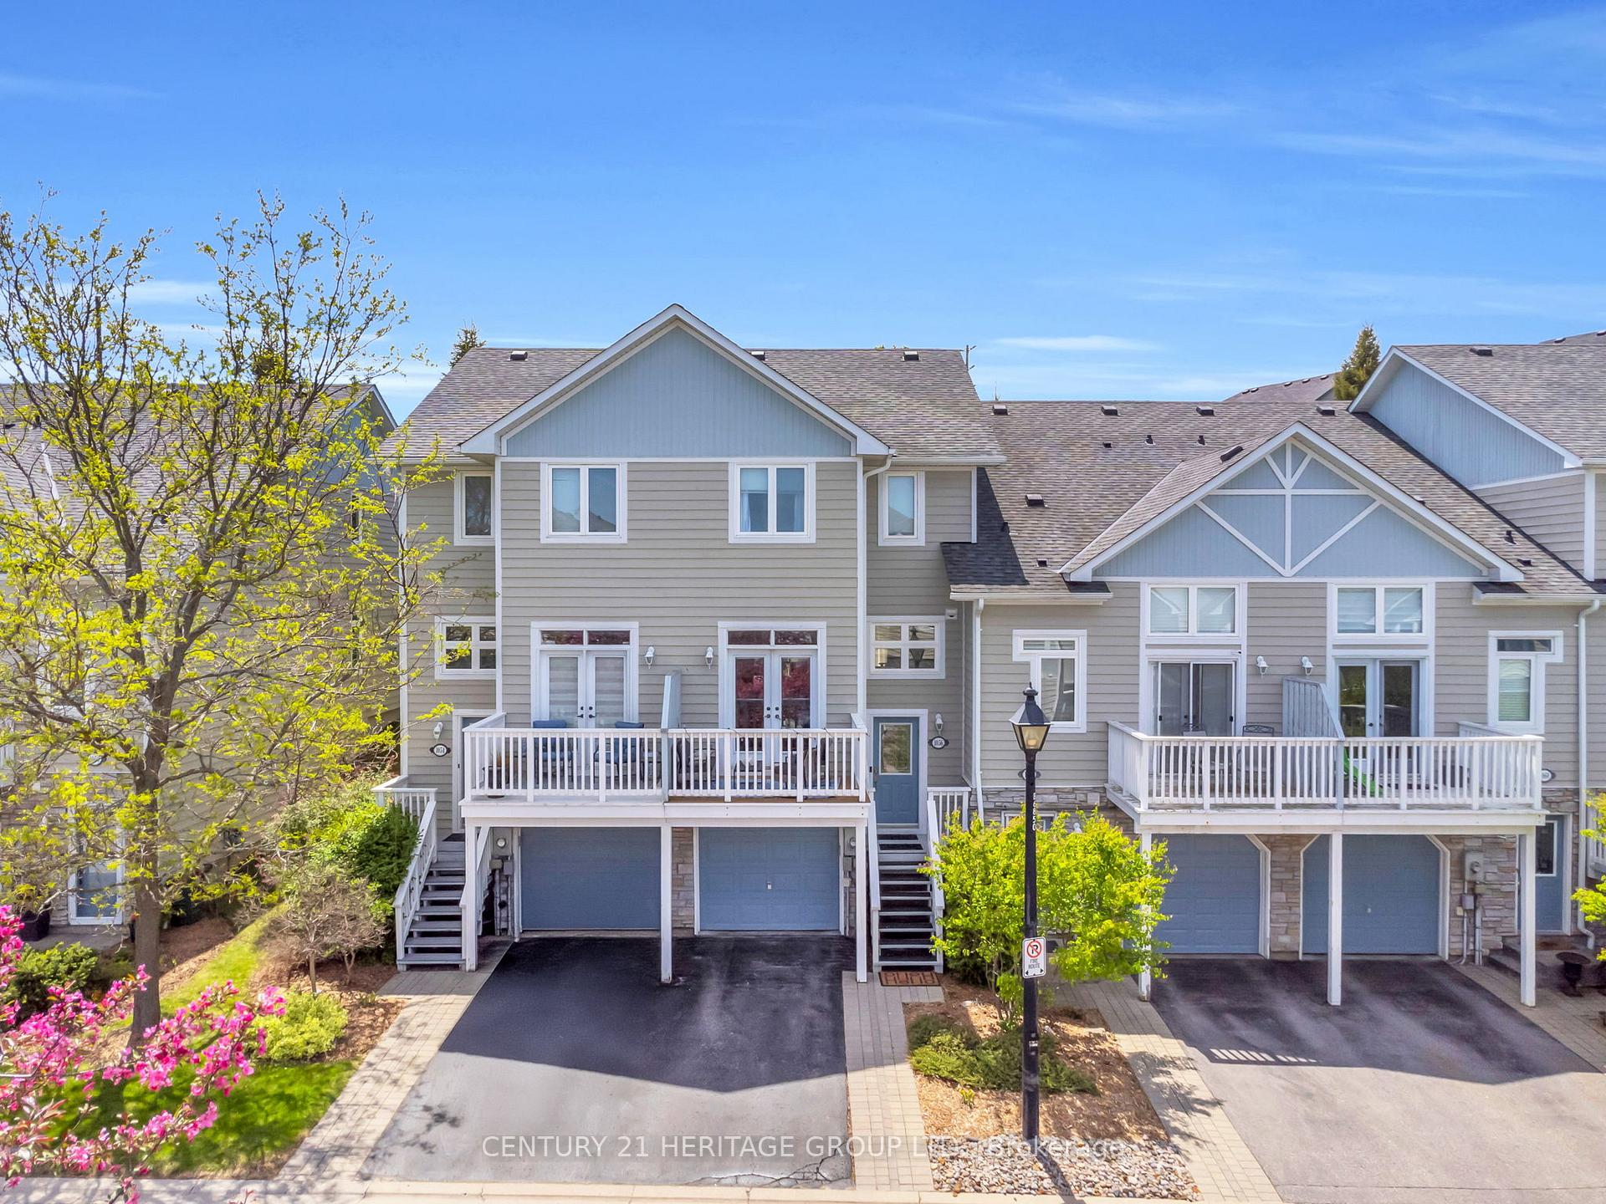
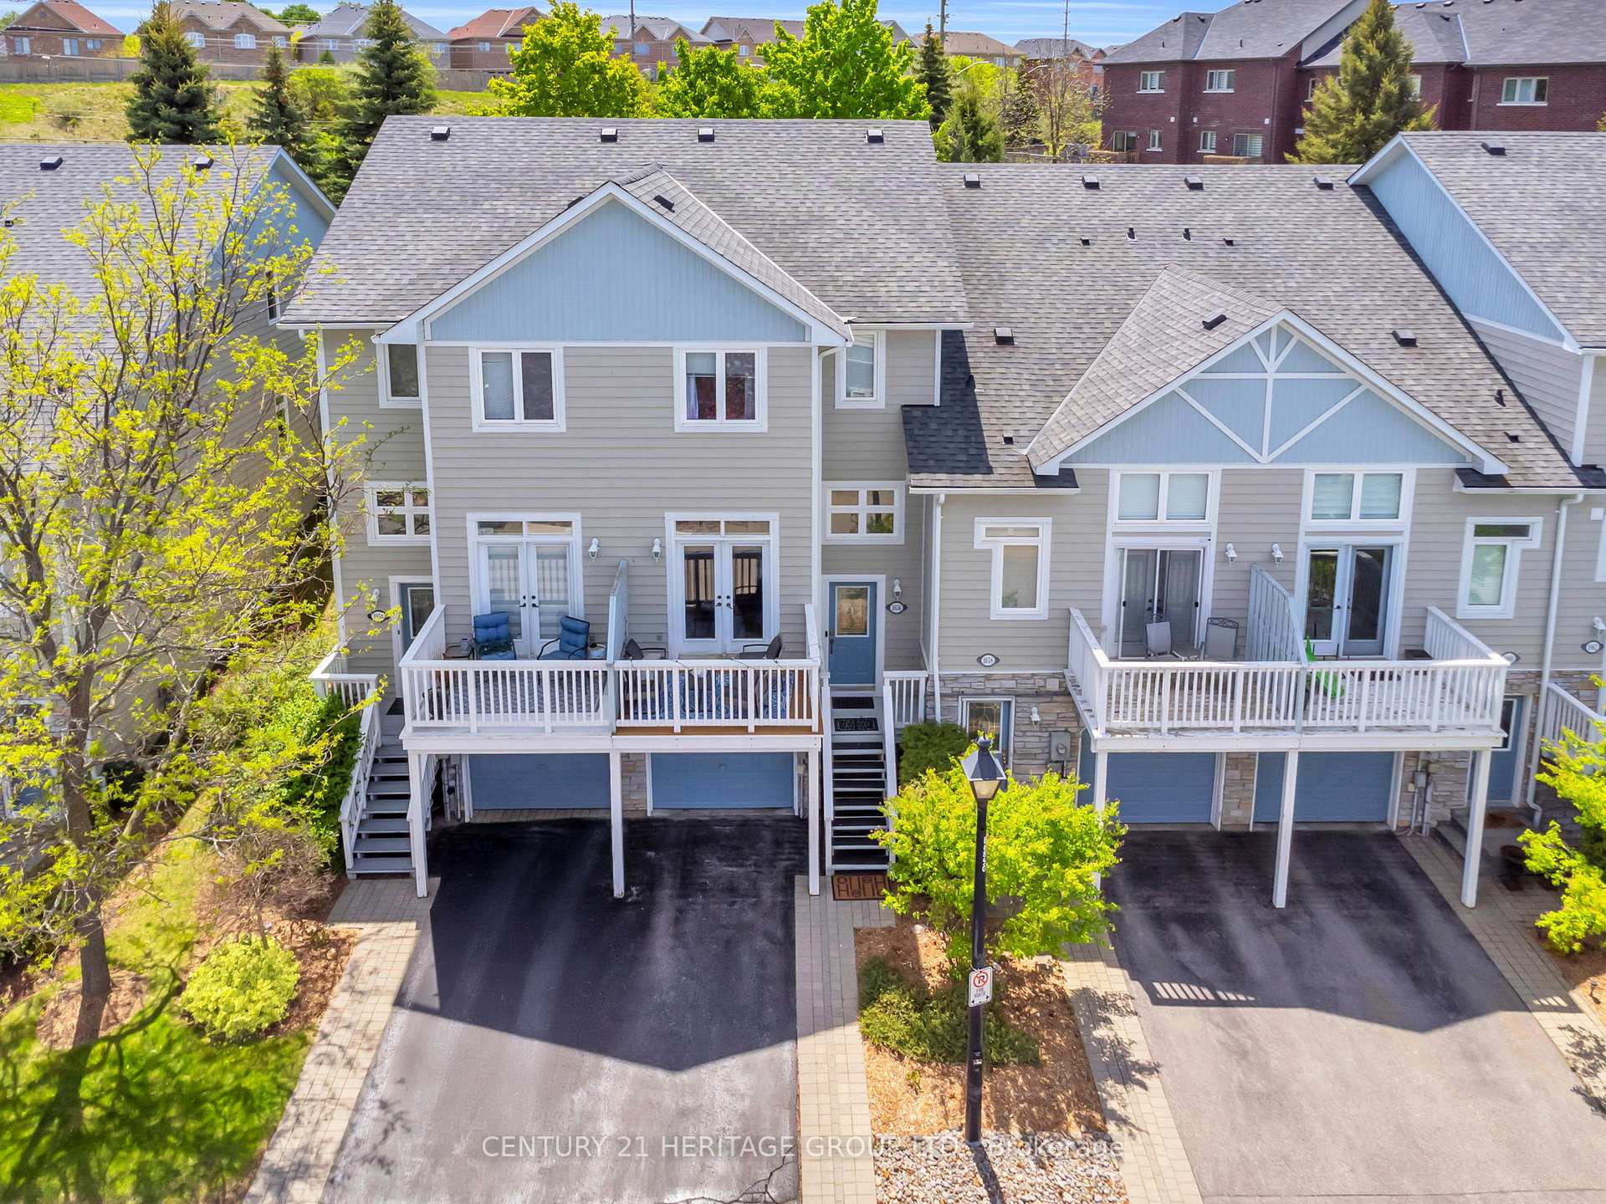
1056 On Bogart Circle
1056 On Bogart Circle
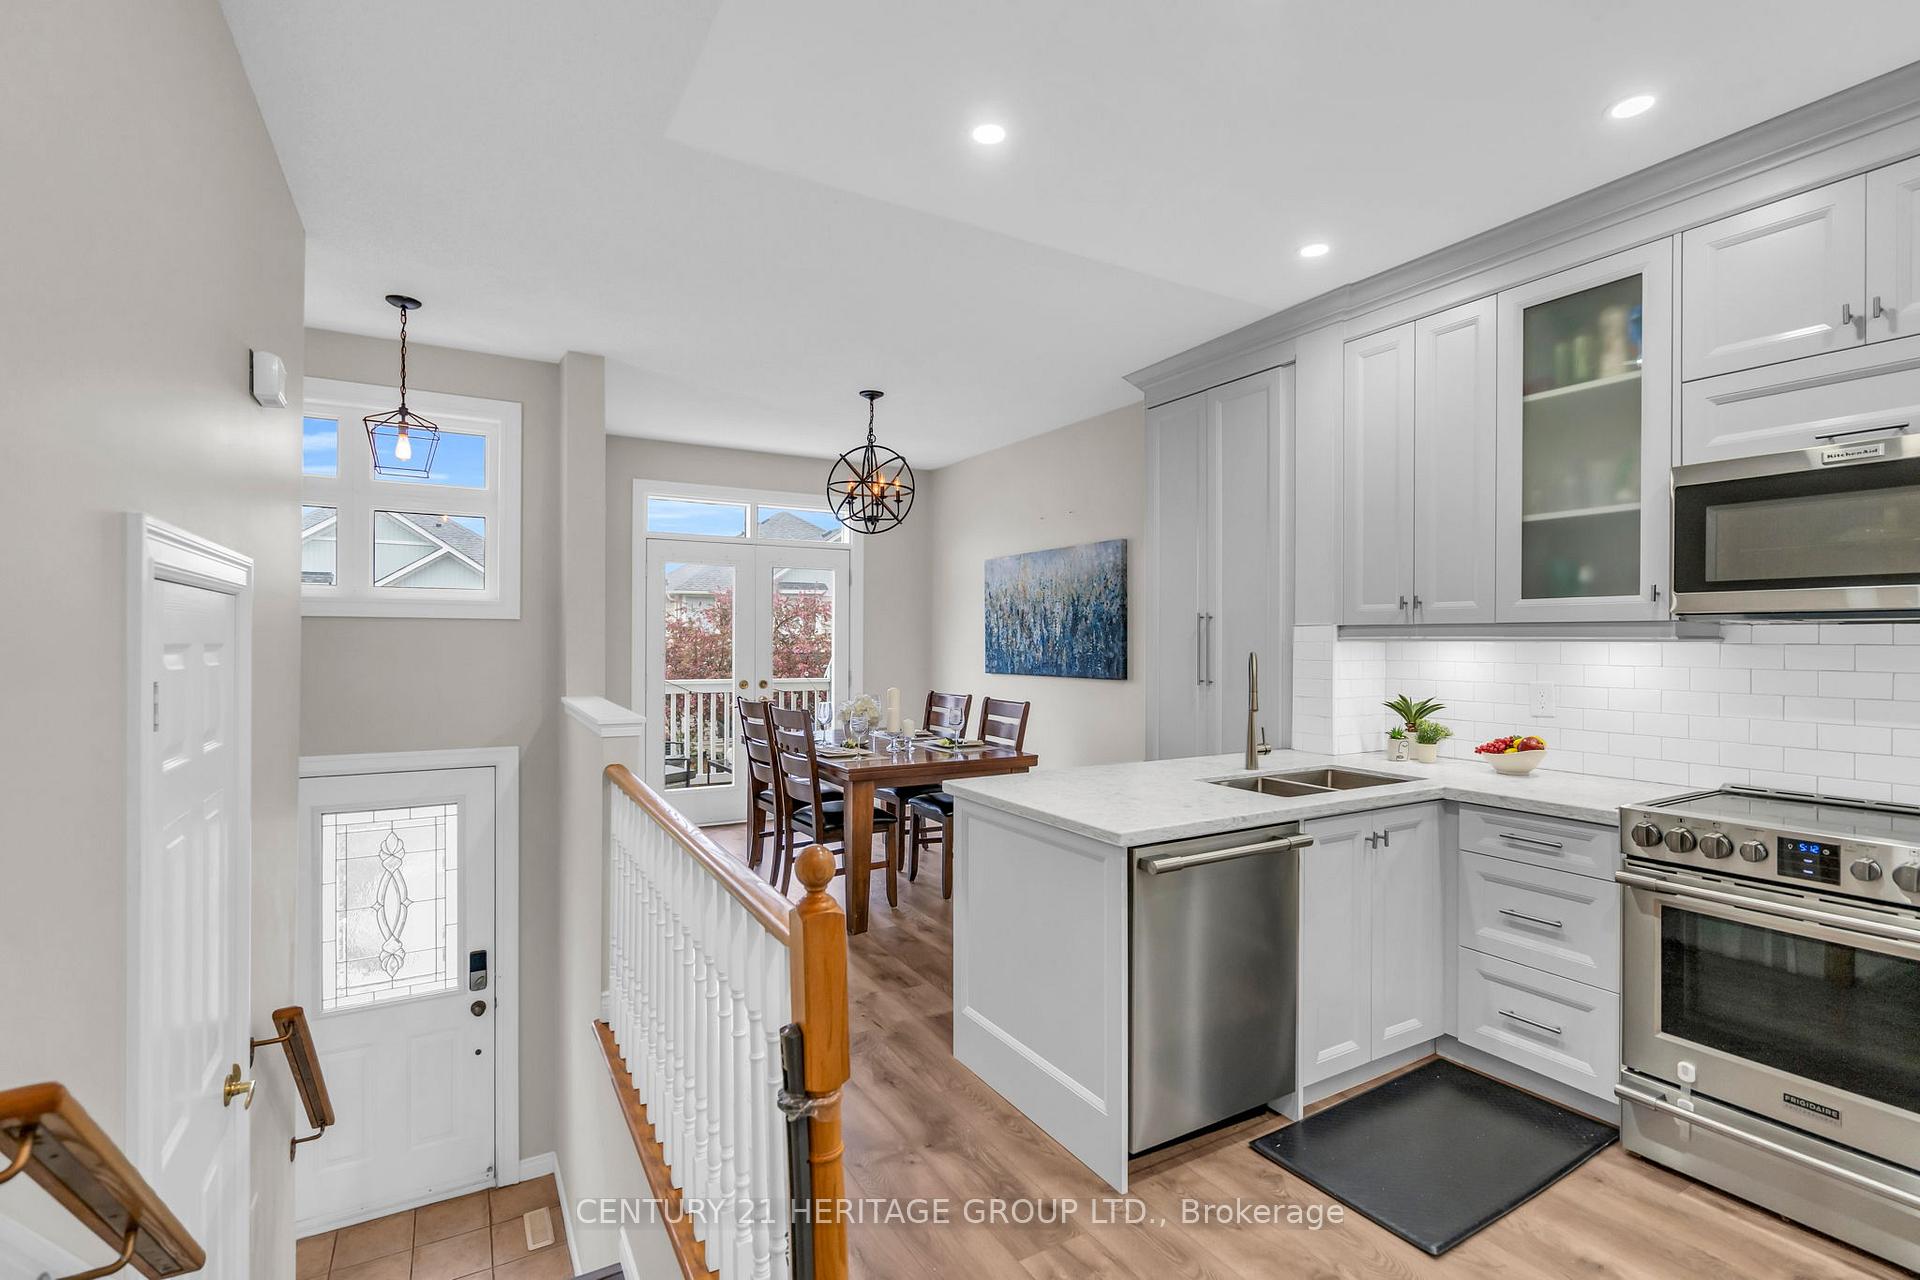 See all 49 photos
Property history
Facts and features
- BasementFinished
- ExposureSouth
- LaundryIn-suite
- LockerEnsuite
- Fireplace
- Central air
The homeCondo Townhouse, 2-storey, 1,200–1,399 sq ft
- Type: Condo Townhouse
- Style: 2-storey
- Living space: 1,200–1,399 sq ft
- Basement: Finished
- Exposure: South
InsideFireplace Yes, natural gas, Broadloom, In-suite laundry, lower level
- Fireplace: Yes, natural gas
- Flooring: Broadloom
- Laundry: In-suite laundry, lower level
- Features: Auto garage door remote
- Security: Carbon monoxide detectors, smoke detector
- Rooms above ground: 6
- Rooms in the basement: 1
- Bedrooms: 3
- Bathrooms: 3
- Kitchens: 1
OutsideStone, wood, Asphalt shingle, Concrete
- Exterior: Stone, wood
- Roof: Asphalt shingle
- Foundation: Concrete
- Balcony: Terrace
Parking and locker2 Parking (1 garage + 1 drive), Detached, Parking type Owned
- Spaces: 2 Parking (1 garage + 1 drive)
- Garage: Detached
- Parking type: Owned
- Driveway: Private
- Locker: Ensuite
BuildingOn Bogart Pond Townhomes, Storeys 3, Units 100
- Name: On Bogart Pond Townhomes
- Storeys: 3
- Units: 100
- Registered: 2002
- Condo corporation: 969
- Amenities: Visitor parking
- Pets: Allowed
Heating, water and powerForced air, gas, Central air
- Heating: Forced air, gas
- Cooling: Central air
Costs and taxesTaxes $4,026 a year, Condo fee $358 a month, Common elements included, parking included
- Taxes, 2024: $4,026 a year
- Condo fee: $358 a month
- Fee includes: Common elements included, parking included
- HST: HST included in the price
- Rental items: Hwt & water softener
- Under contract: Hot water tank-gas, water softener
Included in the saleFridge, stove, b/i microwave, b/i dishwasher, washer & dryer, all electrical light fixtures, all window coverings, garage door opener and remote (2), living room tv mount, primary bedroom tv & mount., Ring doorbell. basement chest freezer
- Included: Fridge, stove, b/i microwave, b/i dishwasher, washer & dryer, all electrical light fixtures, all window coverings, garage door opener and remote (2), living room tv mount, primary bedroom tv & mount.
- Not included: Ring doorbell. basement chest freezer
NearbyLake/pond, place of worship, public transit, rec./commun.centre, school
- Close to: Lake/pond, place of worship, public transit, rec./commun.centre, school
Listing detailsN12310983, Sold, Jul 28, 2025
- MLS® number: N12310983
- Status: Sold
- Listed on: Jul 28, 2025
- Days on market: 22
- Updated: Aug 19, 2025
- Possession: 2025-09-15 / Flexible
- Occupied by: Owner
- Listing brokerage: CENTURY 21 HERITAGE GROUP LTD.
About this home
1056 On Bogart Circle, Newmarket (Gorham-College Manor), ON L3Y 8T4
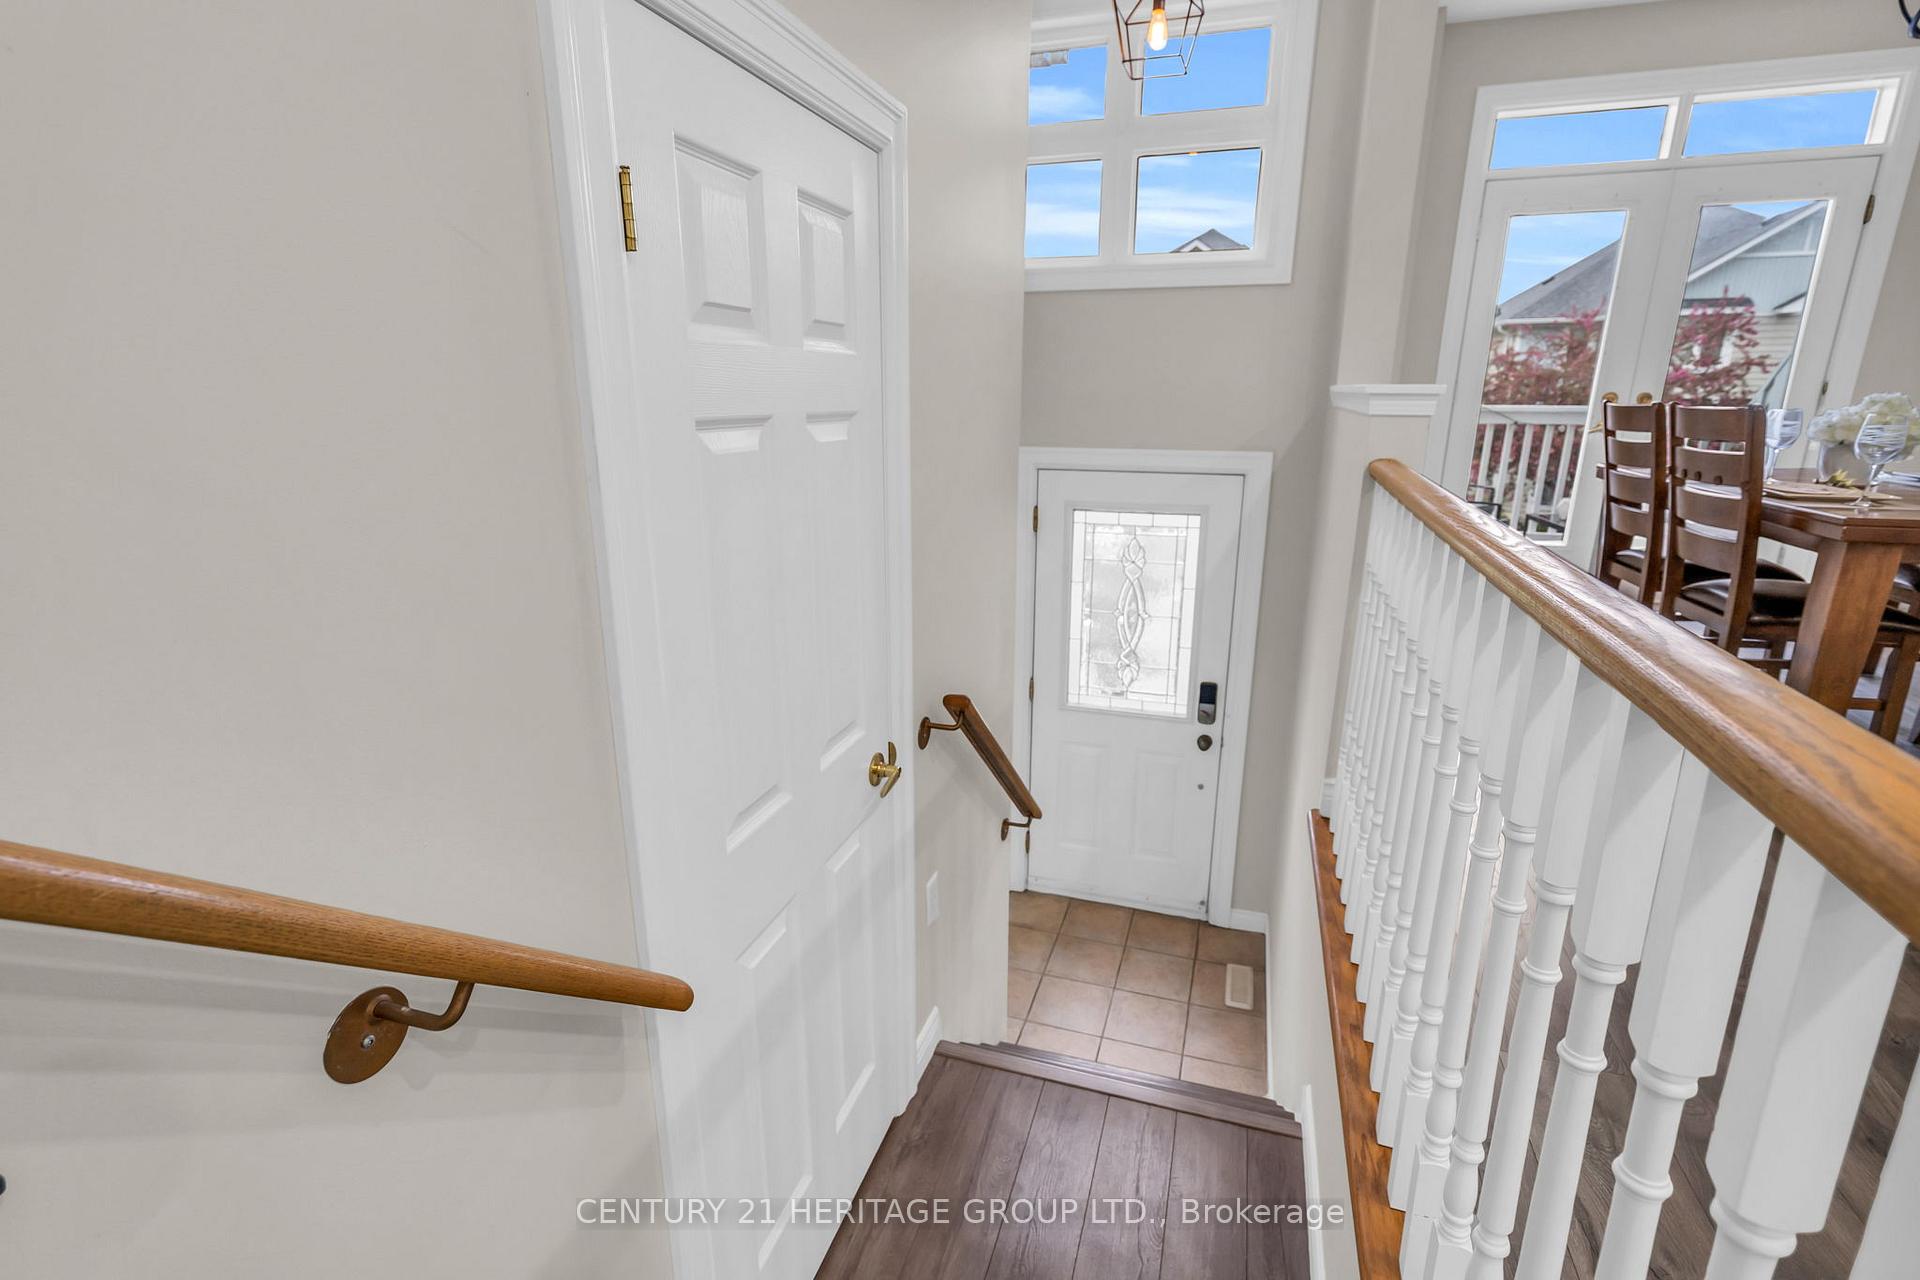
Welcome to 1056 Bogart Circle where modern comfort meets serene, low-maintenance living in the desirable Bogart Pond community! This beautifully updated 3-bedroom, 3-bath condo townhouse offers a perfect blend of style, space, and privacy - ideal for families, professionals, and down-sizers alike.Step into the bright, chef-inspired kitchen featuring quartz countertops, stainless steel appliances, pot lights, a generous pantry, and seamless flow into the open-concept dining area perfect for everyday living and entertaining. Enjoy your morning coffee on the private outdoor terrace, or step into the soaring great room with its vaulted ceilings, cozy gas fireplace, and walkout to a quiet backyard with no rear neighbours! A rare and peaceful retreat.Upstairs, the spacious primary suite offers a walk-in closet with built-in safe and a beautifully updated 4-piece ensuite. Two additional bedrooms and a full bath provide comfort and flexibility for family, guests, or a home office.The fully finished basement adds a versatile rec room, inside access to the garage, and plenty of storage space. Stylish newer flooring throughout the main and upper level enhances the fresh, modern feel, while major updates including newer furnace, AC, and washer/dryer offer peace of mind for years to come.Located minutes from Hwy 404, top-rated schools, shopping, and transit, this move-in ready gem offers the best of both convenience and calm. Don't miss your chance to call it home!
Ask about this home
A HOMEH agent will answer your questions about this home.
Know more about On Bogart Pond Townhomes
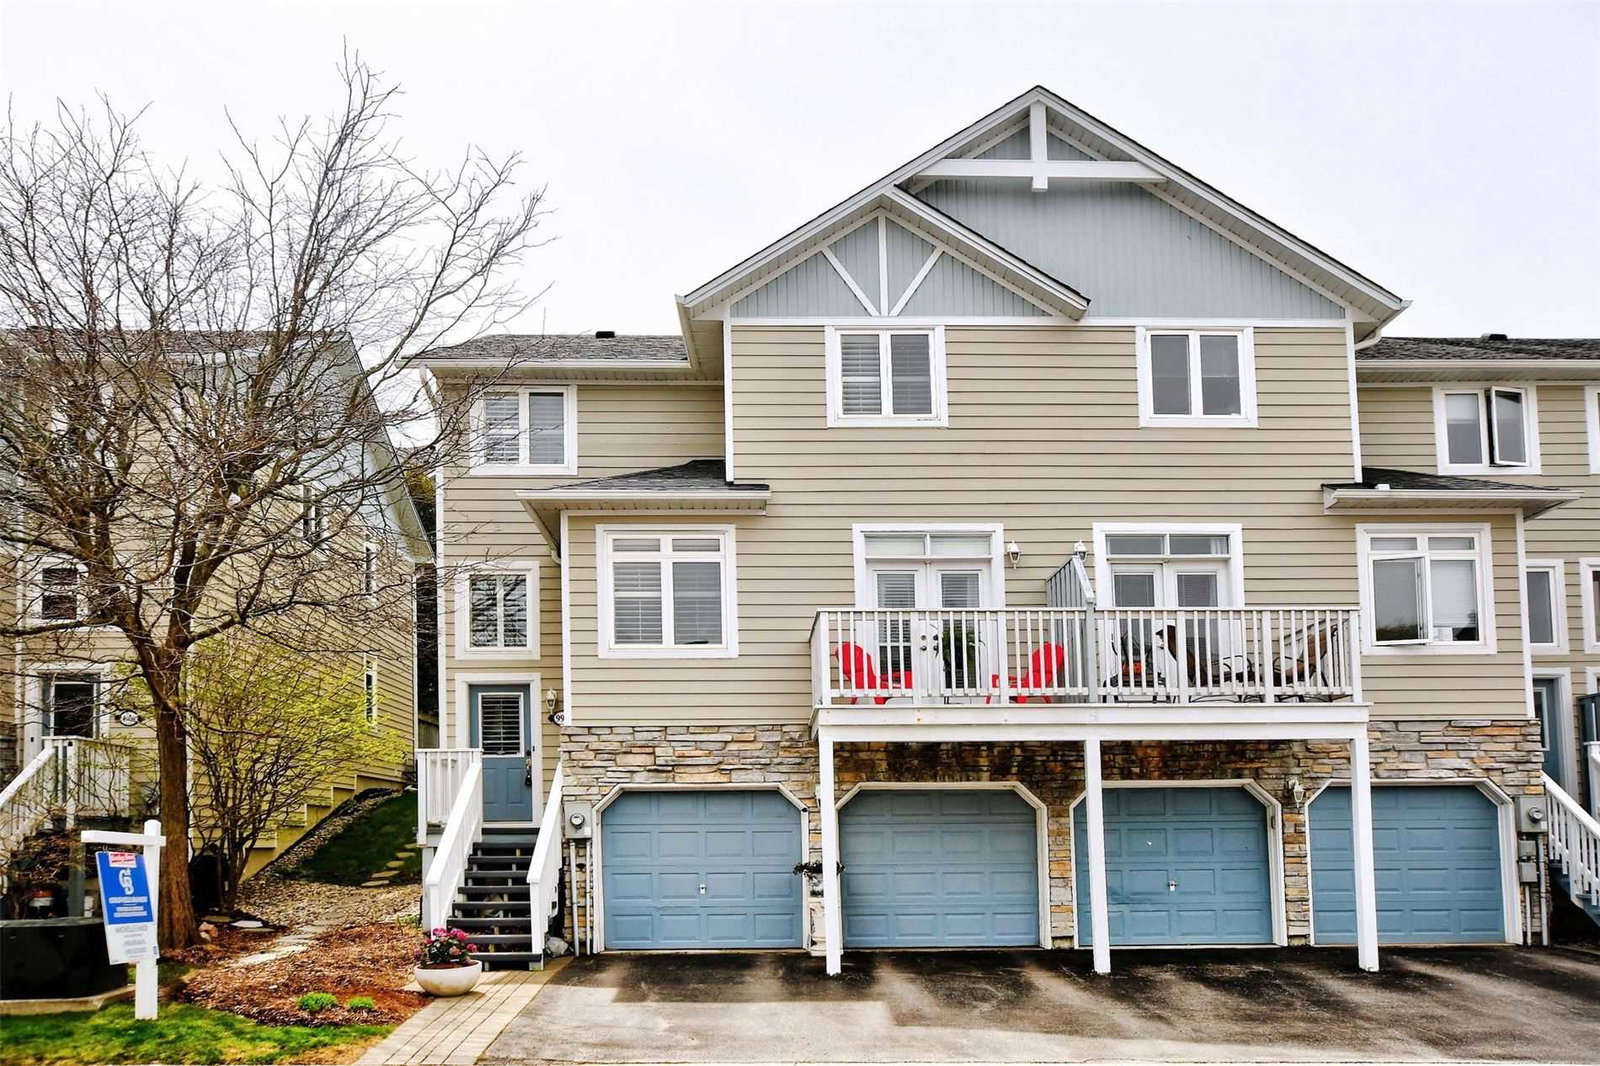
Condo building · 900-1075 On Bogart Circ
On Bogart Pond Townhomes is a 3-storey condo with 100 suites, built in 2002 by Unknown. No units are on the market here right now.
- 3storeys
- 100suites
- $607/sq ft
- 2002built
No similar units for sale in On Bogart Pond Townhomes right now.
Around this home
Daily convenience, out of 100, from the distances below
Schools nearby
School rating, out of 10.
Helpful calculators
Your HOMEH agent

"I would see it this week."