

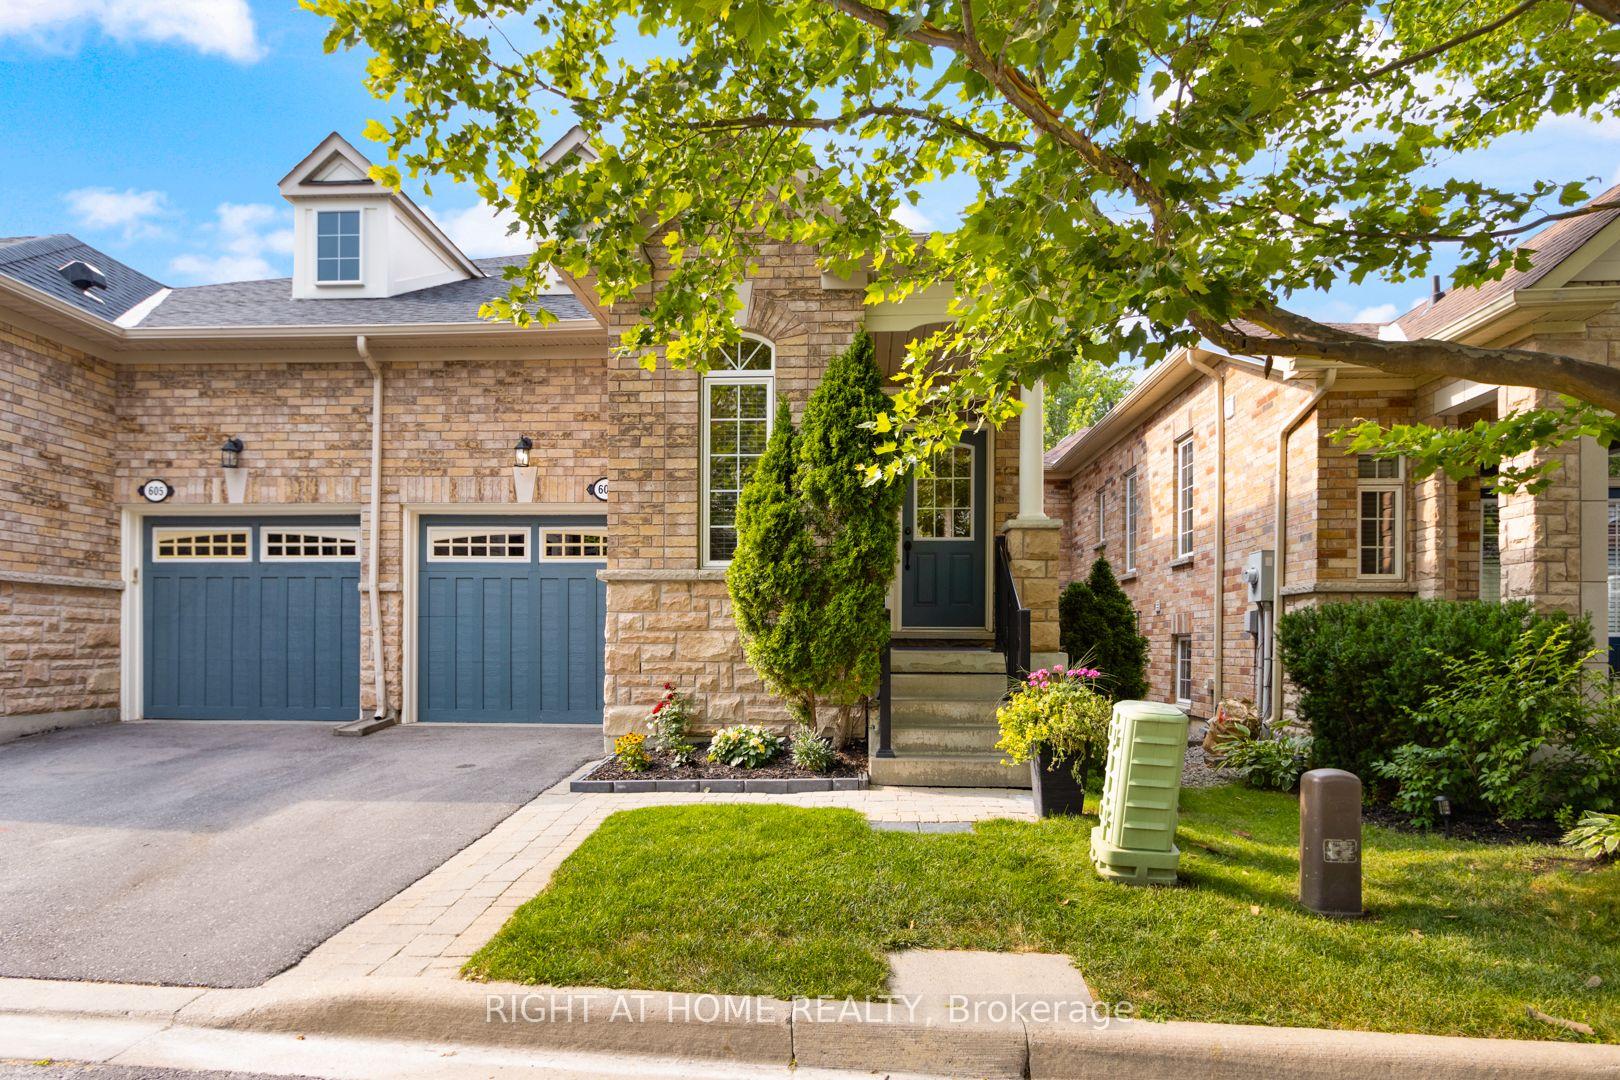
607 Tapestry Lane
607 Tapestry Lane
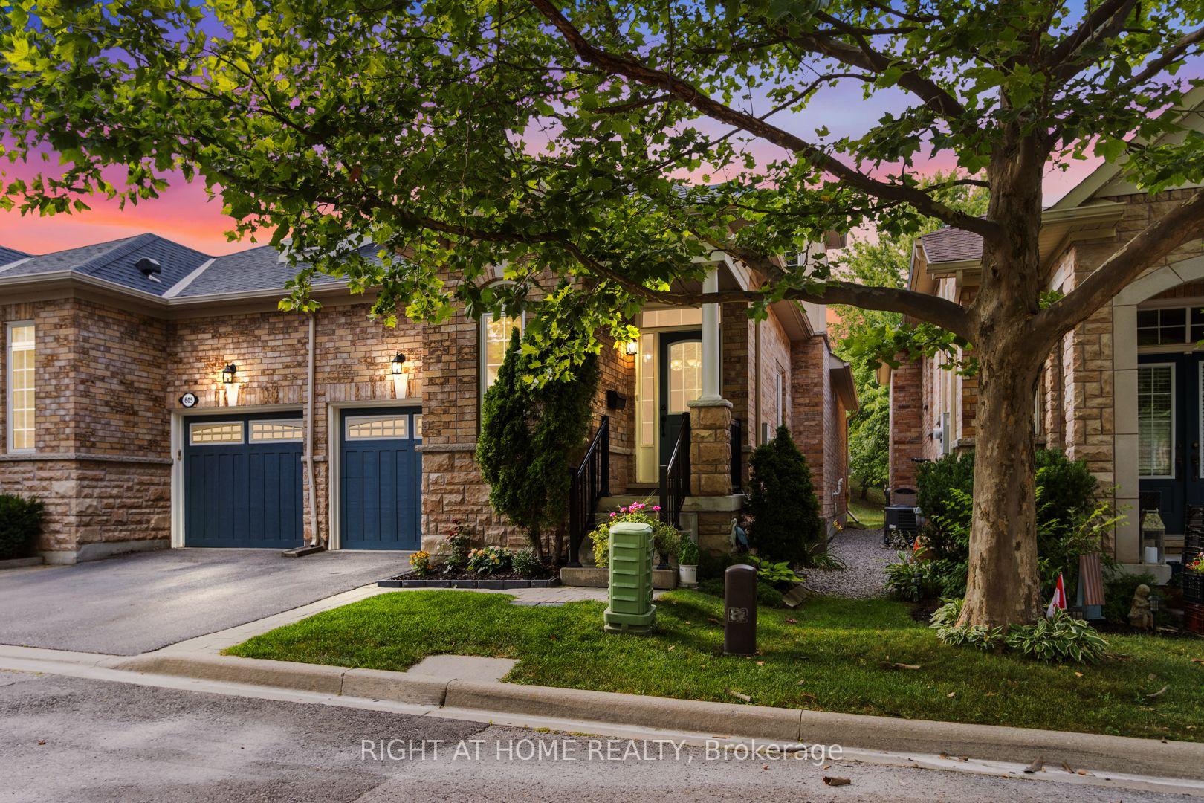
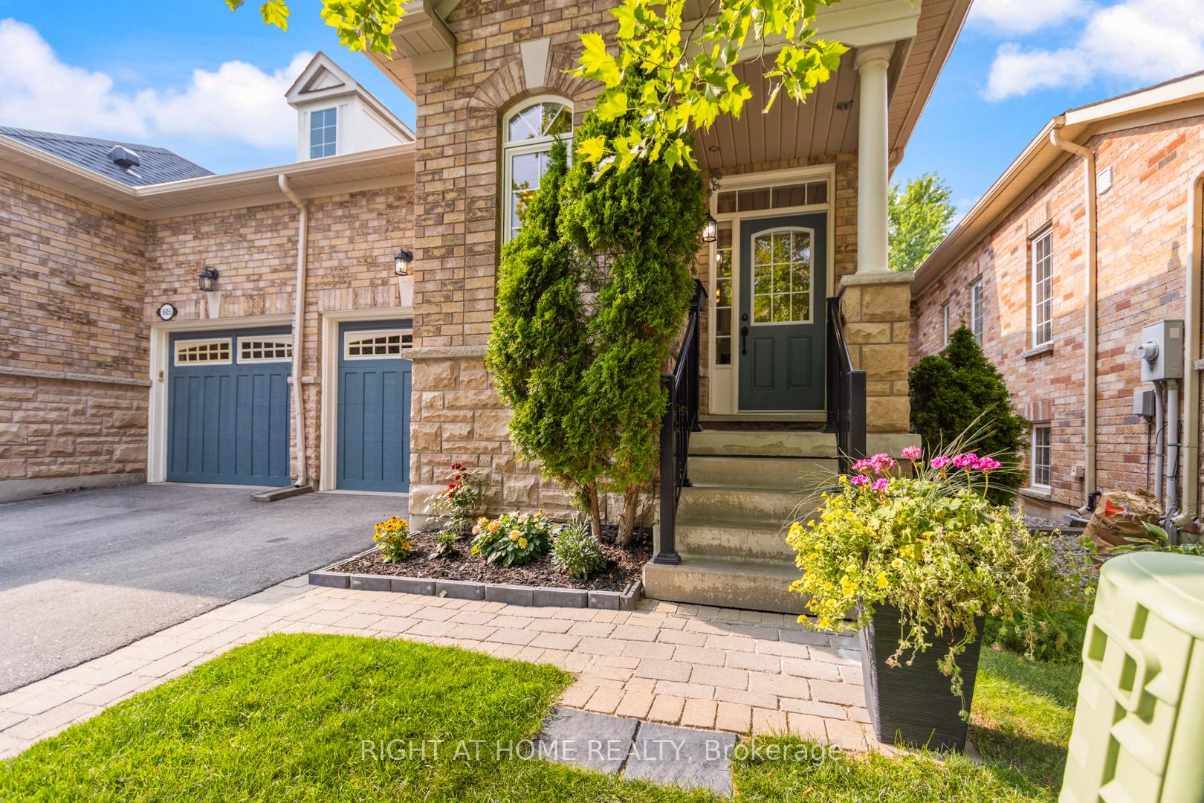
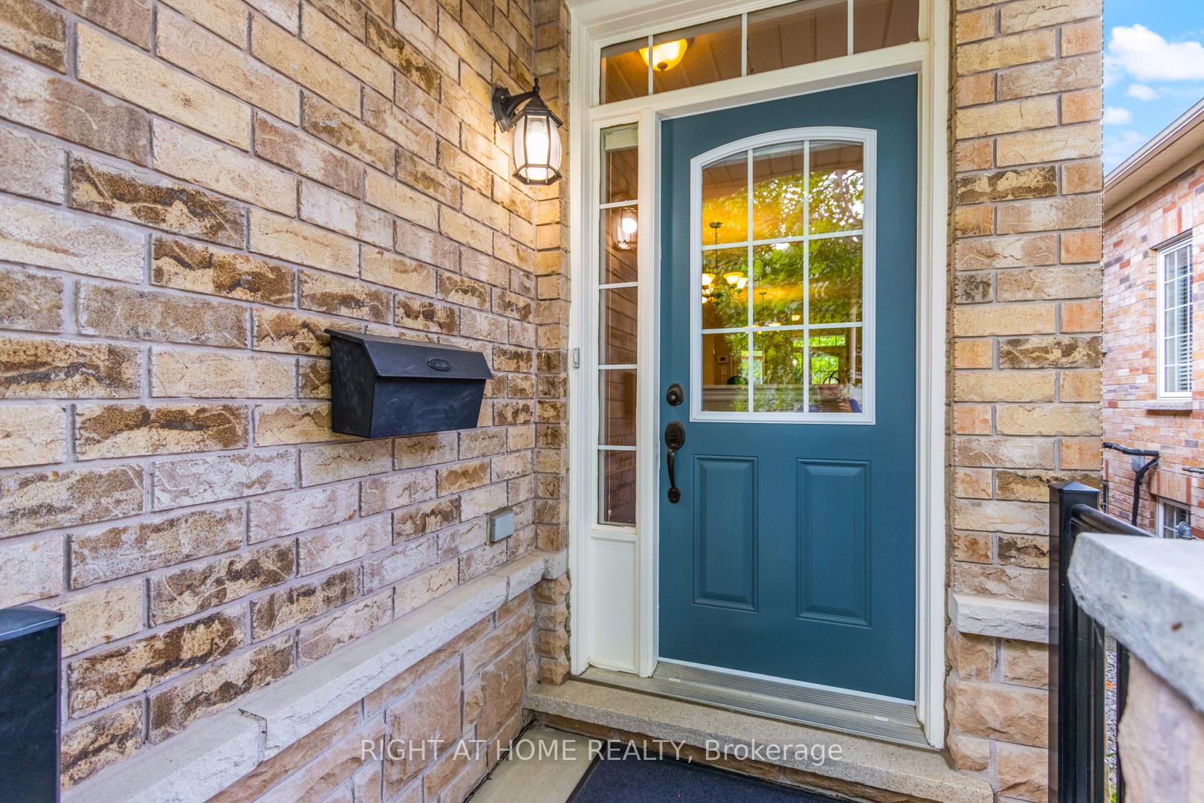
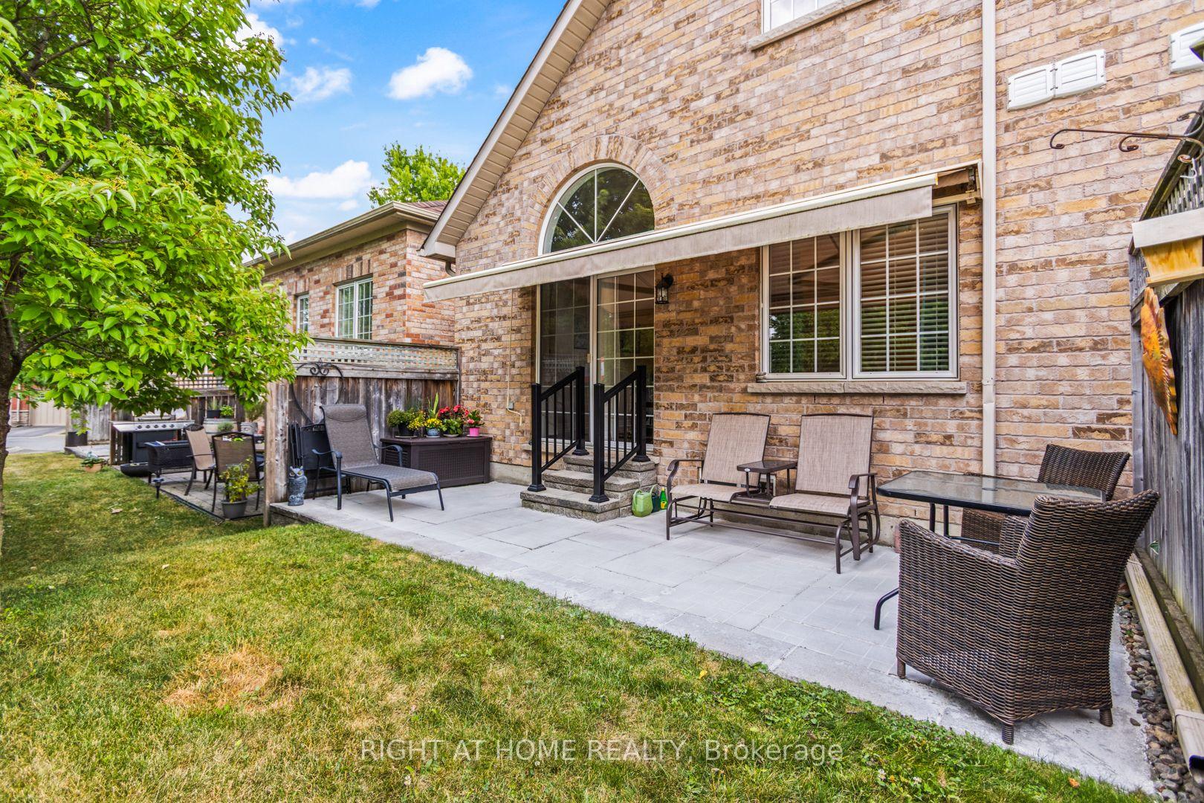 See all 42 photos
Property history
Facts and features
- ExposureSouth
- LaundryOwn room
- LockerNone
- BalconyNone
- Finished basement
- Fireplace
- Central air
The homeSemi-Detached Condo, Bungaloft, 1,800–1,999 sq ft
- Type: Semi-Detached Condo
- Style: Bungaloft
- Living space: 1,800–1,999 sq ft
- Basement: Finished
- Exposure: South
InsideFireplace Yes, natural gas, Laundry room, main level, Other, auto garage door remote, primary bedroom - main floor, storage
- Fireplace: Yes, natural gas
- Laundry: Laundry room, main level
- Features: Other, auto garage door remote, primary bedroom - main floor, storage
- Rooms above ground: 6
- Rooms in the basement: 1
- Bedrooms: 2
- Bathrooms: 4
- Kitchens: 1
- Family room: Yes
OutsideBrick, stone, Balcony None, Awnings, landscaped
- Exterior: Brick, stone
- Balcony: None
- Features: Awnings, landscaped
Parking and locker1 Garage, Built-in, Parking type Owned
- Spaces: 1 Garage
- Garage: Built-in
- Parking type: Owned
- Driveway: Private
- Locker: None
BuildingUpper Stonehaven, Units 80, Registered 2007
- Name: Upper Stonehaven
- Units: 80
- Registered: 2007
- Condo corporation: 1098
- Amenities: Bbqs allowed, visitor parking, other
- Pets: Allowed
Heating, water and powerForced air, gas, Central air
- Heating: Forced air, gas
- Cooling: Central air
Costs and taxesTaxes $4,304 a year, Condo fee $495 a month, Parking included, building insurance included
- Taxes, 2024: $4,304 a year
- Condo fee: $495 a month
- Fee includes: Parking included, building insurance included
- HST: HST included in the price
- Rental items: Hot water tank.
Included in the saleFridge, stove, washer, dryer, built-in dishwasher, electrical light fixtures, window coverings, broadloom w/installed, cac, cvac, humidifier, garage door opener & 1 remote, water softener, fireplace x2, retractable awning.
- Included: Fridge, stove, washer, dryer, built-in dishwasher, electrical light fixtures, window coverings, broadloom w/installed, cac, cvac, humidifier, garage door opener & 1 remote, water softener, fireplace x2, retractable awning.
Listing detailsN12292665, Sold, Jul 17, 2025
- MLS® number: N12292665
- Status: Sold
- Listed on: Jul 17, 2025
- Days on market: 8
- Updated: Jul 25, 2025
- Possession: 60-89 days
- Occupied by: Owner
- Listing brokerage: RIGHT AT HOME REALTY
About this home
607 Tapestry Lane, Newmarket (Stonehaven-Wyndham), ON L3X 3C9
Welcome to 607 Tapestry Lane a stylish, move-in-ready home offering the perfect blend of modern finishes, smart functionality, and sun-filled living in one of Newmarket's most sought-after neighbourhoods. Step inside to a bright, open-concept layout featuring hardwood flooring throughout, a spacious dining area with a striking glass feature wall, and a high end kitchen complete with granite countertops, modern glass backsplash, stainless steel appliances, and a breakfast bar, all flowing effortlessly into a sun-filled living room with gas fireplace and walk-out to a lush patio. The main floor primary bedroom is a peaceful retreat with a large walk-in closet, built-in storage, and a spa-like 4-piece ensuite featuring a two-person tub and oversized shower. The mudroom offers convenience and style with a Samsung high-end washer and dryer, while direct access to the garage adds everyday practicality. Upstairs, youll find a second bedroom, full 4-piece bathroom, and a bright, airy loft-style den with open sight lines to the living room below, and a second gas fireplace, perfect as a cozy family room, office, or lounge. The fully finished basement expands your living space with a renovated 3-piece bathroom, generous open area for recreation or guests, and large storage rooms. All this, just minutes from parks, schools, Magna Community Centre, Southlake Hospital, transit, downtown Newmarket, and major amenities, this home offers the best of comfort, convenience, and curb appeal.
Ask about this home
A HOMEH agent will answer your questions about this home.
Know more about Upper Stonehaven
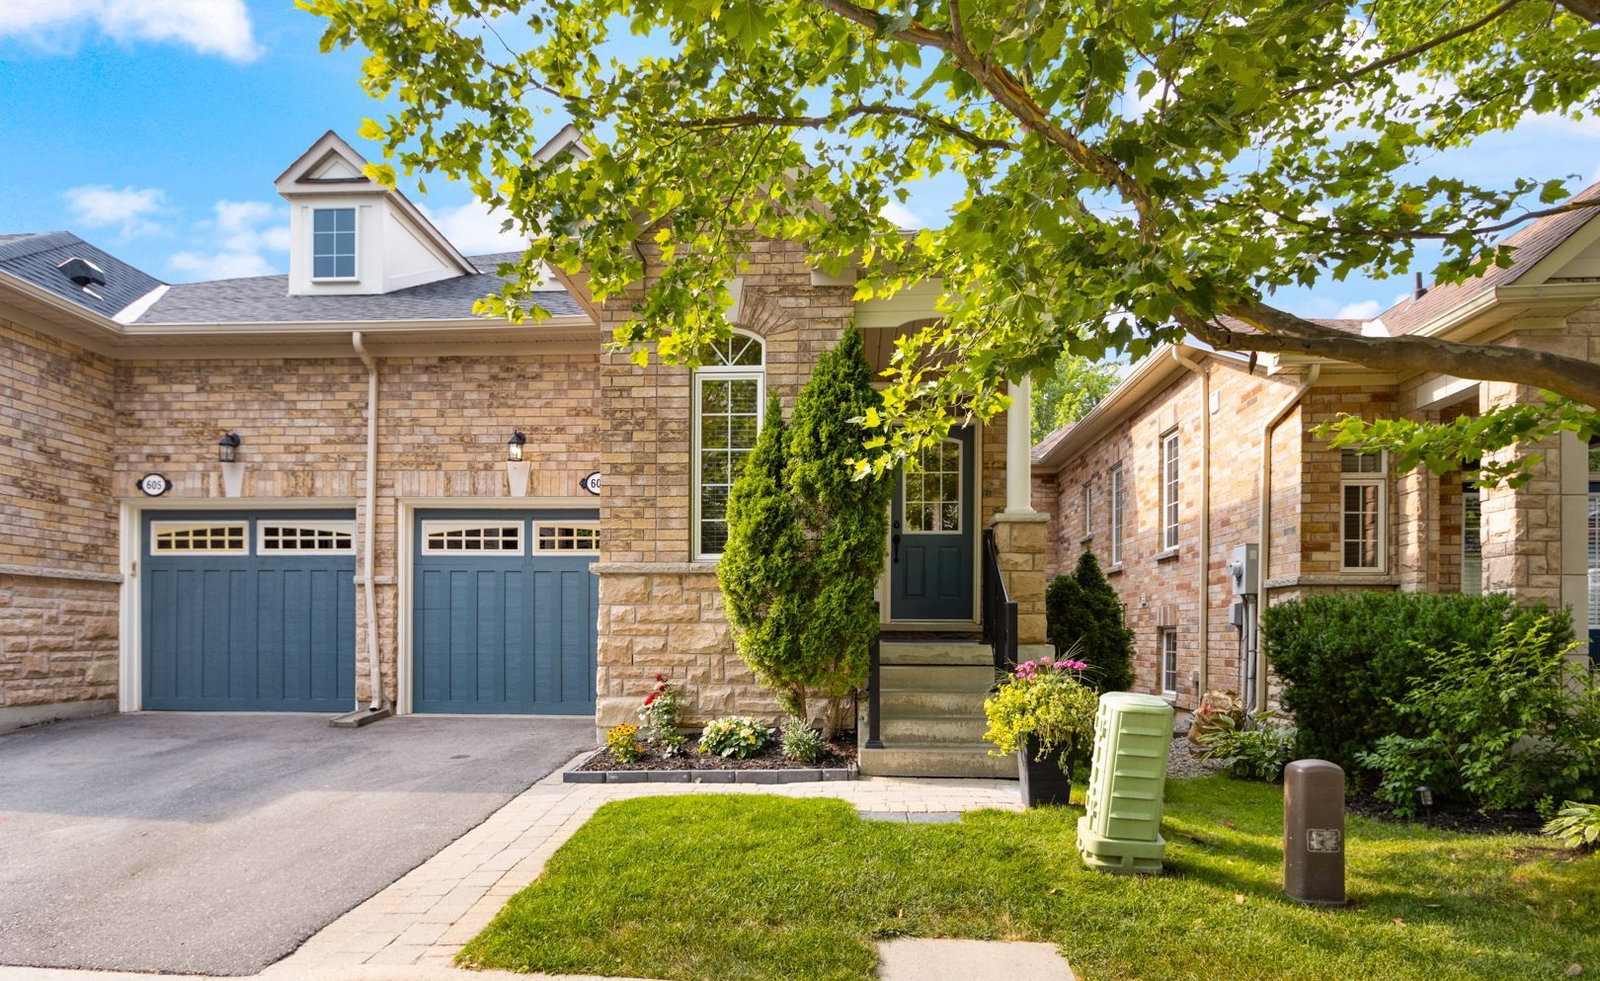
Condo building · 540-656 Tapestry Lane
Upper Stonehaven is a condo with 80 suites, built in 2007. No units are on the market here right now.
- 1storey
- 80suites
- 2007built
No similar units for sale in Upper Stonehaven right now.
Around this home
Daily convenience, out of 100, from the distances below
Schools nearby
School rating, out of 10.
Helpful calculators
Your HOMEH agent

"I would see it this week."