

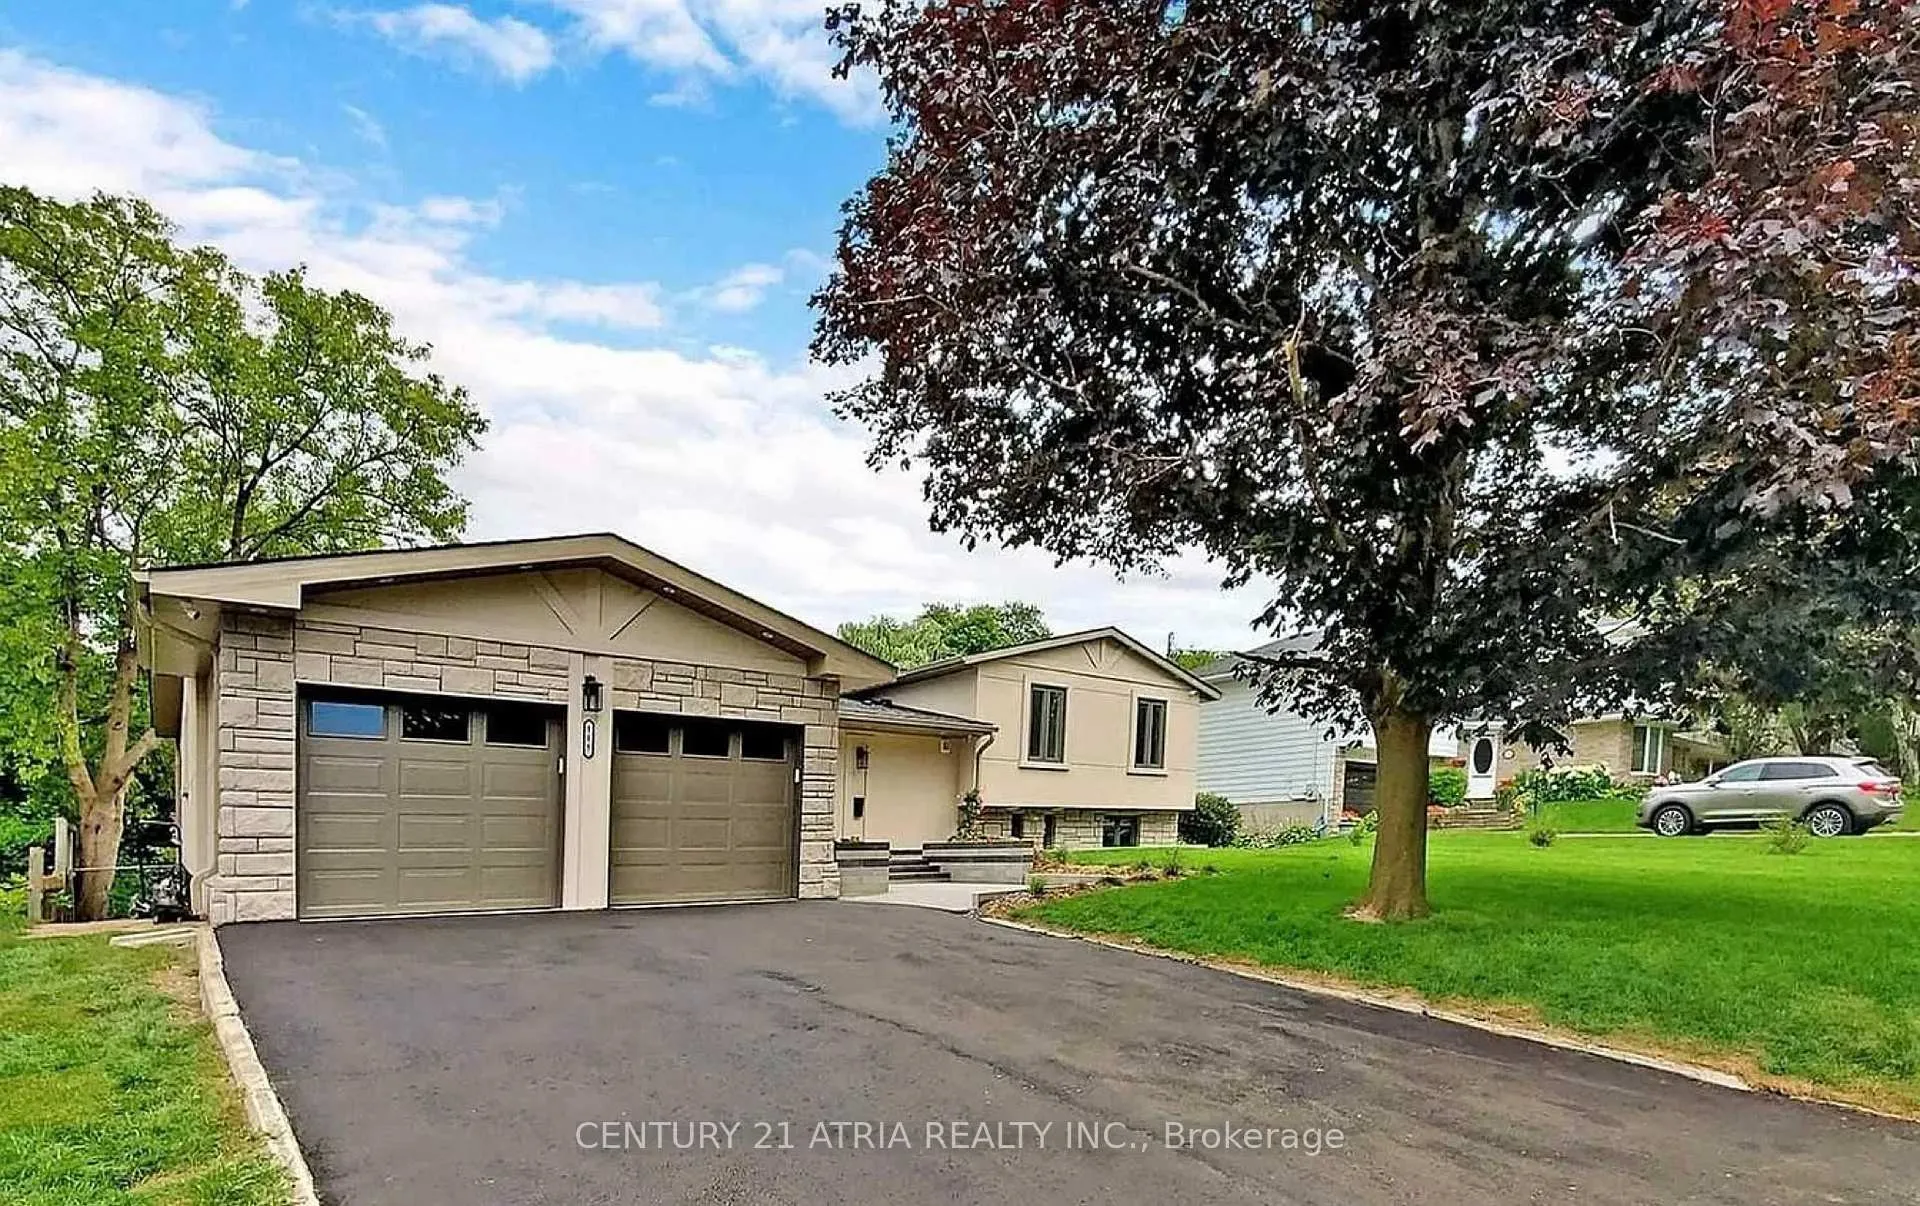
Bsmt, 115 Belfry Drive
Detached Rented
1/25Bsmt, 115 Belfry Drive
Detached Rented
 See all 25 photos
3 Bedrooms
2 Bathrooms
0 Garage
1.1K–1.5K sq.ft
Entire Home
— Unit
Property history
Facts and features
- BasementWalk-out
- Lease term12 months
- FurnishedPartially
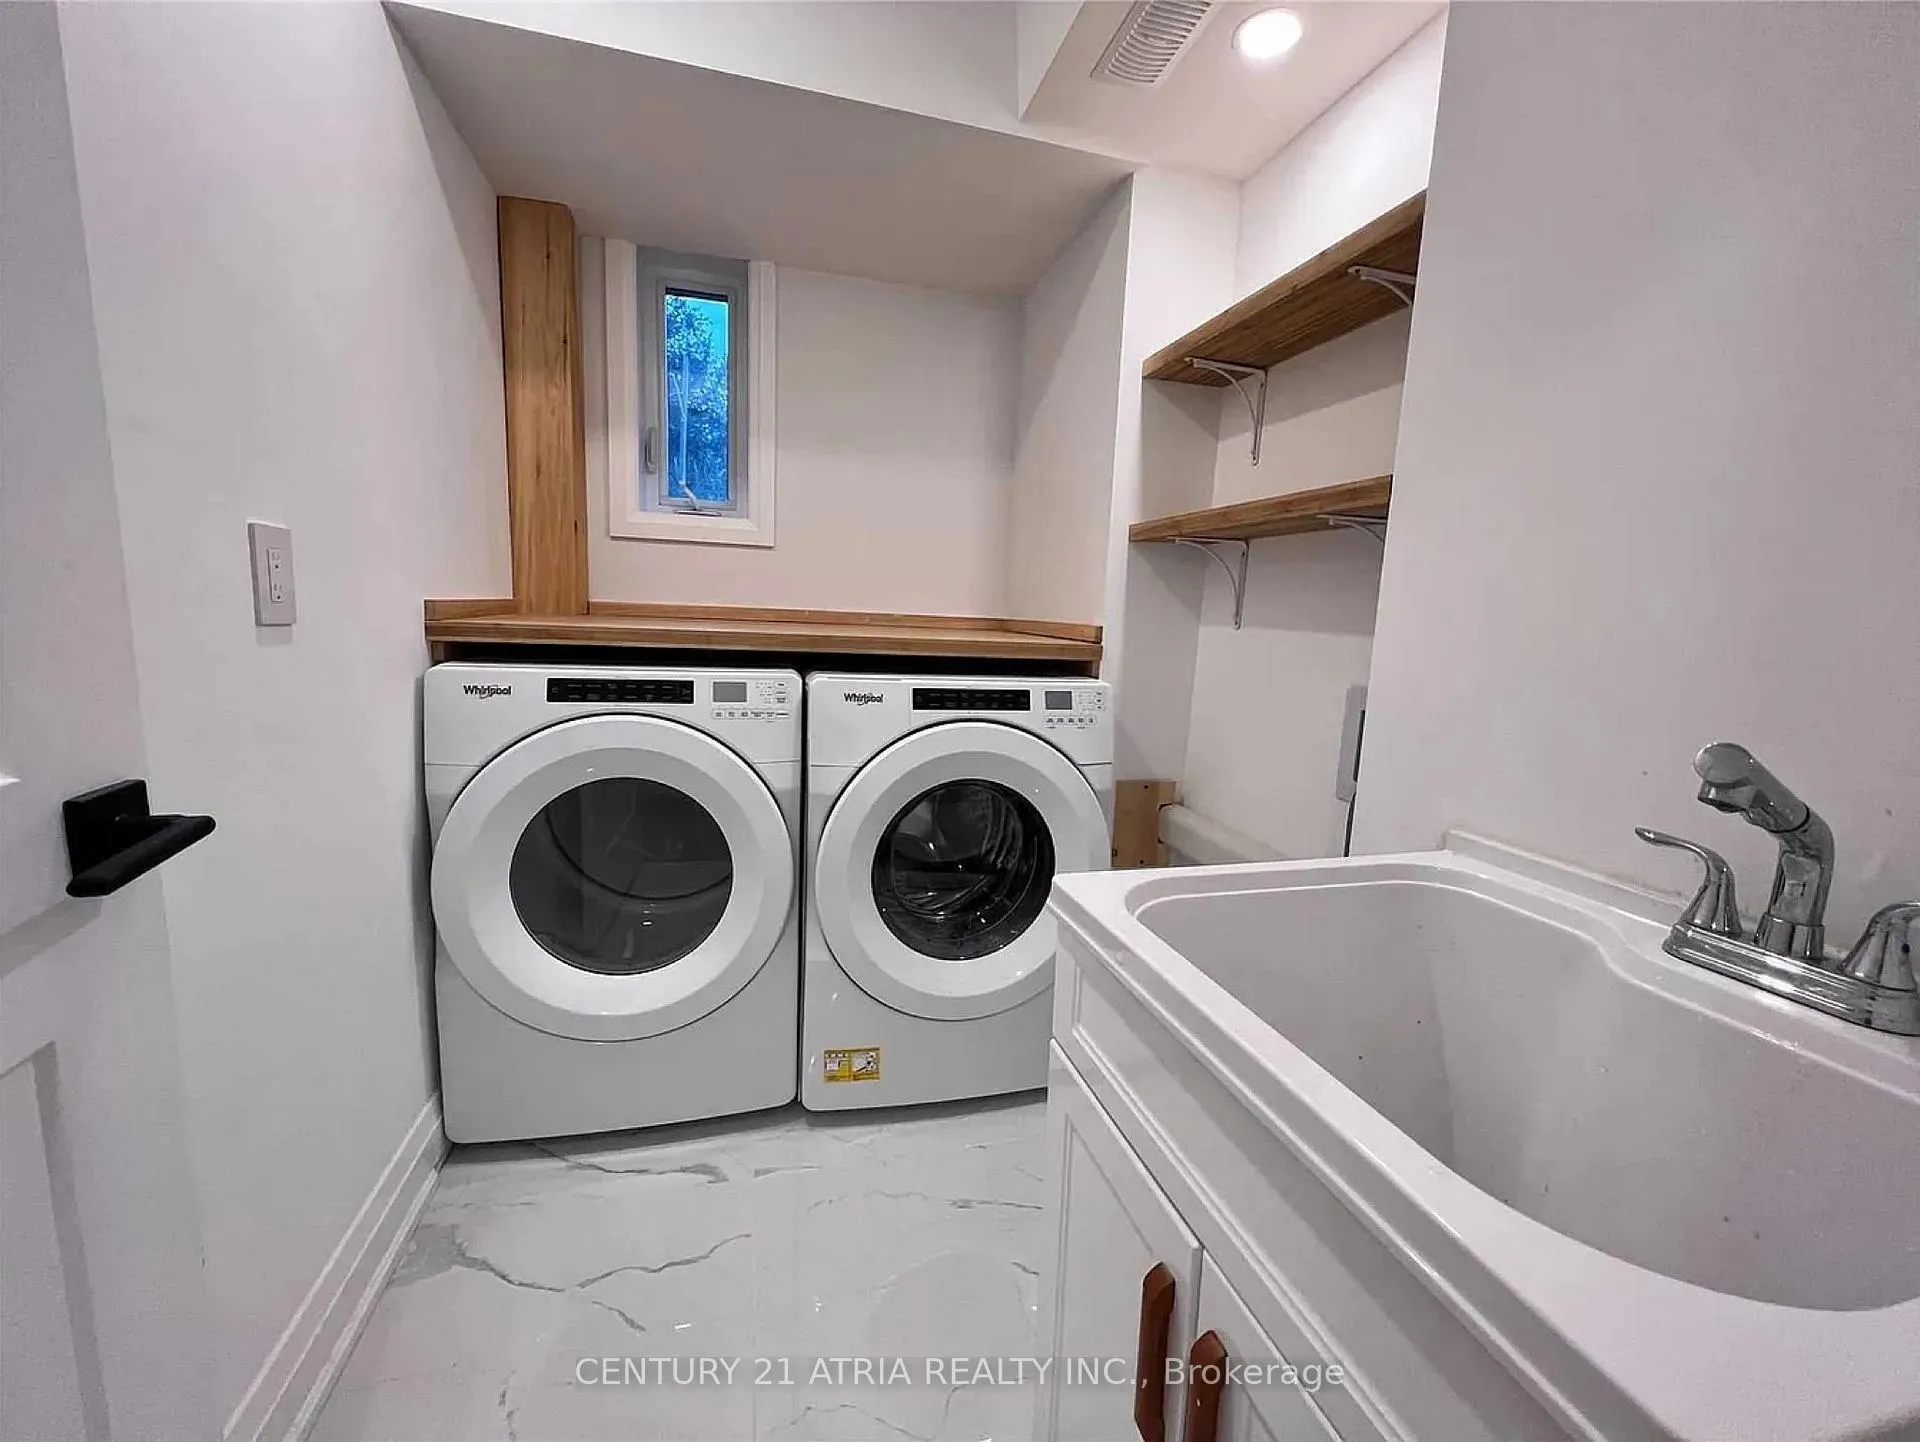
- LaundryEnsuite
What stands out
- Separate entrance
- Central air
The homeDetached, Backsplit 4, 1,100–1,500 sq ft
- Type: Detached
- Style: Backsplit 4
- Living space: 1,100–1,500 sq ft
- Basement: Separate entrance, walk-out
InsideEnsuite, Rooms above ground 6, Bedrooms 3
- Laundry: Ensuite
- Rooms above ground: 6
- Bedrooms: 3
- Bathrooms: 2
- Kitchens: 1
- Family room: Yes
Outside and lotBrick, Unknown, Unknown
- Exterior: Brick
- Roof: Unknown
- Foundation: Unknown
Parking2 Parking, Attached, Private
- Spaces: 2 Parking
- Garage: Attached
- Driveway: Private
Heating, water and powerForced air, gas, Central air, Municipal water
- Heating: Forced air, gas
- Cooling: Central air
- Water: Municipal water
- Sewer: Municipal sewer
- Natural gas: No
- Hydro: No
- Cable: No
- Telephone: No
Rent and termsRent $2,200 a month, Entire property, Partially
- Rent: $2,200 a month
- Space for rent: Entire property
- Furnished: Partially
- Lease: 12 months
- Rent includes: Parking
- Deposit: Required
- Credit check: Required
- Employment letter: Required
- Rental application: Required
- References: Required
IncludedTwo parking spots on driveway included. no pets and no smoking. 50% shared utilities. includes fridge, stove, dishwasher and separate washer & dryer.
- Included: Two parking spots on driveway included. no pets and no smoking. 50% shared utilities. includes fridge, stove, dishwasher and separate washer & dryer.
Listing detailsN12595320, Rented, Dec 2, 2025
- MLS® number: N12595320
- Status: Rented
- Listed on: Dec 2, 2025
- Days on market: 49
- Updated: Jan 20, 2026
- Possession: 2025-12-02 / Immediate
- Occupied by: Vacant
- Listing brokerage: CENTURY 21 ATRIA REALTY INC.
About this home
Bsmt, 115 Belfry Drive, Newmarket (Huron Heights-Leslie Valley), ON L3Y 3E9
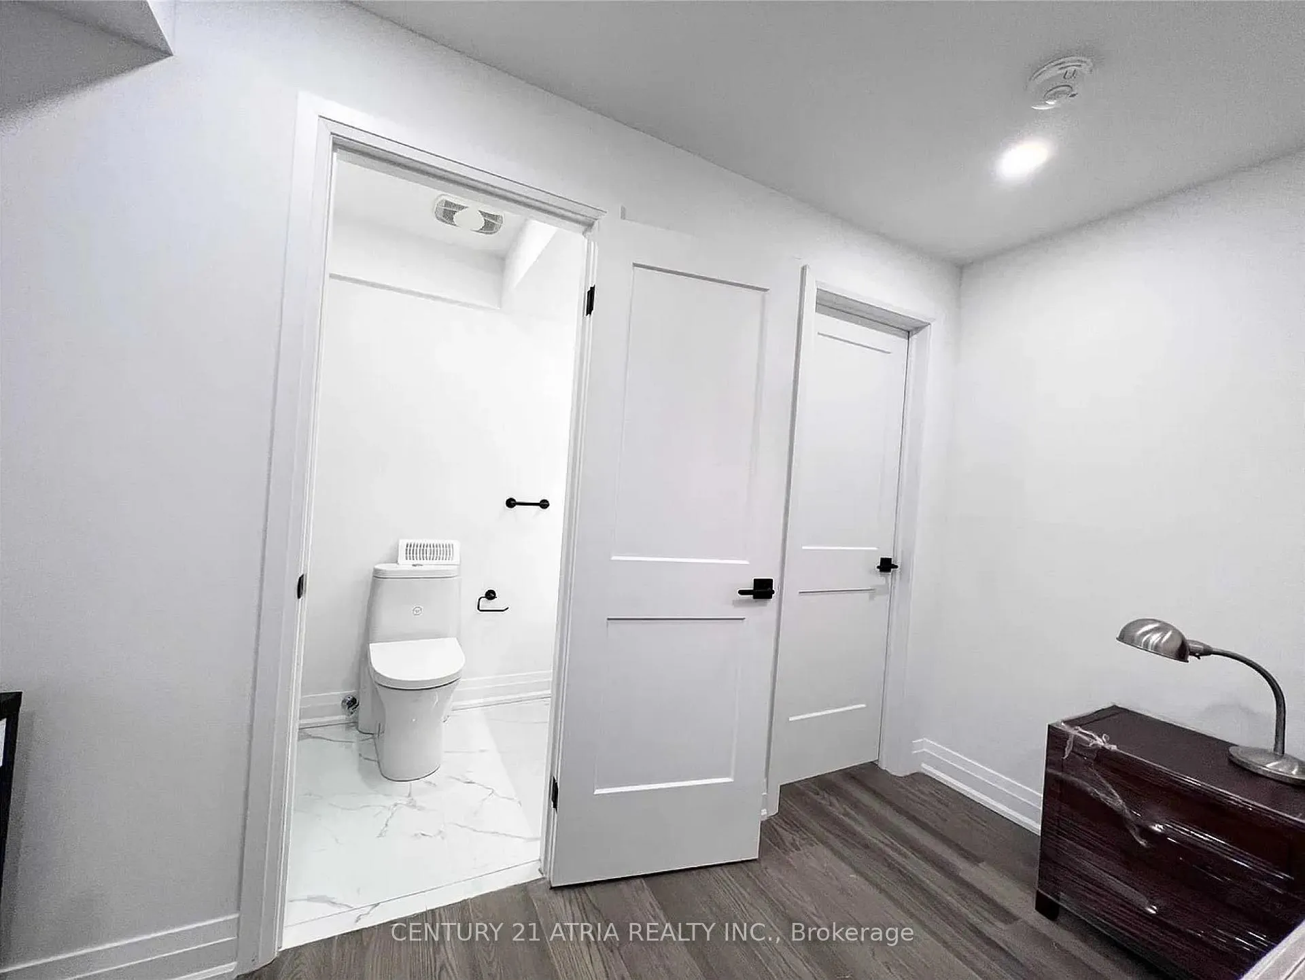
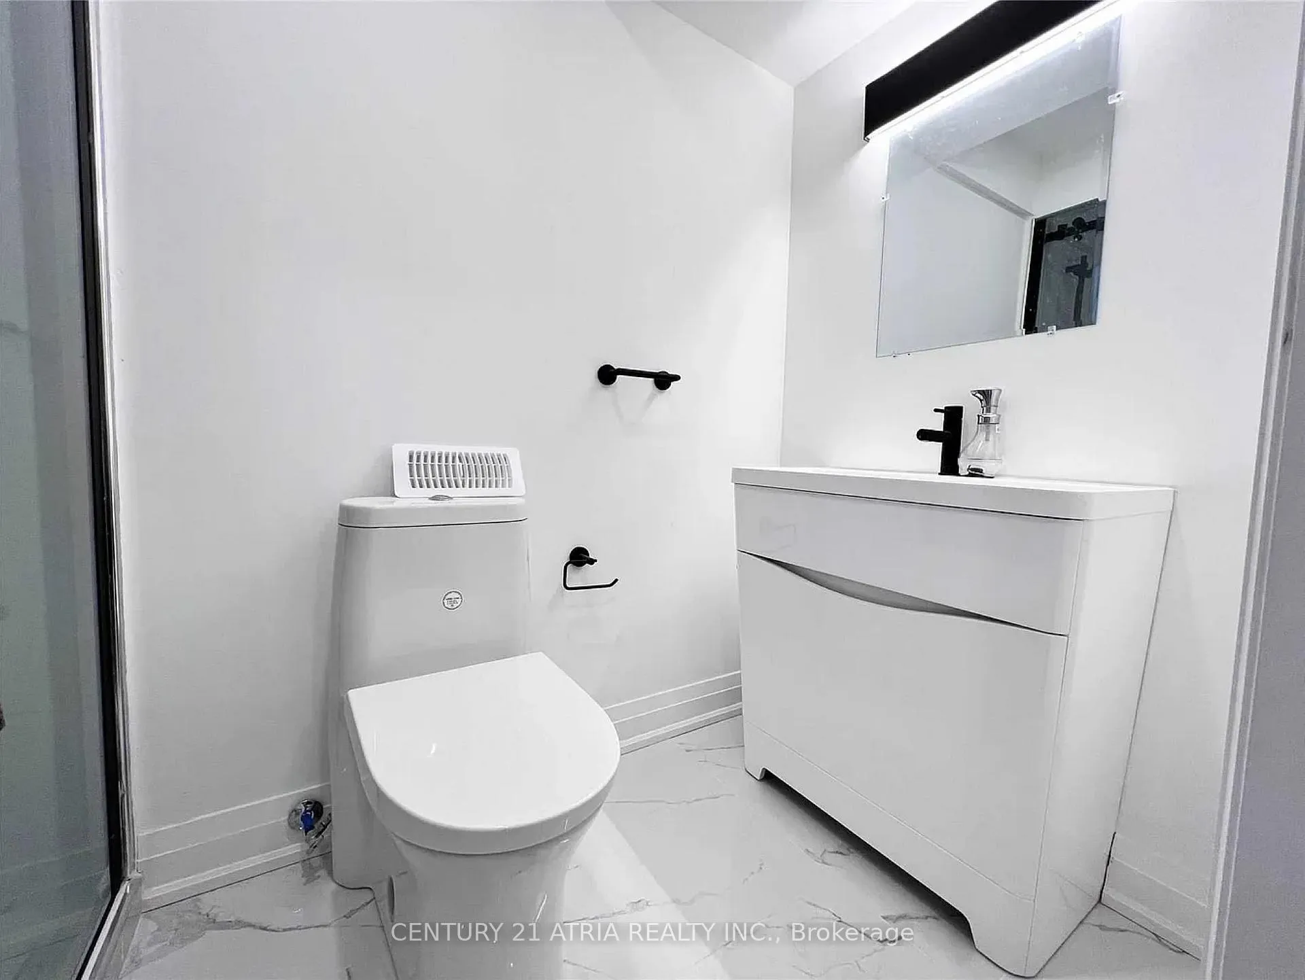
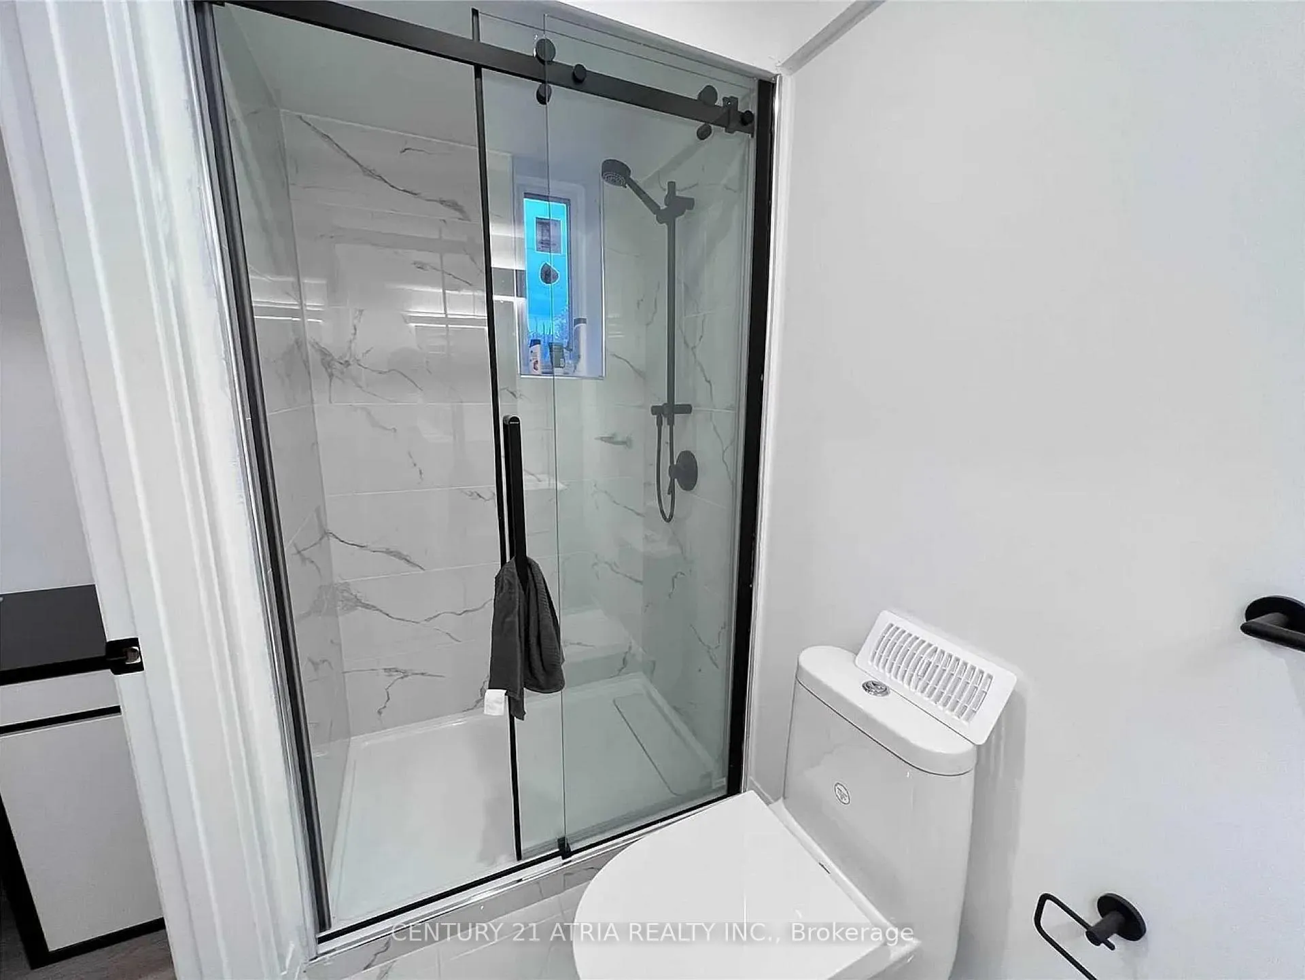
Beautiful luxury walk-out apartment offering approx. 1,500 sq ft of bright, modern living. Featuring 3 spacious bedrooms and 2 full bathrooms across the main and lower levels, this suite includes a private separate entrance, abundant daylight, and modern finishes throughout. Enjoy stainless steel appliances, large windows, and ample pot lights. Conveniently located steps to Davis Dr and minutes to Yonge St, Upper Canada Mall, transit, schools, and the GO station.
Read more
Ask about this home
A HOMEH agent will answer your questions about this home.
Ask a question
Around this home
Leslie St/ Davis Dr
Errands
Parks
Schools
Daily convenience, out of 100, from the distances below
ParkJacarandah Park · 1 within 1 km10 min walk631 m
GroceryCircle K6 min walk377 m
SchoolGlen Cedar Public School5 min walk320 m
PharmacyShoppers Drug Mart6 min walk368 m
Cafés & foodDaybreak · 15 within 1 km6 min walk362 m
Gym & rec centreModo Yoga19 min walk1.2 km
HospitalSouthlake Regional Health Centre25 min walk1.6 km
WalkDriveStraight-line distance, open map data
Grocery0.4 km
Park0.6 km
Dining0.4 km
Gym1.2 km
Hospital1.6 km
Schools nearby
School rating, out of 10.
Glen Cedar Public Schoolelementary · Public · 0.3 km
2.9/10Low
Endless Possabilitieselementary · Private · 0.6 km
—
Newmarket Montessori Christian Academyelementary · Private · 0.7 km
—
Contact agent
Helpful calculators
Rent vs buy
Affordability
Mortgage
Down payment
Stress test
CMHC insurance
Your HOMEH agent

KimHOMEH agent · Newmarket
"I would see it this week."
Ask Kim