

30 Vantage Loop Avenue
30 Vantage Loop Avenue
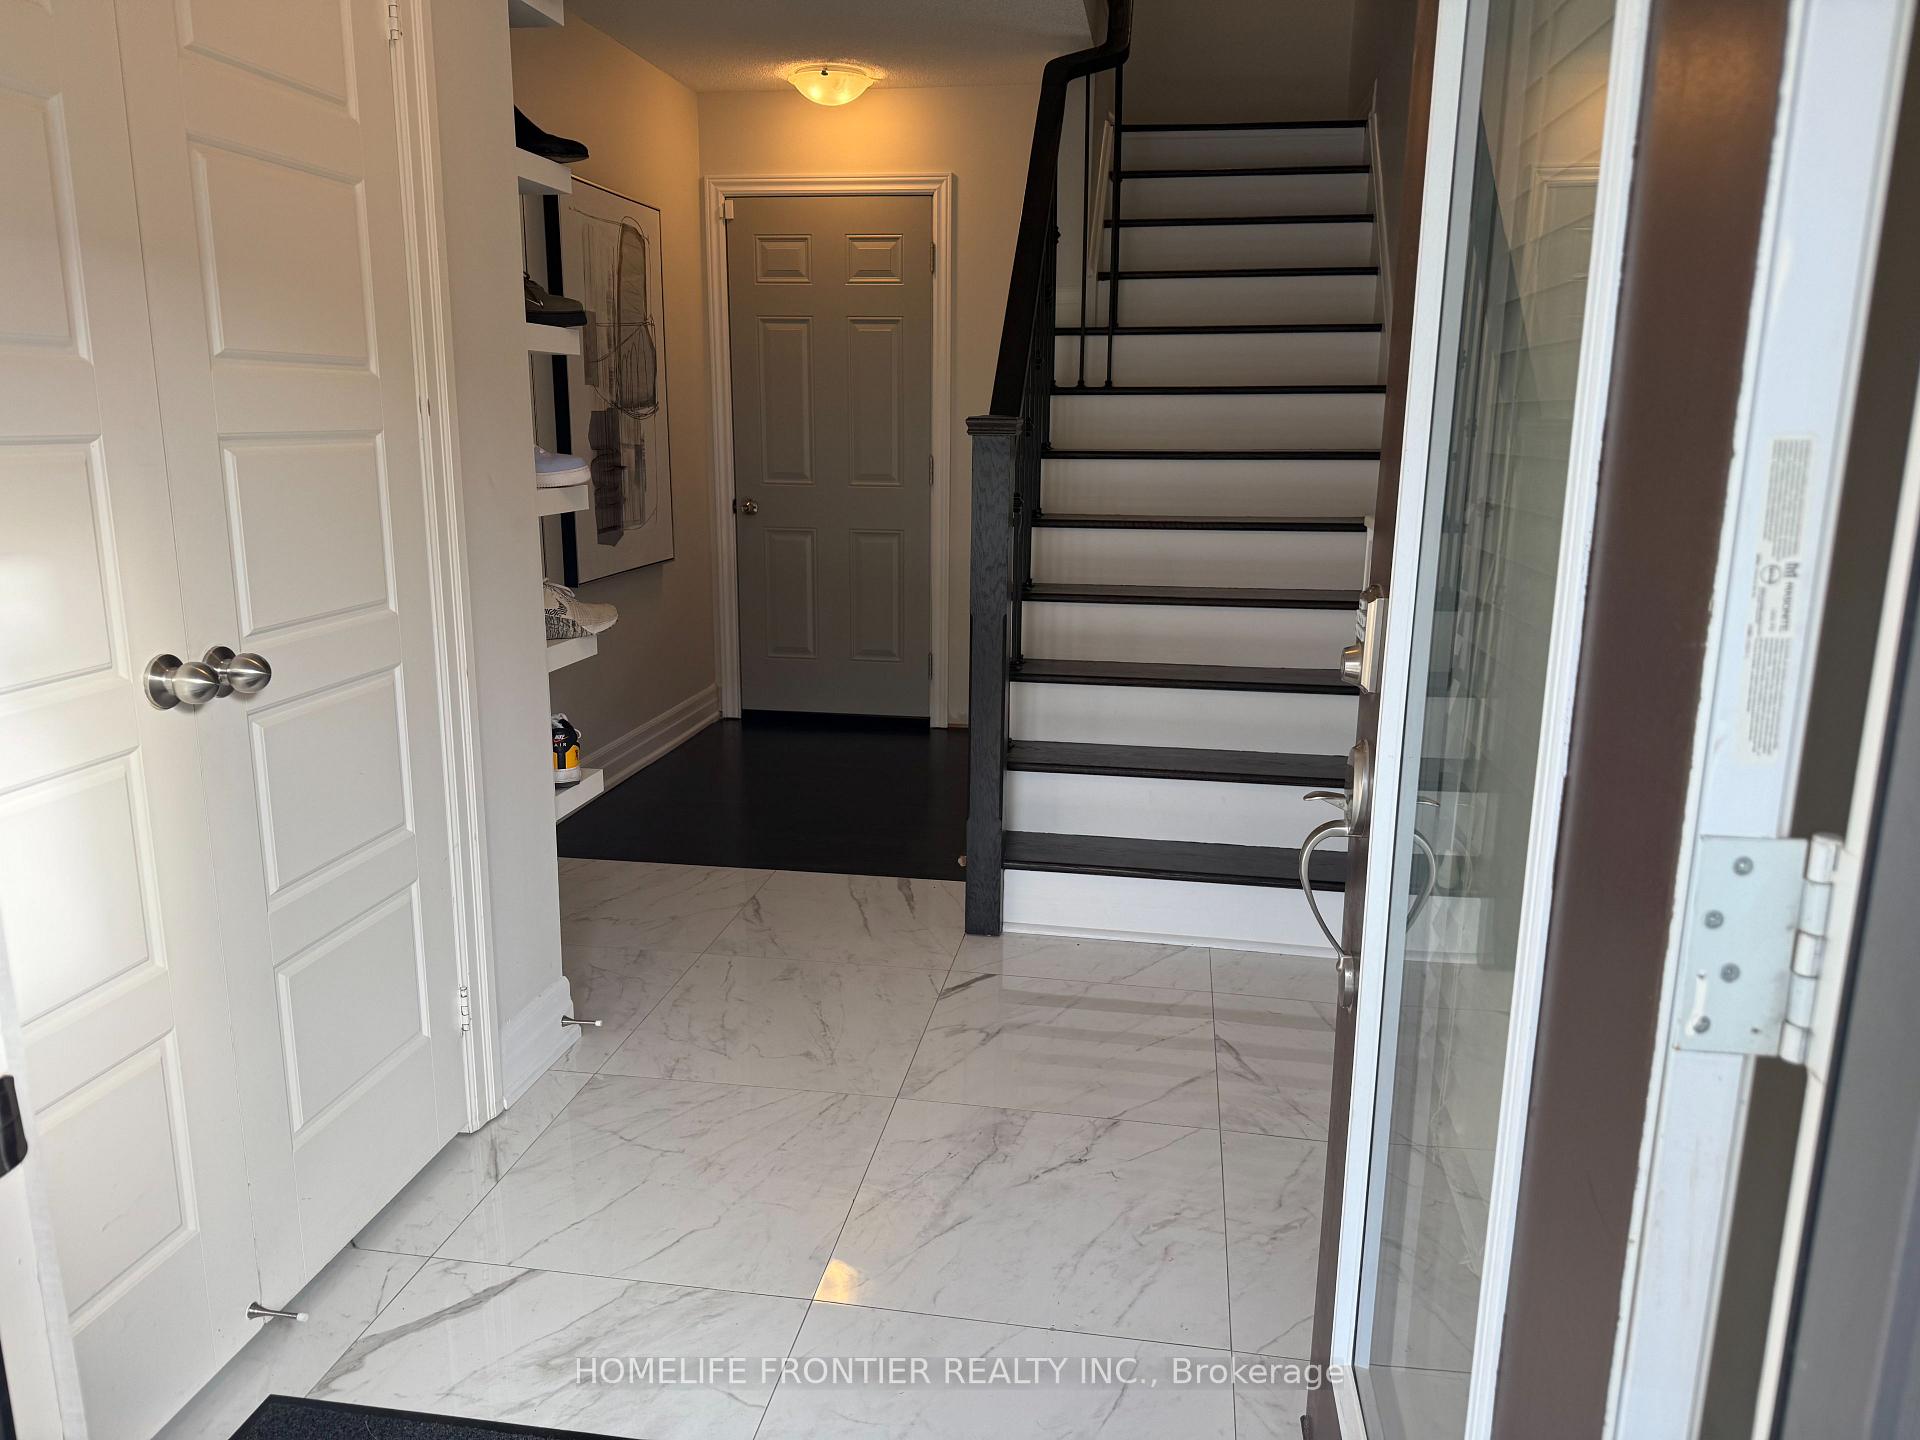 See all 44 photos
Facts and features
- BasementApartment
- Lease term12 months
- FurnishedUnfurnished
- LaundryEnsuite
- Second kitchen
- Separate entrance
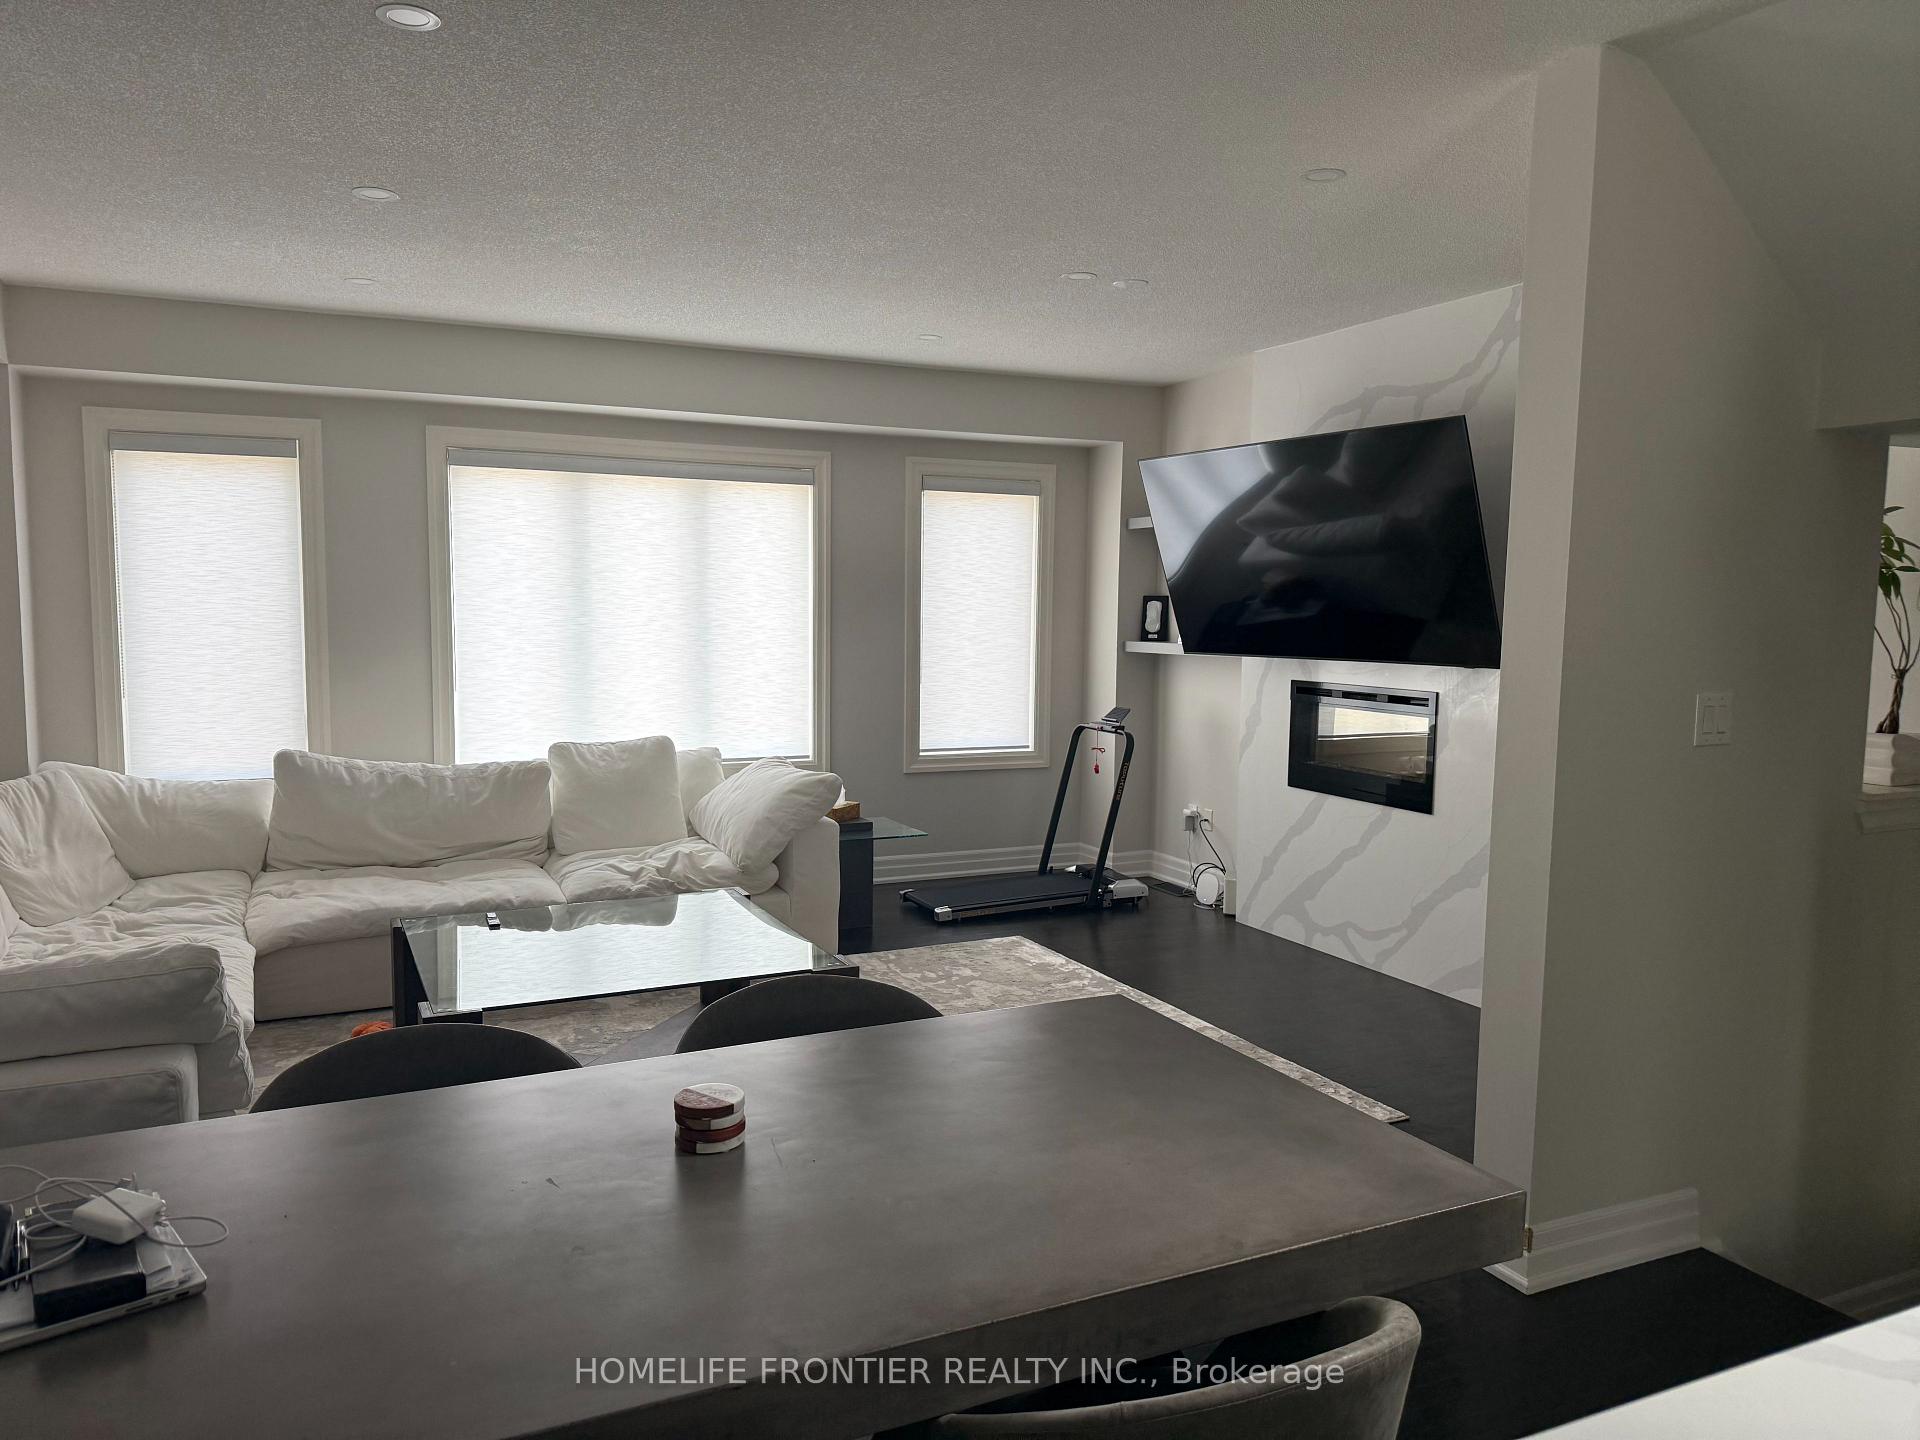
- Fireplace
- Central air
The homeFreehold Townhouse, 3-storey, 1,500–2,000 sq ft
- Type: Freehold Townhouse
- Style: 3-storey
- Living space: 1,500–2,000 sq ft
- Basement: Apartment, separate entrance
InsideFireplace Yes, Ensuite, Other
- Fireplace: Yes
- Laundry: Ensuite
- Features: Other
- Rooms above ground: 9
- Bedrooms: 3 + 2 in the basement
- Bathrooms: 4
- Kitchens: 2
- Family room: Yes
Outside and lotBrick, stone, Asphalt shingle, Concrete
- Exterior: Brick, stone
- Roof: Asphalt shingle
- Foundation: Concrete
- Features: Landscaped
- Accessibility: Other
Parking1 Garage, Attached, Private
- Spaces: 1 Garage
- Garage: Attached
- Driveway: Private
Heating, water and powerForced air, gas, Central air, Municipal water
- Heating: Forced air, gas
- Cooling: Central air
- Water: Municipal water
- Sewer: Municipal sewer
Rent and termsRent $3,800 a month, Entire property, Unfurnished
- Rent: $3,800 a month
- Space for rent: Entire property
- Furnished: Unfurnished
- Lease: 12 months
- Paid: Monthly
- Rent includes: None, parking
- Deposit: Required
- Credit check: Required
- Employment letter: Required
- Rental application: Required
- References: Required
IncludedFridge; stove; dishwasher; washer & dryer; all light fixtures; exclude: all window coverings., All owners property.
- Included: Fridge; stove; dishwasher; washer & dryer; all light fixtures; exclude: all window coverings.
- Not included: All owners property.
Listing detailsN12461683, Rented, Oct 14, 2025
- MLS® number: N12461683
- Status: Rented
- Listed on: Oct 14, 2025
- Days on market: 49
- Updated: Dec 2, 2025
- Possession: 2025-10-01 / Flexible
- Occupied by: Owner
- Listing brokerage: HOMELIFE FRONTIER REALTY INC.
About this home
30 Vantage Loop Avenue, Newmarket (Woodland Hill), ON L3X 0K6
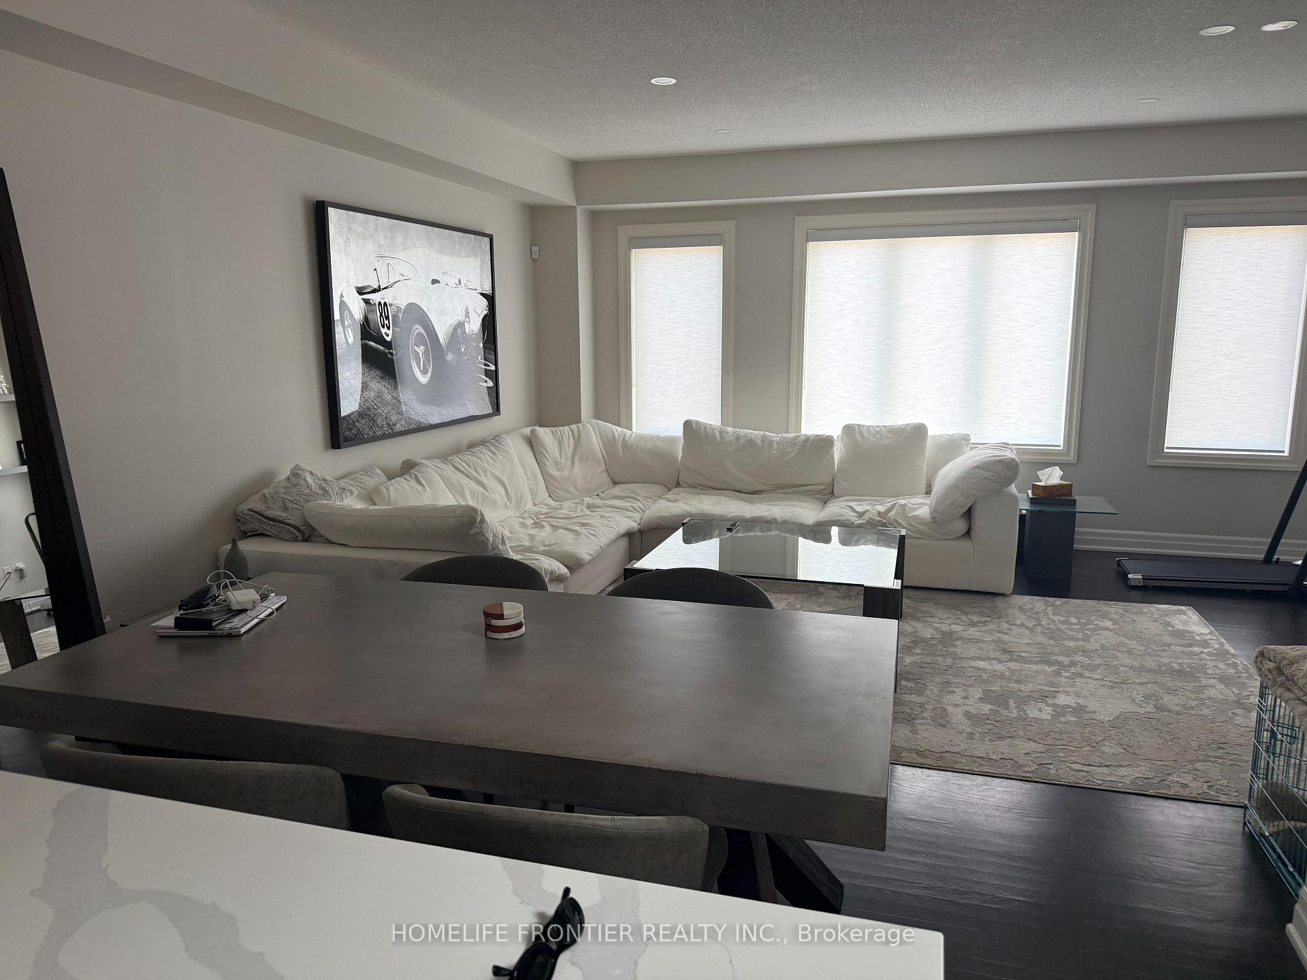
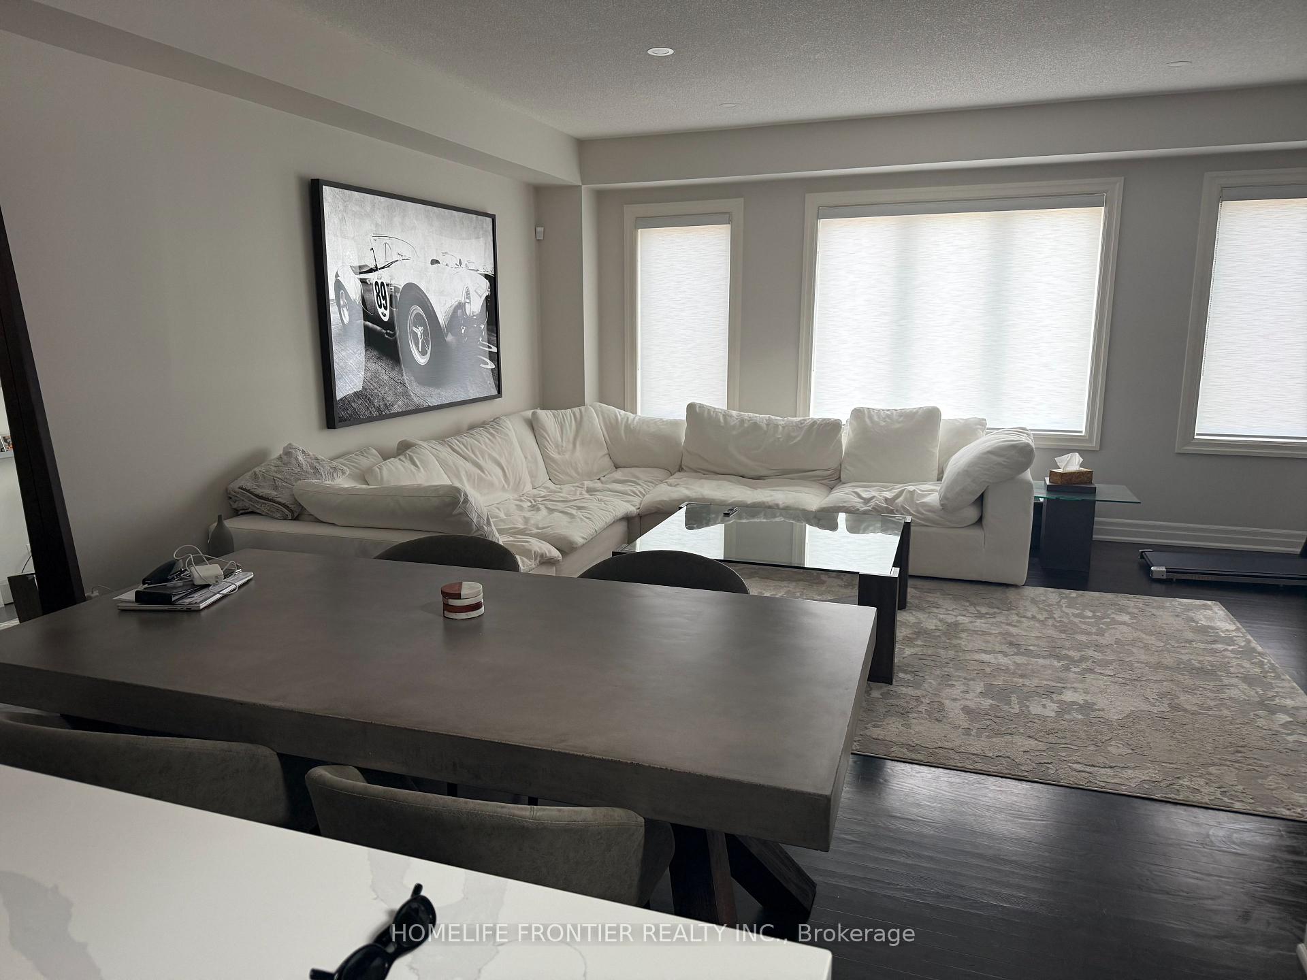
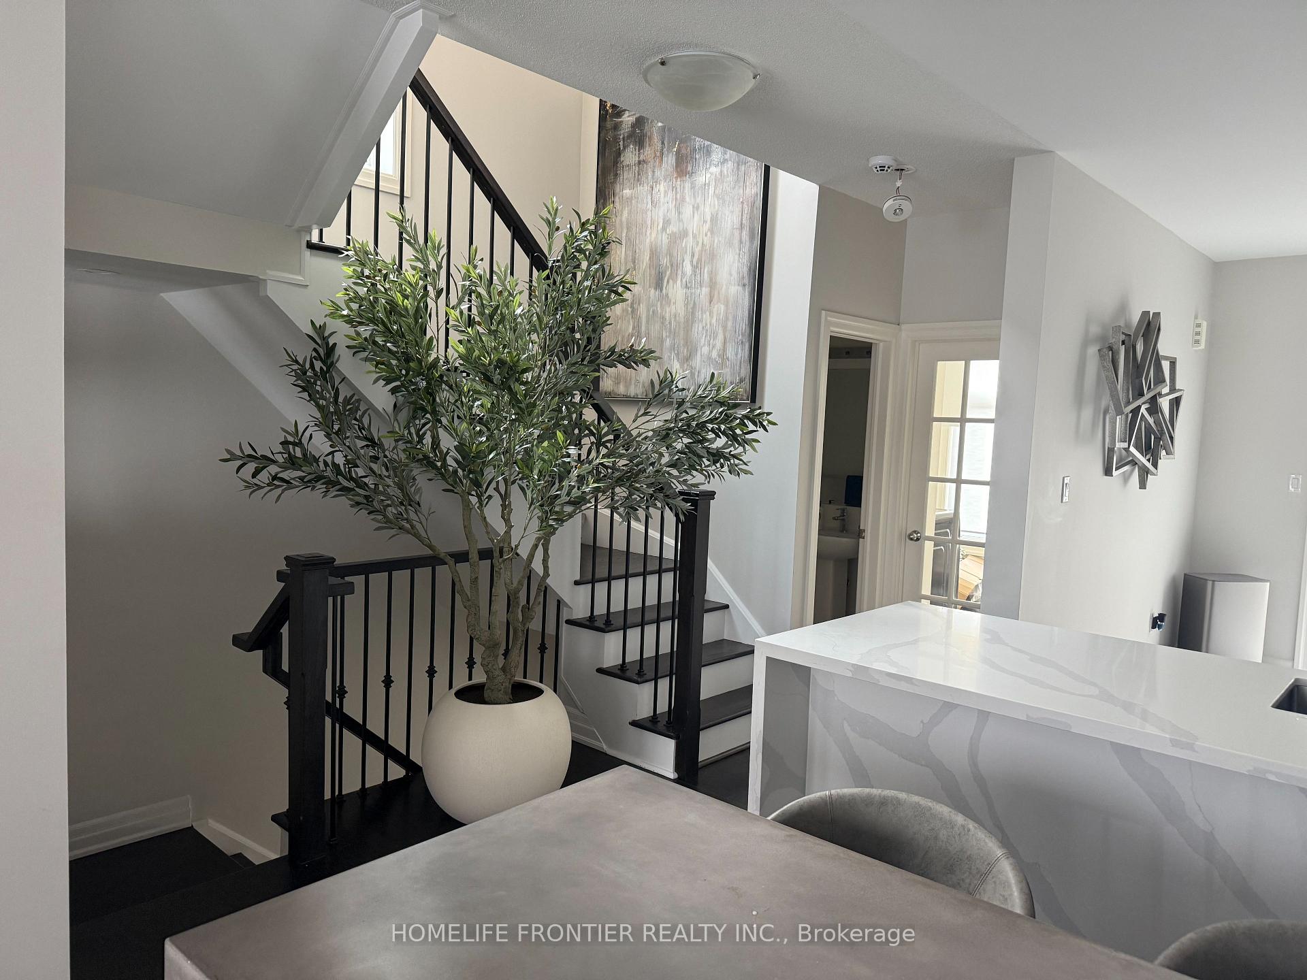
Luxurious 3 Bedroom End Unit Townhouse In Woodland Hills * Premium 25X85Ft Deep Lot * Open Concept Combined Living/Dining W/Fireplace High End Renovation Top to Bottom* large Kitchen & Breakfast Area W/Walk-Out To Balcony *9Ft Ceilings * Hardwood Floors * Pot Lights On Main *Fireplace On 2nd * Primary Bedroom W/3Pc Ensuite & W/I Closet, Finished Basement Apartment with bedroom and Bathroom*steps To Upper Canada Mall * Close To All Amenities, Shopping, Schools, Public Transit, Go Station * Convenient Distance To Hw404 & Hw400 & Many More!
Ask about this home
A HOMEH agent will answer your questions about this home.
Around this home
Daily convenience, out of 100, from the distances below
Schools nearby
School rating, out of 10.
Helpful calculators
Your HOMEH agent

"I would see it this week."