

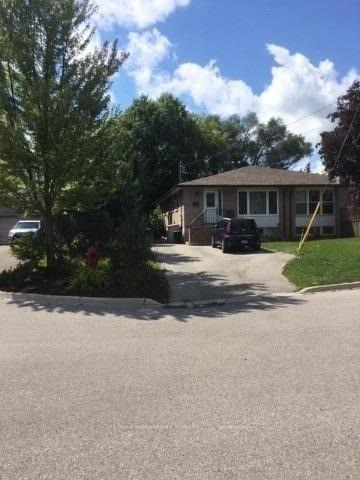
Bsmnt, 24 Hillview Drive
Semi-Detached Rented
1/6Bsmnt, 24 Hillview Drive
Semi-Detached Rented
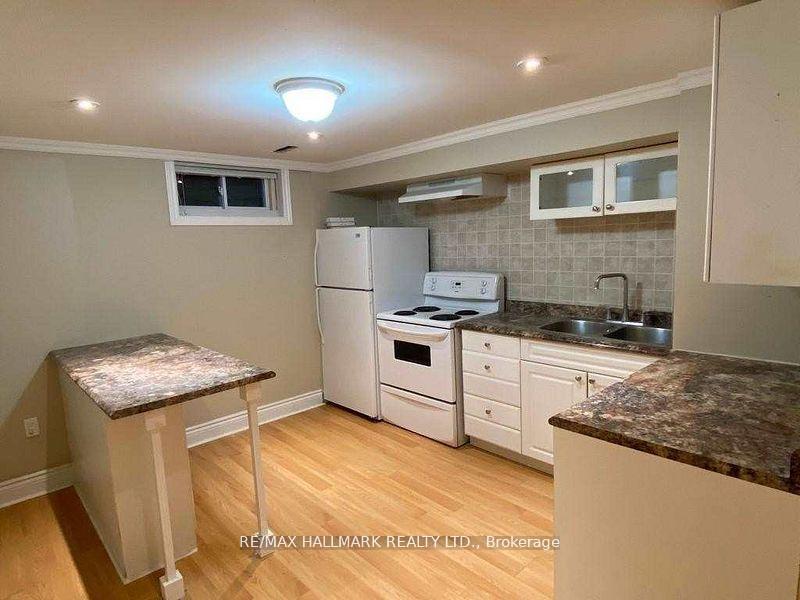
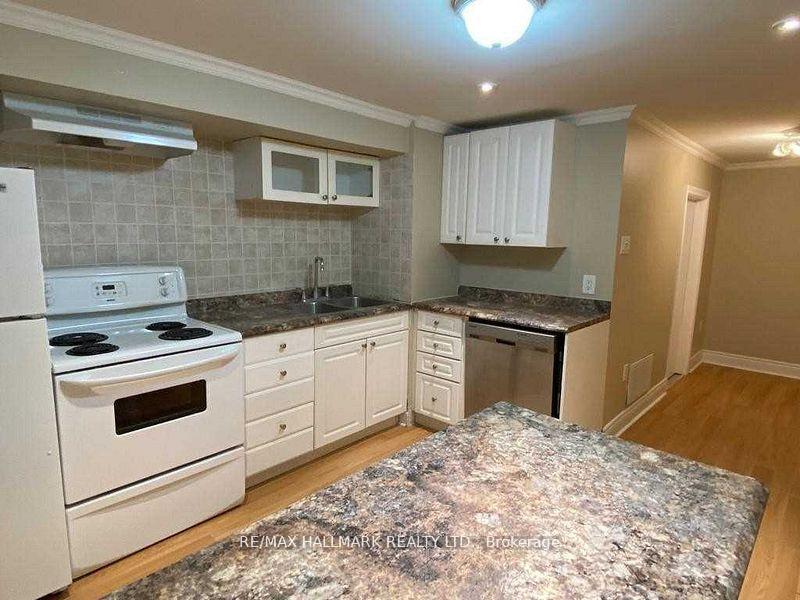
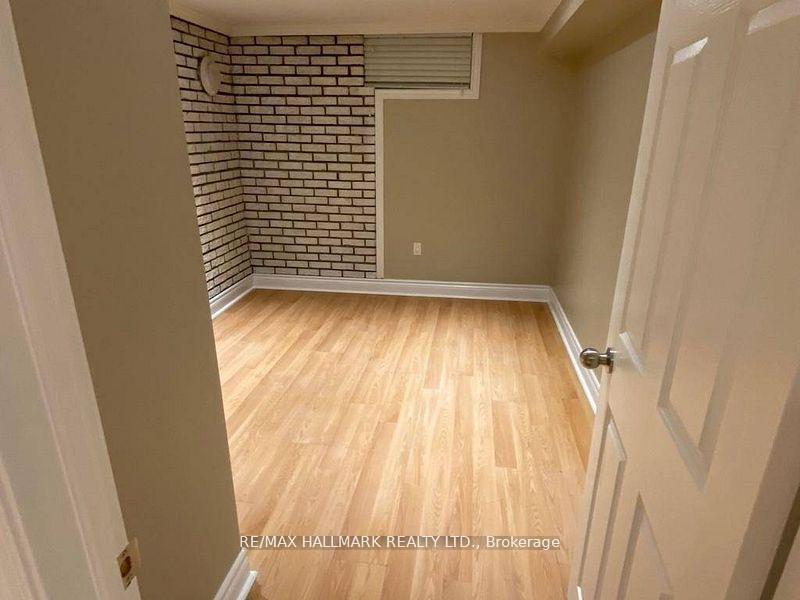
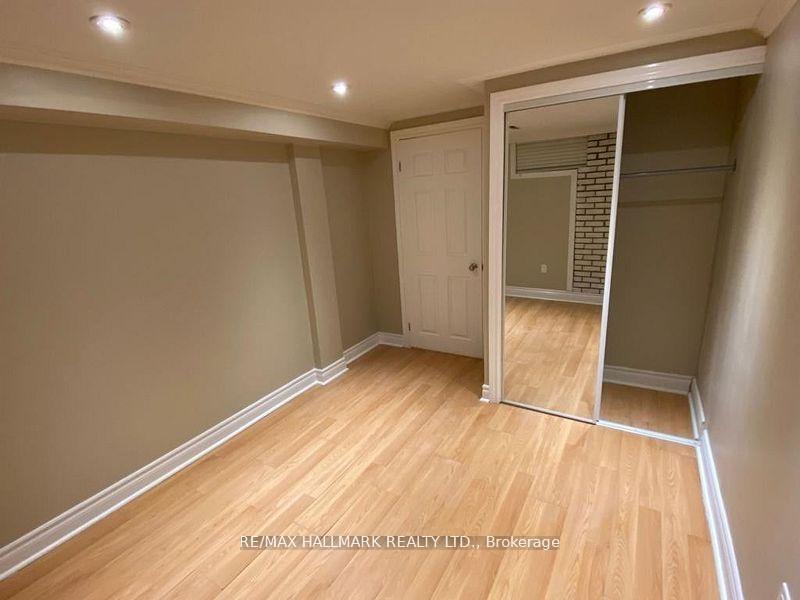 See all 6 photos
1 Bedroom
1 Bathroom
0 Garage
<700 sq.ft
Basement
— Unit
Property history
Facts and features
- BasementFinished
- Lot size29 × 139 ft
- Lease term12 months
- FurnishedUnfurnished
What stands out
- Separate entrance
- Central air
The homeSemi-Detached, Other, Under 700 sq ft
- Type: Semi-Detached
- Style: Other
- Living space: Under 700 sq ft
- Basement: Finished, separate entrance
InsideShared, lower level, Rooms above ground 3, Bedrooms 1
- Laundry: Shared, lower level
- Rooms above ground: 3
- Bedrooms: 1
- Bathrooms: 1
- Kitchens: 1
Outside and lotBrick, Shingles, Foundation Not applicable
Outside
- Exterior: Brick
- Roof: Shingles
- Foundation: Not applicable
- Size: 28.52 × 139.07 ft
Parking1 Parking, Private
- Spaces: 1 Parking
- Driveway: Private
Heating, water and powerForced air, gas, Central air, Municipal water
- Heating: Forced air, gas
- Cooling: Central air
- Water: Municipal water
- Sewer: Municipal sewer
Rent and termsRent $1,400 a month, Basement, Unfurnished
- Rent: $1,400 a month
- Space for rent: Basement
- Furnished: Unfurnished
- Lease: 12 months
- Rent includes: Parking, high speed internet
- Deposit: Required
- Credit check: Required
- Employment letter: Required
- Rental application: Required
IncludedFridge, stove, dishwasher, landry shared, parking
- Included: Fridge, stove, dishwasher, landry shared, parking
Listing detailsN12531648, Rented, Nov 11, 2025
- MLS® number: N12531648
- Status: Rented
- Listed on: Nov 11, 2025
- Days on market: 21
- Updated: Dec 2, 2025
- Possession: 2025-12-01 / 30-59 days
- Occupied by: Tenant
- Listing brokerage: RE/MAX HALLMARK REALTY LTD.
About this home
Bsmnt, 24 Hillview Drive, Newmarket (Bristol-London), ON L3Y 4H9
Bright One-Bedroom Basement Apartment!Clean and cozy unit with a private separate entrance, living area, kitchen with fridge and stove, and full bathroom. Shared laundry with the upper unit.Fantastic location near Yonge St and Davis Dr, just steps to Upper Canada Mall, Southlake Hospital, GO Station, Costco, GoodLife Fitness, and major shopping centres. Convenient access to transit and highways.Tenant pays 1/3 of total utilities. Wi-Fi included.
Read more
Ask about this home
A HOMEH agent will answer your questions about this home.
Ask a question
Around this home
Davis&Yonge
Errands
Parks
Schools
Daily convenience, out of 100, from the distances below
ParkRogers Park · 3 within 1 km10 min walk586 m
GroceryPik-Kwik Convenience3 min walk204 m
SchoolMaple Leaf Public School6 min walk350 m
PharmacyDavis Drive Pharmacy1 min walk85 m
Cafés & foodSushi-Ya · 15 within 1 km1 min walk82 m
Gym & rec centreAbsolute Muay Thai11 min walk703 m
LibraryNewmarket Public Library14 min walk889 m
WalkDriveStraight-line distance, open map data
Grocery0.2 km
Park0.6 km
Coffee0.4 km
Dining0.1 km
Gym0.7 km
Schools nearby
School rating, out of 10.
Maple Leaf Public Schoolelementary · Public · 0.3 km
2.7/10Low
J L R Bell Public Schoolelementary · Public · 0.8 km
—
Canadian Martyrs Catholic Elementary Schoolelementary · Catholic · 0.8 km
6.4/10Fair
Contact agent
Helpful calculators
Rent vs buy
Affordability
Mortgage
Down payment
Stress test
CMHC insurance
Your HOMEH agent

KimHOMEH agent · Newmarket
"I would see it this week."
Ask Kim