

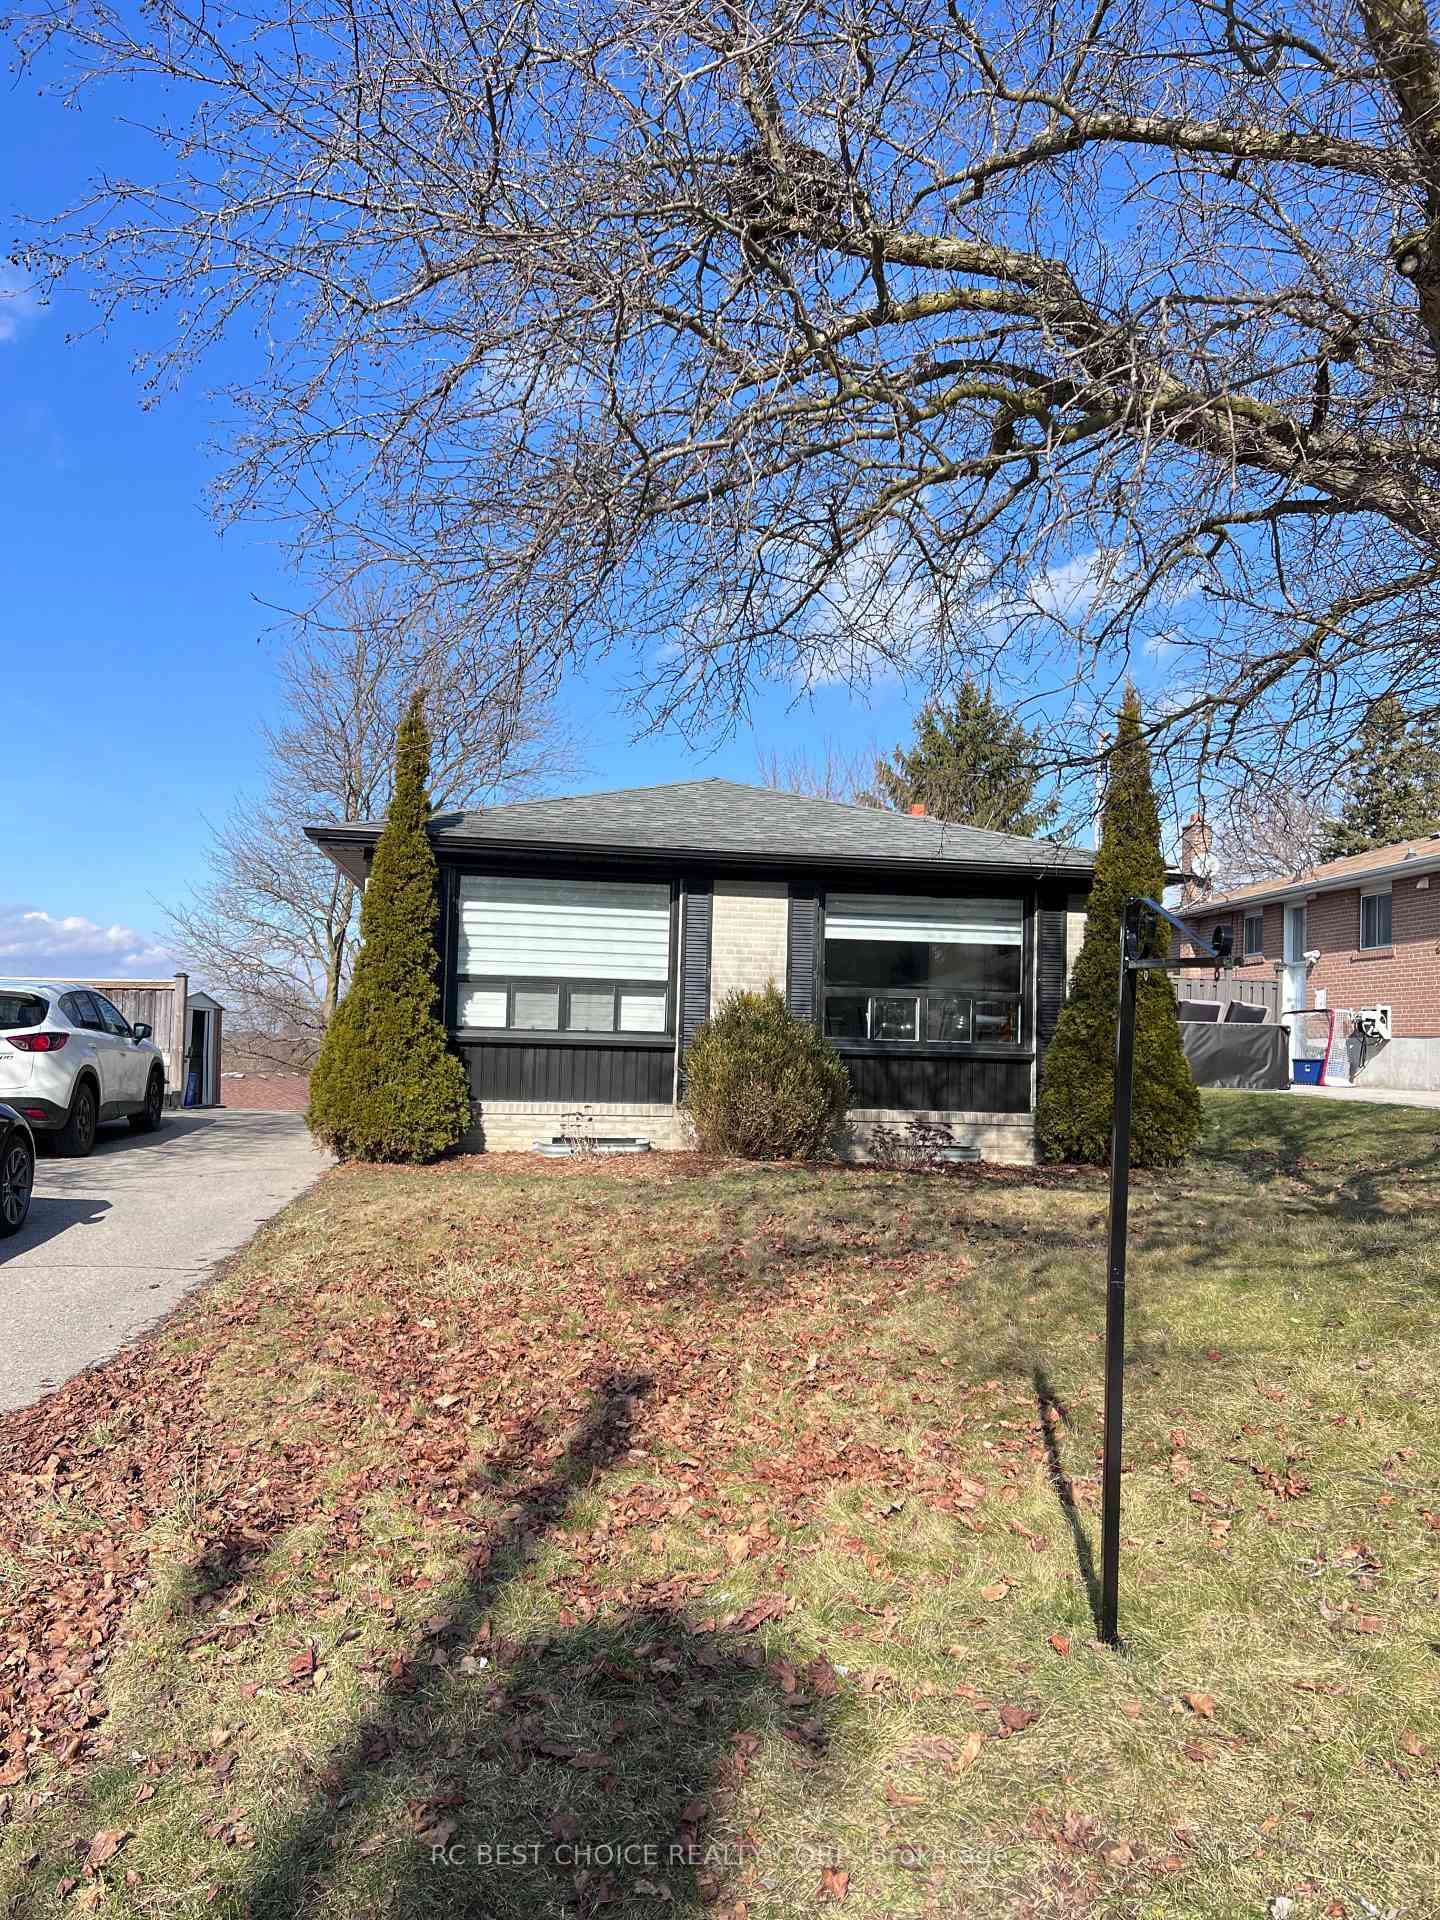
Unit B, 747 Botany Hill Crescent
Detached Rented
1/7Unit B, 747 Botany Hill Crescent
Detached Rented
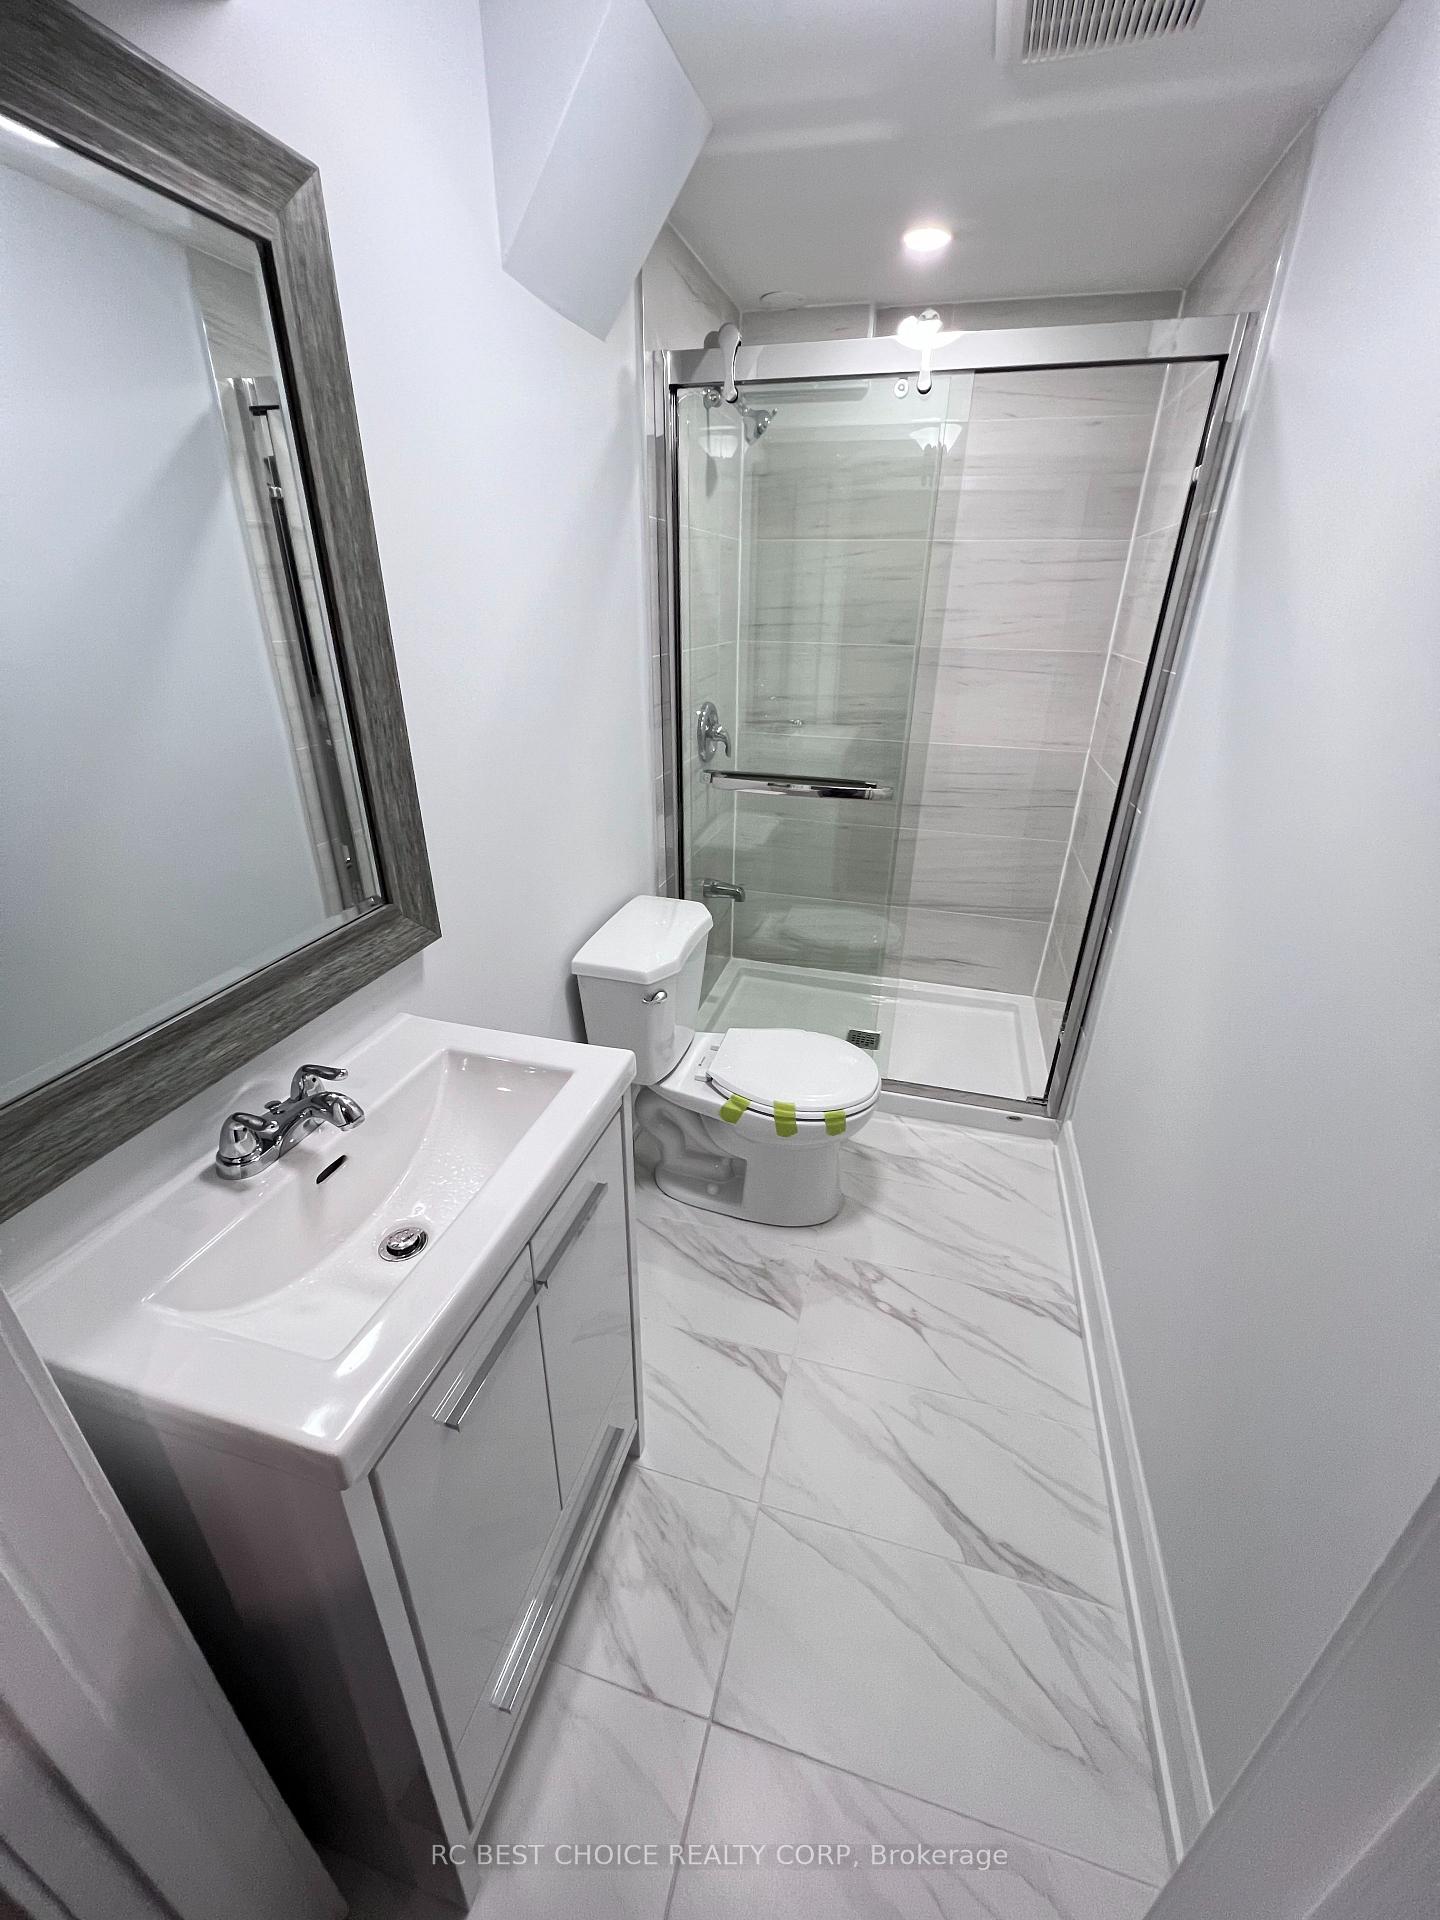 See all 7 photos
2 Bedrooms
2 Bathrooms
0 Garage
700–1.1K sq.ft
Basement
— Unit
Property history
Facts and features
- BasementApartment
- Lot size50 × 110 ft
- Lease term12 months
- FurnishedUnfurnished
What stands out
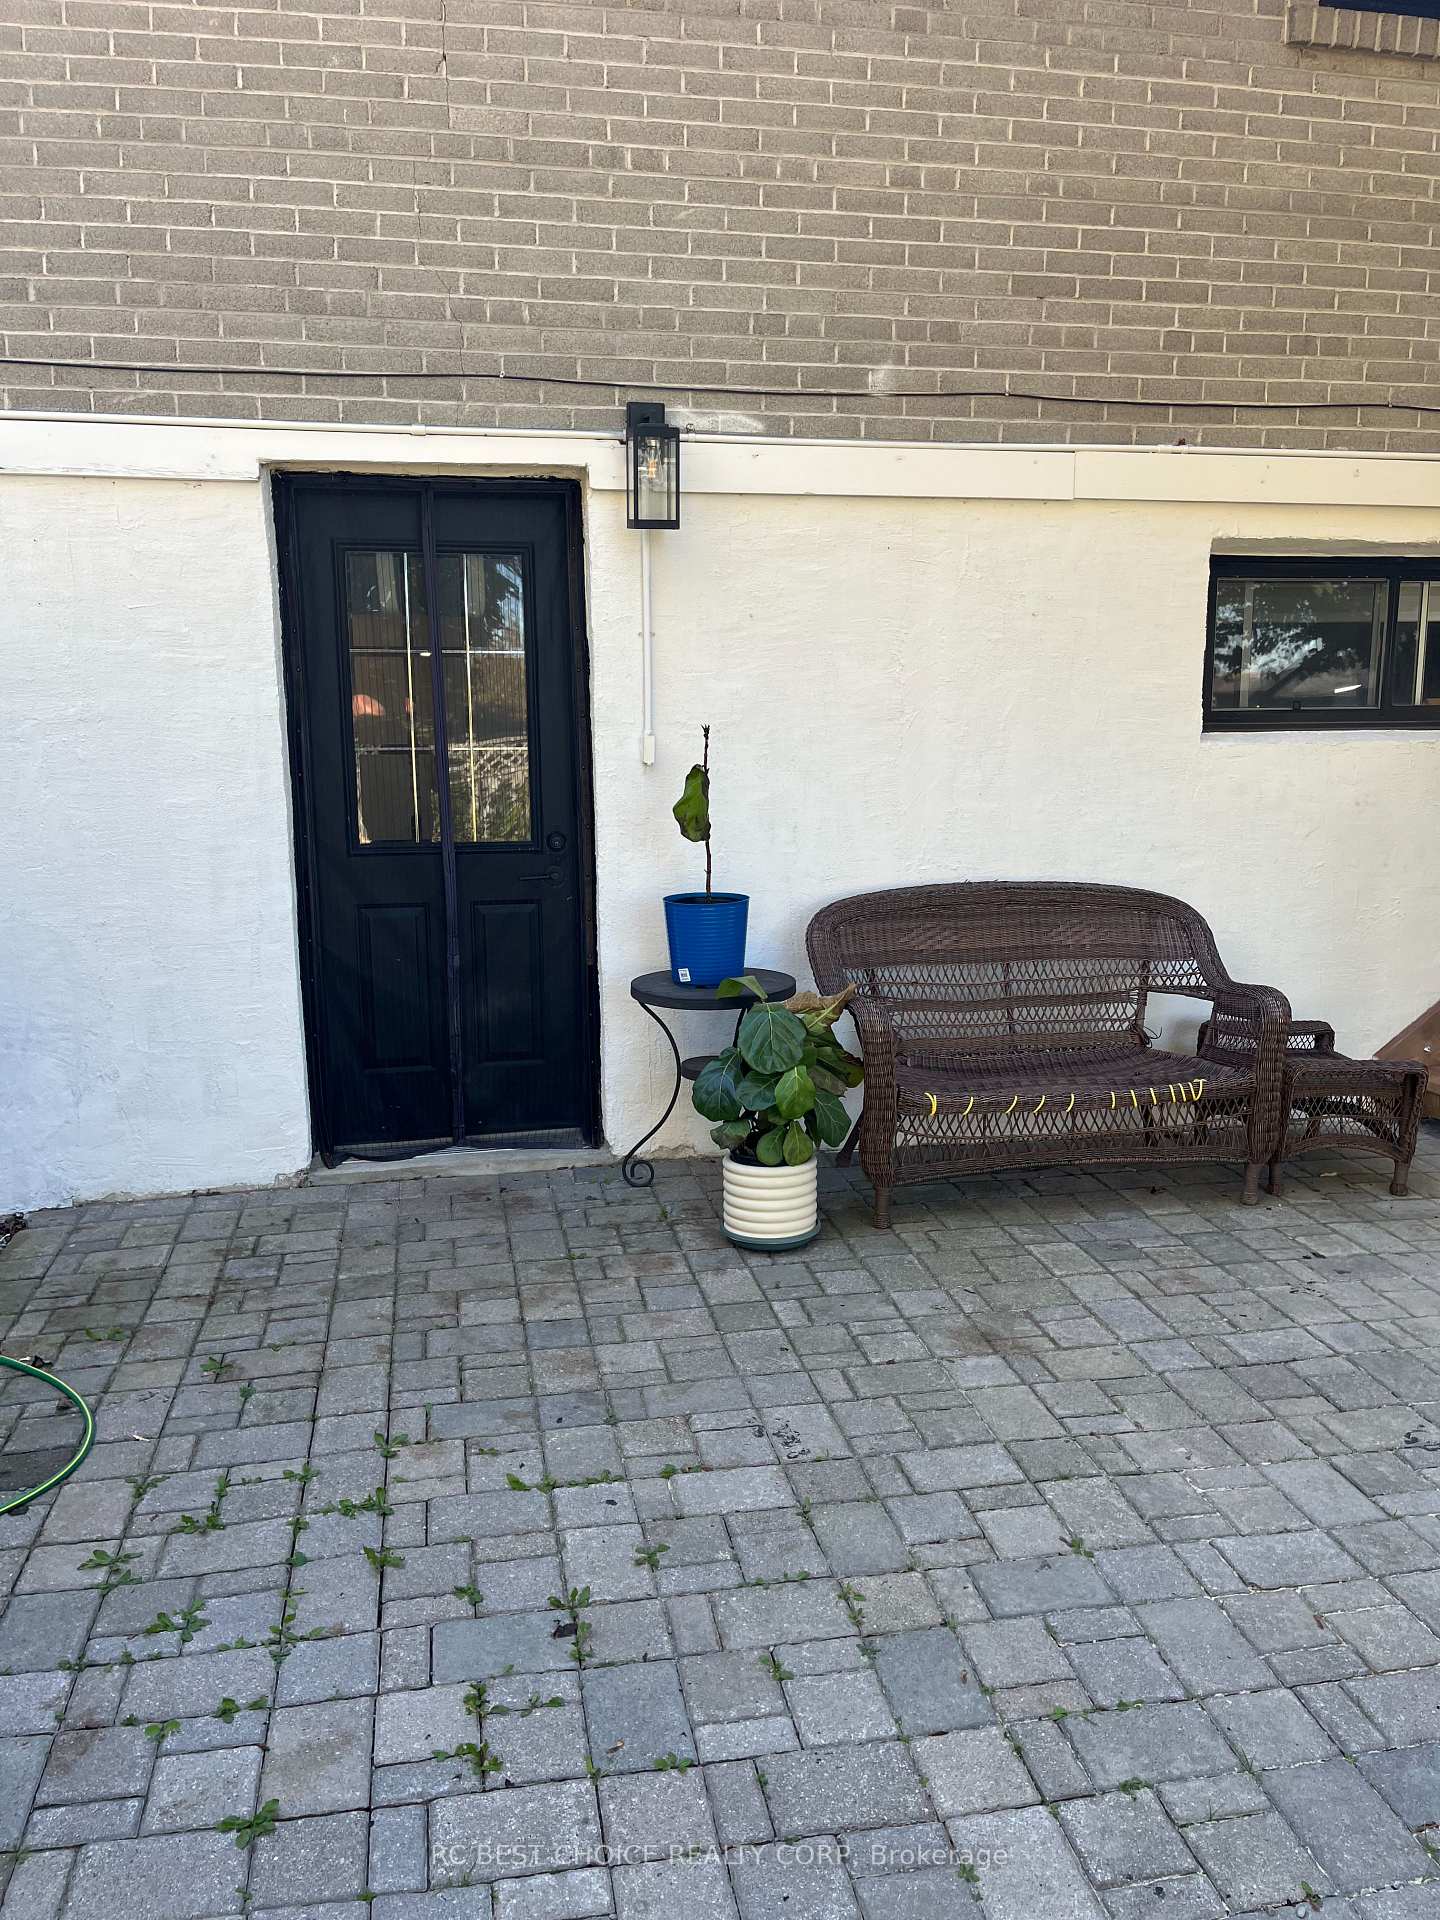
- Separate entrance
- Central air
The homeDetached, Bungalow, 700–1,100 sq ft
- Type: Detached
- Style: Bungalow
- Living space: 700–1,100 sq ft
- Basement: Apartment, separate entrance
InsideTile, Ensuite, Other
- Flooring: Tile
- Laundry: Ensuite
- Features: Other
- Rooms above ground: 5
- Bedrooms: 2
- Bathrooms: 2
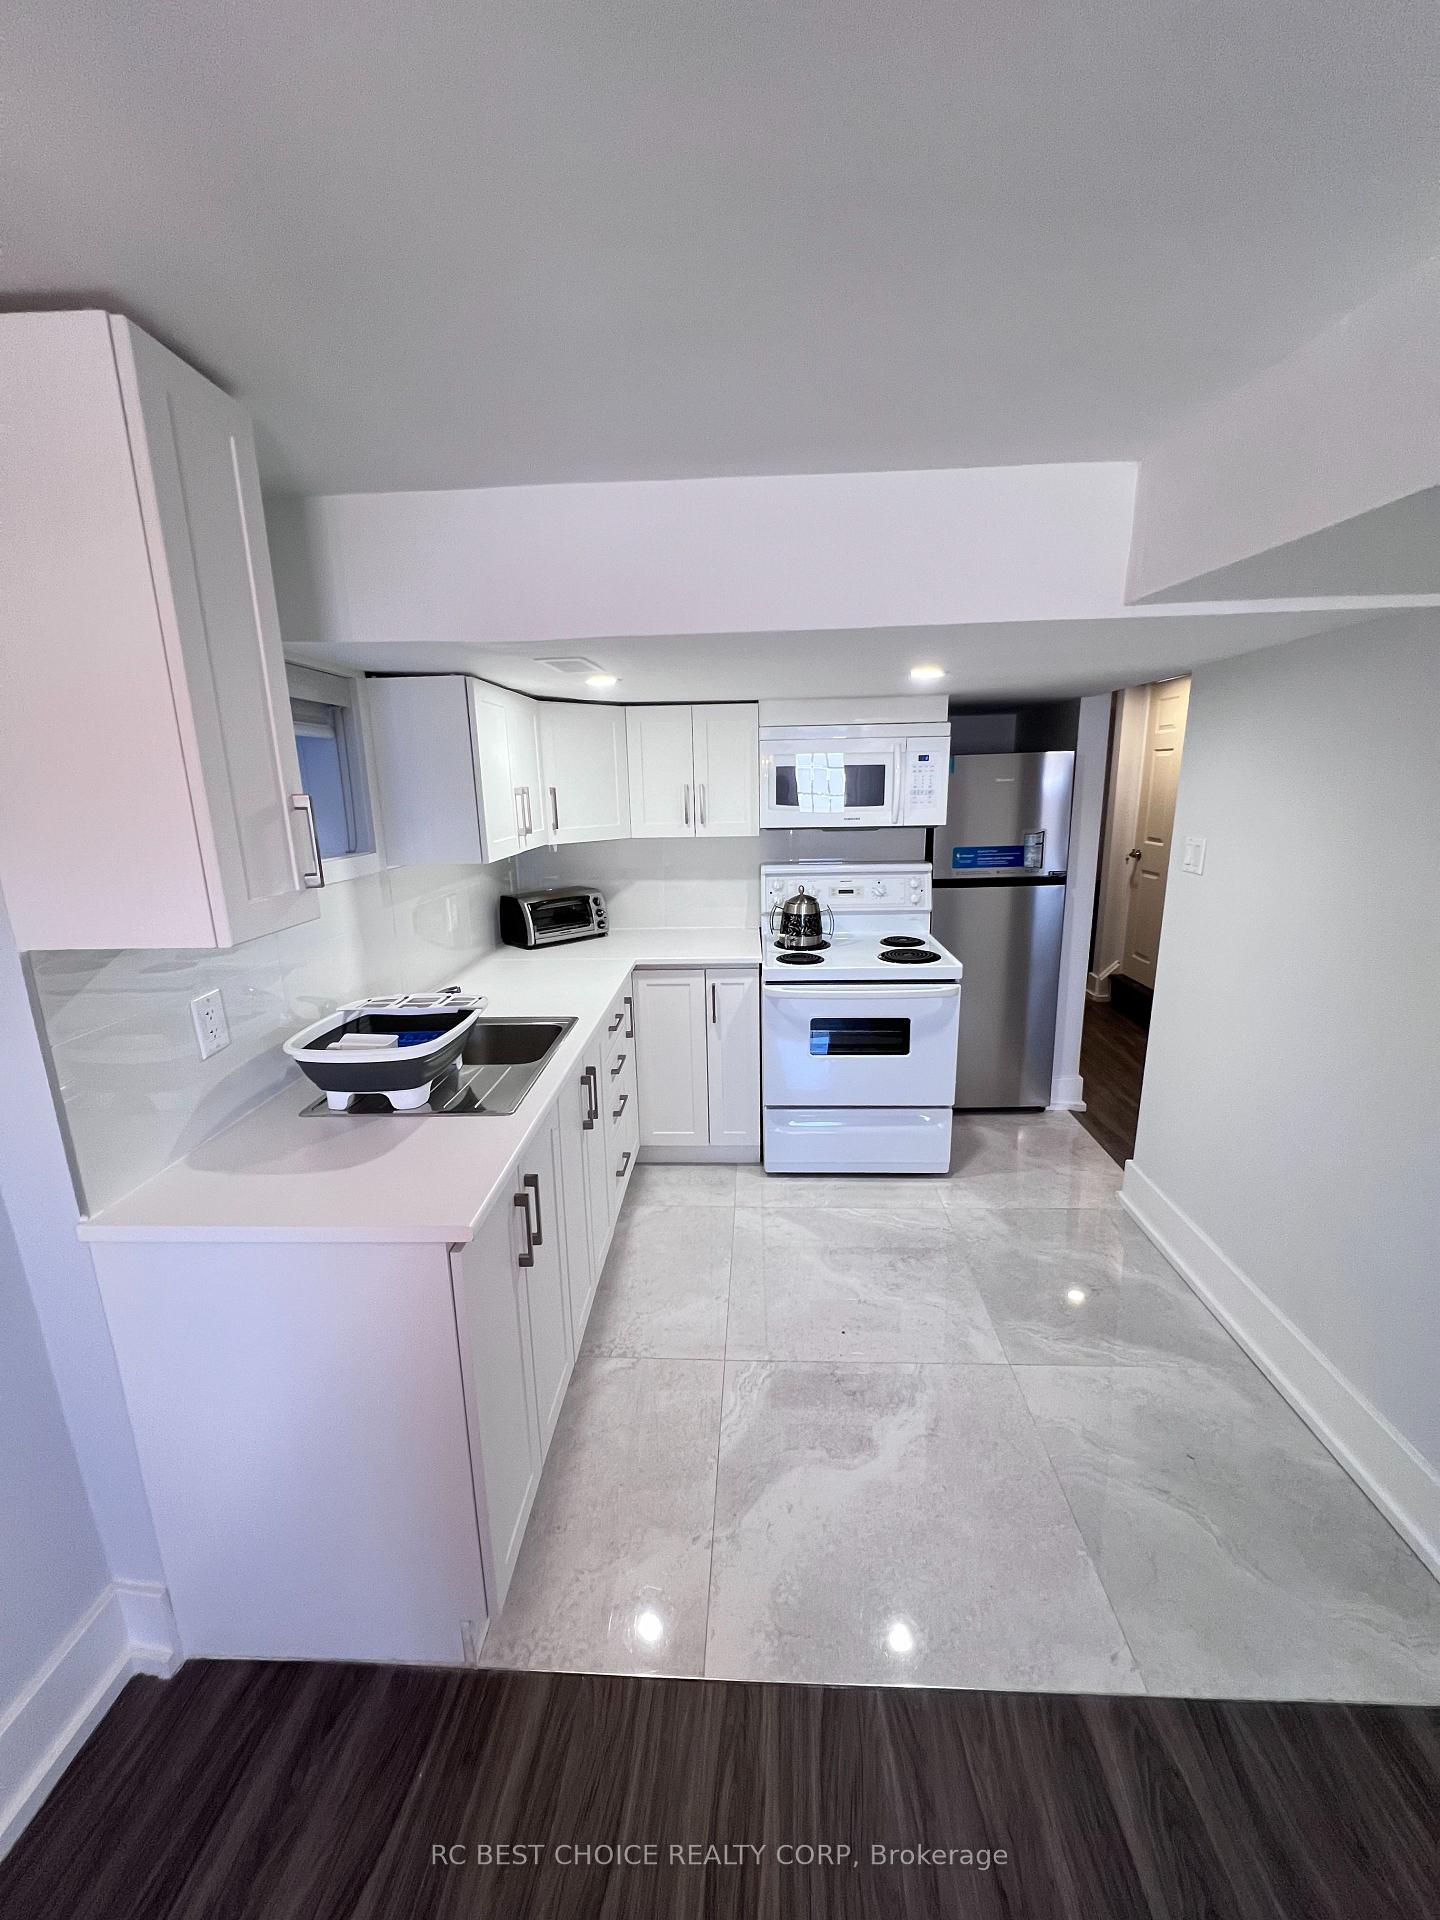
- Kitchens: 1
Outside and lotBrick, Unknown, Unknown
Outside
- Exterior: Brick
- Roof: Unknown
- Foundation: Unknown
- Size: 50.03 × 110.07 ft
Parking1 Parking, Private
- Spaces: 1 Parking
- Driveway: Private
Heating, water and powerForced air, gas, Central air, Municipal water
- Heating: Forced air, gas
- Cooling: Central air
- Water: Municipal water
- Sewer: Municipal sewer
Rent and termsRent $1,800 a month, Basement, Unfurnished
- Rent: $1,800 a month
- Space for rent: Basement
- Furnished: Unfurnished
- Lease: 12 months
- Paid: Monthly
- Rent includes: Parking
- Deposit: Required
- Credit check: Required
- Employment letter: Required
- Rental application: Required
- References: Required
IncludedAll utilities are excluded(basement tenant will pay 1/3 of all utilities)
- Not included: All utilities are excluded(basement tenant will pay 1/3 of all utilities)
NearbyFenced yard, hospital, park, public transit, school
- Close to: Fenced yard, hospital, park, public transit, school
Listing detailsN12468445, Rented, Oct 16, 2025
- MLS® number: N12468445
- Status: Rented
- Listed on: Oct 16, 2025
- Days on market: 46
- Updated: Dec 1, 2025
- Possession: 2025-12-01 / Other
- Occupied by: Tenant
- Listing brokerage: RC BEST CHOICE REALTY CORP
About this home
Unit B, 747 Botany Hill Crescent, Newmarket (Huron Heights-Leslie Valley), ON L3Y 3A7
OtherFenced YardHospitalParkPublic TransitSchool
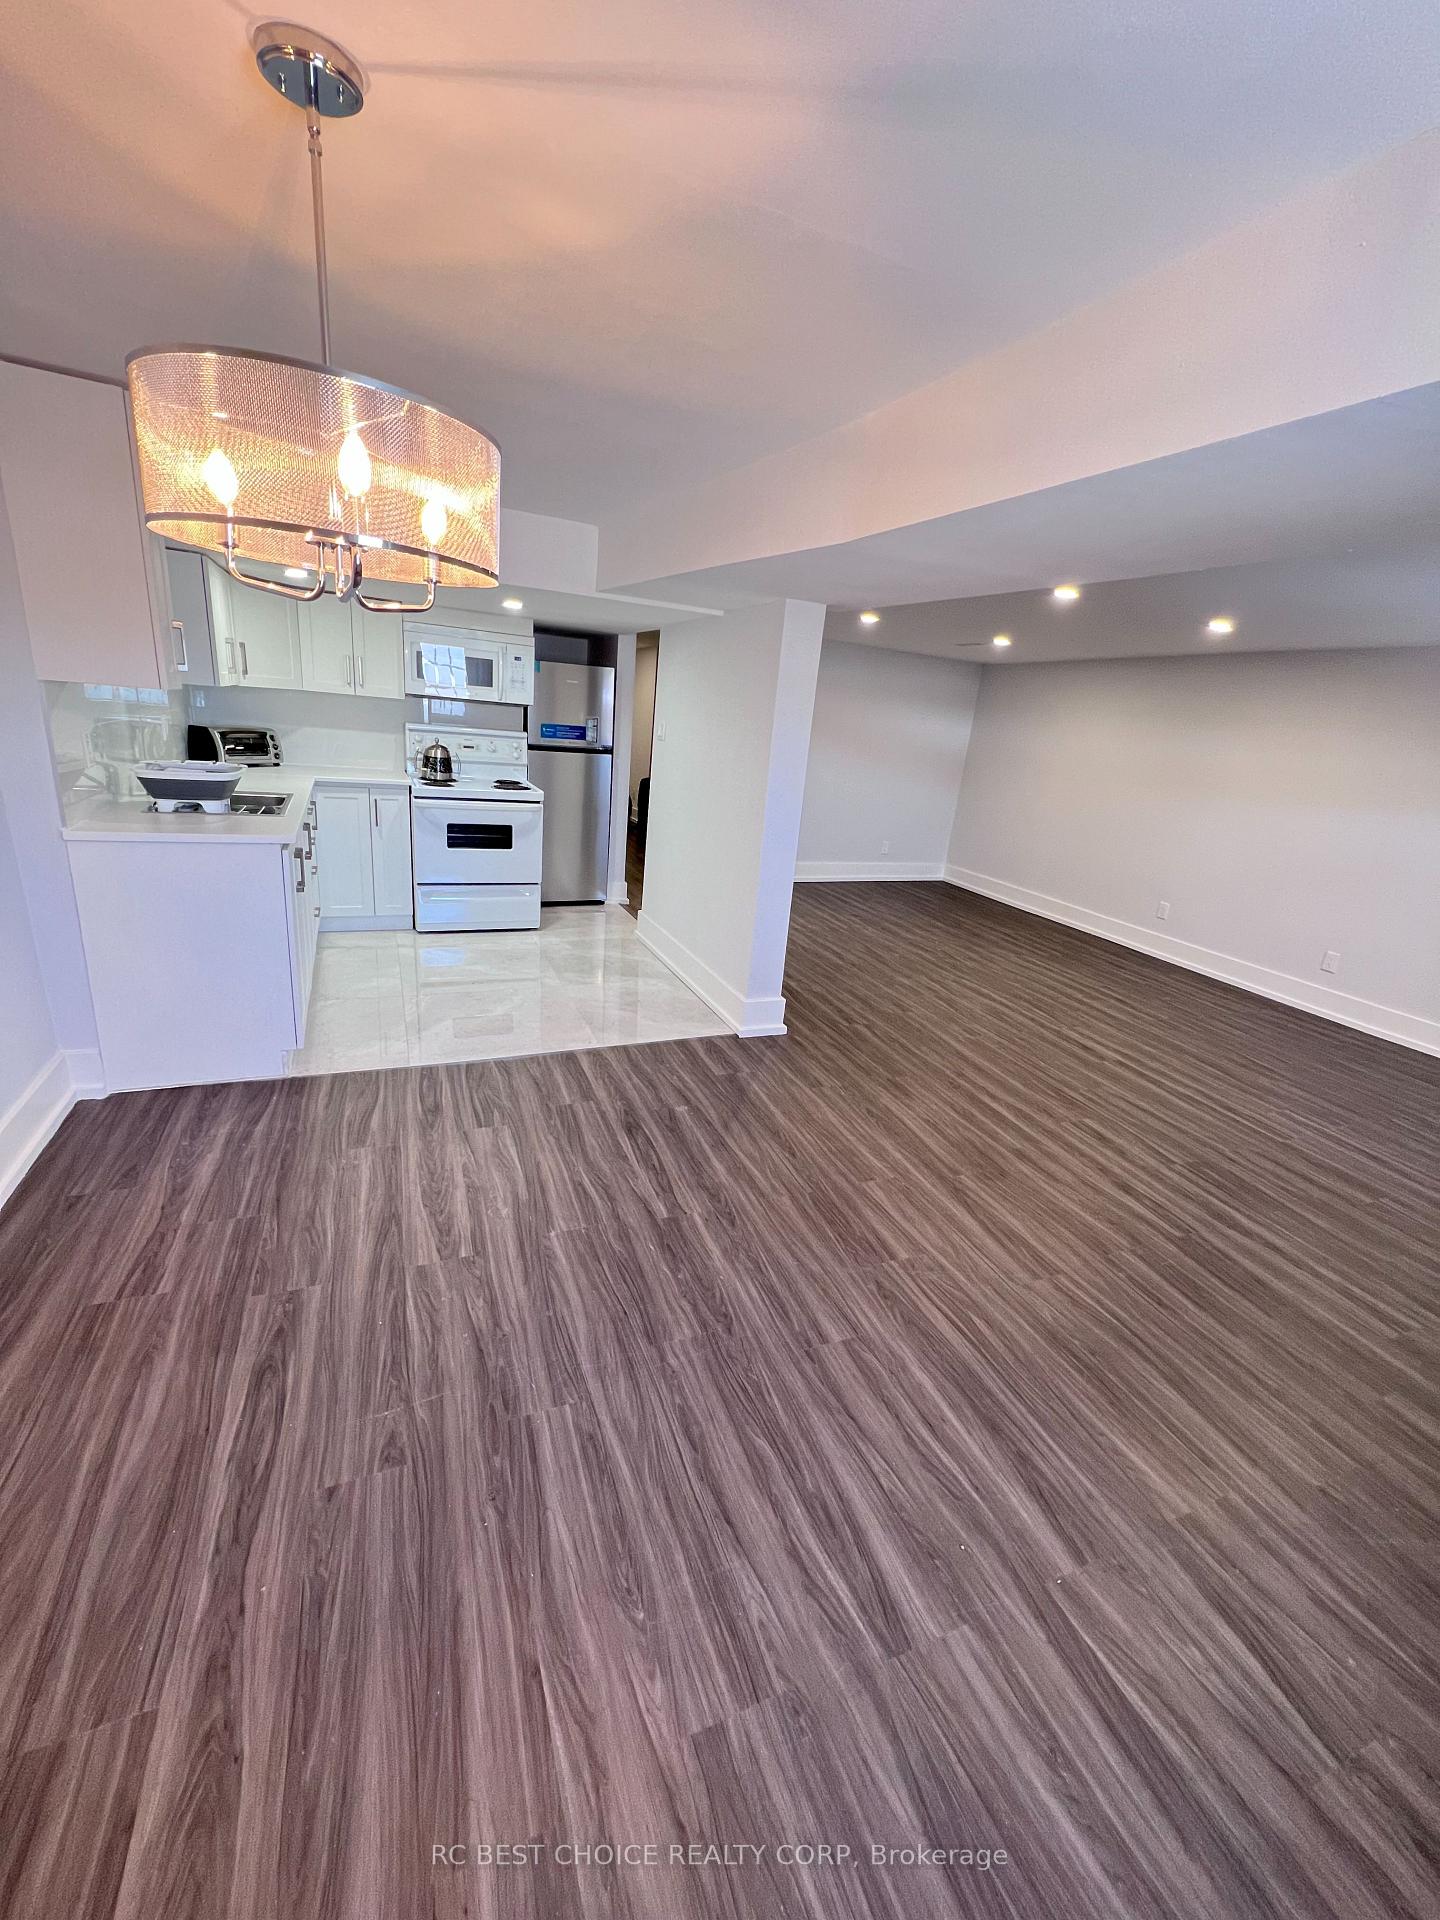
Rare-Find!! 2 Bedrooms & 2 Bathrooms! Walkout Basement Unit! Renovated Bathrooms, Open Concept Layout With Large Above Grade Windows, Pot Lights, Private Ensuite Washer & Dryer, Premium Sized 50Ft X 110Ft Lot! Minutes To Upper Canada Mall, Newmarket Go-Station, Tim Hortons & Newmarket Plaza Shopping Mall, Shops Along Main St Newmarket, Highway 400 & 404
Read more
Ask about this home
A HOMEH agent will answer your questions about this home.
Ask a question
Around this home
Main/Davis/Leslie/Green Lane
Errands
Parks
Schools
Daily convenience, out of 100, from the distances below
ParkGeorge Richardson Park · 5 within 1 km9 min walk566 m
GroceryT & B Variety10 min walk637 m
SchoolMeadowbrook Public School5 min walk280 m
PharmacyTotal Health Pharmacy12 min walk760 m
Cafés & foodHamish Kitchen · 6 within 1 km11 min walk650 m
Gym & rec centreHollingsworth Arena10 min walk642 m
HospitalSouthlake Regional Health Centre16 min walk1.0 km
WalkDriveStraight-line distance, open map data
Grocery0.6 km
Park0.6 km
Coffee1.0 km
Dining0.7 km
Gym0.6 km
Hospital1.0 km
Schools nearby
School rating, out of 10.
Meadowbrook Public Schoolelementary · Public · 0.3 km
6.2/10Fair
Huron Heights Secondary Schoolsecondary · Public · 0.5 km
6.1/10Fair
Huron Heights Night Schoolsecondary · Public · 0.6 km
—
Contact agent
Helpful calculators
Rent vs buy
Affordability
Mortgage
Down payment
Stress test
CMHC insurance
Your HOMEH agent

NimaHOMEH agent · Newmarket
"I would see it this week."
Ask Nima