

Bsmt 2, 116 Cherrywood Drive
Bsmt 2, 116 Cherrywood Drive
 See all 11 photos
Property history
- $1,400ExpiredList: 2026-02-18|End: 2026-06-01|103 daysN12798506
- $1,400TerminatedList: 2025-08-11|End: 2025-10-29|79 daysN12337098
- $1,450ExpiredList: 2025-06-09|End: 2025-08-09|61 daysN12205788
Facts and features
- BasementFinished
- Lease term12 months
- FurnishedUnfurnished
- LaundryShared, in basement
- Central air
The homeDetached, Bungalow, Under 700 sq ft
- Type: Detached
- Style: Bungalow
- Living space: Under 700 sq ft
- Basement: Finished
InsideShared, in basement, lower level, Rooms above ground 3, Bedrooms 1
- Laundry: Shared, in basement, lower level
- Rooms above ground: 3
- Bedrooms: 1
- Bathrooms: 1
- Kitchens: 1
Outside and lotBrick, Unknown, Unknown
- Exterior: Brick
- Roof: Unknown
- Foundation: Unknown
Parking1 Parking, Lane
- Spaces: 1 Parking
- Driveway: Lane
Heating, water and powerForced air, gas, Central air, Municipal water
- Heating: Forced air, gas
- Cooling: Central air
- Water: Municipal water
- Sewer: Municipal sewer
- Natural gas: Yes
- Hydro: Yes
- Cable: Available
Rent and termsRent $1,400 a month, Basement, Unfurnished
- Rent: $1,400 a month
- Space for rent: Basement
- Furnished: Unfurnished
- Lease: 12 months
- Paid: Monthly
- Rent includes: Parking
- Deposit: Required
- Credit check: Required
- Employment letter: Required
- Rental application: Required
- References: Required
IncludedInternet is included. fridge, countertop stove, microwave, shared washer and dryer.
- Included: Internet is included. fridge, countertop stove, microwave, shared washer and dryer.
Listing detailsN12337098, Terminated, Aug 11, 2025
- MLS® number: N12337098
- Status: Terminated
- Listed on: Aug 11, 2025
- Days on market: 79
- Updated: Oct 29, 2025
- Possession: Immediate
- Occupied by: Vacant
- Listing brokerage: RIGHT AT HOME REALTY
About this home
Bsmt 2, 116 Cherrywood Drive, Newmarket (Bristol-London), ON L3Y 2X7
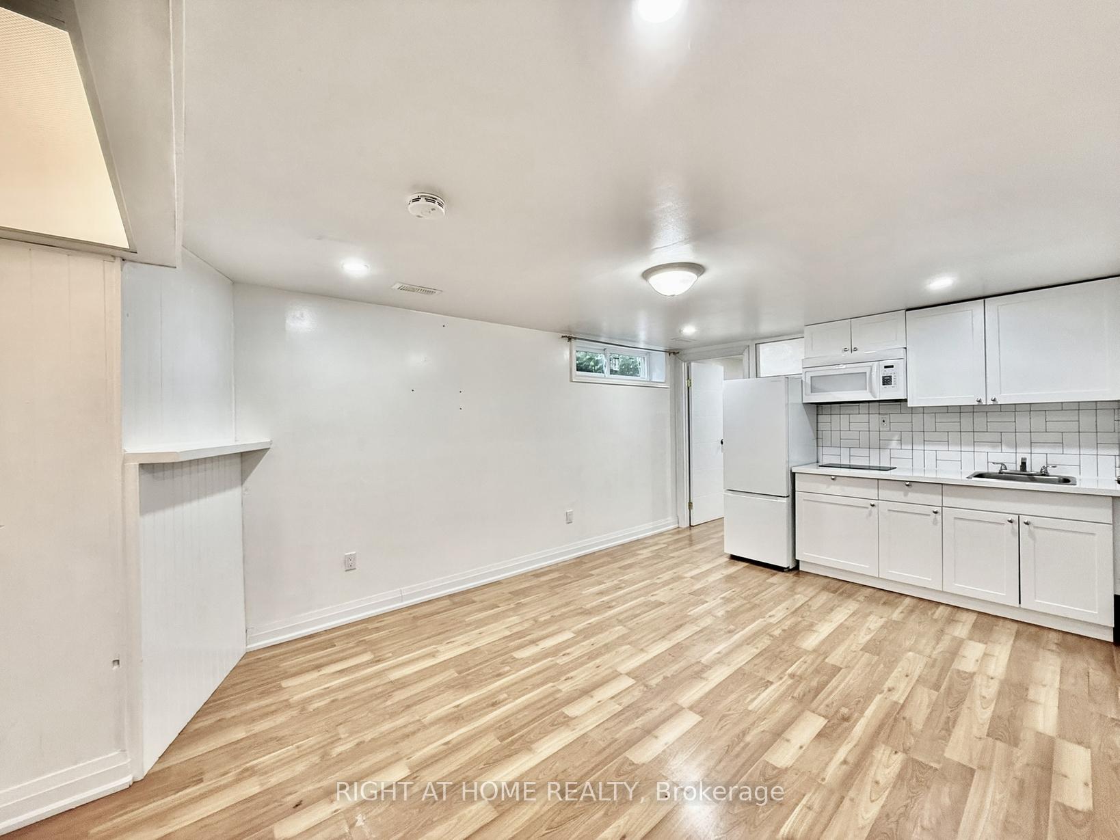
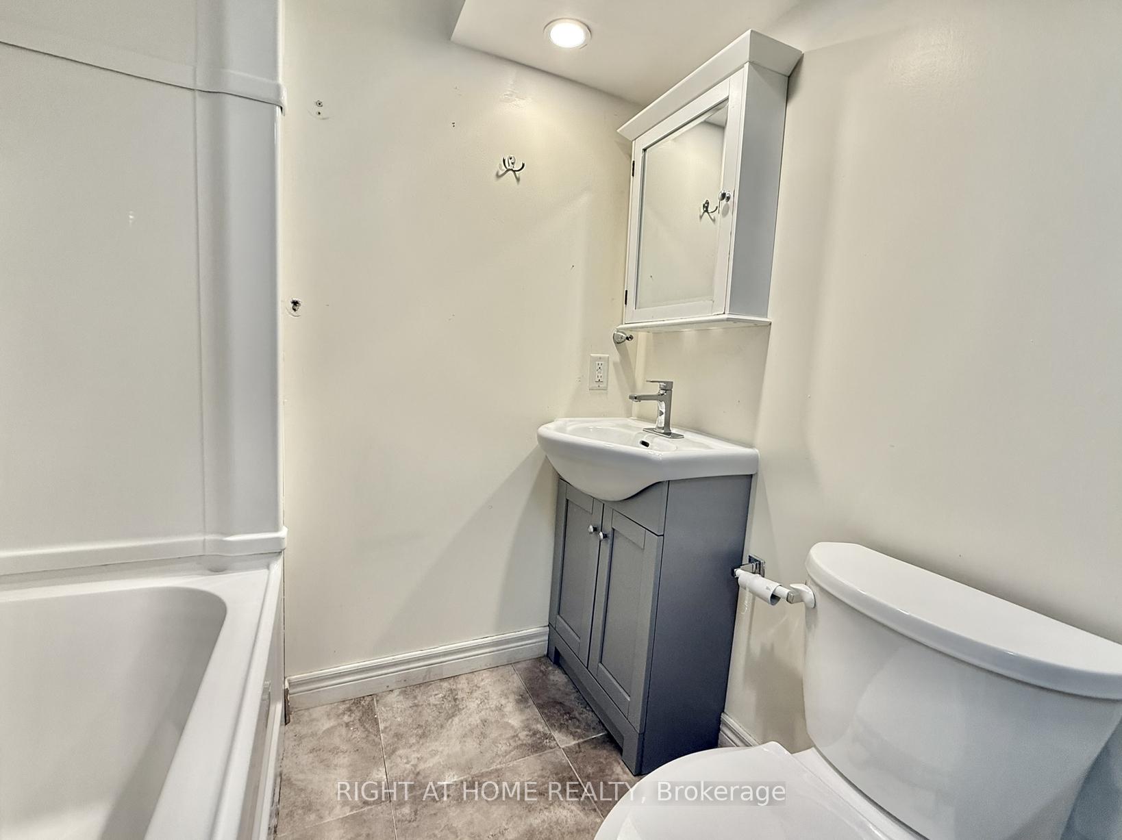
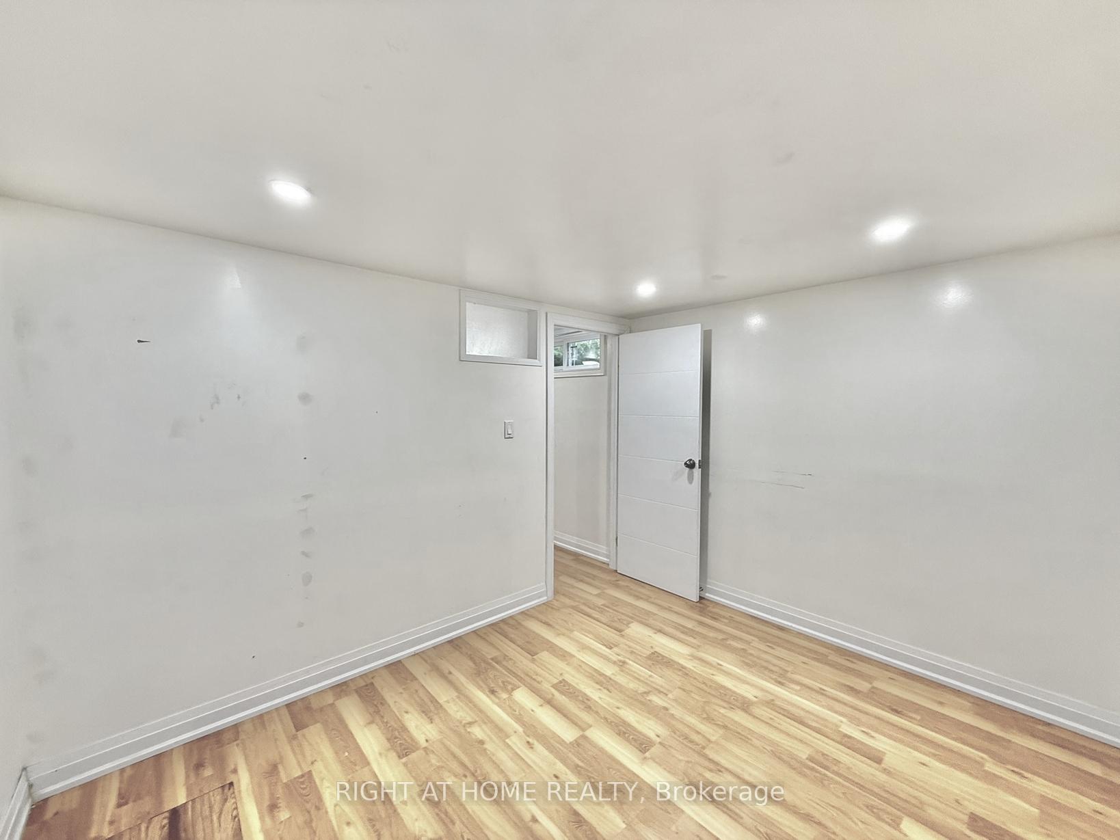
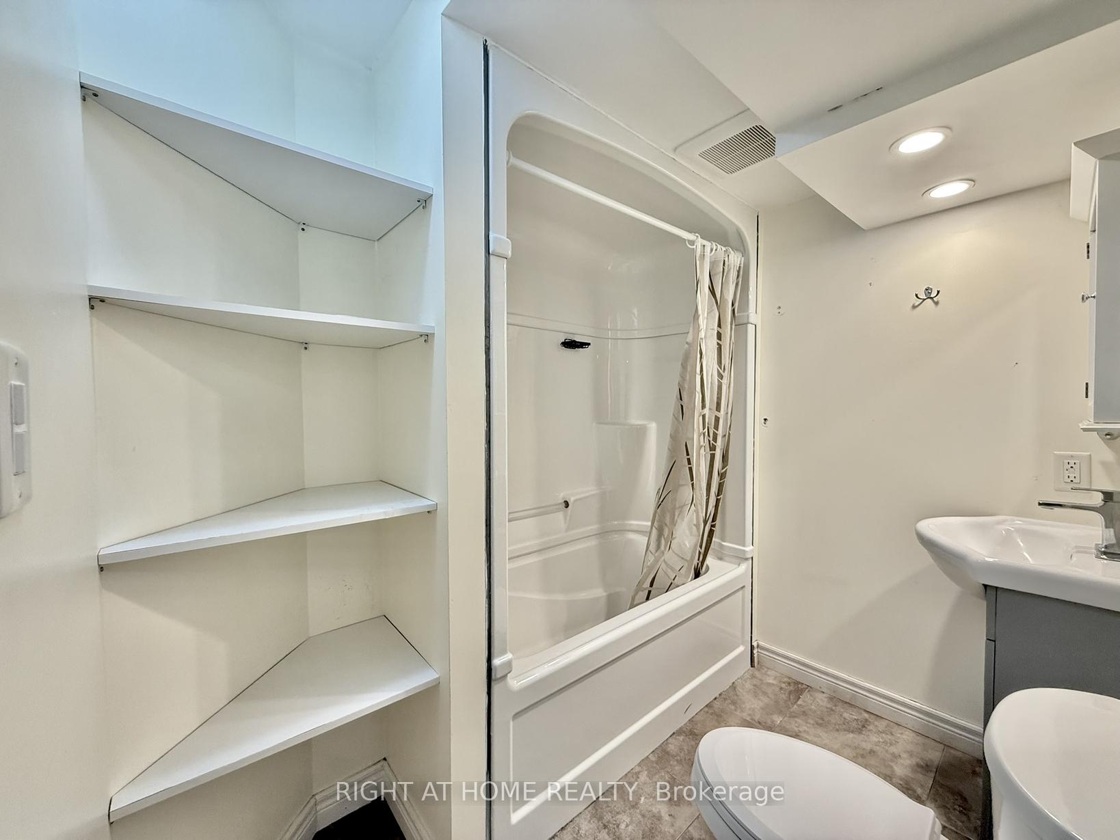
Open-concept 1-bedroom basement apartment in a well-maintained, smoke-free bungalow, perfectly located in the heart of Newmarket. Modern laminate floors and potlights throughout. Private 4-piece ensuite. The kitchen is combined with living room and equipped with quartz countertop and backsplash. Home is steps away from Upper Canada Mall, Newmarket & East Gwillimbury GO Stations, Costco and Fairy Lake. You're also within walking distance to public transit, schools, parks, grocery stores and shopping centres. A short drive takes you to Southlake Regional Hospital and Highways 400 & 404. Ideal for a single professional or couples looking for convenience and access to all amenities. Tenant pays 25% utilities. Internet is included.
Ask about this home
A HOMEH agent will answer your questions about this home.
Around this home
Daily convenience, out of 100, from the distances below
Schools nearby
School rating, out of 10.
Helpful calculators
Your HOMEH agent

"I would see it this week."