

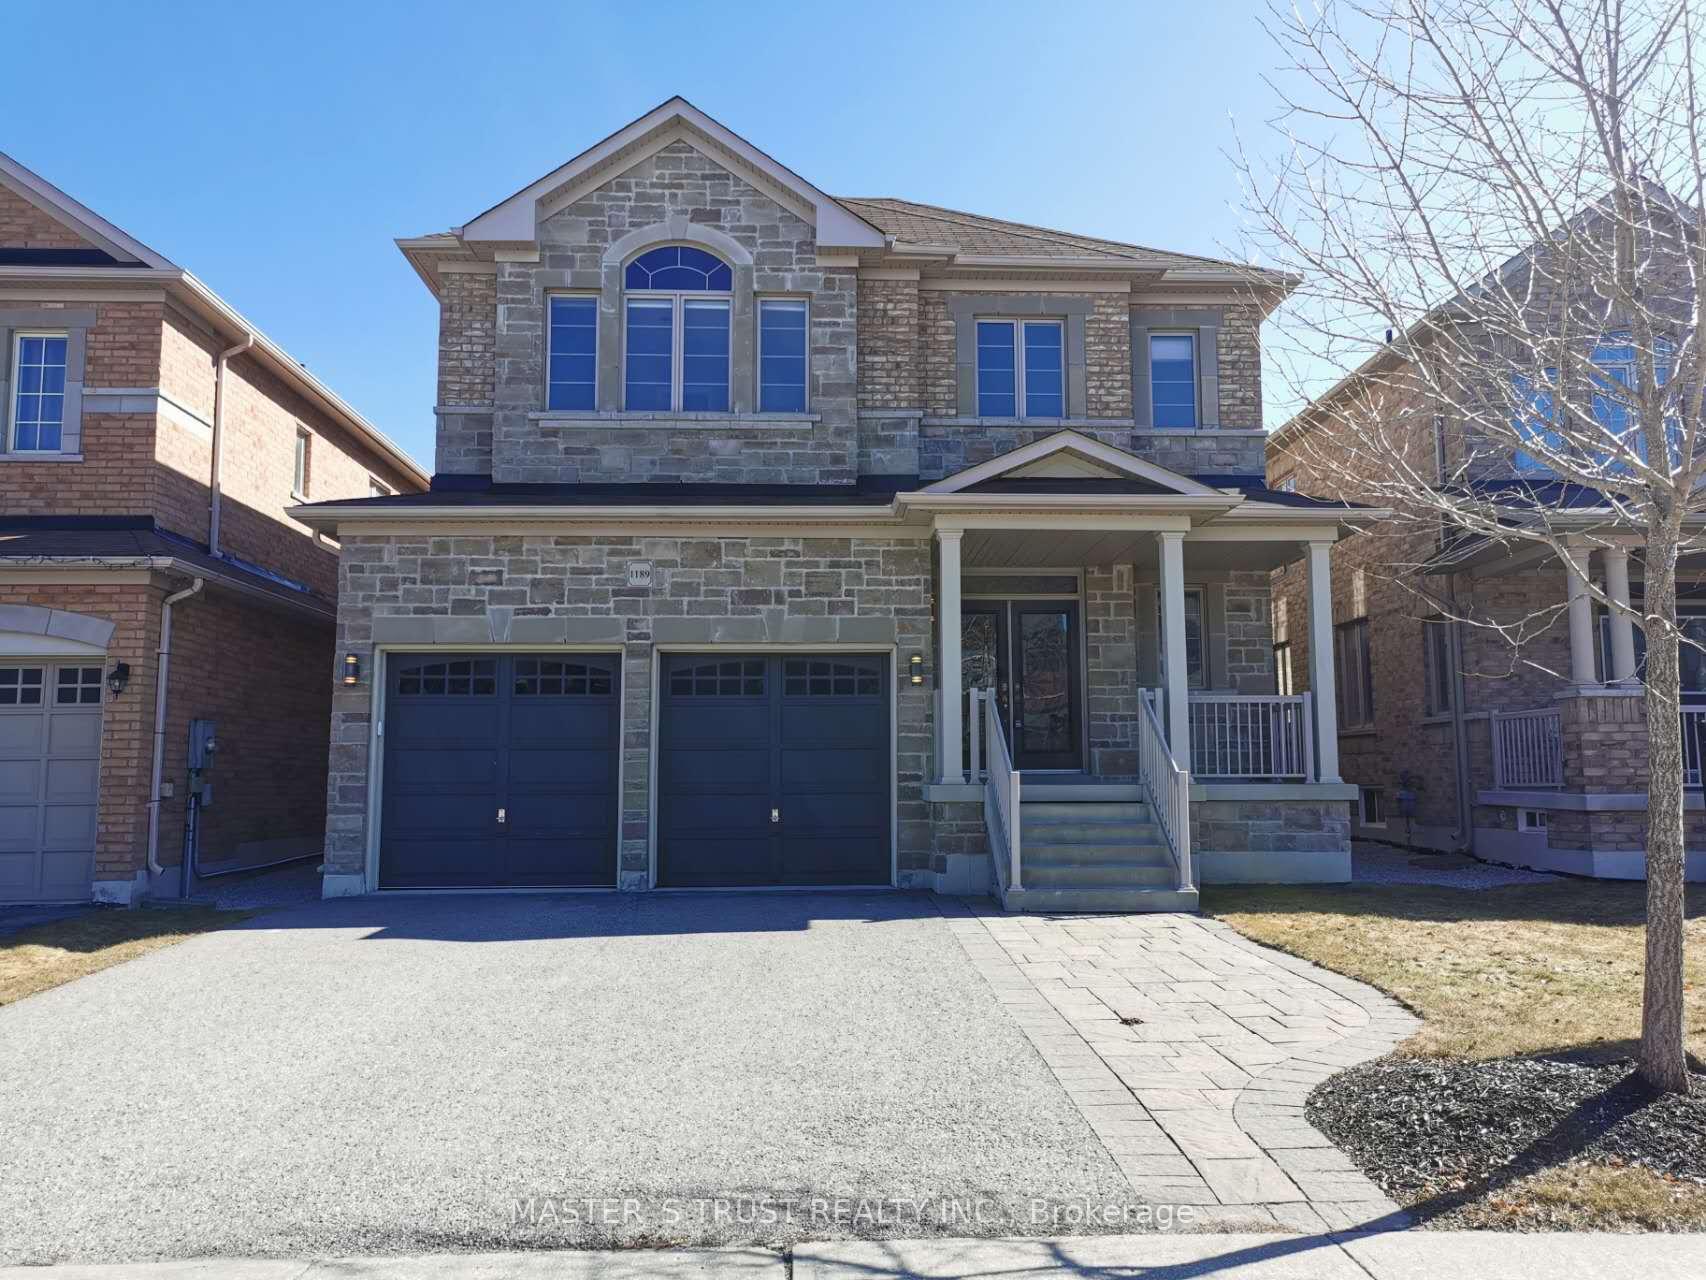
1189 Atkins Drive
1189 Atkins Drive
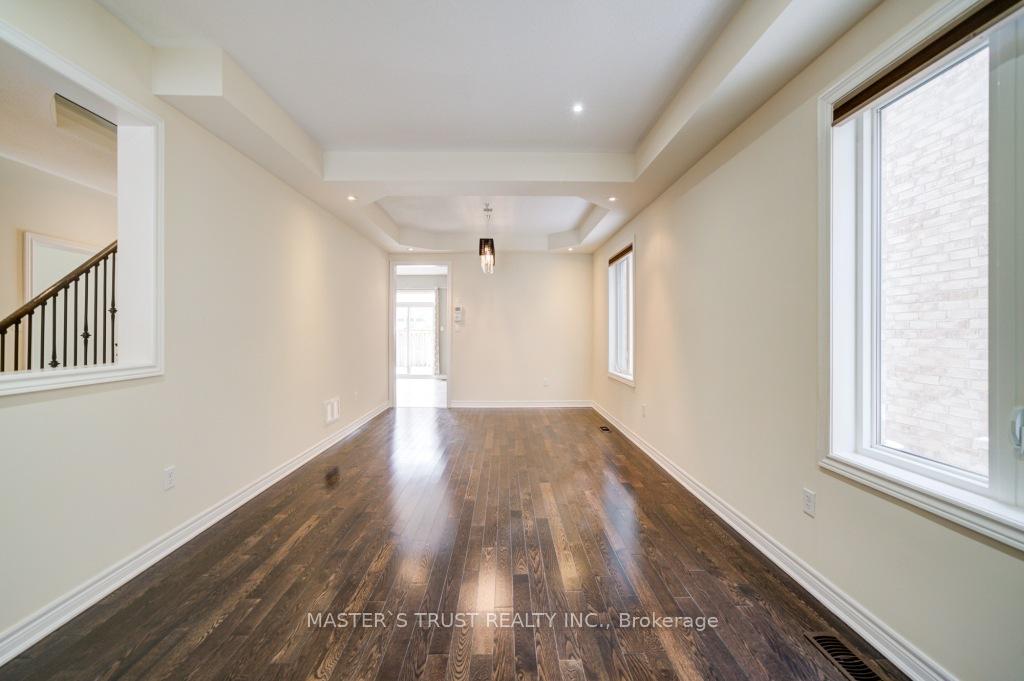 See all 40 photos
Property history
- $4,000ExpiredList: 2025-06-11|End: 2025-08-31|81 daysN12211746
- $1,550,000ExpiredList: 2025-05-27|End: 2025-08-31|96 daysN12174935
- $1,599,000ExpiredList: 2025-03-05|End: 2025-05-26|82 daysN12001058
Facts and features
- BasementFull
- Age of home6–15 years
- Price per sq ft~$492
- Water, sewerMunicipal
- Hardwood floors
- Fireplace
- Central air
The homeDetached, 2-storey, Age 6–15 years
- Type: Detached
- Style: 2-storey
- Age: 6–15 years
- Living space: 3,000–3,500 sq ft
- Basement: Full
InsideFireplace Yes, Hardwood, Ceramic, Broadloom, Upper level
- Fireplace: Yes
- Flooring: Hardwood, Ceramic, Broadloom
- Laundry: Upper level
- Rooms above ground: 11
- Bedrooms: 4 + 2 in the basement
- Bathrooms: 4
- Kitchens: 1
- Family room: Yes
Outside and lotBrick, stone, Asphalt shingle, Concrete
- Exterior: Brick, stone
- Roof: Asphalt shingle
- Foundation: Concrete
- Size: 41.01 × 101.71 ft
- Zoning: Single Family Residential
Parking2 Garage, Built-in, Private double
- Spaces: 2 Garage
- Garage: Built-in
- Driveway: Private double
Heating, water and powerForced air, gas, Central air, Municipal water
- Heating: Forced air, gas
- Cooling: Central air
- Water: Municipal water
- Sewer: Municipal sewer
Costs and taxesTaxes $7,680 a year, Hot water tank rental($42.34 + hst per month)
- Taxes, 2024: $7,680 a year
- Rental items: Hot water tank rental($42.34 + hst per month)
Included in the saleS.s fridge, stove, dishwasher, range hood, washer & dryer. all existing light fixtures and window coverings.
- Included: S.s fridge, stove, dishwasher, range hood, washer & dryer. all existing light fixtures and window coverings.
NearbyHospital, park, public transit, rec./commun.centre, school
- Close to: Hospital, park, public transit, rec./commun.centre, school
Listing detailsN12001058, Expired, Mar 5, 2025
- MLS® number: N12001058
- Status: Expired
- Listed on: Mar 5, 2025
- Days on market: 82
- Updated: May 26, 2025
- Possession: 30/60/TBA
- Occupied by: Vacant
- Listing brokerage: MASTER`S TRUST REALTY INC.
About this home
1189 Atkins Drive, Newmarket (Stonehaven-Wyndham), ON L3X 0E1
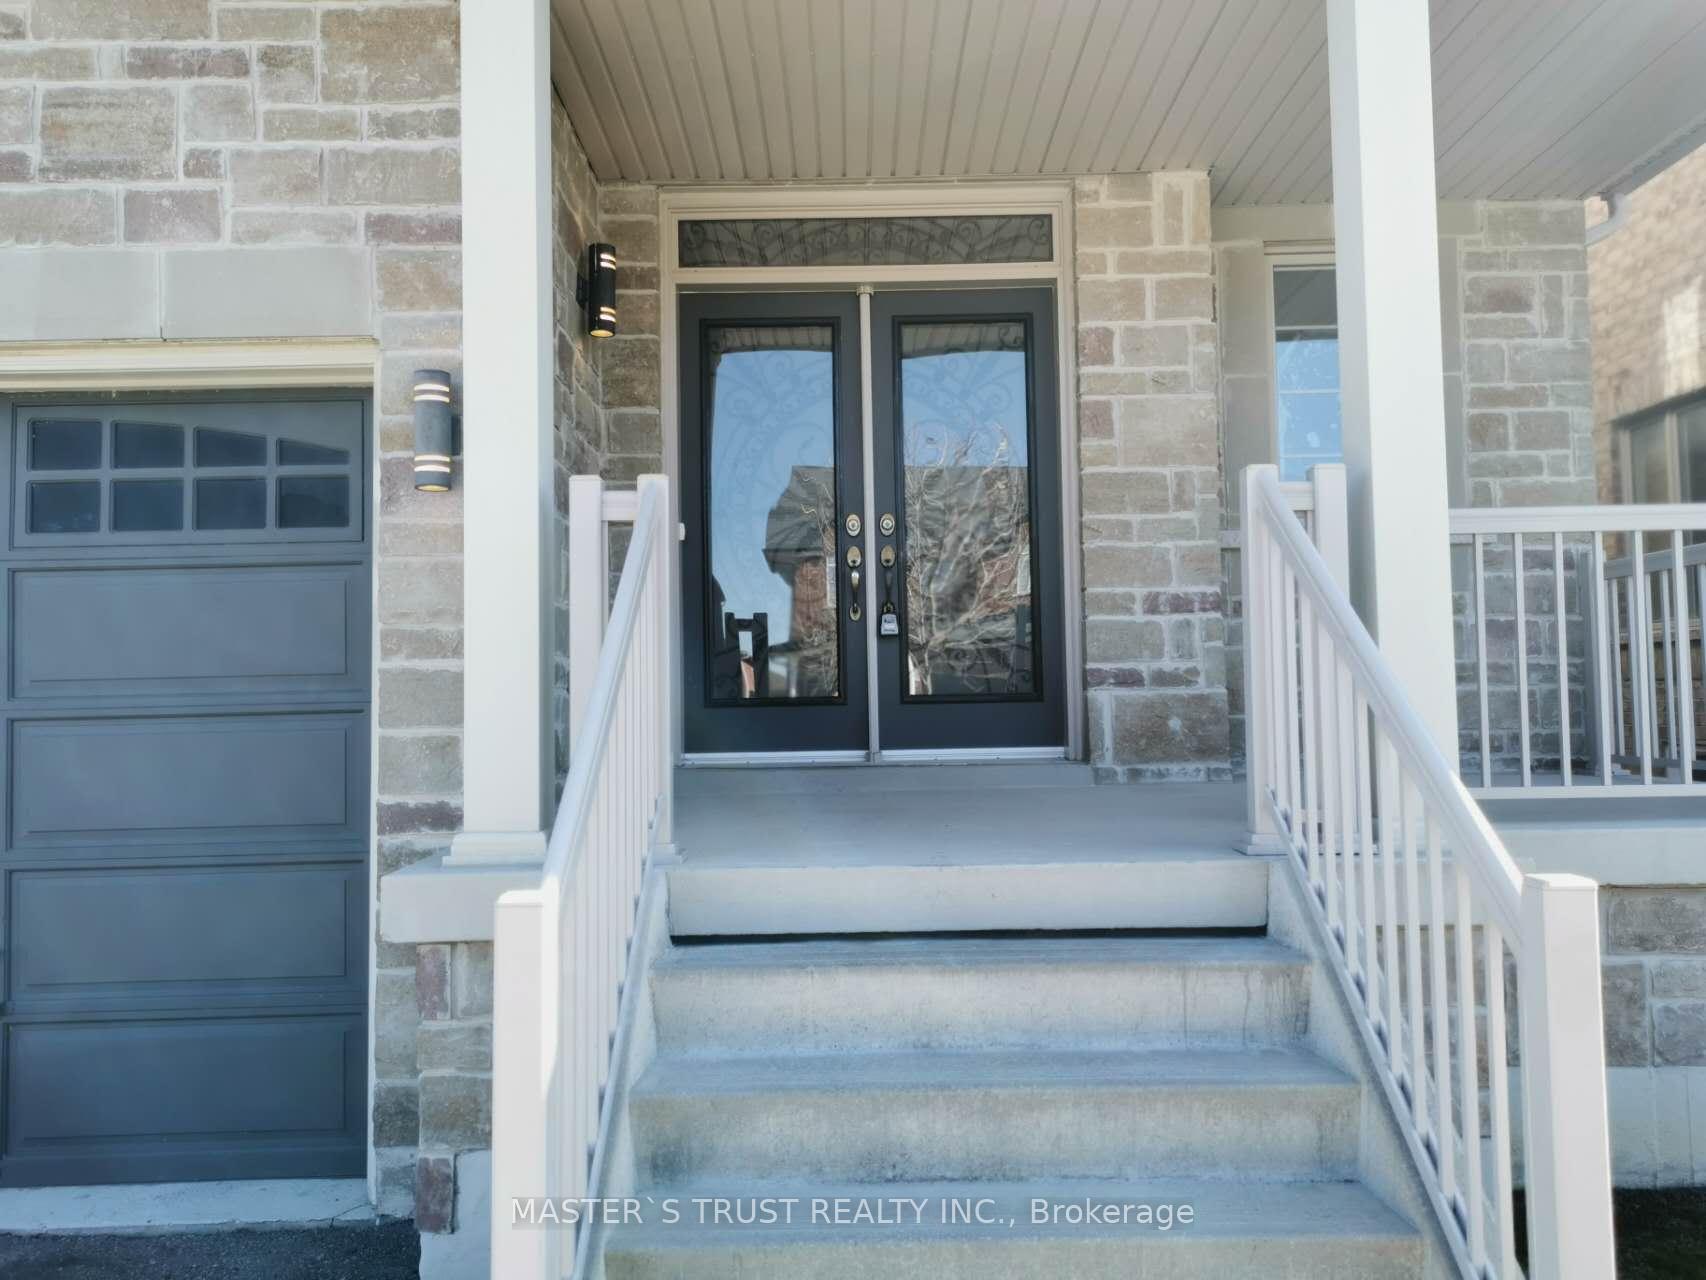
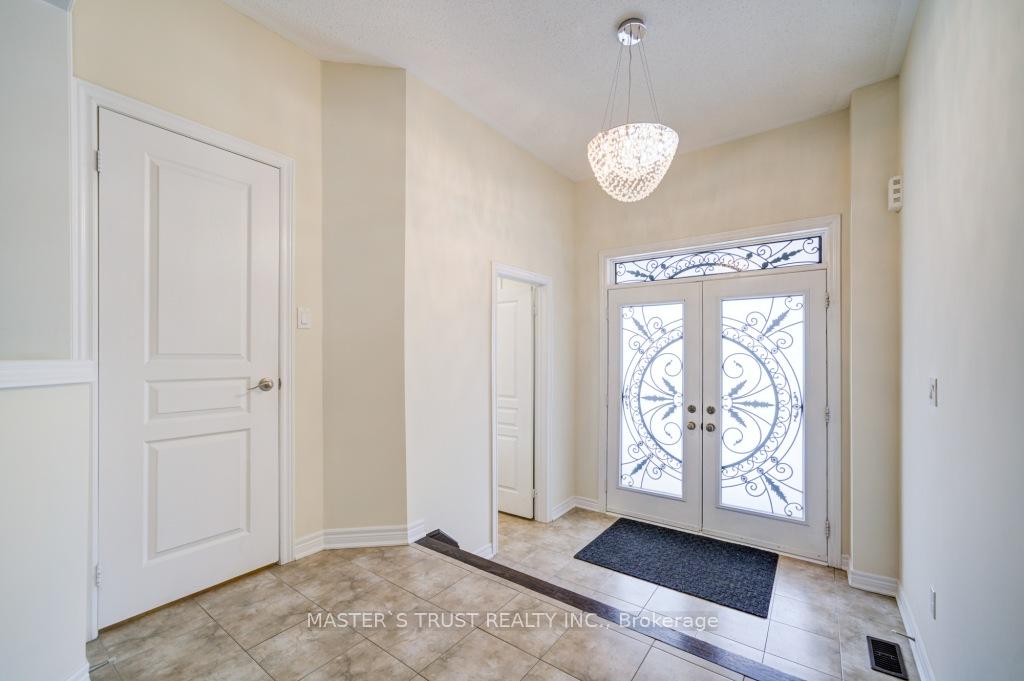
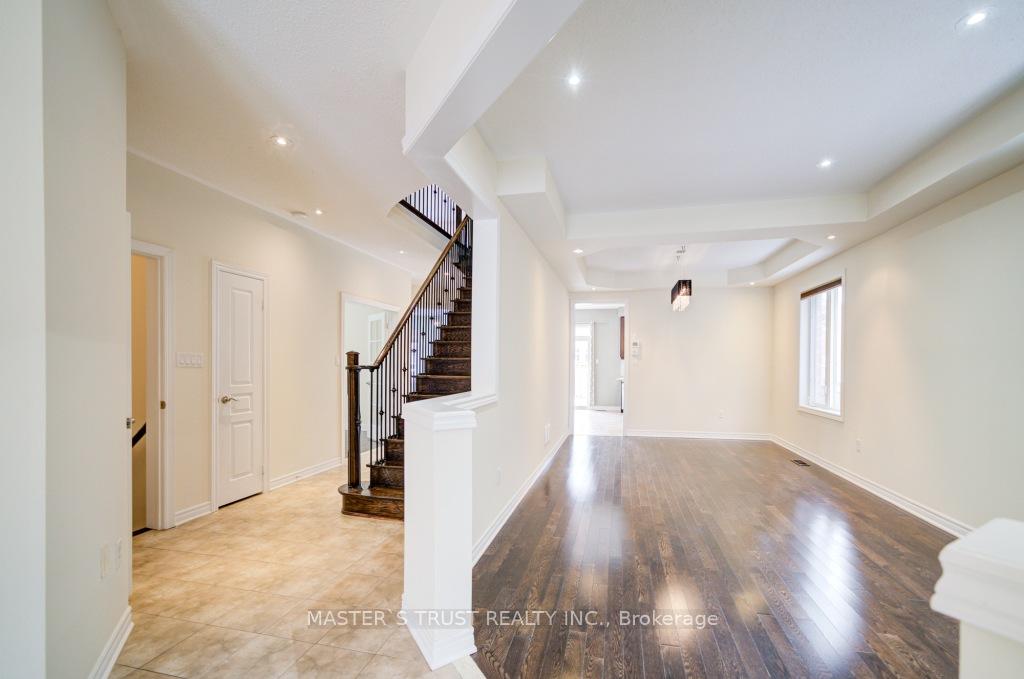
Stunning Executive 4+2 Bedroom 4 Washroom Brick & Stone Home In Popular Copper Hills! 3005ft2 Living Area! New Painting Throughout! Bright Open Concept Kitchen, Breakfast & Family Room; Main Floor Office With Glass French Doors; Strip Hardwood, 9Ft Ceilings on Main Floor, Pot Lights, Granite Counters & Vanities, Upgraded Crystal Light Fixtures, Interlocking Walkway & Patio, Beautiful Front Porch & Custom Entrance Doors & Panels With Frosted Glass & Iron Inlay. Minutes driving to Highway 404, Newmarket High School & Magna Centre etc. Ready to Move in & Enjoy!
Ask about this home
A HOMEH agent will answer your questions about this home.
Around this home
Daily convenience, out of 100, from the distances below
Schools nearby
School rating, out of 10.
Helpful calculators
Your HOMEH agent

"I would see it this week."