

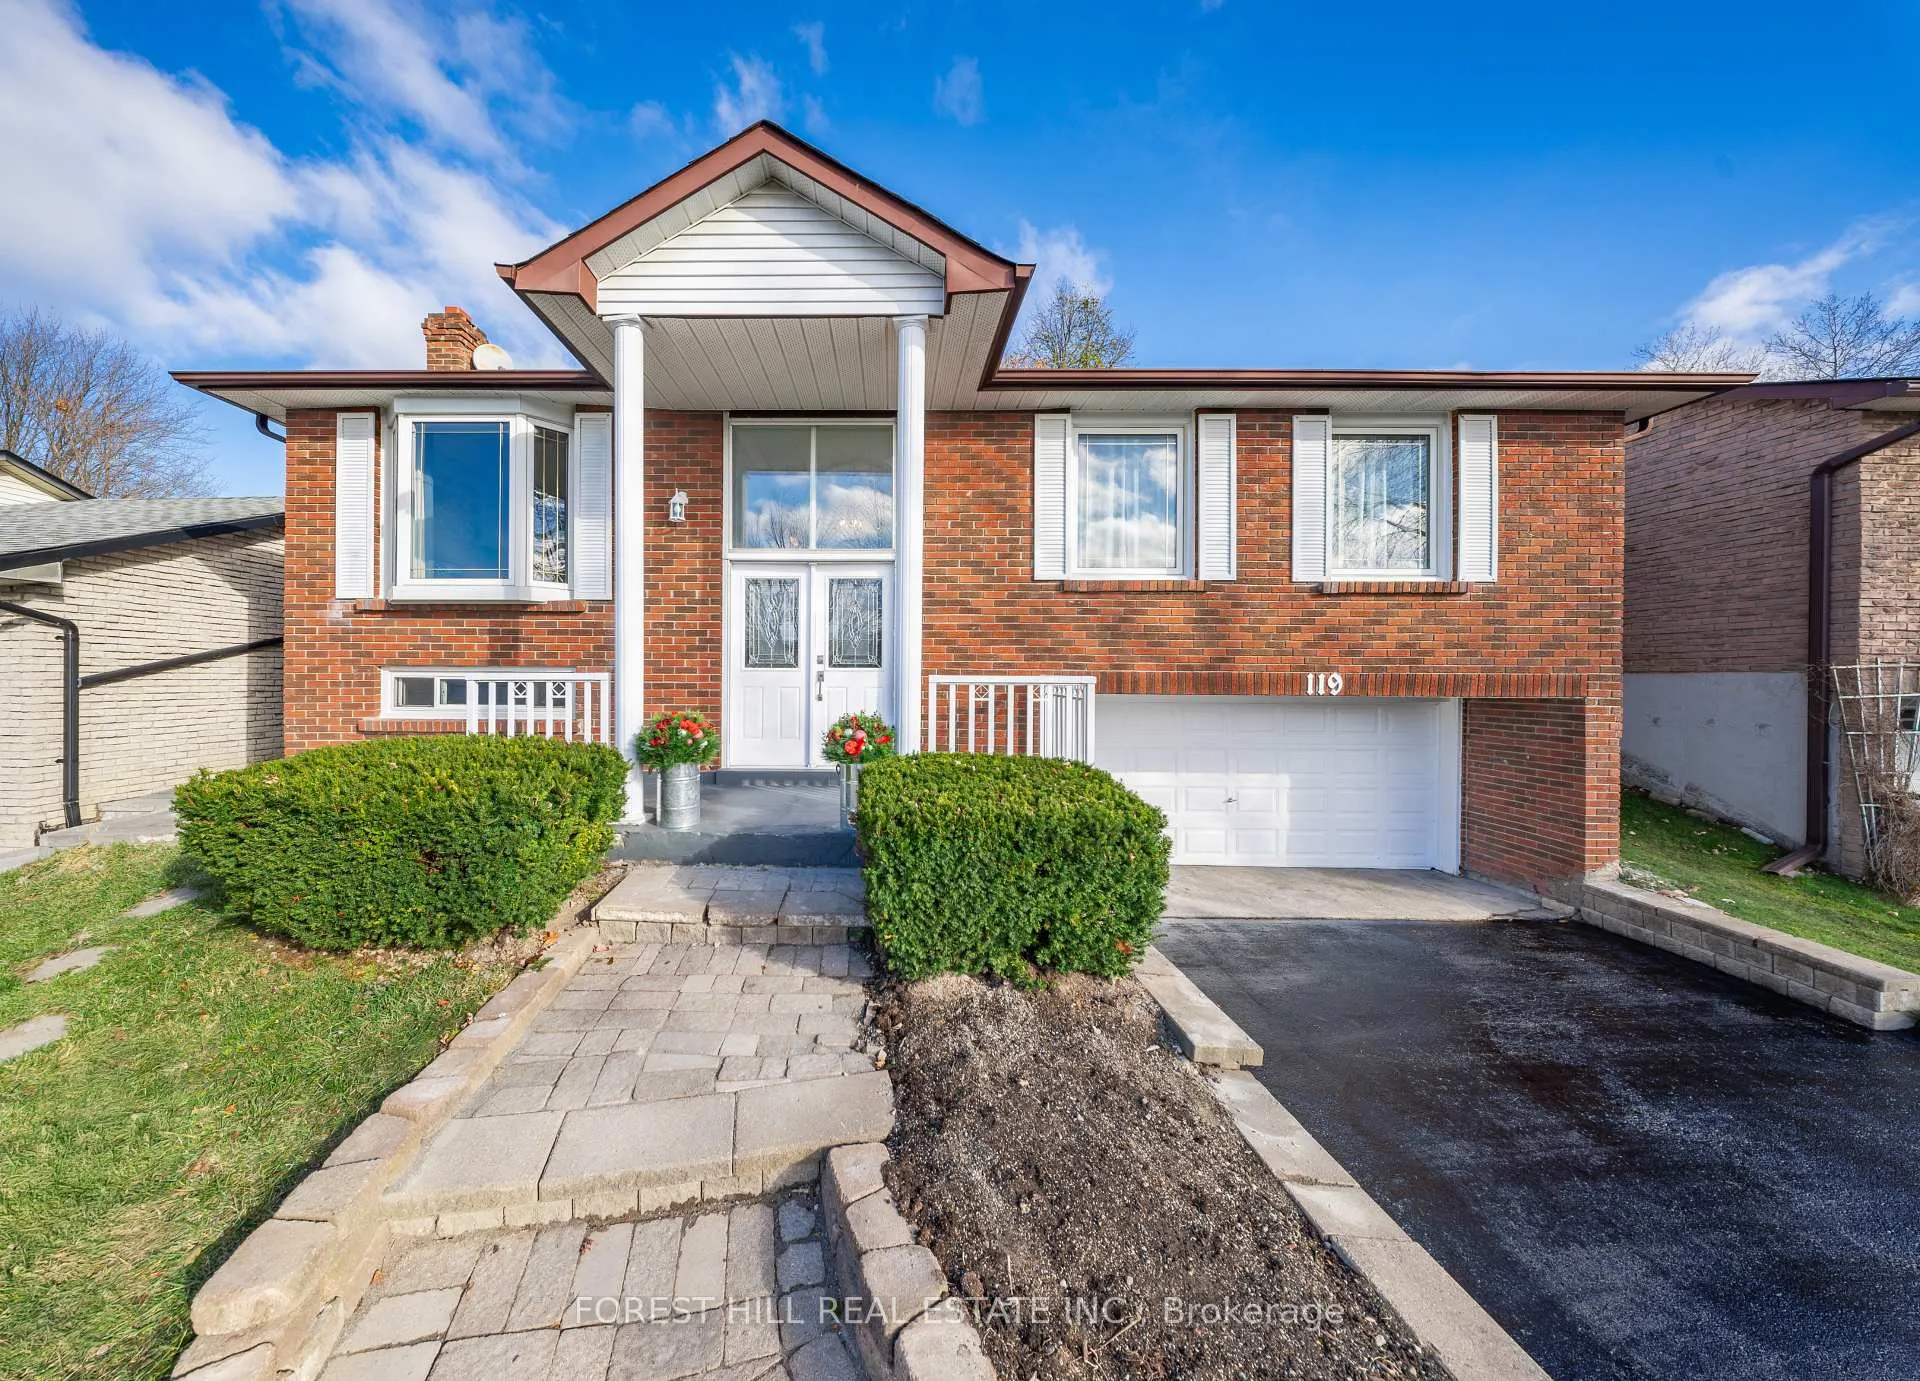
119 Eastman Crescent
119 Eastman Crescent
 See all 40 photos
Property history
Facts and features
- BasementFinished
- Water, sewerMunicipal
- Lot shapeRectangular
- HeatingForced air
- Second kitchen
- Separate entrance
- Fireplace
- Central air
- Pool
The homeDetached, Bungalow-raised, Finished, separate entrance
- Type: Detached
- Style: Bungalow-raised
- Basement: Finished, separate entrance
InsideFireplace Yes, Main level, Carpet free, in-law suite, primary bedroom - main floor, storage, water purifier
- Fireplace: Yes
- Laundry: Main level
- Features: Carpet free, in-law suite, primary bedroom - main floor, storage, water purifier
- Rooms above ground: 6
- Rooms in the basement: 4
- Bedrooms: 3 + 2 in the basement
- Bathrooms: 3
- Kitchens: 2
Outside and lotBrick, Shingles, Concrete
- Exterior: Brick
- Roof: Shingles
- Foundation: Concrete
- Pool: Above ground
- Features: Deck, landscaped, recreational area
- Other structures: Garden shed
- Size: 50 × 100 ft
- Shape: Rectangular
Parking2 Garage, Built-in, Private double
- Spaces: 2 Garage
- Garage: Built-in
- Driveway: Private double
Heating, water and powerForced air, gas, Central air, Municipal water
- Heating: Forced air, gas
- Cooling: Central air
- Water: Municipal water
- Sewer: Municipal sewer
Costs and taxesTaxes $5,098 a year, HST included in the price, Reverse osmosis system, hot water tank, water purification system
- Taxes, 2023: $5,098 a year
- HST: HST included in the price
- Rental items: Reverse osmosis system, hot water tank, water purification system
Included in the saleAll appliances on main floor: stove, microwave, refrigerator, b/i dishwasher. all s/s appliances in basement: stove, range hood, refrigerator. all modern elf's.
- Included: All appliances on main floor: stove, microwave, refrigerator, b/i dishwasher. all s/s appliances in basement: stove, range hood, refrigerator. all modern elf's.
NearbyGreenbelt/conservation, hospital, library, park, school, public transit
- Close to: Greenbelt/conservation, hospital, library, park, school, public transit
Listing detailsN10427585, Sold, Nov 16, 2024
- MLS® number: N10427585
- Status: Sold
- Listed on: Nov 16, 2024
- Days on market: 54
- Updated: Jan 9, 2025
- Possession: Flexible/TBD
- Occupied by: Owner
- Listing brokerage: FOREST HILL REAL ESTATE INC.
About this home
119 Eastman Crescent, Newmarket (Huron Heights-Leslie Valley), ON L3Y 5S3
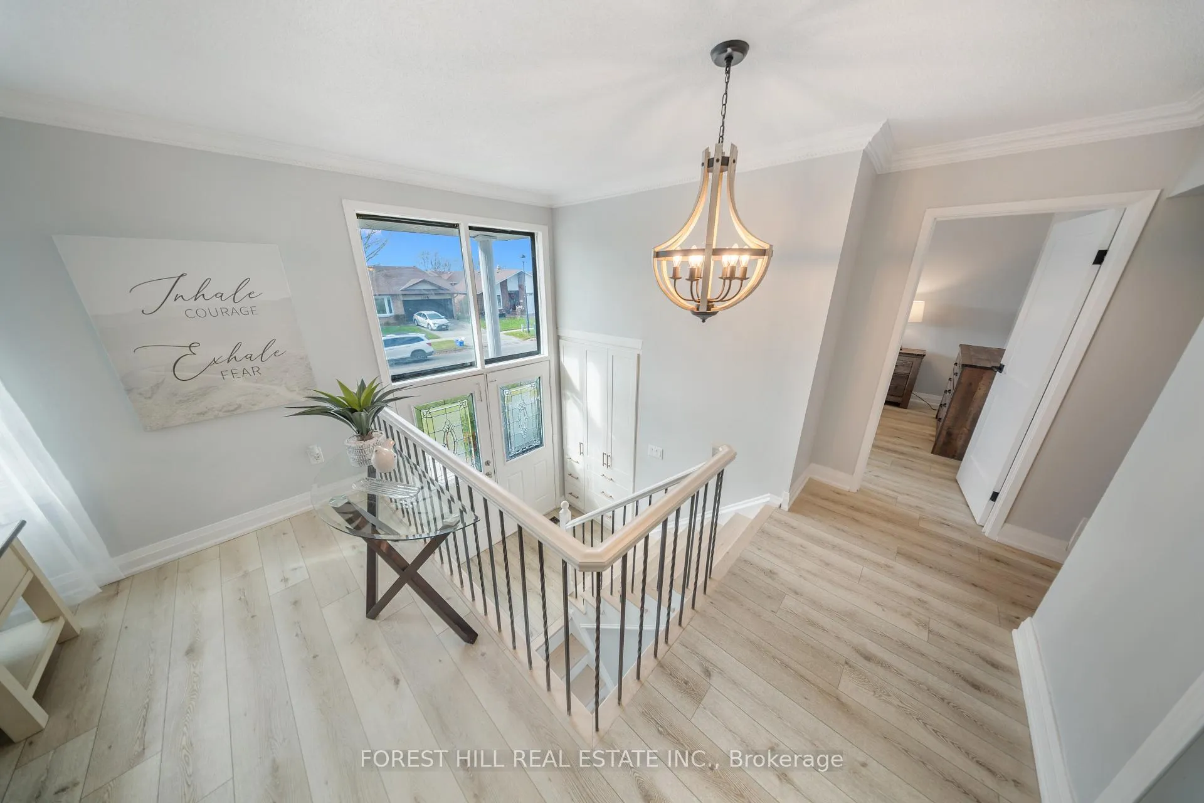
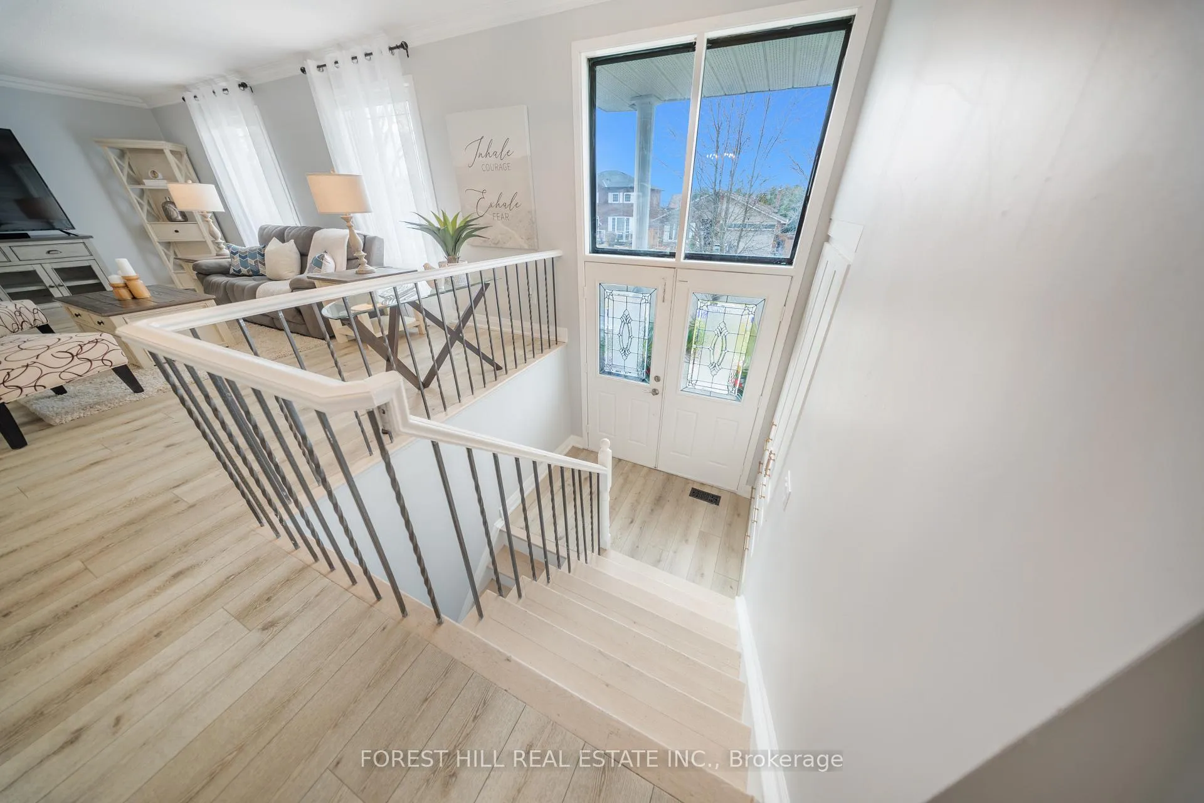
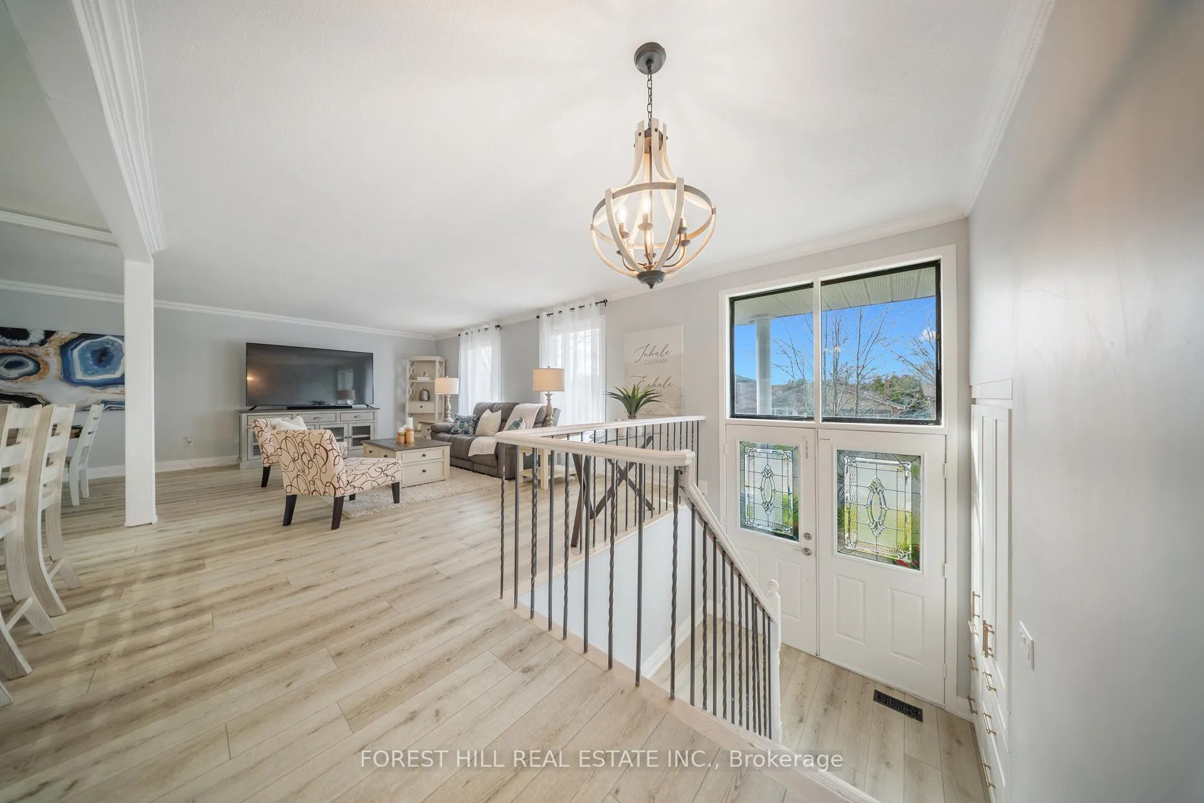
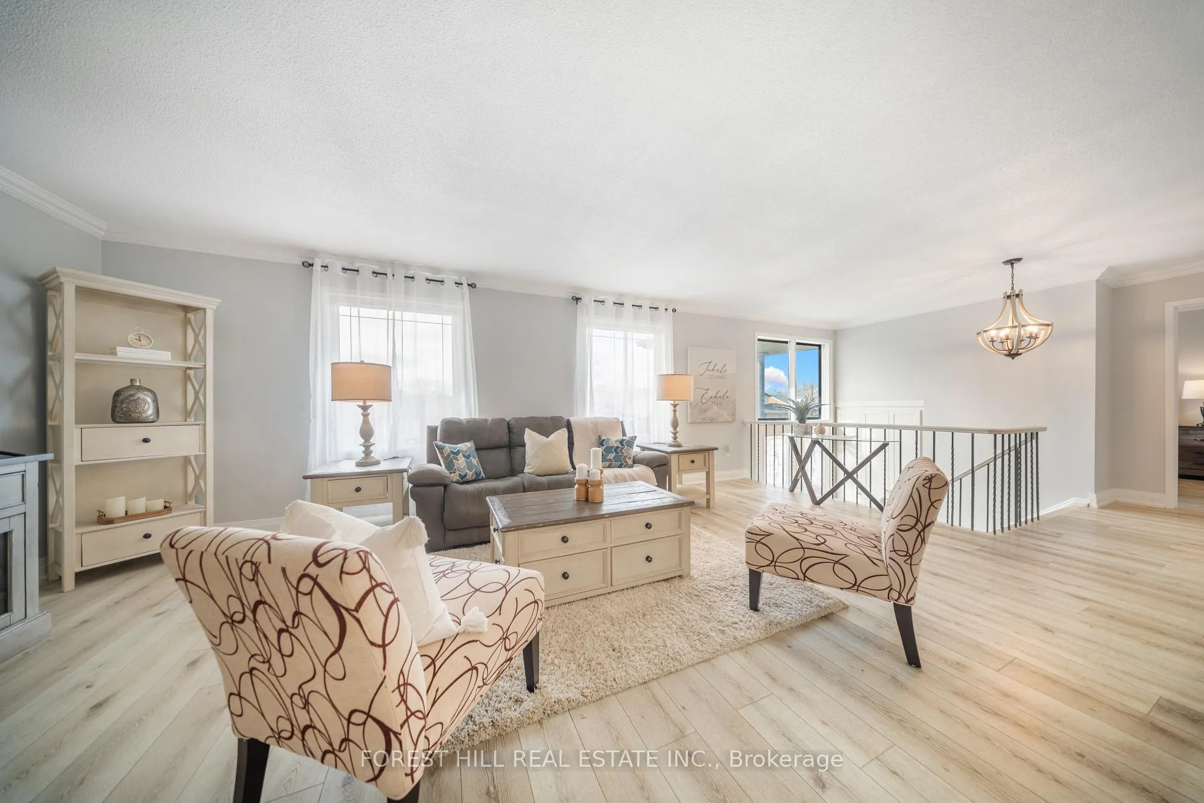
Welcome To 119 Eastman Crescent! This Meticulously Updated Raised Bungalow Offers 3+2 Bedrooms And 3 Baths, Perfectly Nestled In A Highly Sought-After, Family Oriented Neighbourhood. A Stunning Front Foyer With Soaring Ceilings Welcomes You, Bathed In An Abundance Of Natural Light. The Heart Of The Home Is A Newly Renovated Open-Concept Kitchen That Boasts Elegant Quartz Countertops, A Large Centre Island, Plenty of Cabinetry And Bespoke Finishes. The Bright, Airy Living Space Flows Into An Executive Dining Area, Ideal For Entertaining. You Will Appreciate The Separate Entrance To The Basement That Includes 2 Bedrooms, A 3-Piece Bath And A Second Kitchen, Which Could Be Used As An In-Law Suite. Additional Features Include: Upgraded Bathrooms, Backyard Pool, Deck, Fresh Paint, 2 Car Garage And Premium Flooring Throughout. Close To All Amenities, Schools, Parks, Southlake Hospital, Major Transportation Routes - Go Train, Davis Dr, Hwy 404/400. Move Into A Beautifully Finished, Ready-To-Enjoy Home. Check Out The Video Tour!
Ask about this home
A HOMEH agent will answer your questions about this home.
Around this home
Daily convenience, out of 100, from the distances below
Schools nearby
School rating, out of 10.
Helpful calculators
Your HOMEH agent

"I would see it this week."