

1067 Ivsbridge Boulevard
1067 Ivsbridge Boulevard
 See all 50 photos
Property history
Facts and features
- BasementFinished
- Age of home16–30 years
- Water, sewerMunicipal
- Lot shapePie
- Second kitchen
- Separate entrance
- Hardwood floors
- Fireplace
- Central air
- Inground pool
The homeDetached, 2-storey, Age 16–30 years
- Type: Detached
- Style: 2-storey
- Age: 16–30 years
- Living space: 3,500–5,000 sq ft
- Basement: Finished, separate entrance
InsideFireplace Yes, Hardwood, Porcelain, Bar fridge, built-in oven, carpet free
- Fireplace: Yes
- Flooring: Hardwood, Porcelain
- Features: Bar fridge, built-in oven, carpet free
- Rooms above ground: 15
- Rooms in the basement: 2
- Bedrooms: 4 + 2 in the basement
- Bathrooms: 5
- Kitchens: 2
- Family room: Yes
Outside and lotBrick, Asphalt shingle, Poured concrete
- Exterior: Brick
- Roof: Asphalt shingle
- Foundation: Poured concrete
- Pool: Inground
- Size: 56.33 × 154.86 ft
- Shape: Pie
Parking2 Garage, Attached, Private double
- Spaces: 2 Garage
- Garage: Attached
- Driveway: Private double
Heating, water and powerForced air, gas, Central air, Municipal water
- Heating: Forced air, gas
- Cooling: Central air
- Water: Municipal water
- Sewer: Municipal sewer
Costs and taxesTaxes $10,075 a year, HST included in the price, Hot water tank
- Taxes, 2025: $10,075 a year
- HST: HST included in the price
- Rental items: Hot water tank
Included in the saleStainless steel jenn air appliances: fridge, stove, built-in microwave/oven, dishwasher, wine fridge, all existing electrical light fixtures, all existing window coverings., Chandeliers in dining, family, kitchen, living will be excluded, lights fixtures in powder room will also be excluded.
- Included: Stainless steel jenn air appliances: fridge, stove, built-in microwave/oven, dishwasher, wine fridge, all existing electrical light fixtures, all existing window coverings.
- Not included: Chandeliers in dining, family, kitchen, living will be excluded, lights fixtures in powder room will also be excluded.
Listing detailsN12689116, Sold, Jan 12, 2026
- MLS® number: N12689116
- Status: Sold
- Listed on: Jan 12, 2026
- Days on market: 25
- Updated: Feb 6, 2026
- Possession: Flexible
- Occupied by: Owner
- Listing brokerage: ROYAL LEPAGE SIGNATURE REALTY
About this home
1067 Ivsbridge Boulevard, Newmarket (Stonehaven-Wyndham), ON L3X 1N3
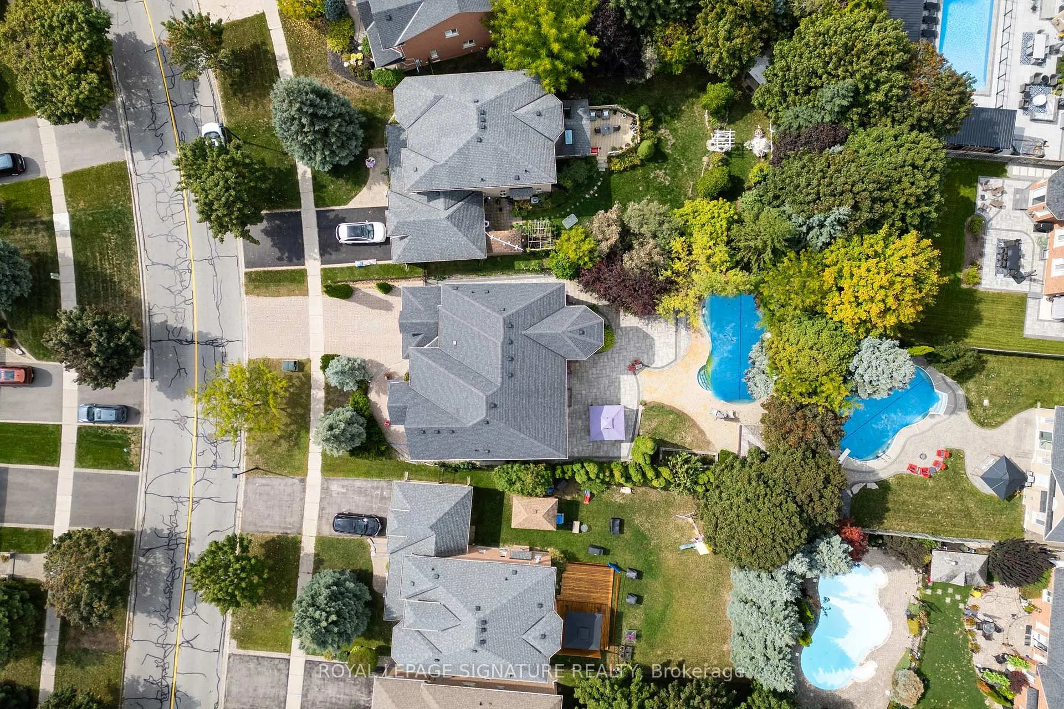
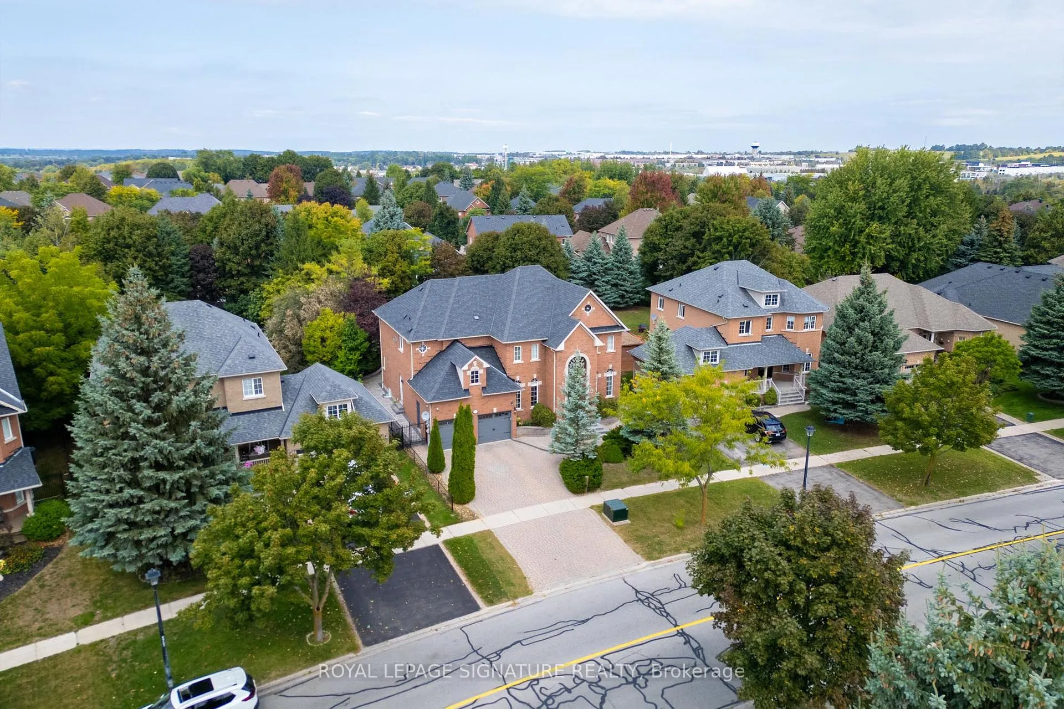
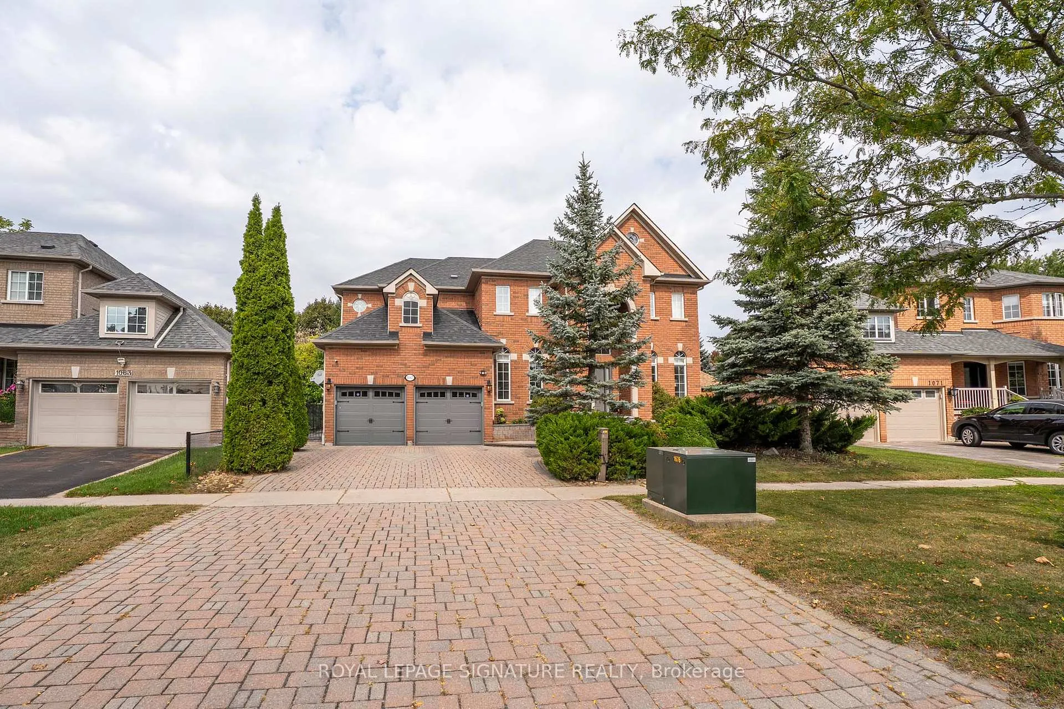
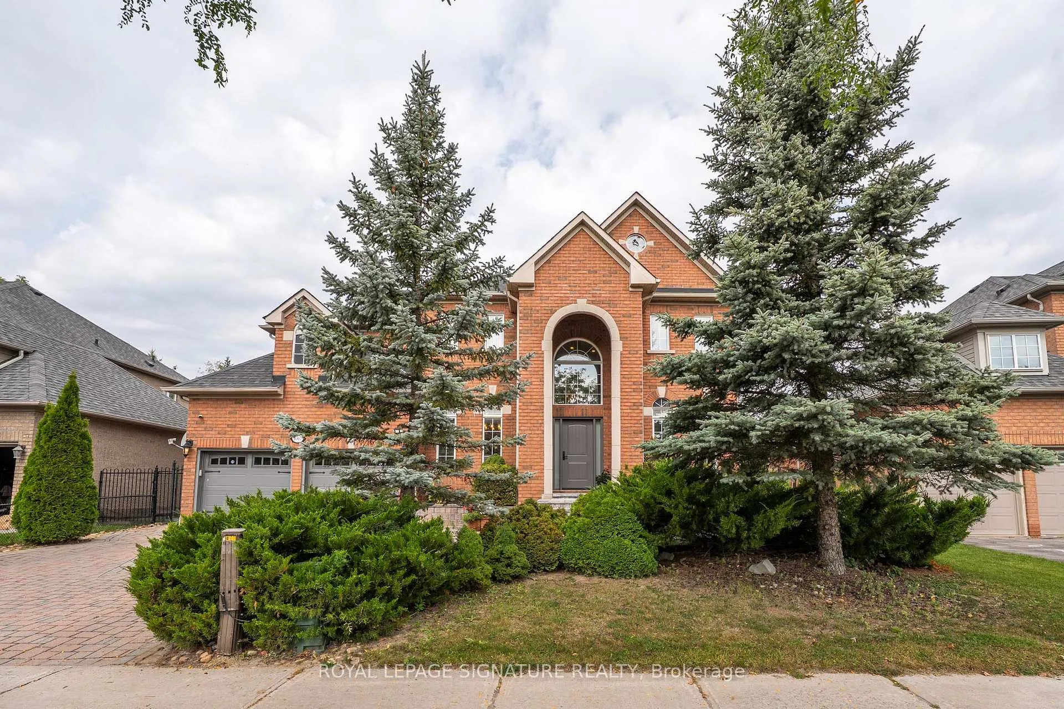
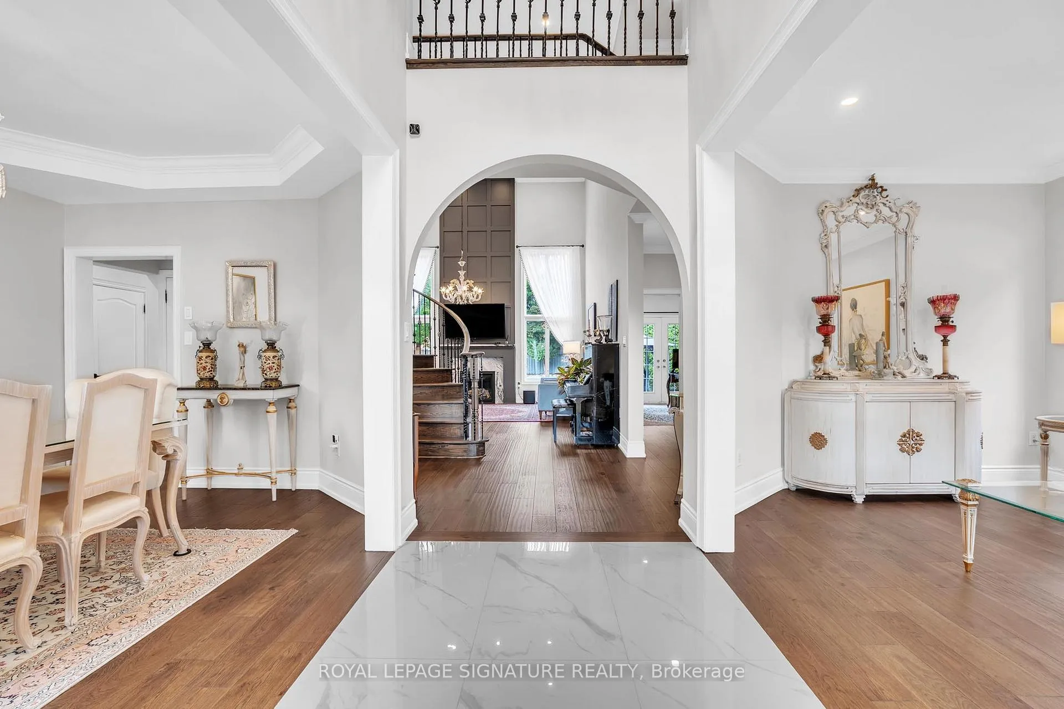
Welcome to this stunningly renovated Windsor model in the prestigious Stonehaven community, offering 4+2 bedrooms and 5 bathrooms across 3,543 sq. ft. of luxury living. From the moment you enter, a graceful archway leads into the soaring two-storey family room, where abundant natural light, a marble fireplace, and a custom feature wall set the tone for elegant living. The chefs kitchen showcases marble countertops with striking book-matched details perfect for both everyday meals and entertaining. Upstairs, new flooring enhances the generously sized bedrooms, while the primary suite boasts a two-sided gas fireplace and a spa-inspired 5-piece ensuite. The lower level is fully finished, complete with a second kitchen, 3-piece bath, 2 bedrooms, and a spacious recreation area ideal for multi-generational living or extended guests. Outdoors, mature trees create privacy for the backyard oasis featuring a saltwater pool, cabana, and extensive stone landscaping (completed within the last year). Thousands spent on professional stonework and landscaping in both front and backyards elevate curb appeal and lifestyle. Additional highlights include gleaming hardwood floors, oak and wrought-iron staircases, 9 ceilings on the main level, 2 gas fireplaces, and dual staircases to the basement. A true masterpiece, seamlessly blending elegance, comfort, and functionality in one of Newmarket's most desirable neighborhoods.
Ask about this home
A HOMEH agent will answer your questions about this home.
Around this home
Daily convenience, out of 100, from the distances below
Schools nearby
School rating, out of 10.
Helpful calculators
Your HOMEH agent

"I would see it this week."